

$1,998,000
1,840
SQ FT
$1,086
SQ/FT
229 Carmel Ave
@ Oakland Ave - Central Piedmont, Piedmont

- 3 Bed
- 2.5 (2/1) Bath
- 0 Park
- 1,840 sqft
- Piedmont
-

-
Sat Oct 17, 2:00 pm - 4:30 pm
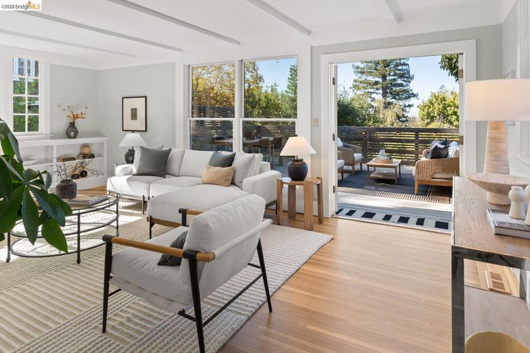
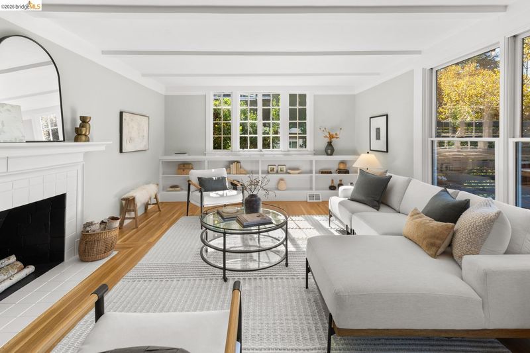
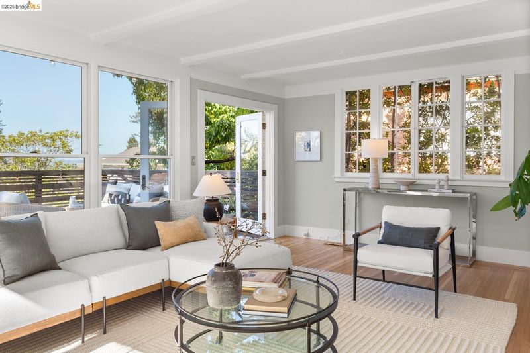
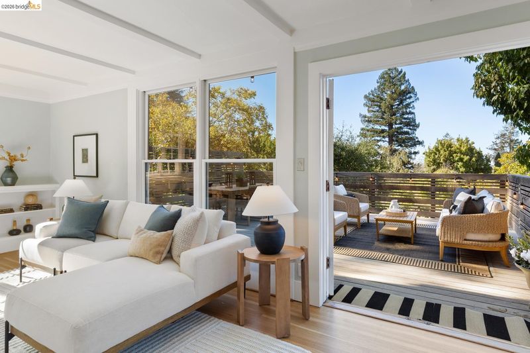
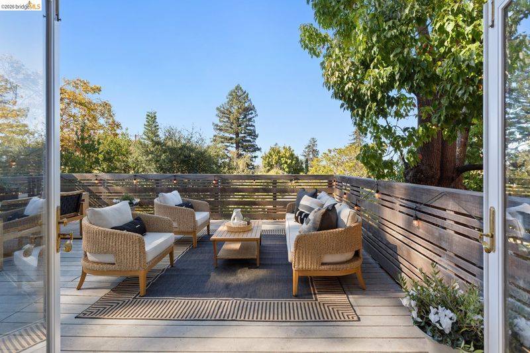
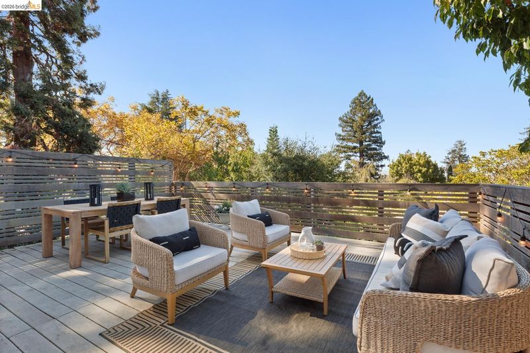
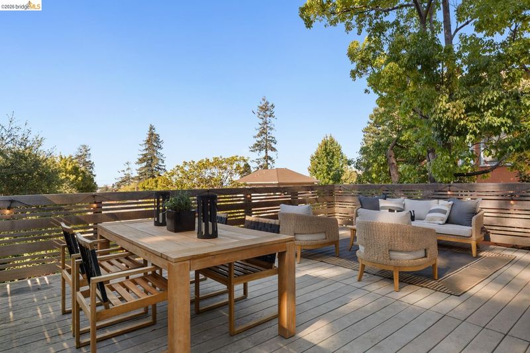
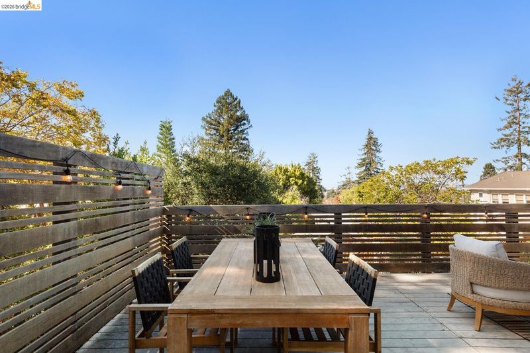
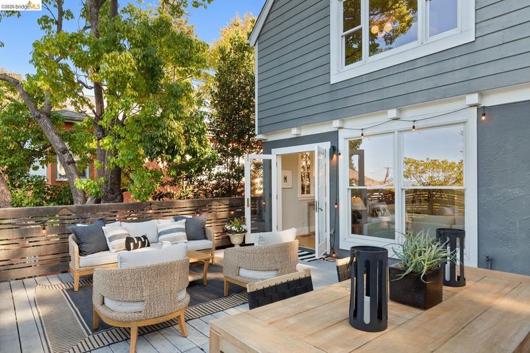
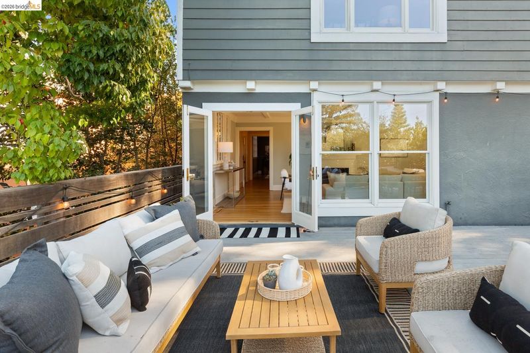
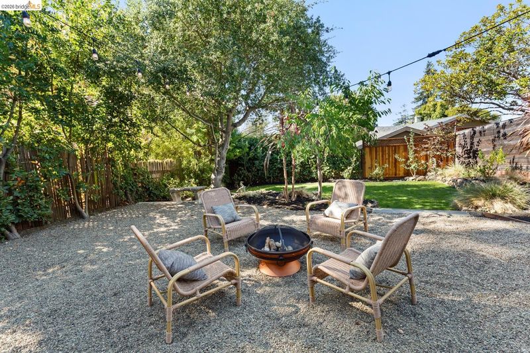
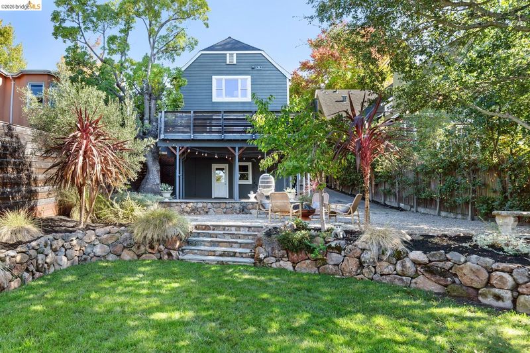
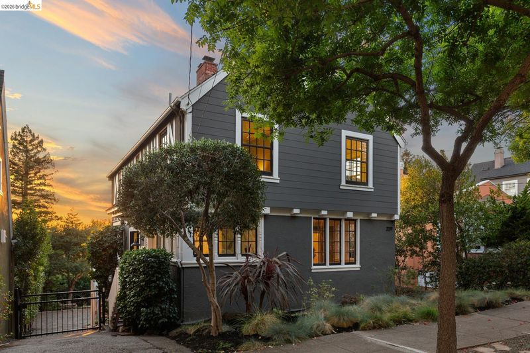
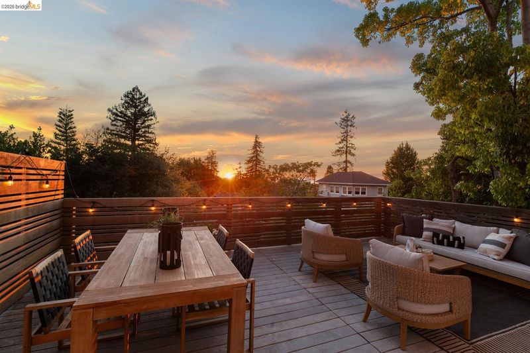
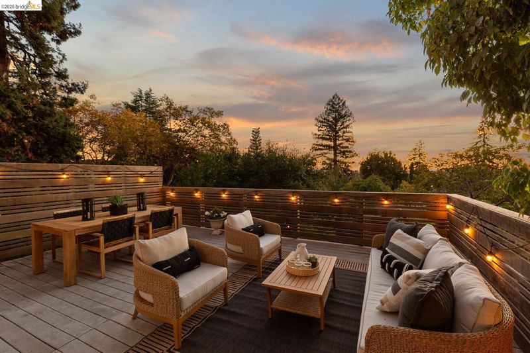
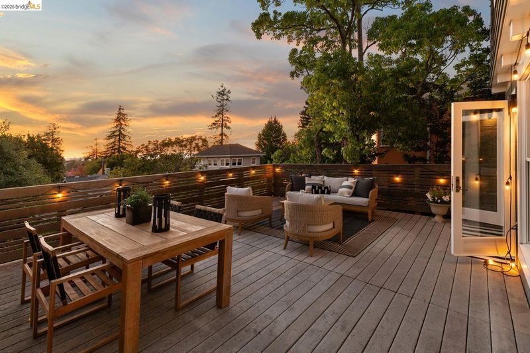
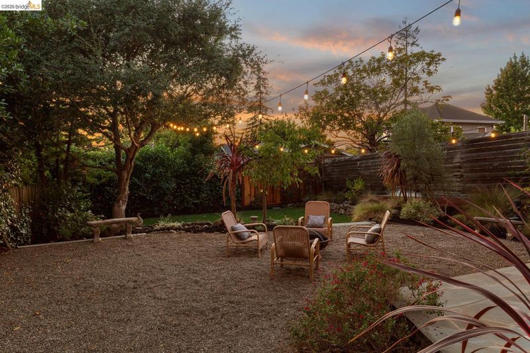
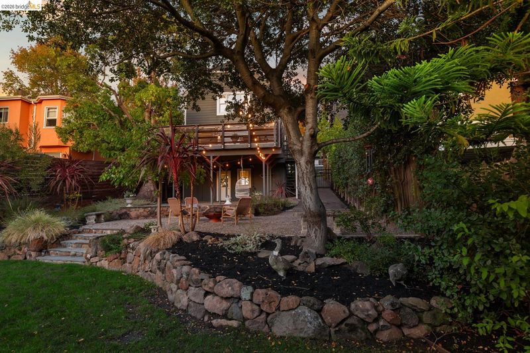
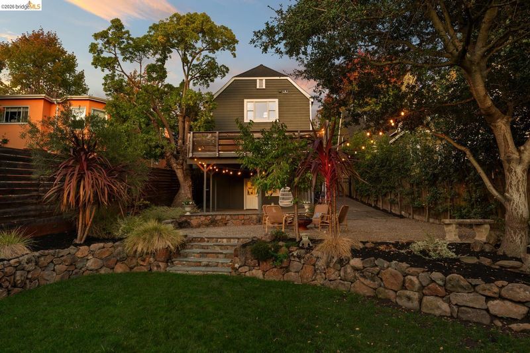
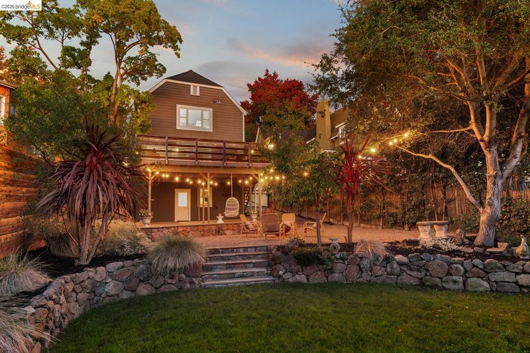
Rare central Piedmont residence showcasing designer interiors, captivating views, a generous deck, extraordinary, landscaped gardens and versatile lower-level bonus space, just steps from Dracena Park and Piedmont’s acclaimed schools.
-
Sun Oct 18, 2:00 pm - 4:30 pm
Rare central Piedmont residence showcasing designer interiors, captivating views, a generous deck, extraordinary, landscaped gardens and versatile lower-level bonus space, just steps from Dracena Park and Piedmont’s acclaimed schools.
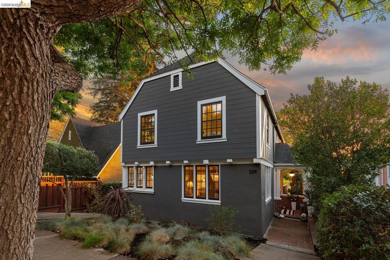
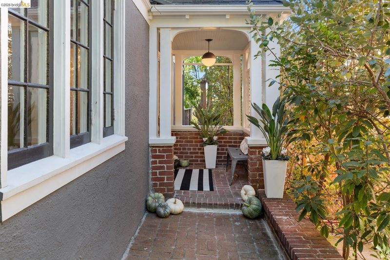
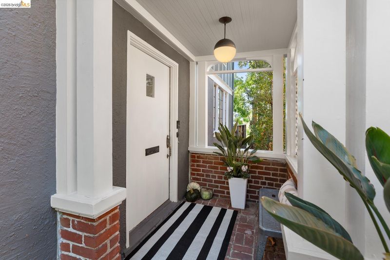
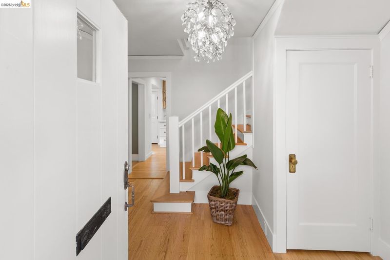
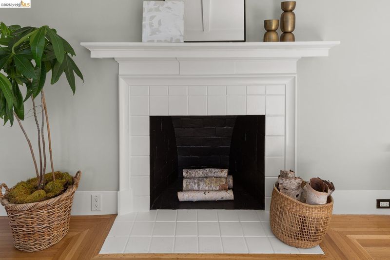
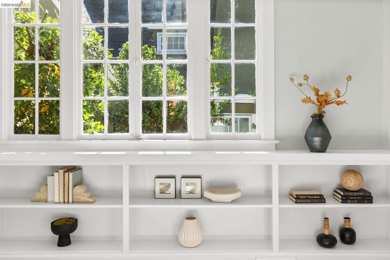
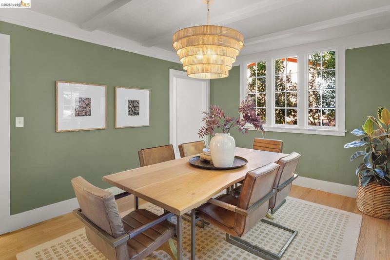
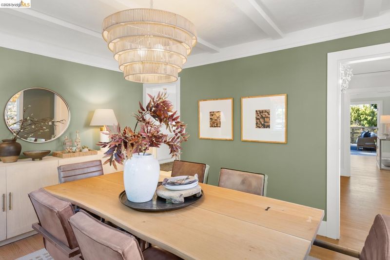
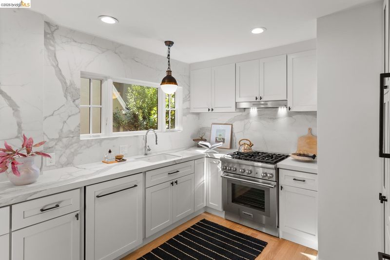
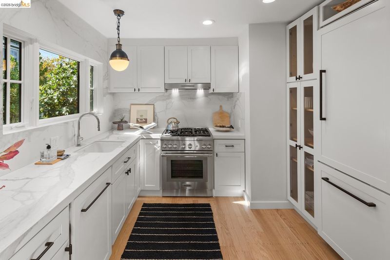
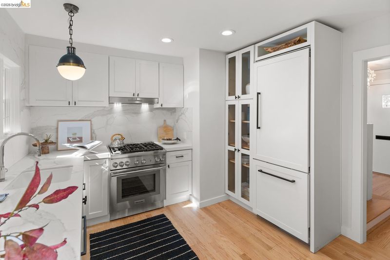
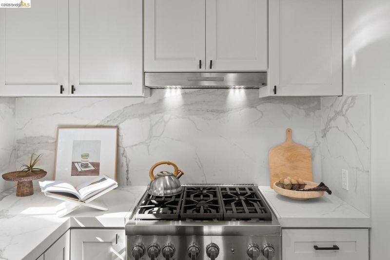
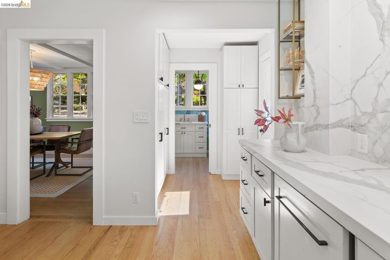
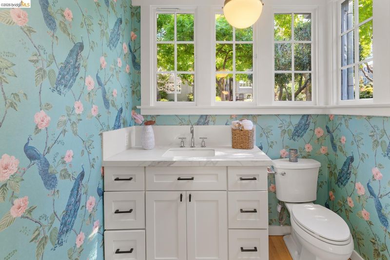
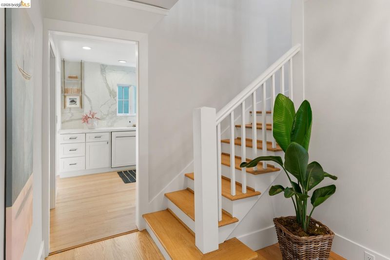
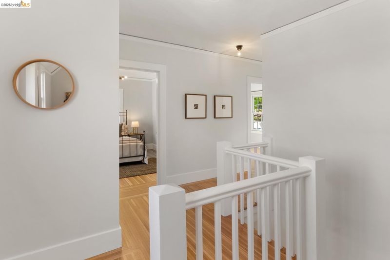
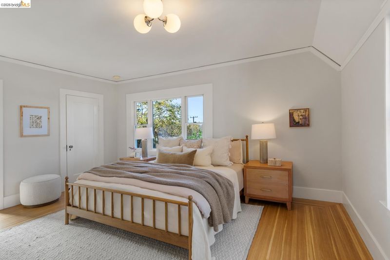
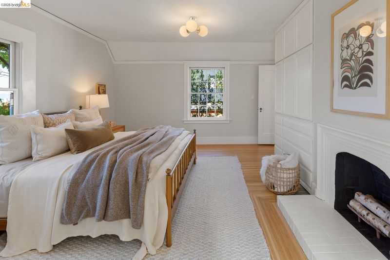
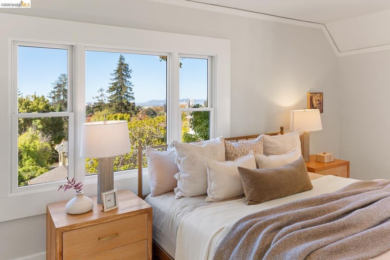
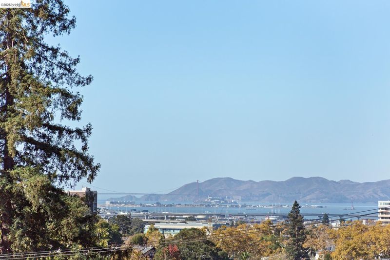
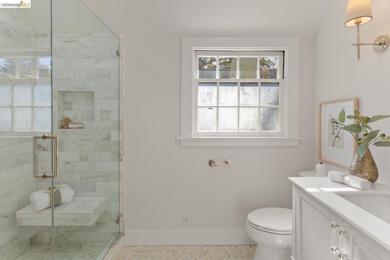
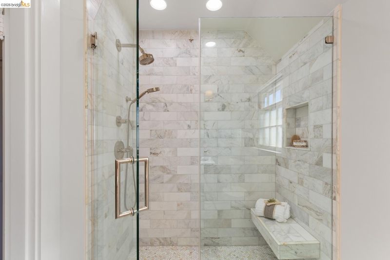
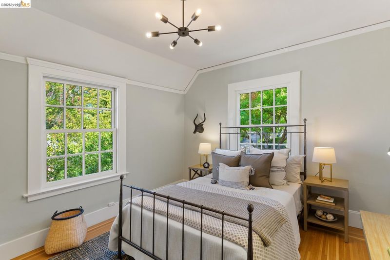
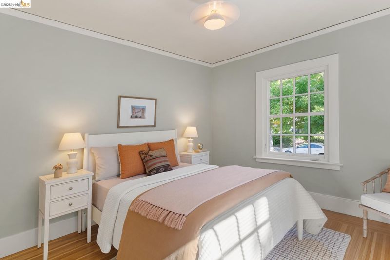
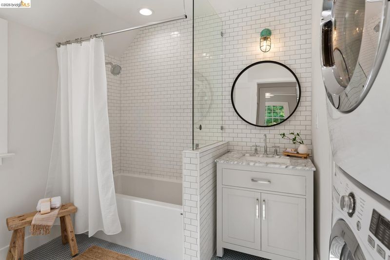
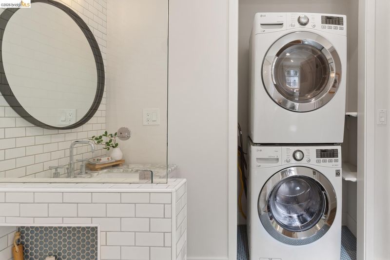
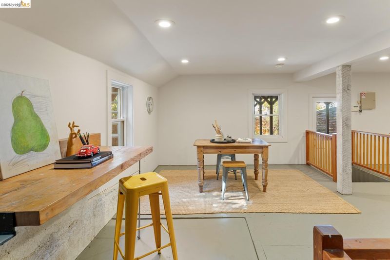
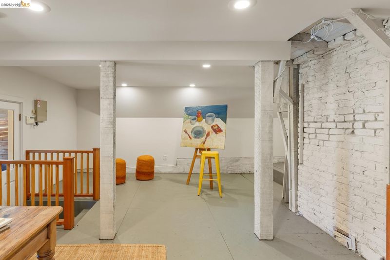
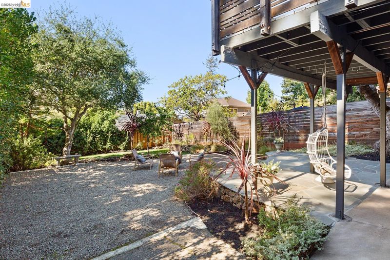
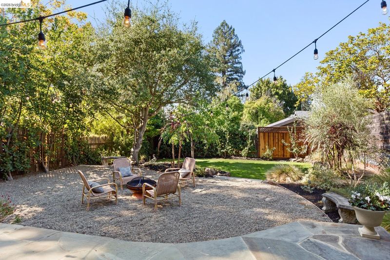
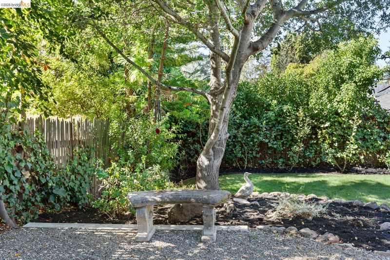
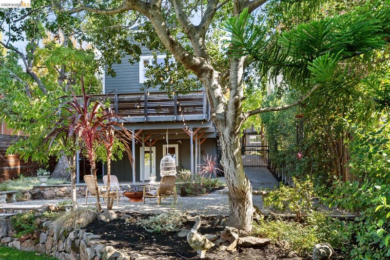
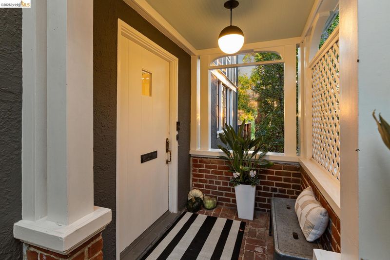
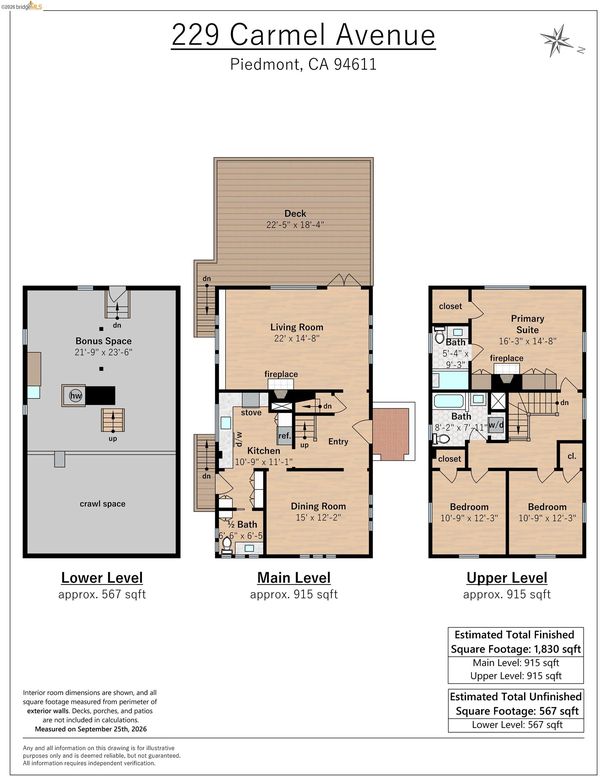
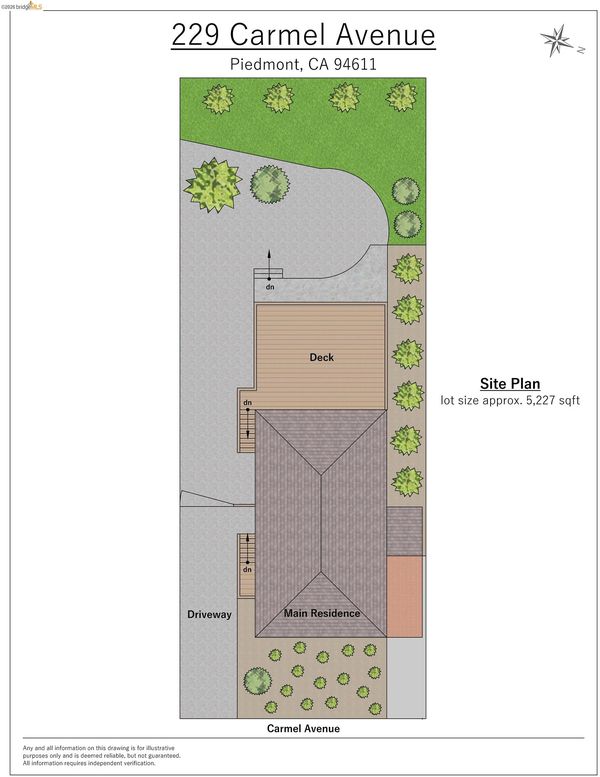
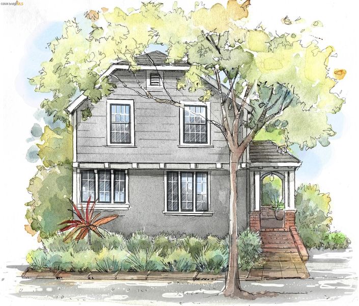
On a rarely available central Piedmont street, just steps from Dracena Park, this light-filled English-style residence pairs timeless architecture with a refined, modern point of view. Level-in from the street, its charcoal exterior and crisp white trim make a striking first impression, while designer finishes, a beautifully conceived kitchen and stylish baths elevate the interiors. Captivating views and a generous deck extend the living space outdoors, leading to an exceptionally deep lot and extraordinary designer-landscaped gardens. Upstairs, three inviting bedrooms include a sunlit primary suite with beautiful outlooks, along with conveniently located laundry. An additional 550± square feet of bonus space on the lower level opens directly to the garden, presenting a rare opportunity. Distinctive, stylish and full of possibility, all within steps of Piedmont’s acclaimed schools, parks and the amenities that make it such a sought-after place to call home.

- Current Status
- New
- Original Price
- $1,998,000
- List Price
- $1,998,000
- On Market Date
- Oct 14, 2026
- Property Type
- Detached
- D/N/S
- Central Piedmont
- Zip Code
- 94611
- MLS ID
- 41151224
- APN
- 5045669
- Year Built
- 1922
- Stories in Building
- 3
- Possession
- Close Of Escrow
- Data Source
- MAXEBRDI
- Origin MLS System
- Bridge AOR
Millennium High Alternative School
Public 9-12 Continuation
Students: 65 Distance: 0.2mi
Piedmont Middle School
Public 6-8 Middle
Students: 651 Distance: 0.2mi
Havens Elementary School
Public K-5 Elementary
Students: 439 Distance: 0.2mi
Piedmont High School
Public 9-12 Secondary
Students: 855 Distance: 0.3mi
Piedmont Adult Education
Public n/a Adult Education
Students: NA Distance: 0.3mi
Wildwood Elementary School
Public K-5 Elementary
Students: 296 Distance: 0.4mi
- Bed
- 3
- Bath
- 2.5 (2/1)
- Parking
- 0
- No Garage
- SQ FT
- 1,840
- SQ FT Source
- Public Records
- Lot SQ FT
- 5,246.0
- Lot Acres
- 0.12 Acres
- Pool Info
- None
- Kitchen
- Dishwasher, Gas Range, Refrigerator, Dryer, Washer, Stone Counters, Gas Range/Cooktop, Updated Kitchen
- Cooling
- None
- Disclosures
- Nat Hazard Disclosure, Other - Call/See Agent
- Entry Level
- Exterior Details
- Back Yard, Sprinklers Automatic, Landscape Back, Landscape Front, Private Entrance
- Flooring
- Hardwood, Tile
- Foundation
- Fire Place
- Living Room, Master Bedroom
- Heating
- Forced Air
- Laundry
- Dryer, Washer, Washer/Dryer Stacked Incl
- Upper Level
- 3 Bedrooms, 2 Baths, Laundry Facility
- Main Level
- 0.5 Bath, Main Entry
- Views
- Bay, Bay Bridge, City Lights, San Francisco, Bridge(s)
- Possession
- Close Of Escrow
- Basement
- Crawl Space
- Architectural Style
- English, Traditional
- Non-Master Bathroom Includes
- Shower Over Tub, Tile, Updated Baths, Window
- Construction Status
- Existing
- Additional Miscellaneous Features
- Back Yard, Sprinklers Automatic, Landscape Back, Landscape Front, Private Entrance
- Location
- Premium Lot
- Roof
- Composition Shingles
- Water and Sewer
- Public
- Fee
- Unavailable
MLS and other Information regarding properties for sale as shown in Theo have been obtained from various sources such as sellers, public records, agents and other third parties. This information may relate to the condition of the property, permitted or unpermitted uses, zoning, square footage, lot size/acreage or other matters affecting value or desirability. Unless otherwise indicated in writing, neither brokers, agents nor Theo have verified, or will verify, such information. If any such information is important to buyer in determining whether to buy, the price to pay or intended use of the property, buyer is urged to conduct their own investigation with qualified professionals, satisfy themselves with respect to that information, and to rely solely on the results of that investigation.
School data provided by GreatSchools. School service boundaries are intended to be used as reference only. To verify enrollment eligibility for a property, contact the school directly.