

$829,888
1,473
SQ FT
$563
SQ/FT
1919 Mountain Creek Court
@ Mt Pleasant Rd - 4 - Alum Rock, San Jose

- 2 Bed
- 3 (2/1) Bath
- 4 Park
- 1,473 sqft
- SAN JOSE
-

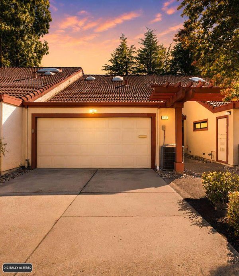
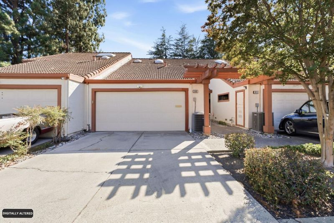
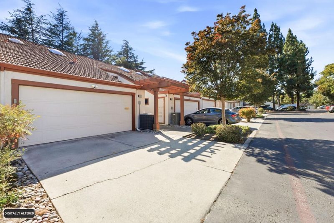
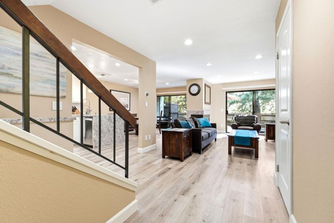
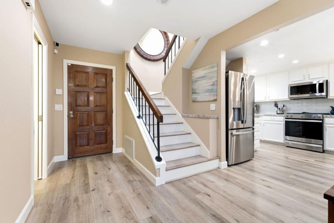
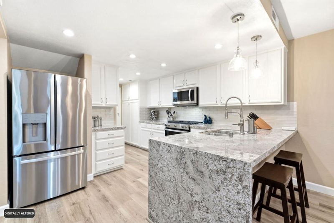
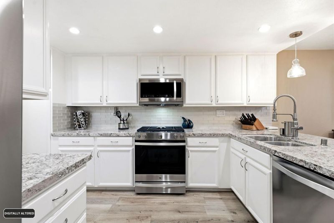
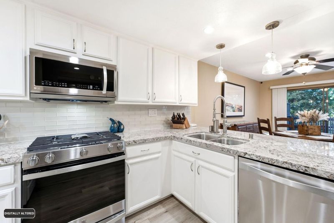
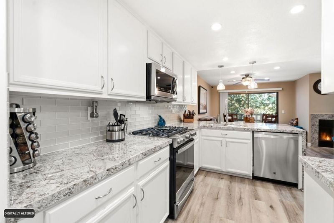
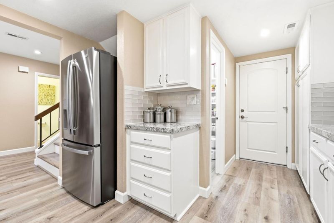
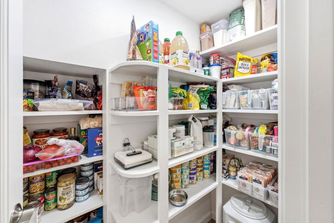
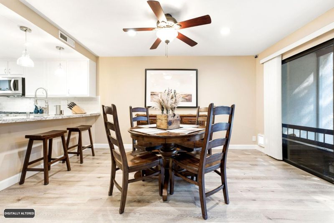
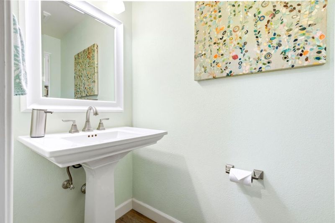
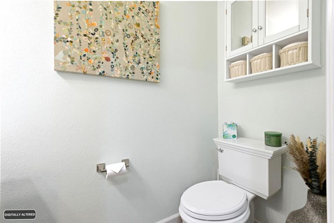
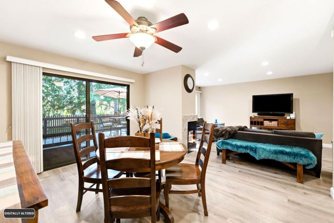
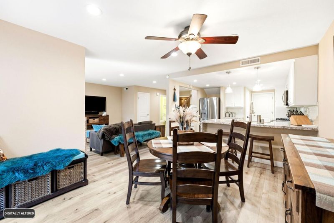
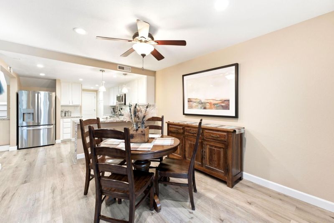
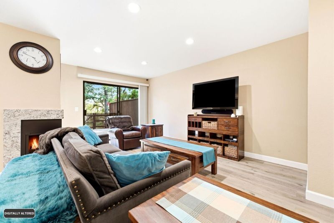
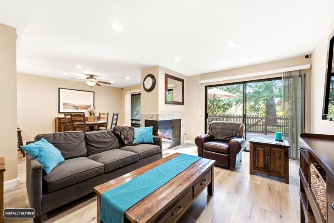
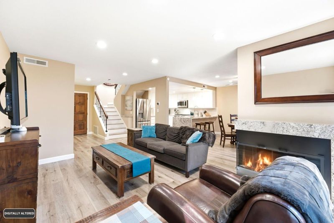
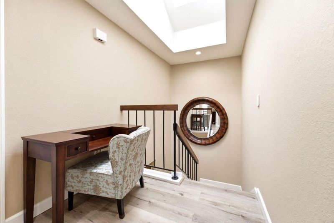
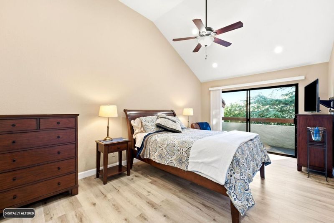
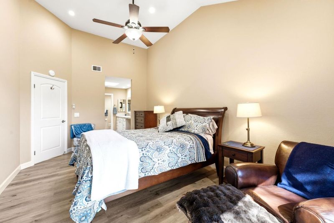
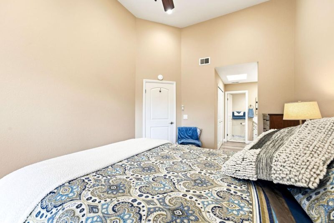
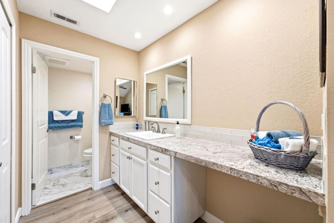
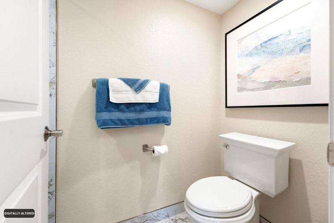
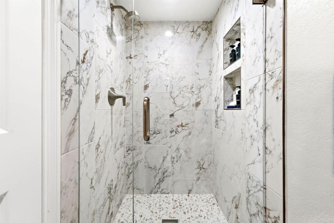
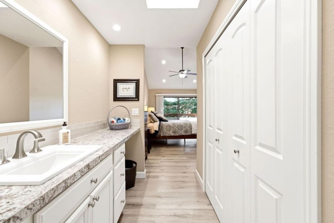
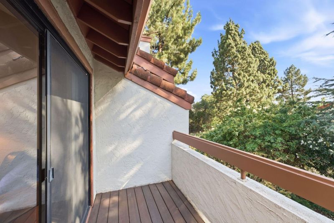
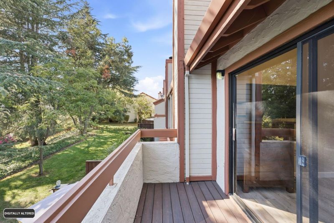
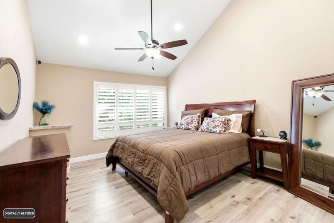
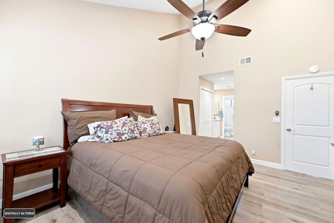
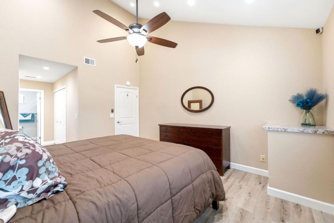
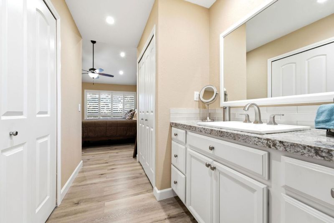
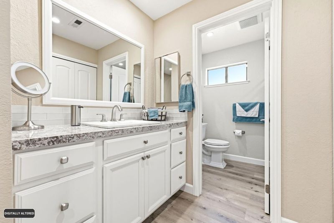
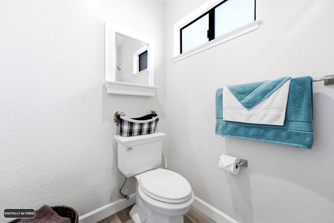
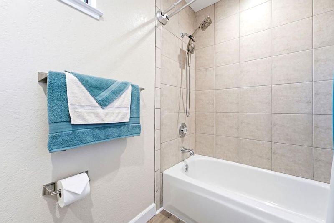
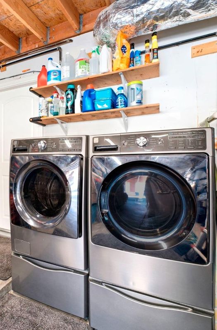
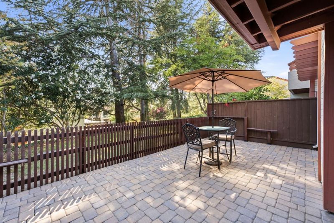
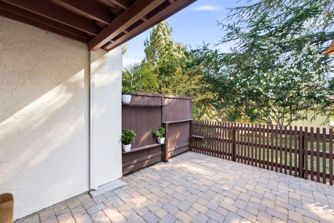
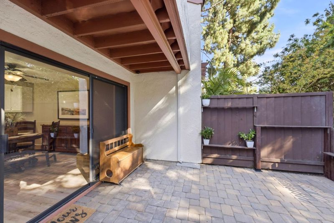
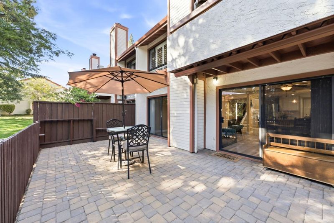
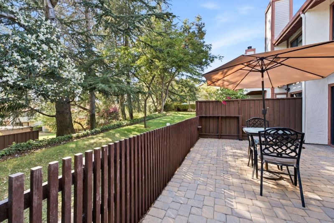
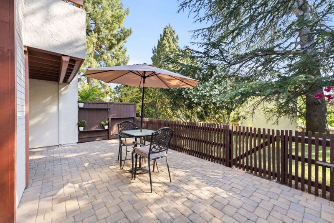
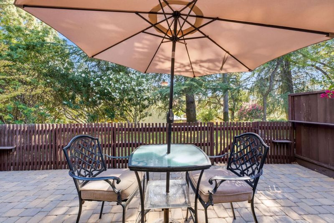
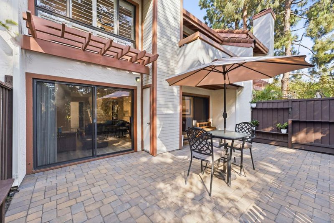
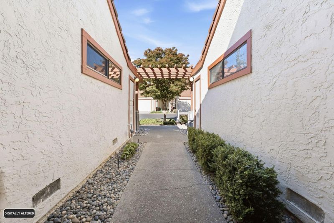
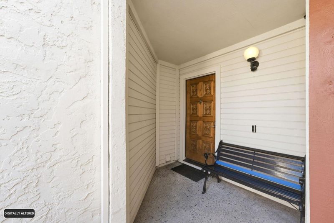
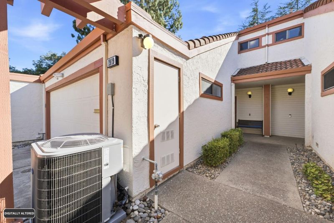
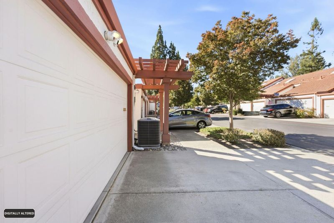
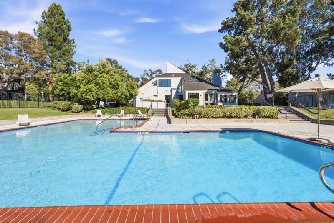
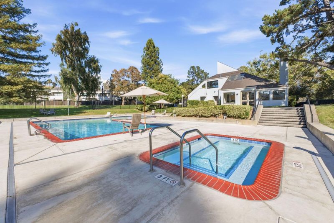
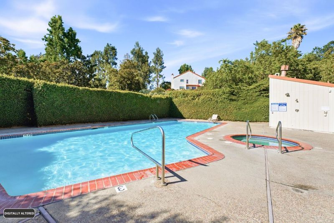
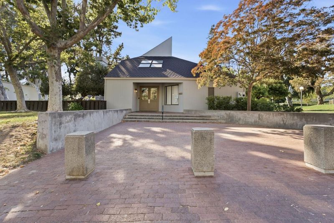
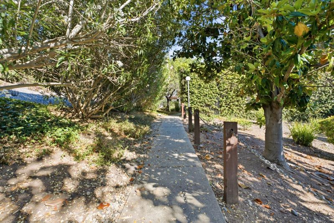
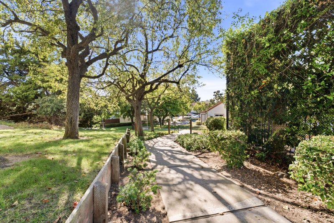
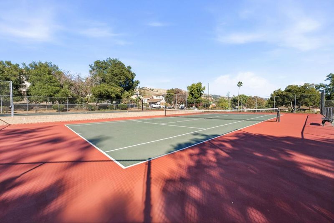
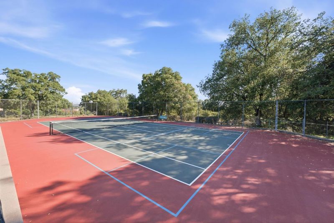
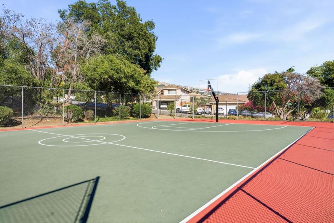
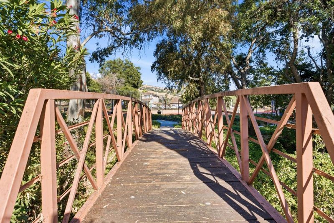
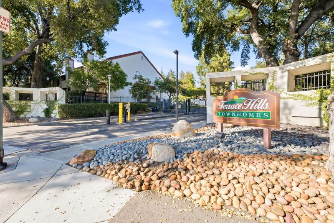
Welcome to 1919 Mountain Creek Ct. A beautifully updated two-story townhome in the gated Terrace Hills community of Evergreen. This turn-key home features two spacious primary suites, each with its own en-suite bathroom, plus a convenient half bath on the main level. The open-concept floor plan showcases luxury flooring, a cozy custom fireplace, dual skylights, and abundant natural light, along with a gourmet kitchen that features granite waterfall countertops, a breakfast bar, premium stainless steel induction appliances, and a custom walk-in pantry. Recent upgrades include fresh interior paint, a new Carrier central A/C system, a remodeled secondary bathroom with custom tile and frameless glass shower, a replaced main water line, a MyQ smart garage door opener, smart home lighting, a Ring security system, and Blink cameras. A private patio, balcony, and attached two-car garage with laundry complete the home. Residents enjoy resort-style amenities including two pools, a spa, tennis and basketball courts, clubhouse, dog park, greenbelts, RV storage, and gated security patrols. Conveniently located near Evergreen Village Square, Lake Cunningham Regional Park, shopping, dining, major commuter routes, and Silicon Valley employers.

- Days on Market
- 6 days
- Current Status
- Active
- Original Price
- $829,888
- List Price
- $829,888
- On Market Date
- Jul 16, 2026
- Property Type
- Condominium
- Area
- 4 - Alum Rock
- Zip Code
- 95148
- MLS ID
- ML82054186
- APN
- 654-33-051
- Year Built
- 1981
- Stories in Building
- 2
- Possession
- Unavailable
- Data Source
- MLSL
- Origin MLS System
- MLSListings, Inc.
Robert Sanders Elementary School
Public K-5 Elementary
Students: 419 Distance: 0.4mi
Ida Jew Academy
Charter K-8 Elementary, Coed
Students: 612 Distance: 0.5mi
August Boeger Middle School
Public 6-8 Middle
Students: 556 Distance: 0.5mi
Valle Vista Elementary School
Public K-5 Elementary
Students: 349 Distance: 0.8mi
Summit Public School: Rainier
Charter 9-12 Coed
Students: 362 Distance: 0.8mi
Mt. Pleasant High School
Public 9-12 Secondary
Students: 1271 Distance: 0.9mi
- Bed
- 2
- Bath
- 3 (2/1)
- Shower over Tub - 1, Shower and Tub, Skylight, Tile, Updated Bath, Half on Ground Floor, Primary - Stall Shower(s)
- Parking
- 4
- Attached Garage, Common Parking Area
- SQ FT
- 1,473
- SQ FT Source
- Unavailable
- Lot SQ FT
- 2,050.0
- Lot Acres
- 0.047062 Acres
- Pool Info
- Pool - In Ground, Spa / Hot Tub, Spa - Jetted, Community Facility
- Kitchen
- 220 Volt Outlet, Countertop - Granite, Dishwasher, Island with Sink, Garbage Disposal, Hookups - Gas, Hood Over Range, Microwave, Pantry, Exhaust Fan, Oven Range - Gas, Refrigerator
- Cooling
- Central AC, Ceiling Fan
- Dining Room
- Breakfast Nook, Dining Area
- Disclosures
- Natural Hazard Disclosure
- Family Room
- No Family Room
- Flooring
- Laminate, Tile
- Foundation
- Concrete Slab
- Fire Place
- Gas Burning, Living Room
- Heating
- Central Forced Air, Fireplace
- Laundry
- In Garage, Electricity Hookup (220V), Washer / Dryer
- Views
- Hills, Mountains, City Lights
- * Fee
- $598
- Name
- Terrace Hills. - Community First Propert
- *Fee includes
- Common Area Electricity, Exterior Painting, Insurance - Common Area, Landscaping / Gardening, Maintenance - Common Area, Maintenance - Exterior, Maintenance - Road, Management Fee, Pool, Spa, or Tennis, Recreation Facility, Reserves, Roof, and Security Service
MLS and other Information regarding properties for sale as shown in Theo have been obtained from various sources such as sellers, public records, agents and other third parties. This information may relate to the condition of the property, permitted or unpermitted uses, zoning, square footage, lot size/acreage or other matters affecting value or desirability. Unless otherwise indicated in writing, neither brokers, agents nor Theo have verified, or will verify, such information. If any such information is important to buyer in determining whether to buy, the price to pay or intended use of the property, buyer is urged to conduct their own investigation with qualified professionals, satisfy themselves with respect to that information, and to rely solely on the results of that investigation.
School data provided by GreatSchools. School service boundaries are intended to be used as reference only. To verify enrollment eligibility for a property, contact the school directly.