

$2,800,000
2,906
SQ FT
$964
SQ/FT
414 12th Avenue
@ Geary - SF District 1 - Inner Richmond, San Francisco

- 4 Bed
- 3.5 Bath
- 1 Park
- 2,906 sqft
- San Francisco
-

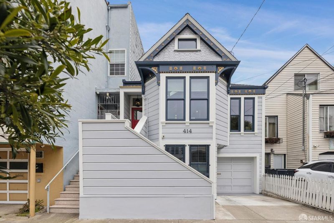
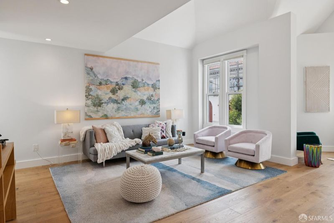
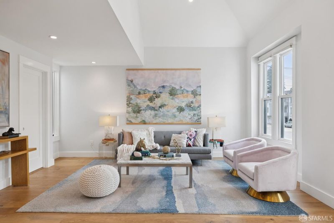
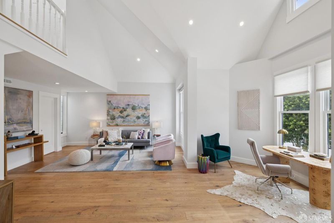
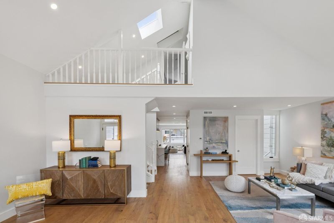
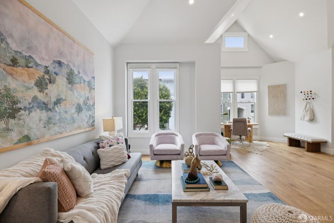
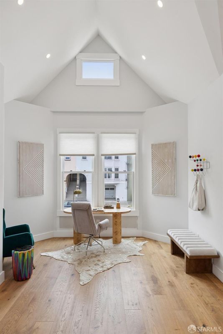
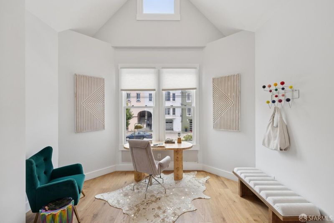
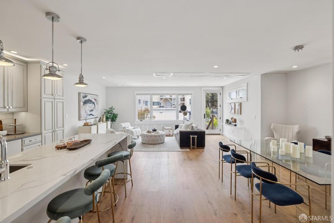
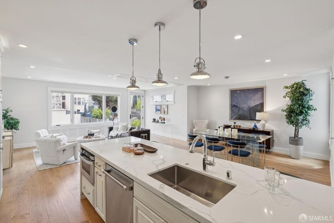
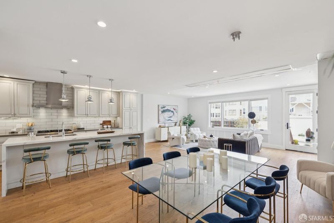
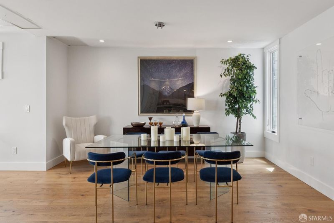
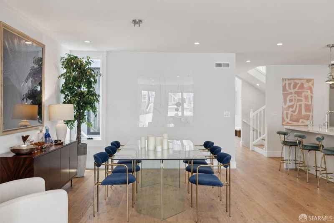
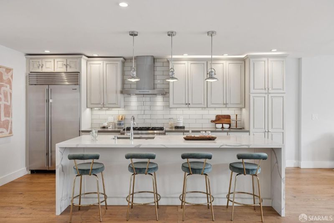
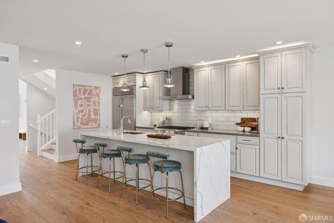
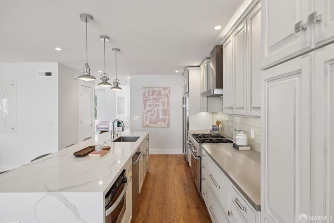
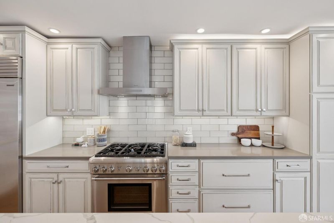
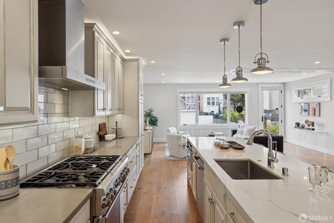
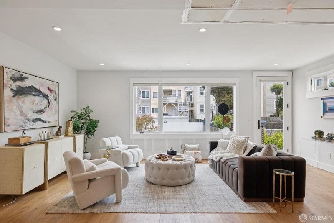
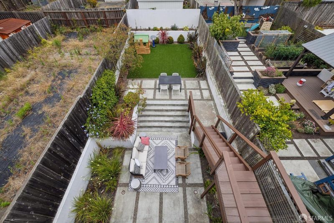
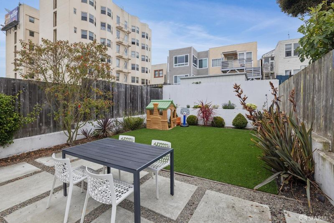
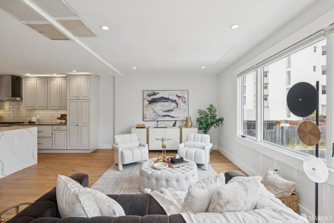
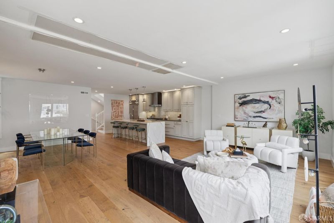
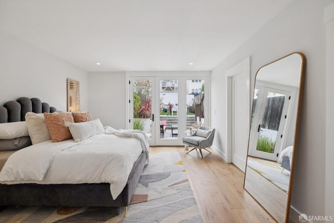
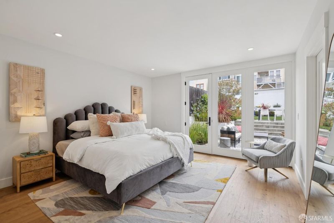
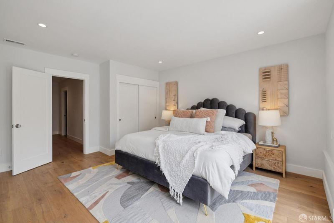
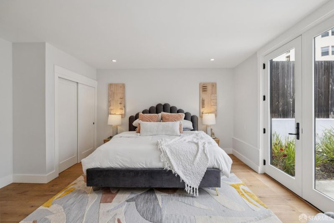
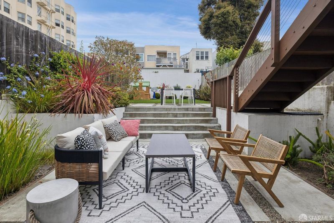
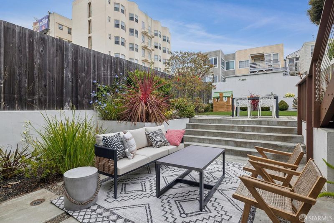
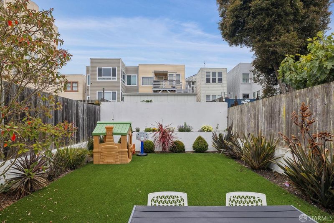
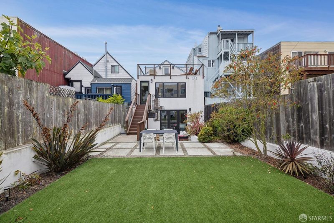
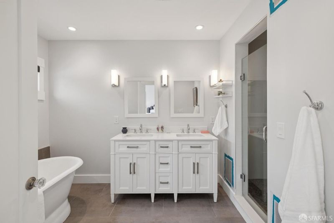
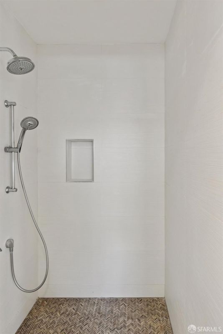
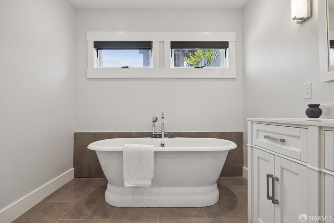
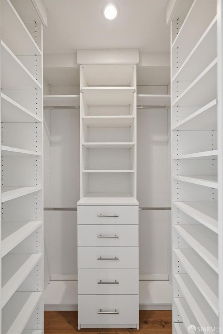
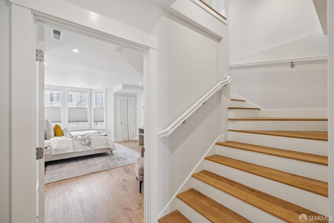
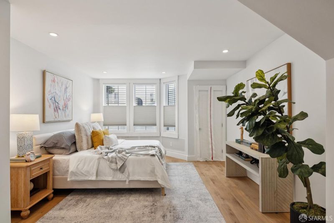
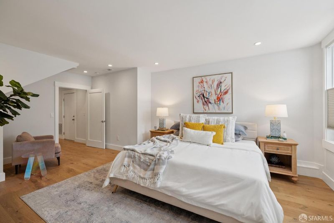
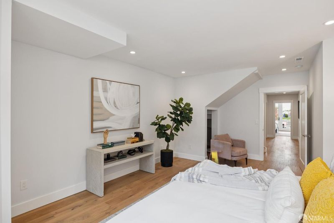
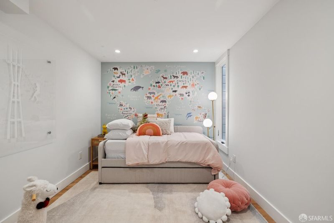
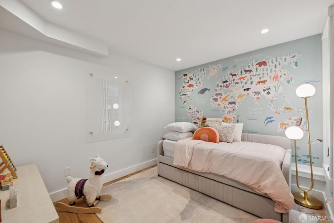
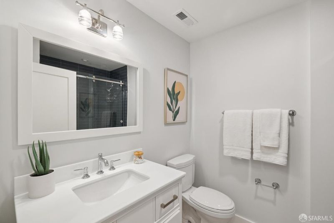
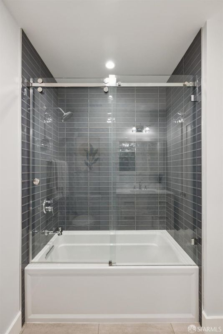
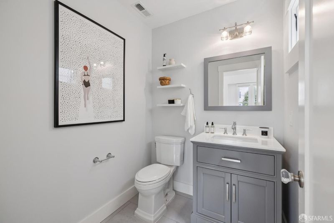
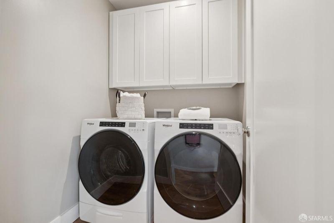
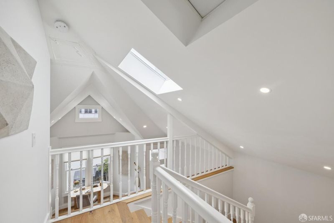
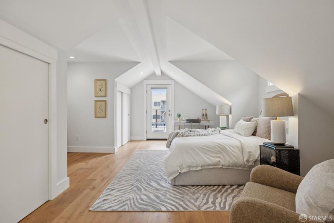
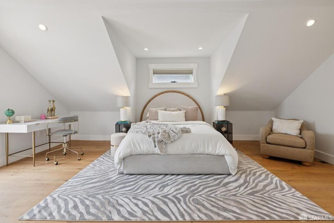
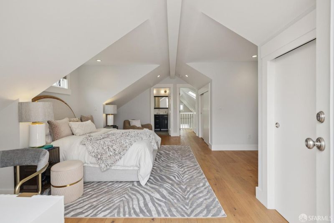
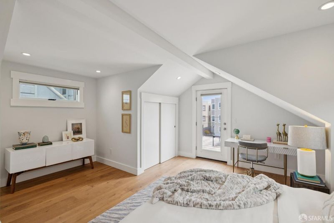
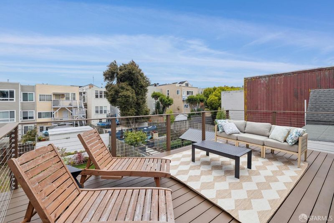
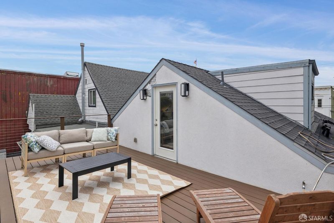
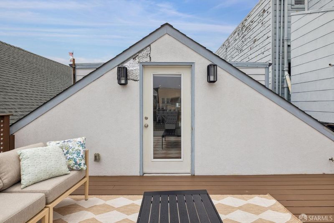
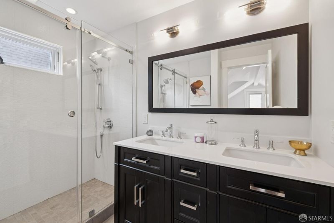
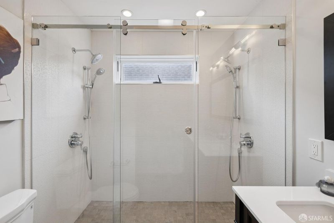
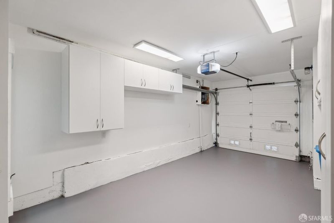
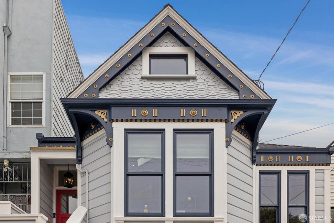
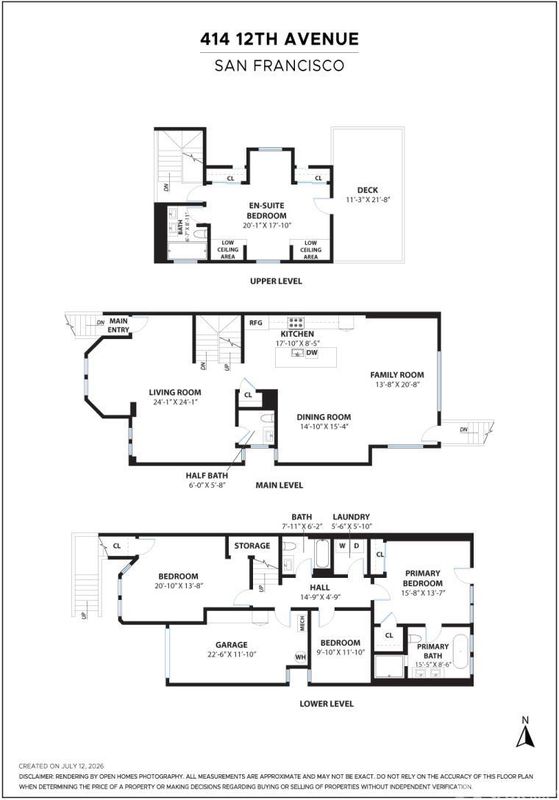
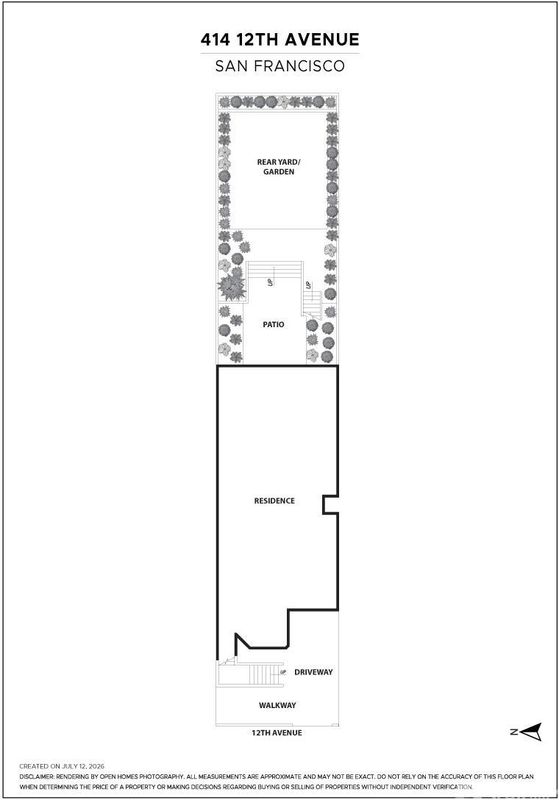
Reimagined Edwardian in the coveted Inner Richmond offering a rare opportunity to restore an exceptional home. This 4-bedroom, 3.5-bath residence underwent a comprehensive renovation in 2018 with a new roof, windows, doors, and updated systems. The main level features a dramatic double-height living room with soaring vaulted ceilings. At the rear of the home, the open kitchen, dining, and family room create an ideal gathering space with seamless access to the backyard. The beautifully appointed kitchen showcases a waterfall island, quartz countertops, glass tile backsplash, and deluxe appliances. A glass door leads to the landscaped backyard with low-maintenance turf surrounded by lovely landscaping. Upstairs is a private primary or guest suite with an ensuite bath and an expansive deck overlooking the garden. The lower level offers two spacious bedrooms (one legally an office) served by a hall bath, along with a second primary suite featuring a luxurious ensuite bath, walk-in closets, and French doors opening directly to the rear patio. A laundry room and a one-car garage plus parking pad, complete the home. The property has experienced water damage and requires localized remediation. Bids from licensed contractors have already been obtained, and interested buyers are encouraged to inquire for more information. Ideally located just 1.5 blocks from the shops and restaurants of Clement Street, the home is also only 4 blocks from both Golden Gate Park and Mountain Lake Park.

- Days on Market
- 0 days
- Current Status
- Coming Soon
- Original Price
- $2,800,000
- List Price
- $2,800,000
- On Market Date
- Aug 31, 2026
- Property Type
- Single Family Residence
- District
- SF District 1 - Inner Richmond
- Zip Code
- 94118
- MLS ID
- 531372302
- APN
- 1533037
- Year Built
- 1908
- Stories in Building
- 3
- Possession
- Close Of Escrow
- Data Source
- SFAR
- Origin MLS System
Zion Lutheran School
Private K-8 Elementary, Religious, Coed
Students: 151 Distance: 0.2mi
Olympia Institute
Private 6-11 Secondary, Religious, Coed
Students: 8 Distance: 0.2mi
Star Of The Sea School
Private K-8 Elementary, Religious, Coed
Students: 262 Distance: 0.2mi
San Francisco Schoolhouse
Private K-8 Elementary, Coed
Students: 60 Distance: 0.2mi
The Laurel School
Private 1-8 Special Education, Elementary, Coed
Students: 65 Distance: 0.2mi
Challenge To Learning
Private 7-12 Special Education Program, Combined Elementary And Secondary, Nonprofit
Students: NA Distance: 0.2mi
- Bed
- 4
- Bath
- 3.5
- Parking
- 1
- Garage Faces Front, Inside Entrance, Independent, On Site (Single Family Only)
- SQ FT
- 2,906
- SQ FT Source
- Assessor Auto-Fill
- Lot SQ FT
- 3,001.28
- Lot Acres
- 0.0689 Acres
- Cooling
- None
- Entry Level
- 0
- Family Room
- Great Room
- Living Room
- Cathedral/Vaulted
- Flooring
- Wood
- Heating
- Central
- Laundry
- Ground Floor
- Possession
- Close Of Escrow
- Fee
- $0
MLS and other Information regarding properties for sale as shown in Theo have been obtained from various sources such as sellers, public records, agents and other third parties. This information may relate to the condition of the property, permitted or unpermitted uses, zoning, square footage, lot size/acreage or other matters affecting value or desirability. Unless otherwise indicated in writing, neither brokers, agents nor Theo have verified, or will verify, such information. If any such information is important to buyer in determining whether to buy, the price to pay or intended use of the property, buyer is urged to conduct their own investigation with qualified professionals, satisfy themselves with respect to that information, and to rely solely on the results of that investigation.
School data provided by GreatSchools. School service boundaries are intended to be used as reference only. To verify enrollment eligibility for a property, contact the school directly.