





$1,699,000
1,467
SQ FT
$1,158
SQ/FT
604 Minnesota Avenue
@ Belmont - 10 - Willow Glen, San Jose

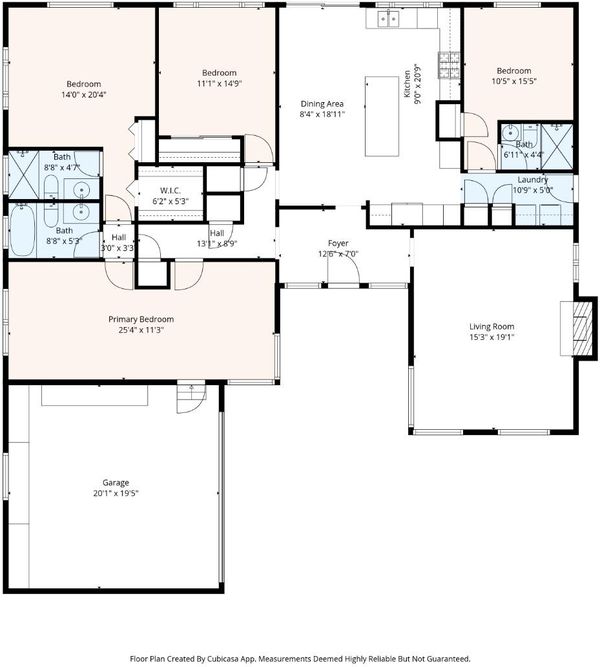
- 3 Bed
- 2 Bath
- 0 Park
- 1,467 sqft
- San Jose
-

-
Sat Aug 29, 1:00 pm - 4:00 pm
Must see. Gorgeous remodel and move in ready.
-
Sun Aug 30, 2:00 pm - 4:00 pm
Must see. Gorgeous remodel and move in ready.
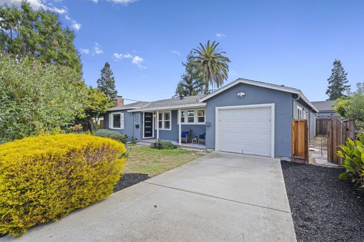
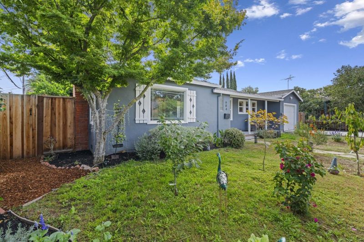
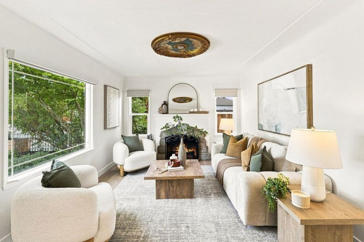
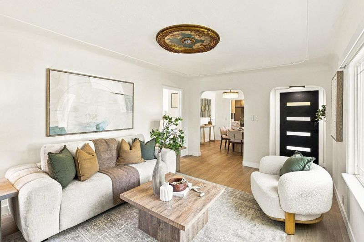
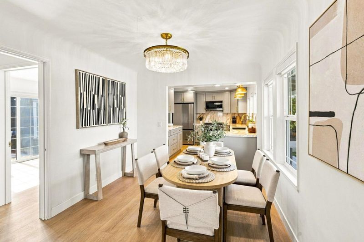
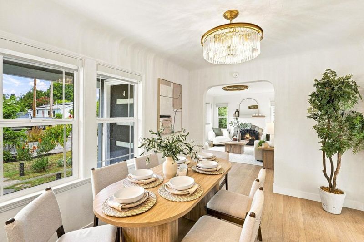
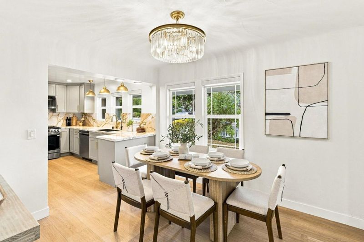
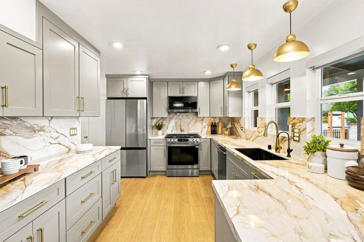
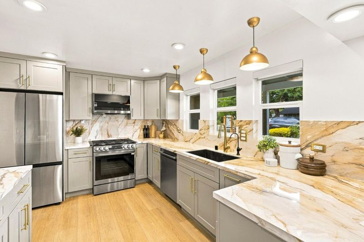
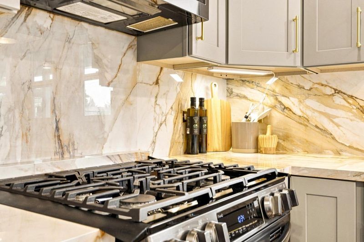
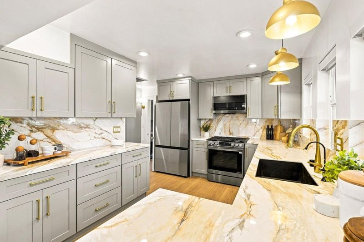
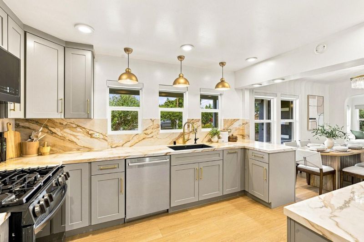
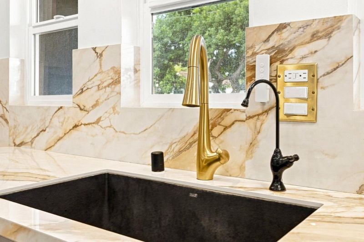
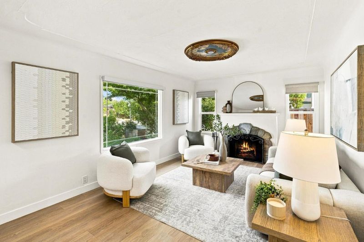
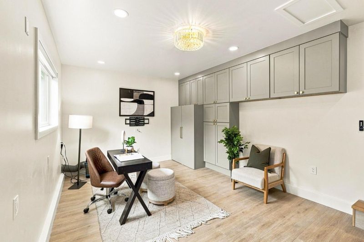
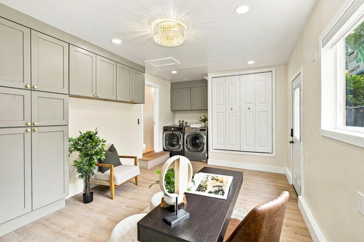
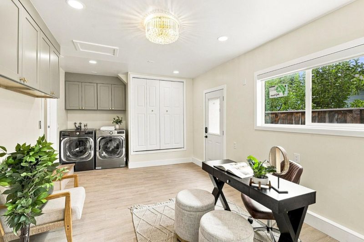
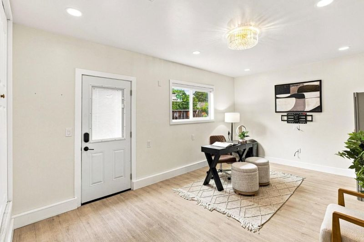
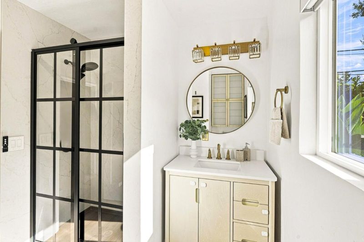
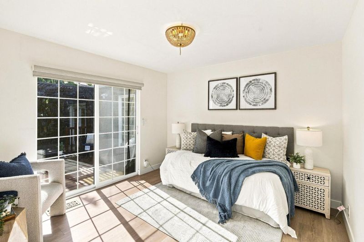
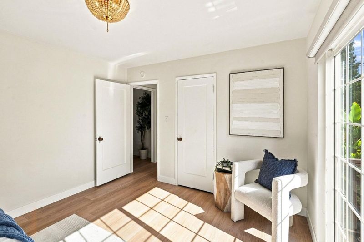
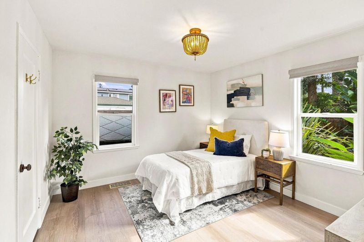
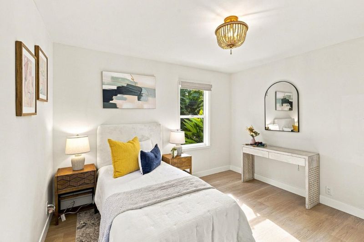
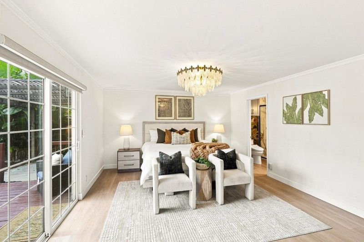
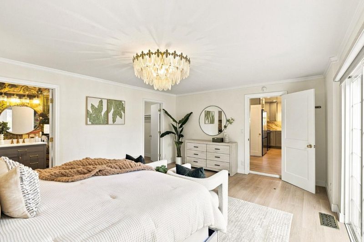
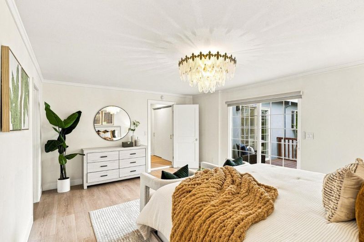
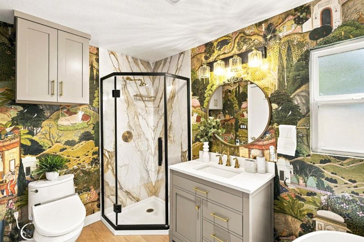
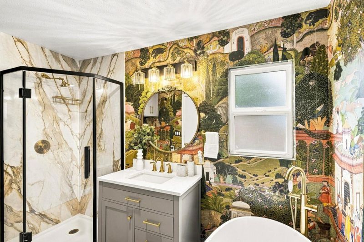
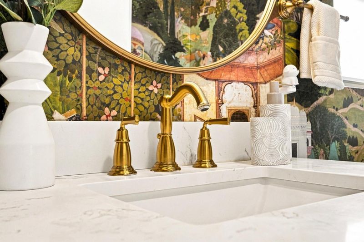
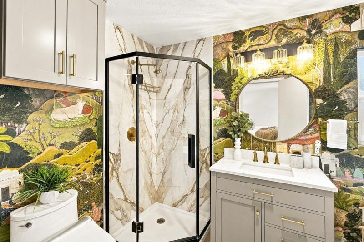
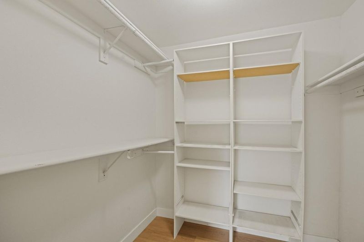
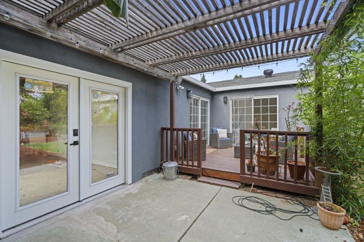
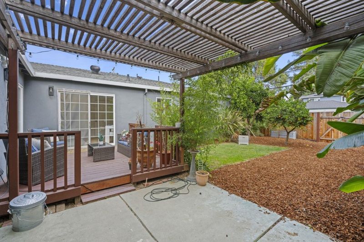
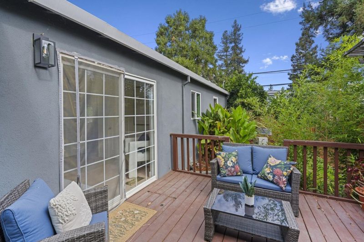
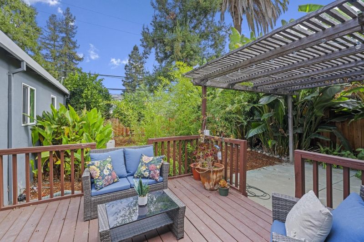
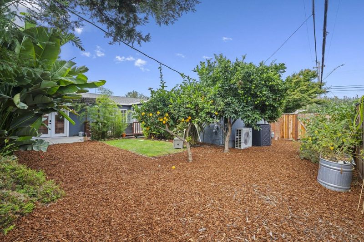
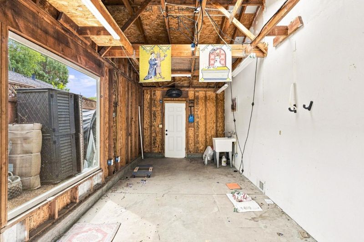
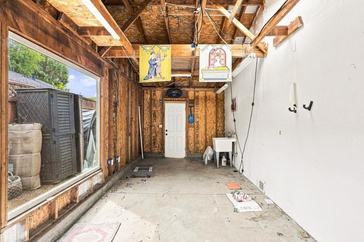
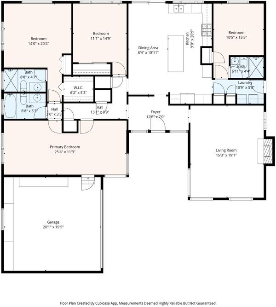
Not the Minnesota Ave you know. This quiet side street, known locally as Mini Minnesota, sits just blocks from vibrant downtown Willow Glen's shops and restaurants. Lovingly upgraded by the current owner purely for their own enjoyment, over $200K in recent work reflects true pride of ownership with a designer touch, not a flip. The fully renovated kitchen and bathrooms feature sleek porcelain counters and stylish, turnkey finishes. One garage was converted into versatile living space, ideal as a home office, gym or guest space, while the additional garage, now fitted with French doors in place of the original garage door, retains the flexibility to easily convert back for parking, storage, a workshop or even an artist studio. New flooring runs throughout, plus new motorized blinds, a new front porch and door, and a new HVAC system. Whole-house water softener included. Tesla/EV charging ready. Front and back yards are lush and private, bursting with color and full of character, a true gardener's oasis. A rare blend of quality craftsmanship, thoughtful design and an unbeatable location, this move-in ready home is one to fall in love with.

- Days on Market
- 1 day
- Current Status
- Active
- Original Price
- $1,699,000
- List Price
- $1,699,000
- On Market Date
- Aug 28, 2026
- Property Type
- Single Family Home
- Area
- 10 - Willow Glen
- Zip Code
- 95125
- MLS ID
- ML82058672
- APN
- 434-14-007
- Year Built
- 1941
- Stories in Building
- 1
- Possession
- Unavailable
- Data Source
- MLSL
- Origin MLS System
- MLSListings, Inc.
Private Educational Network School
Private K-12 Coed
Students: NA Distance: 0.4mi
Hammer Montessori At Galarza Elementary School
Public K-5 Elementary
Students: 326 Distance: 0.5mi
Ernesto Galarza Elementary School
Public K-5 Elementary
Students: 397 Distance: 0.5mi
Rocketship Alma Academy
Charter K-5 Coed
Students: 499 Distance: 0.6mi
Our Lady Of Grace
Private 6-8 Religious, All Female, Nonprofit
Students: 64 Distance: 0.6mi
Sacred Heart Nativity School
Private 6-8 Elementary, Religious, All Male, Coed
Students: 63 Distance: 0.6mi
- Bed
- 3
- Bath
- 2
- Primary - Stall Shower(s)
- Parking
- 0
- Workshop in Garage
- SQ FT
- 1,467
- SQ FT Source
- Unavailable
- Lot SQ FT
- 5,772.0
- Lot Acres
- 0.132507 Acres
- Kitchen
- Countertop - Solid Surface / Corian, Dishwasher, Cooktop - Gas, Garbage Disposal, Hood Over Range, Microwave, Oven - Built-In, Refrigerator, Oven - Electric
- Cooling
- Central AC
- Dining Room
- Dining Area in Living Room, Dining Area
- Disclosures
- NHDS Report
- Family Room
- No Family Room
- Flooring
- Tile, Hardwood
- Foundation
- Concrete Perimeter
- Fire Place
- Living Room
- Heating
- Central Forced Air - Gas
- Laundry
- Washer / Dryer
- Fee
- Unavailable
MLS and other Information regarding properties for sale as shown in Theo have been obtained from various sources such as sellers, public records, agents and other third parties. This information may relate to the condition of the property, permitted or unpermitted uses, zoning, square footage, lot size/acreage or other matters affecting value or desirability. Unless otherwise indicated in writing, neither brokers, agents nor Theo have verified, or will verify, such information. If any such information is important to buyer in determining whether to buy, the price to pay or intended use of the property, buyer is urged to conduct their own investigation with qualified professionals, satisfy themselves with respect to that information, and to rely solely on the results of that investigation.
School data provided by GreatSchools. School service boundaries are intended to be used as reference only. To verify enrollment eligibility for a property, contact the school directly.