

$648,888
2,316
SQ FT
$280
SQ/FT
421 De Bord Drive
@ S MarArthur Dr - 20601 - Tracy, Tracy

- 5 Bed
- 3 Bath
- 3 Park
- 2,316 sqft
- TRACY
-

-
Sat Oct 17, 11:00 am - 1:00 pm
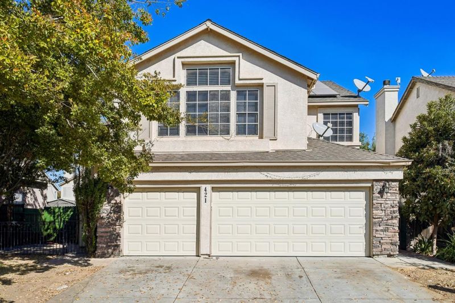
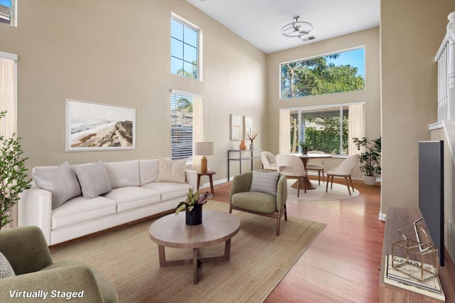
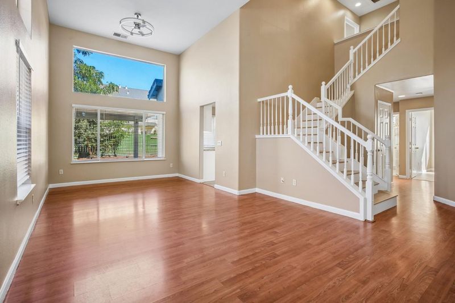
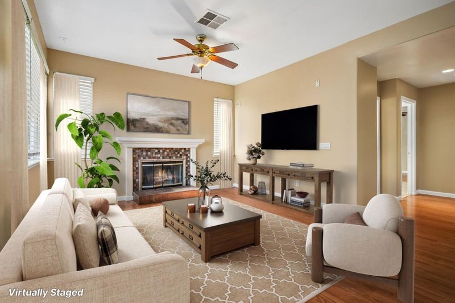
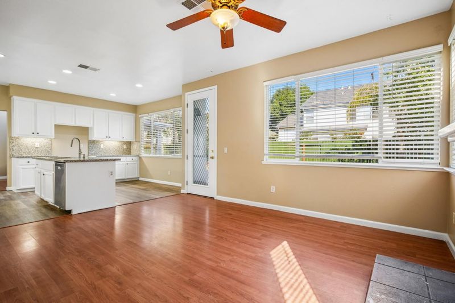
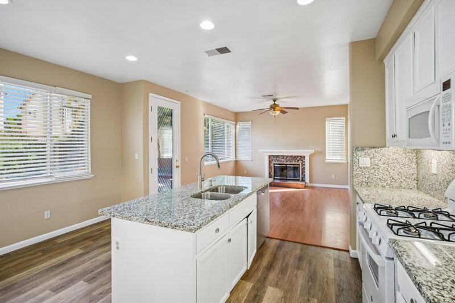
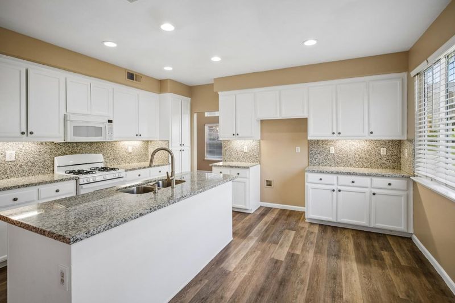
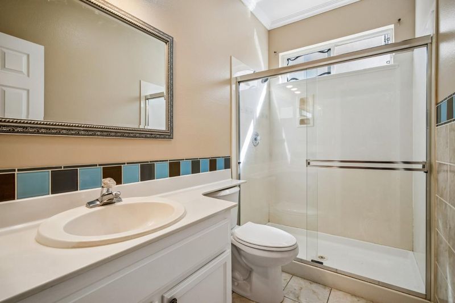
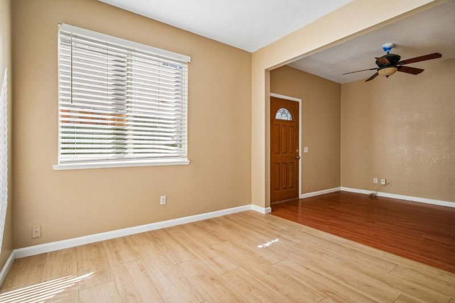
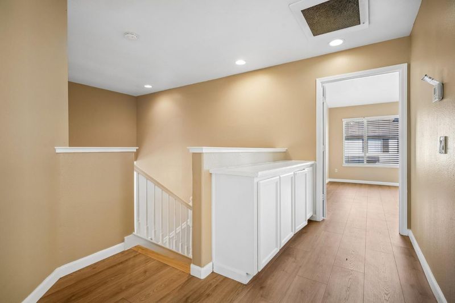
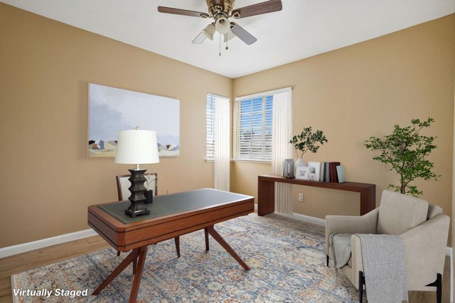
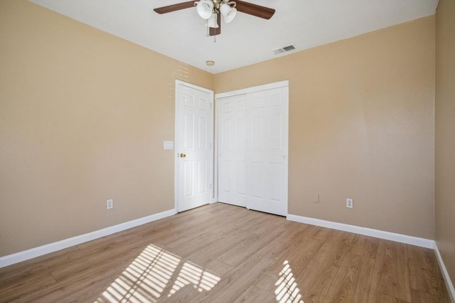
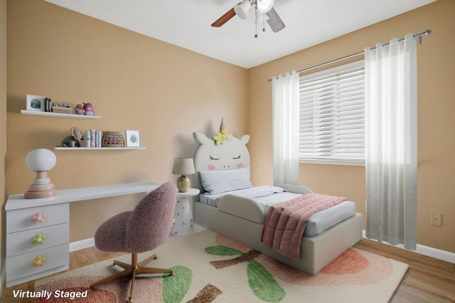
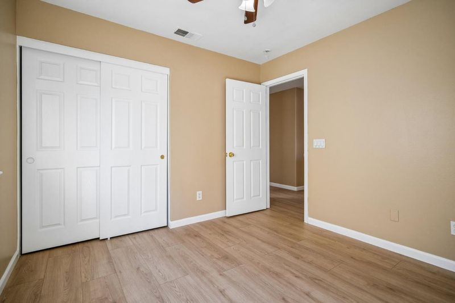
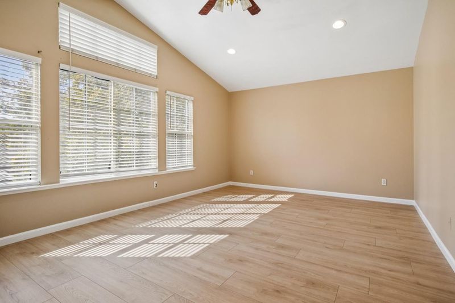
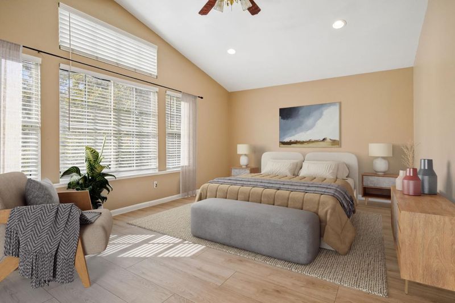
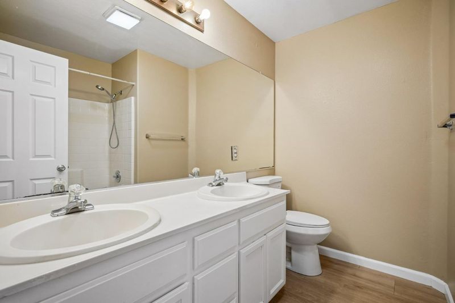
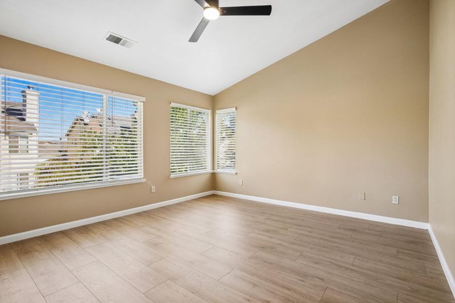
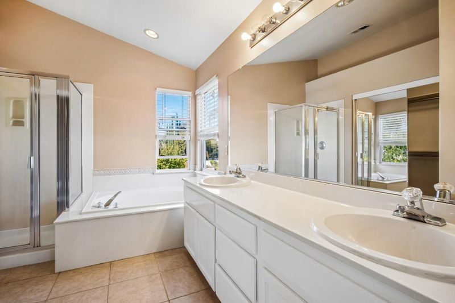
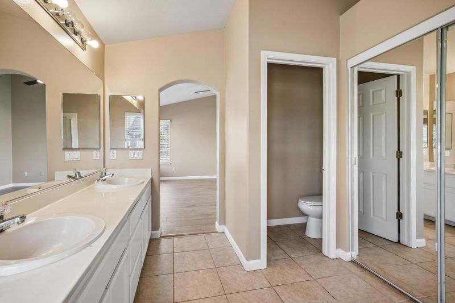
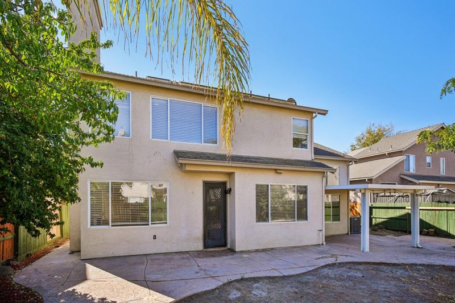
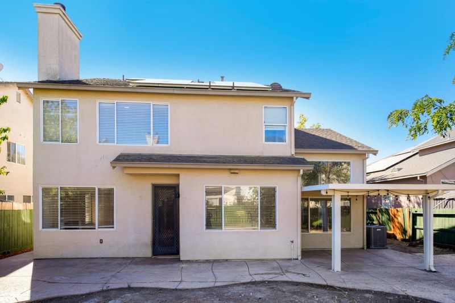
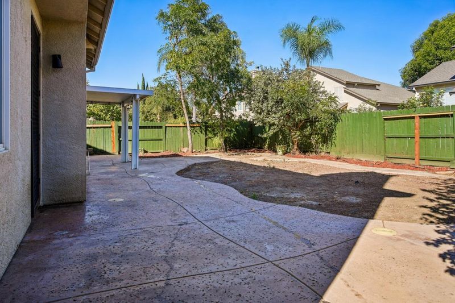
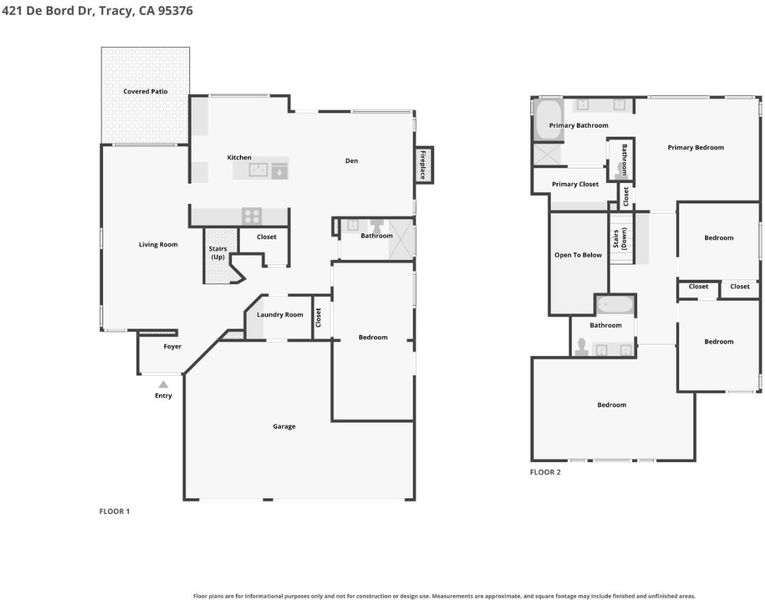
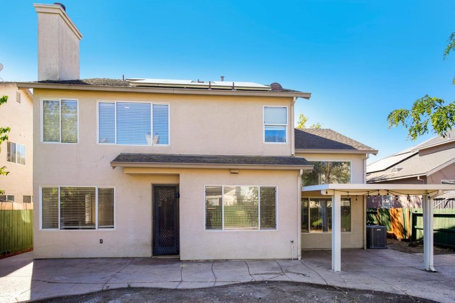
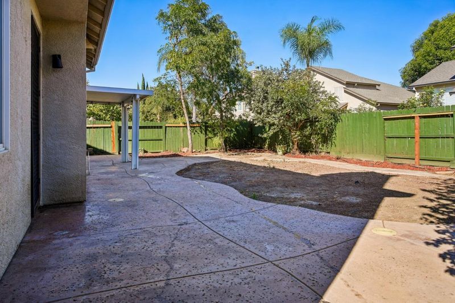
Welcome to the well-maintained & ready to move in single-family home located in the heart of Tracy. Perfect for Investors and First Time buyers and Buyers with big families. Over 50k upgrades including Fresh Paint, New Flooring, AC and Heating system, Garage Door, New fans, New Toilet Seats and Window Covering. This beautifully maintained residence offers 4-5 bed, 3 bath, As you step inside, you are greeted by a spacious and inviting living room with valuated ceiling, filled with an abundance of natural light that creates a warm and welcoming atmosphere. The open floor plan seamlessly connects the living room to the adjacent dining area, providing an ideal space for entertaining guests or enjoying family meals. The kitchen boasts white cabinets matching granite counter top with Island. Spacious bedroom and full bath downstairs. Located in a desirable neighborhood with easy access to local schools, parks, shopping, & no Mello Roos tax.

- Days on Market
- 6 days
- Current Status
- Active
- Original Price
- $648,888
- List Price
- $648,888
- On Market Date
- Oct 11, 2026
- Property Type
- Single Family Home
- Area
- 20601 - Tracy
- Zip Code
- 95376
- MLS ID
- ML82064294
- APN
- 246-310-30
- Year Built
- 2001
- Stories in Building
- 2
- Possession
- Unavailable
- Data Source
- MLSL
- Origin MLS System
- MLSListings, Inc.
Gladys Poet-Christian Elementary School
Public K-8 Elementary
Students: 521 Distance: 0.5mi
Tom Hawkins Elementary School
Public K-8 Elementary
Students: 734 Distance: 0.7mi
Jecoi Adventure Academy
Private PK-7 Coed
Students: 7 Distance: 0.8mi
Louis A. Bohn Elementary School
Public K-5 Elementary
Students: 420 Distance: 1.0mi
Monticello Elementary School
Public K-4 Elementary
Students: 460 Distance: 1.1mi
South/West Park Elementary School
Public PK-5 Elementary
Students: 892 Distance: 1.1mi
- Bed
- 5
- Bath
- 3
- Double Sinks, Full on Ground Floor
- Parking
- 3
- Attached Garage
- SQ FT
- 2,316
- SQ FT Source
- Unavailable
- Lot SQ FT
- 5,602.0
- Lot Acres
- 0.128604 Acres
- Kitchen
- Cooktop - Gas, Countertop - Granite, Dishwasher, Exhaust Fan, Island, Microwave, Refrigerator, Skylight
- Cooling
- Ceiling Fan, Central AC
- Dining Room
- Dining Area in Living Room, Eat in Kitchen, Skylight
- Disclosures
- NHDS Report
- Family Room
- Separate Family Room
- Flooring
- Laminate, Vinyl / Linoleum
- Foundation
- Concrete Perimeter and Slab, Concrete Slab
- Fire Place
- Family Room, Gas Burning
- Heating
- Central Forced Air - Gas
- Laundry
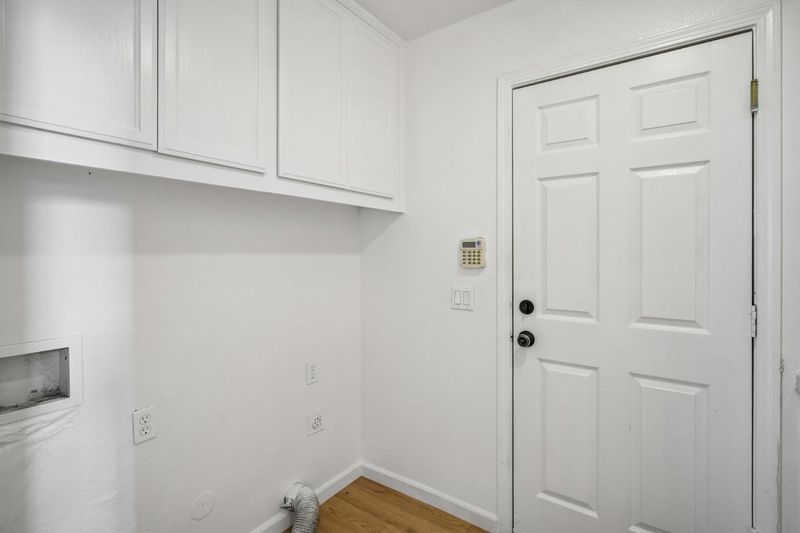
- Gas Hookup, Inside
- Fee
- Unavailable
MLS and other Information regarding properties for sale as shown in Theo have been obtained from various sources such as sellers, public records, agents and other third parties. This information may relate to the condition of the property, permitted or unpermitted uses, zoning, square footage, lot size/acreage or other matters affecting value or desirability. Unless otherwise indicated in writing, neither brokers, agents nor Theo have verified, or will verify, such information. If any such information is important to buyer in determining whether to buy, the price to pay or intended use of the property, buyer is urged to conduct their own investigation with qualified professionals, satisfy themselves with respect to that information, and to rely solely on the results of that investigation.
School data provided by GreatSchools. School service boundaries are intended to be used as reference only. To verify enrollment eligibility for a property, contact the school directly.