

$2,395,000
1,667
SQ FT
$1,437
SQ/FT
1926 Oak Circle
@ Hopper - Yountville

- 3 Bed
- 4 (3/1) Bath
- 4 Park
- 1,667 sqft
- Yountville
-

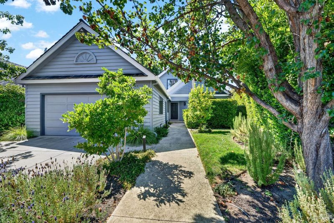
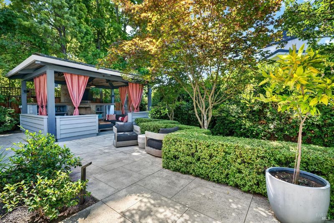
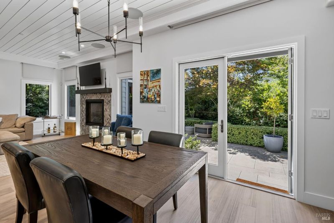
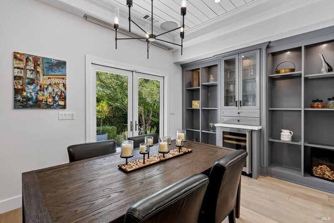
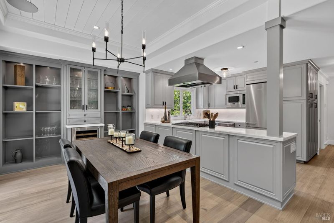
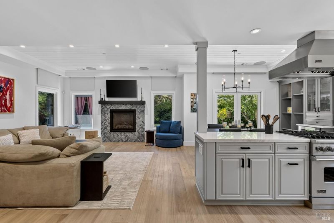
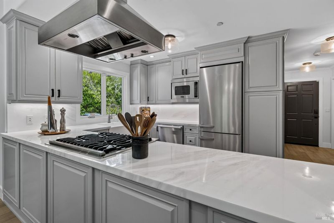
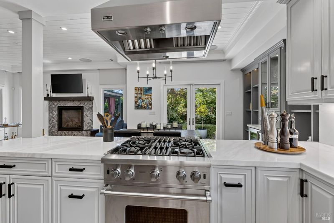
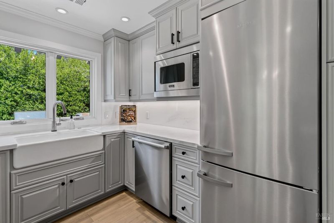
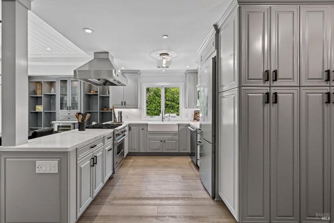
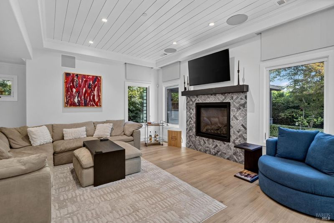
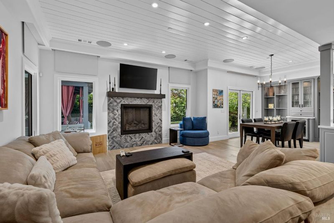
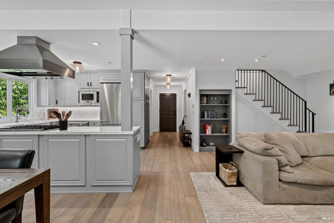
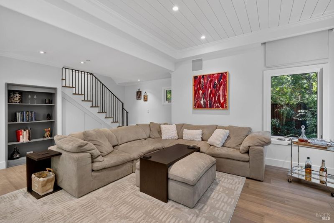
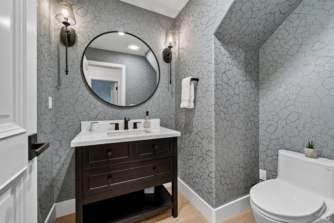
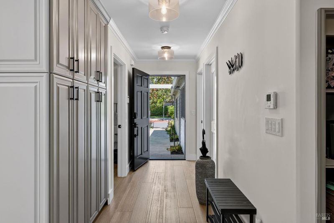
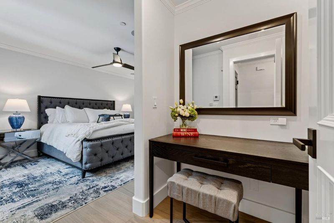
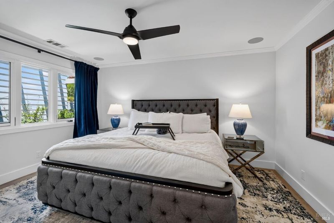
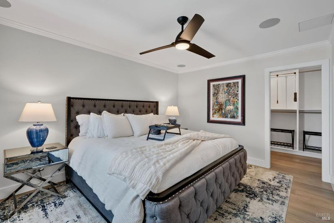
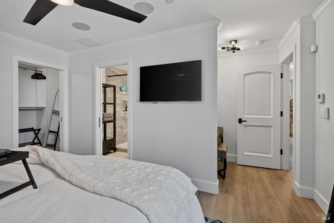
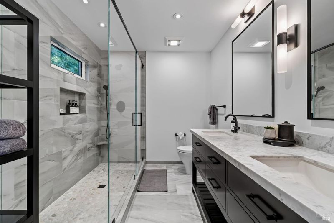
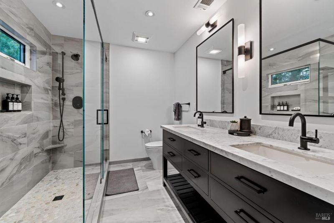
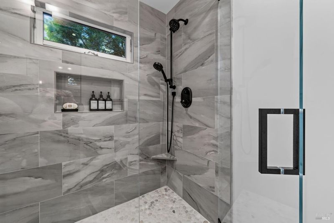
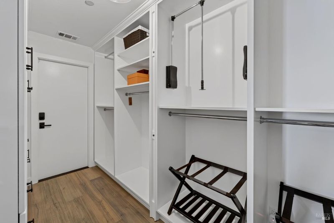
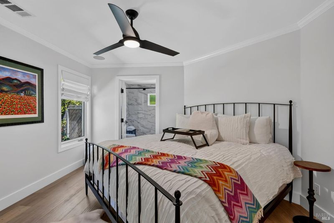
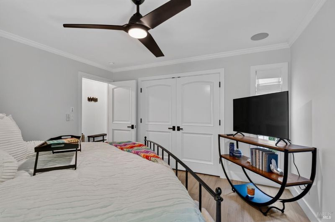
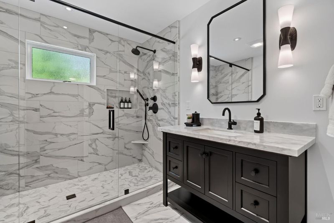
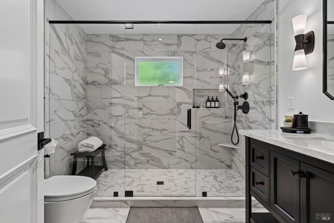
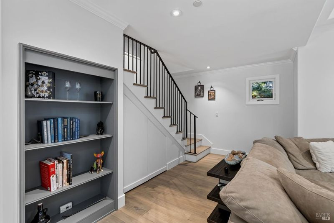
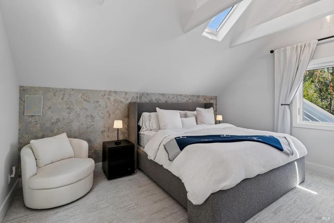
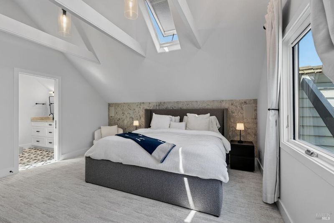
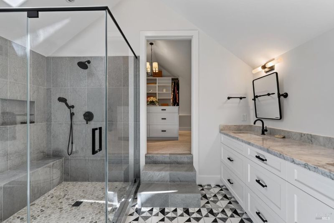
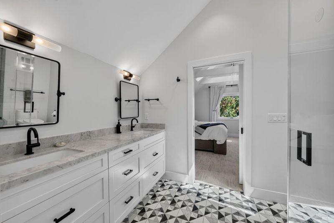
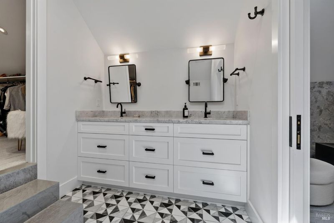
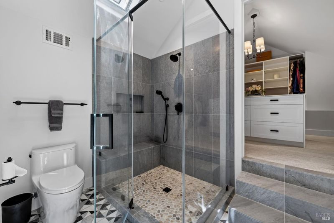
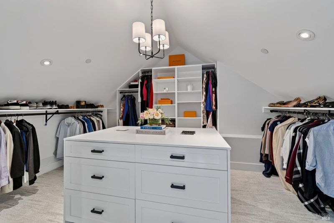
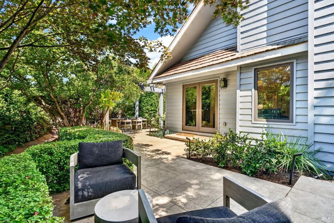
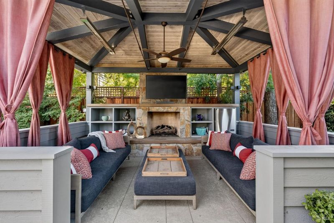
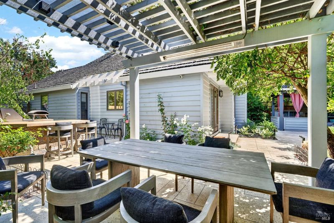
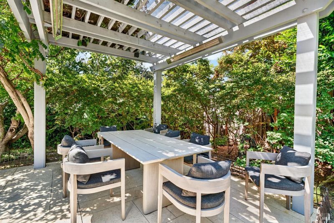
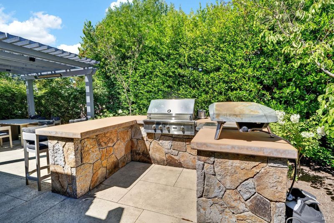
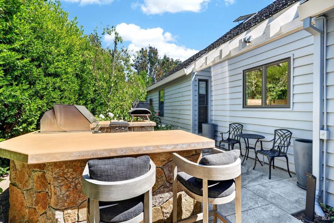
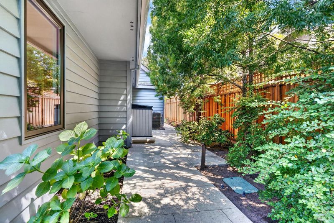
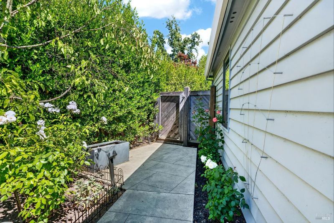
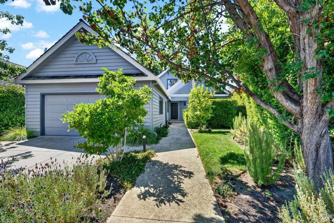
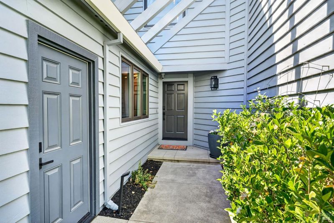
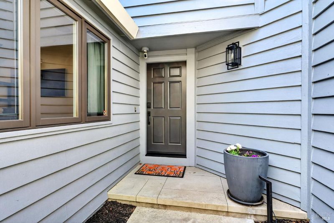
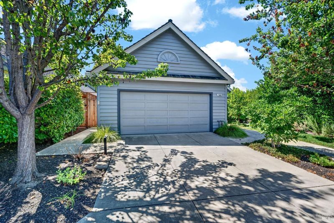
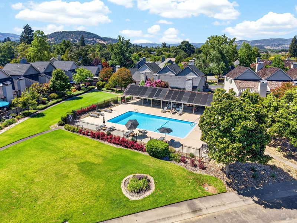
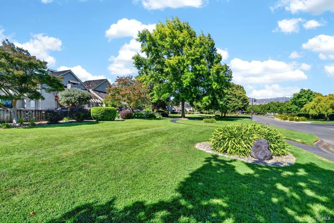
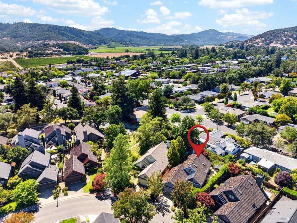
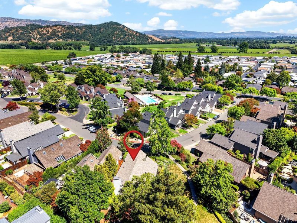
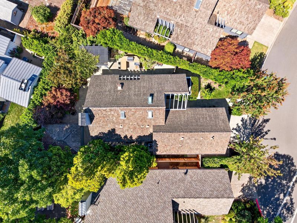
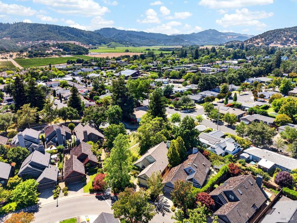
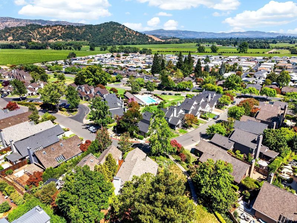
Nestled on a quiet circle in the heart of Yountville, this stunningly residence offers the perfect blend of modern sophistication and ultimate convenience. Having recently undergone an extensive remodel, nearly every inch of this home has been meticulously updated with premium finishes and state-of-the-art systems. Step inside to find an inviting, light-filled interior featuring a beautiful mix of rich maple wood and plush carpeting, complemented by designer interior paint and wallpaper accents in the dining room, bathroom, and upstairs bedroom. The chef's kitchen is a showpiece, boasting brand-new countertops and a premium refrigerator/freezer combo. The luxury extends outdoors to a private backyard oasis designed for seamless indoor-outdoor living or take a short stroll to the pristine community pool. Enjoy the ultimate Napa Valley lifestyle with a fully equipped outdoor kitchen and BBQ setup. Entertain guests year-round under the pavilion and dining area, equipped with built-in outdoor heaters, TV and fireplace. Enhanced by brand-new landscape lighting, this ultra-private, turnkey haven is perfect for al fresco dining long after the sun goes down. Every bathroom in the home has been transformed into a spa-like sanctuary with new countertops, sinks, faucets, toilets, and shower fixtures. All three en-suite bathrooms feature gorgeous new custom tilework and pristine glass shower doors. The luxurious upstairs suite has been elevated with a double sink vanity, a spacious walk-in shower, and a generous walk-in closet. No detail has been overlooked, down to the new designer door handles, drawer pulls, and knobs throughout. Enjoy ultimate comfort and peace of mind with premium infrastructure upgrades, including a newer hvac and new electronic door locks. The property features a fully upgraded A/V experience, highlighting an integrated Sonos speaker system both indoors and out, an outdoor TV, an exterior security camera system, and all-new interior and exterior light fixtures. Even the garage has been elevated, featuring a refinished epoxy floor and a custom driveway designed specifically for low-clearance luxury vehicles. Best of all, it is just a short, scenic stroll away from downtown Yountville's world-renowned tasting rooms, sporting activities, vine trail, boutique shopping, and Thomas Keller's legendary culinary staples, including The French Laundry, Bouchon Bistro, and Regiis Ova Caviar & Champagne Lounge. This is luxury Wine Country living redefined!

- Days on Market
- 0 days
- Current Status
- Active
- Original Price
- $2,395,000
- List Price
- $2,395,000
- On Market Date
- Jul 14, 2026
- Property Type
- Single Family Residence
- Area
- Yountville
- Zip Code
- 94599
- MLS ID
- 326060645
- APN
- 036-381-002-000
- Year Built
- 1982
- Stories in Building
- Unavailable
- Possession
- Close Of Escrow
- Data Source
- BAREIS
- Origin MLS System
Yountville Elementary School
Public K-5 Elementary
Students: 119 Distance: 0.3mi
Sunrise Montessori Of Napa Valley
Private K-6 Montessori, Elementary, Coed
Students: 73 Distance: 4.6mi
Salvador Elementary School
Public 2-5 Elementary
Students: 132 Distance: 4.7mi
Aldea Non-Public
Private 6-12 Special Education, Combined Elementary And Secondary, All Male
Students: 7 Distance: 5.2mi
Justin-Siena High School
Private 9-12 Secondary, Religious, Coed
Students: 660 Distance: 5.3mi
Vintage High School
Public 9-12 Secondary
Students: 1801 Distance: 5.5mi
- Bed
- 3
- Bath
- 4 (3/1)
- Double Sinks, Marble, Shower Stall(s), Tile, Walk-In Closet
- Parking
- 4
- Attached
- SQ FT
- 1,667
- SQ FT Source
- Not Verified
- Lot SQ FT
- 5,510.0
- Lot Acres
- 0.1265 Acres
- Pool Info
- Common Facility
- Kitchen
- Quartz Counter
- Cooling
- Central
- Exterior Details
- Built-In Barbeque, Kitchen
- Flooring
- Carpet, Tile, Wood
- Fire Place
- Electric, Gas Starter, Insert, Living Room, Stone
- Heating
- Central
- Laundry
- Electric, Gas Hook-Up, In Garage
- Upper Level
- Full Bath(s), Primary Bedroom
- Main Level
- Bedroom(s), Dining Room, Full Bath(s), Garage, Kitchen, Living Room, Primary Bedroom, Partial Bath(s), Street Entrance
- Possession
- Close Of Escrow
- Basement
- None
- Architectural Style
- Traditional
- * Fee
- $247
- Name
- Vintage Homeowners Association
- Phone
- (707) 944-8536
- *Fee includes
- Common Areas and Pool
MLS and other Information regarding properties for sale as shown in Theo have been obtained from various sources such as sellers, public records, agents and other third parties. This information may relate to the condition of the property, permitted or unpermitted uses, zoning, square footage, lot size/acreage or other matters affecting value or desirability. Unless otherwise indicated in writing, neither brokers, agents nor Theo have verified, or will verify, such information. If any such information is important to buyer in determining whether to buy, the price to pay or intended use of the property, buyer is urged to conduct their own investigation with qualified professionals, satisfy themselves with respect to that information, and to rely solely on the results of that investigation.
School data provided by GreatSchools. School service boundaries are intended to be used as reference only. To verify enrollment eligibility for a property, contact the school directly.