

$875,000
1,236
SQ FT
$708
SQ/FT
1563 Orlando Drive
@ ocala - 4 - Alum Rock, San Jose

- 4 Bed
- 2 Bath
- 0 Park
- 1,236 sqft
- SAN JOSE
-

-
Sun Aug 30, 2:00 pm - 4:00 pm
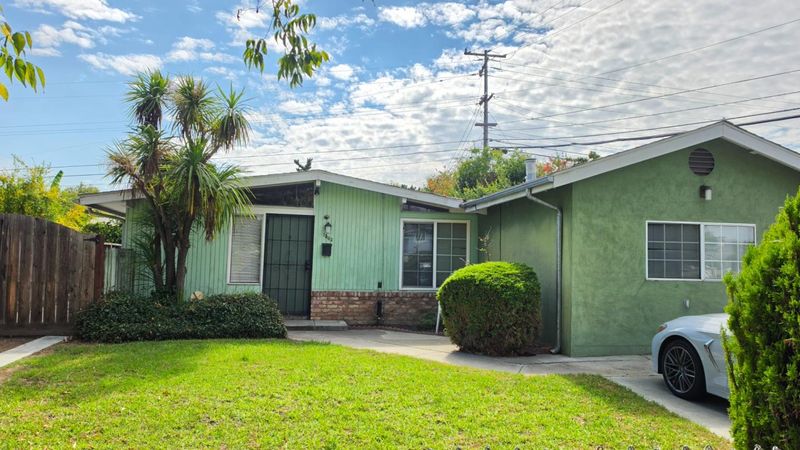
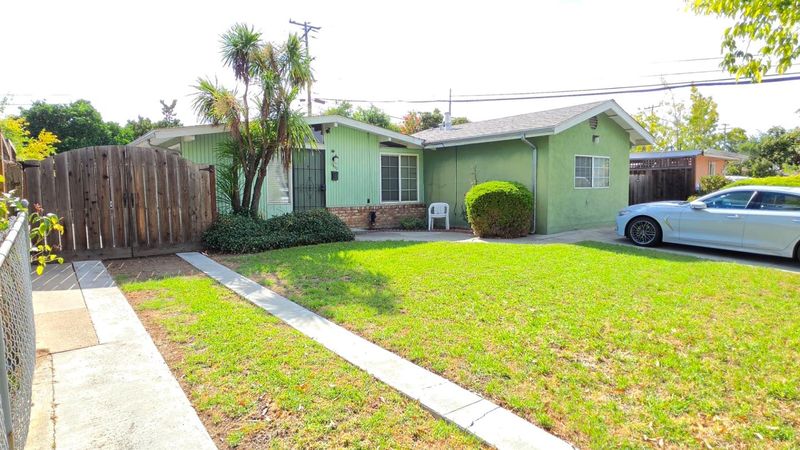
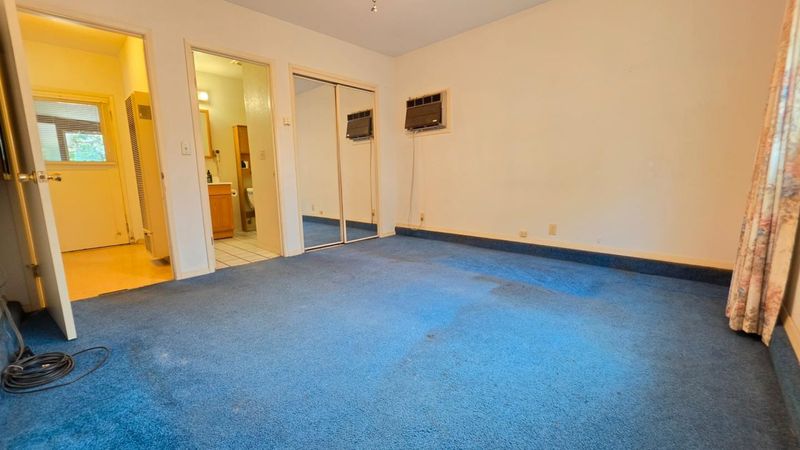
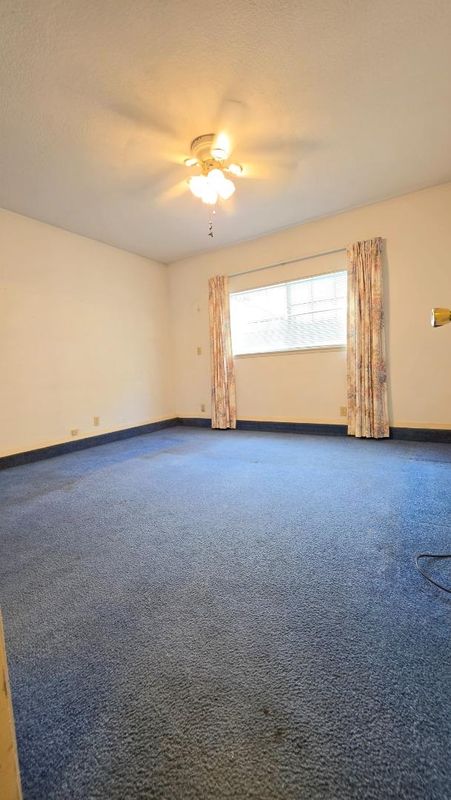
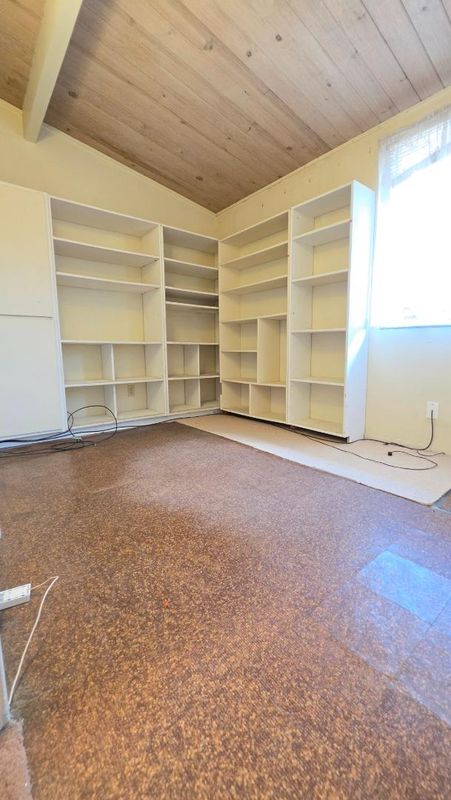
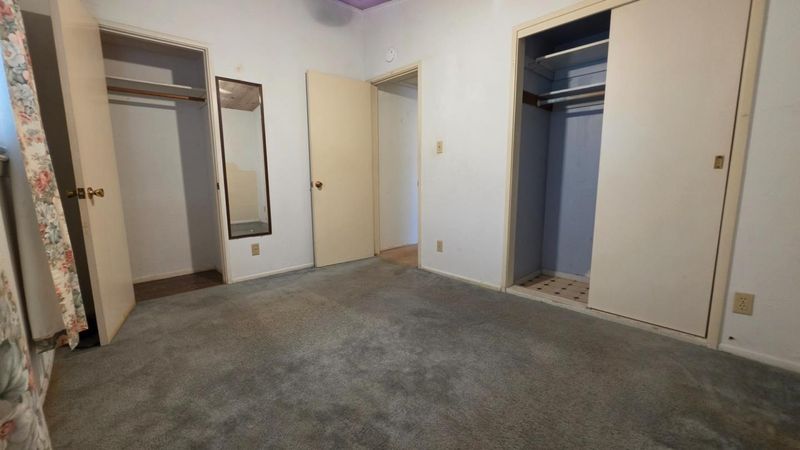
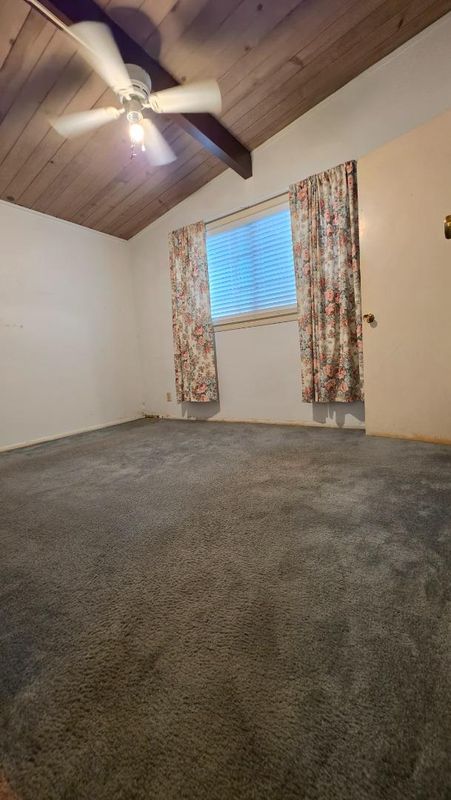
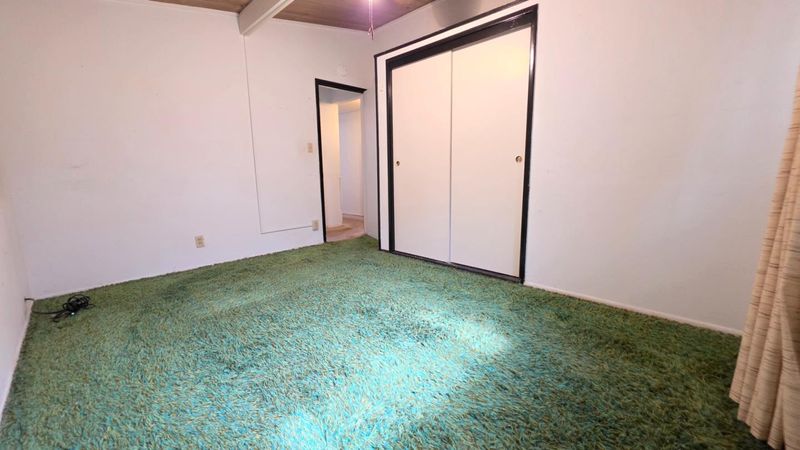
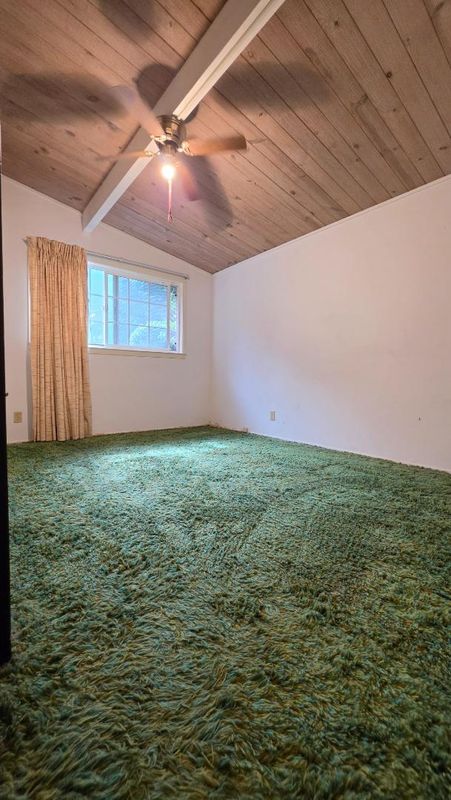
A bright, inviting starter home that checks every box, 4 spacious permitted bedrooms, 2 full bathrooms and 1,254 sq ft of effortless comfortable living. -perfect place for first time buyer to plant roots and start living their dream of ownership.
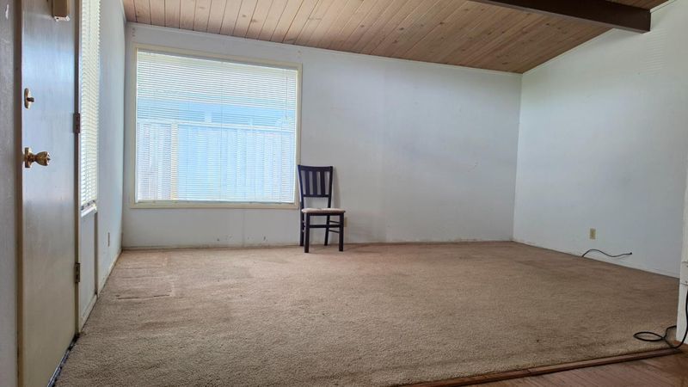
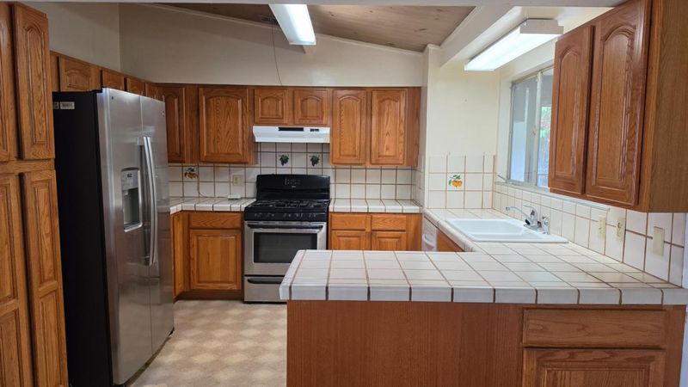
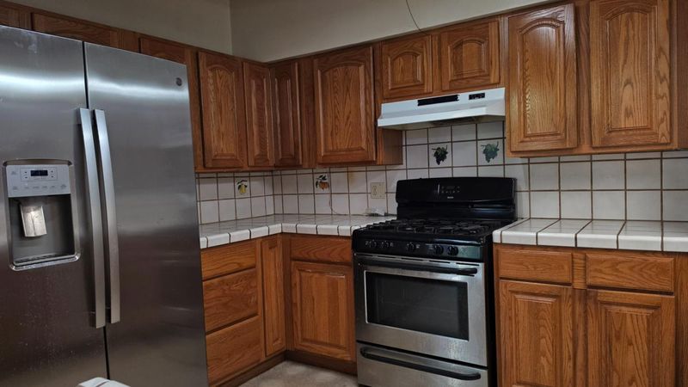
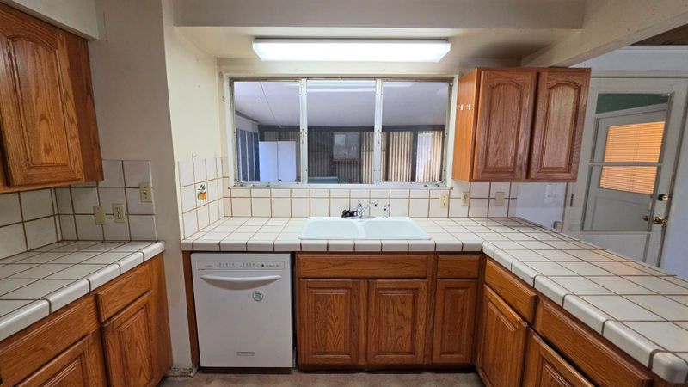
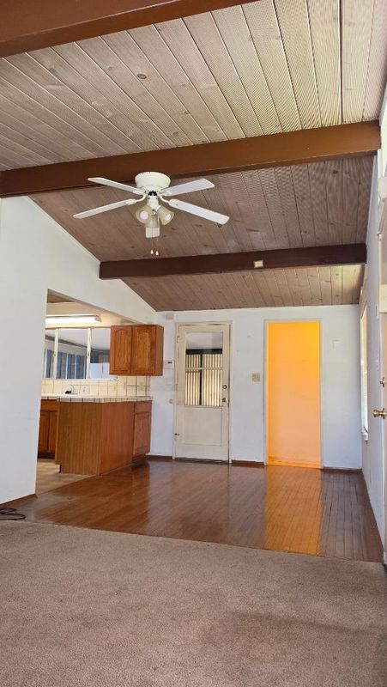
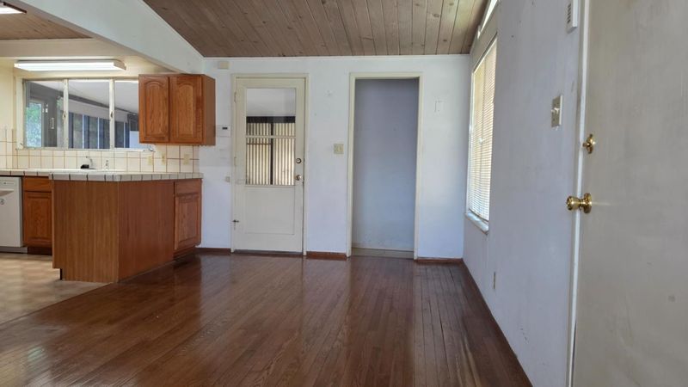
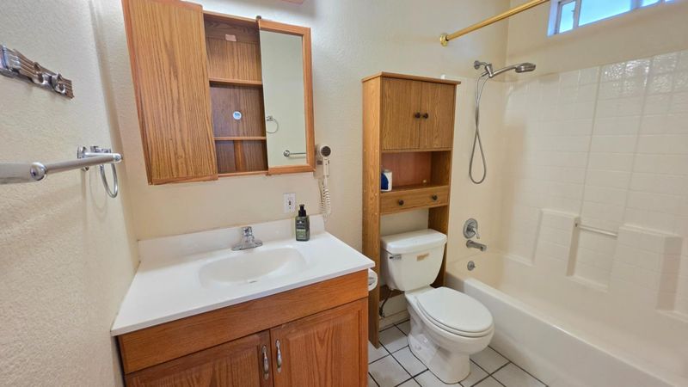
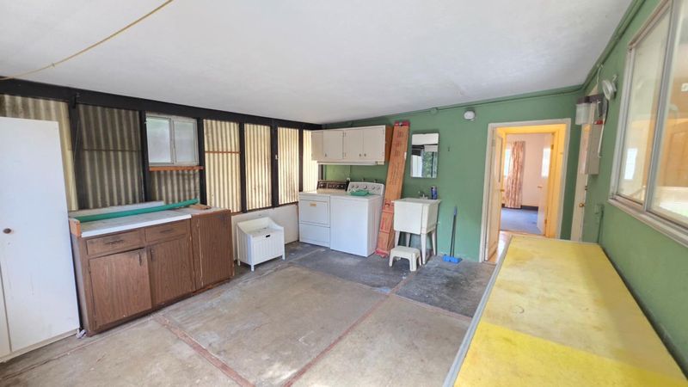
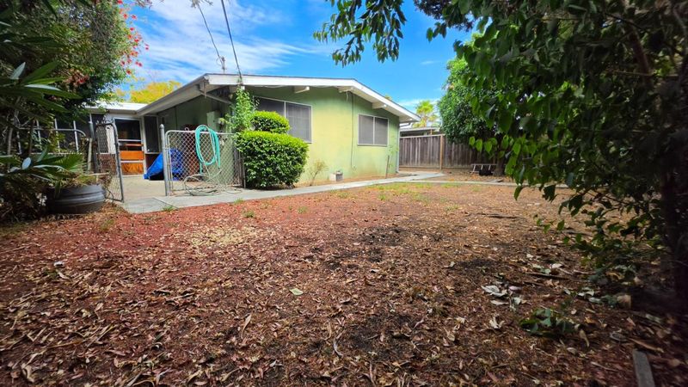
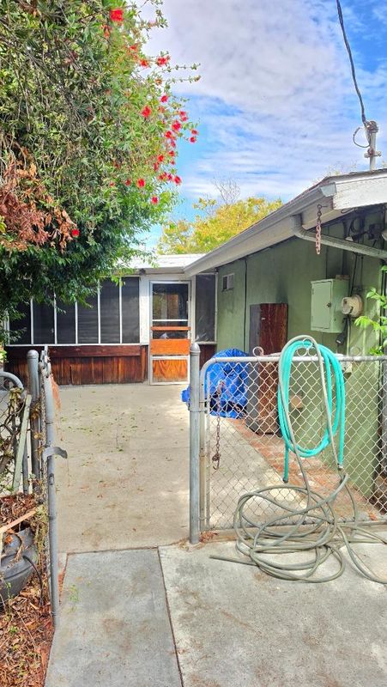
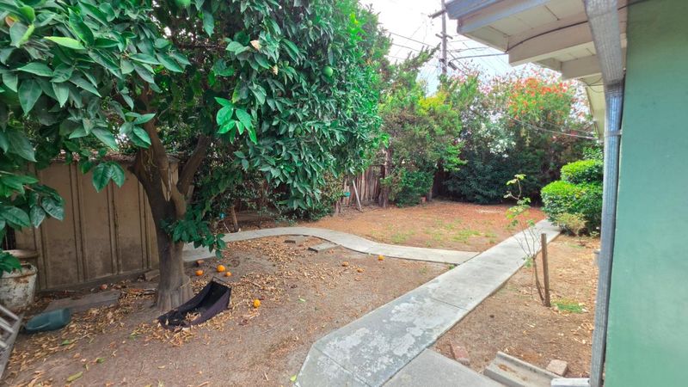
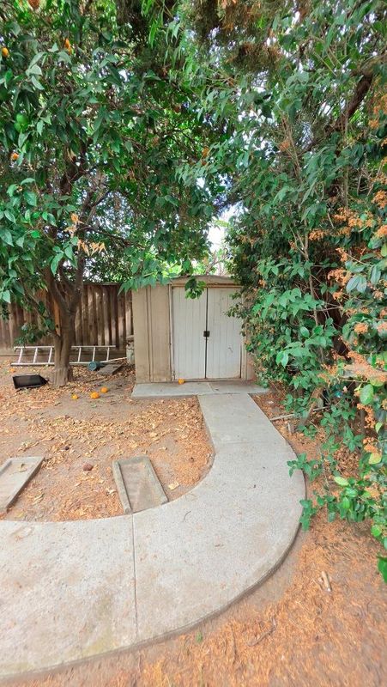
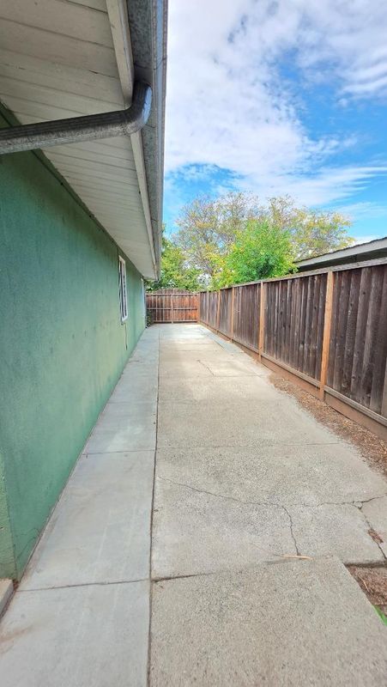
Fall in love with this charming home that radiates with beautiful curb appeal and offers a wonderfully spacious well-designed layout offering 1,236 permitted sq ft of comfortable living space. Perfect for first-time buyers craving room for everyone. This inviting residence features four bedrooms, two full baths with tub and shower, and an updated kitchen ready for everyday cooking and gathering. The open living room flows gracefully into a separate dining area- an ideal setting for memorable family gatherings, holiday dinners, and entertaining with ease. Step outside to the generous yard enhanced by mature fruit trees that create a peaceful outdoor retreat. A dedicated utility room with washer/dryer and washing sink adds convenience, the side paved parking is ideal for a boat, trailer, or extra vehicles. Located in an established, welcoming neighborhood, this charmer offers a prime location w a perfect commute, just moments from churches, shops, restaurants, and major freeways. With a touch of modernizing, this already delightful property has all the ingredients to become a truly special place you will want to come home, unwind and make lifetime memories.

- Days on Market
- 1 day
- Current Status
- Active
- Original Price
- $875,000
- List Price
- $875,000
- On Market Date
- Aug 28, 2026
- Property Type
- Single Family Home
- Area
- 4 - Alum Rock
- Zip Code
- 95122
- MLS ID
- ML82059480
- APN
- 486-13-021
- Year Built
- 1959
- Stories in Building
- 1
- Possession
- COE
- Data Source
- MLSL
- Origin MLS System
- MLSListings, Inc.
O. S. Hubbard Elementary School
Public K-8 Elementary
Students: 622 Distance: 0.2mi
KIPP Prize Preparatory Academy
Charter 5-8
Students: 410 Distance: 0.3mi
KIPP Heartwood Academy
Charter 5-8 Elementary
Students: 415 Distance: 0.3mi
A. J. Dorsa Elementary School
Public K-5 Elementary
Students: 371 Distance: 0.3mi
Clyde L. Fischer Middle School
Public 6-8 Middle
Students: 289 Distance: 0.4mi
Renaissance Academy
Public 6-8 Alternative, Coed
Students: 308 Distance: 0.4mi
- Bed
- 4
- Bath
- 2
- Showers over Tubs - 2+, Tile, Tubs - 2+
- Parking
- 0
- Enclosed, No Garage, Off-Street Parking, Parking Area
- SQ FT
- 1,236
- SQ FT Source
- Unavailable
- Lot SQ FT
- 5,768.0
- Lot Acres
- 0.132415 Acres
- Kitchen
- Countertop - Tile, Dishwasher, Exhaust Fan, Hood Over Range, Oven Range - Gas, Refrigerator
- Cooling
- Ceiling Fan, Window / Wall Unit
- Dining Room
- Dining Area
- Disclosures
- NHDS Report
- Family Room
- No Family Room
- Flooring
- Carpet, Vinyl / Linoleum, Wood
- Foundation
- Concrete Perimeter and Slab
- Heating
- Wall Furnace
- Laundry
- In Utility Room, Washer / Dryer
- Possession
- COE
- Fee
- Unavailable
MLS and other Information regarding properties for sale as shown in Theo have been obtained from various sources such as sellers, public records, agents and other third parties. This information may relate to the condition of the property, permitted or unpermitted uses, zoning, square footage, lot size/acreage or other matters affecting value or desirability. Unless otherwise indicated in writing, neither brokers, agents nor Theo have verified, or will verify, such information. If any such information is important to buyer in determining whether to buy, the price to pay or intended use of the property, buyer is urged to conduct their own investigation with qualified professionals, satisfy themselves with respect to that information, and to rely solely on the results of that investigation.
School data provided by GreatSchools. School service boundaries are intended to be used as reference only. To verify enrollment eligibility for a property, contact the school directly.