

$699,000
2,661
SQ FT
$263
SQ/FT
4591 Donegal Way
@ Hidden Glen Drive - 6200 - Antioch, Antioch

- 4 Bed
- 3 Bath
- 2 Park
- 2,661 sqft
- ANTIOCH
-

-
Thu Oct 15, 9:30 am - 12:00 pm
1st day OPEN! Come join us to see this great floor plan!
-
Sat Oct 17, 1:00 pm - 4:00 pm
Our first weekend Open House!! Come join us to see this wonderful layout and all this home has to offer!
-
Sun Oct 18, 2:00 pm - 4:00 pm
Our first weekend Open House!! Come join us to see this wonderful layout and all this home has to offer!
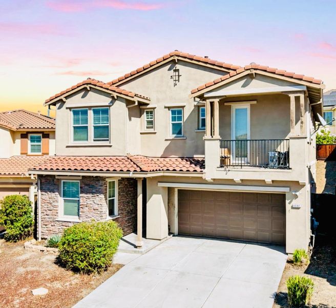
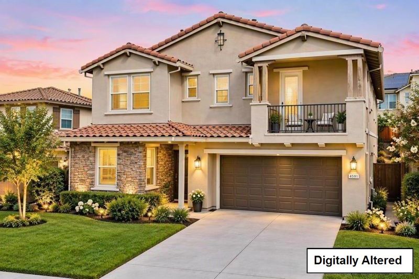
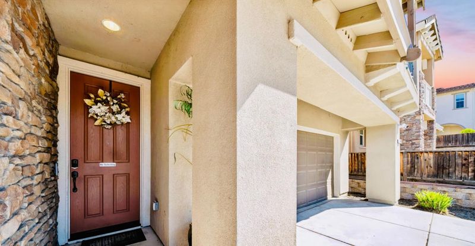
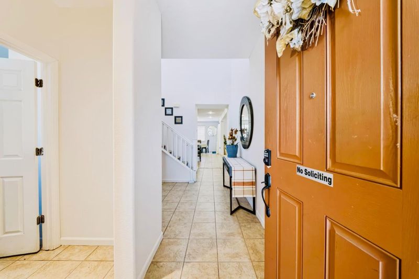
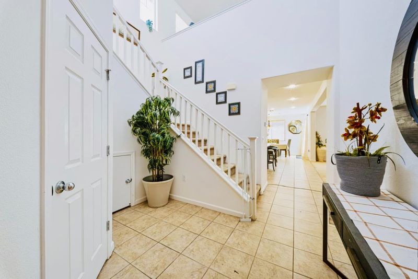
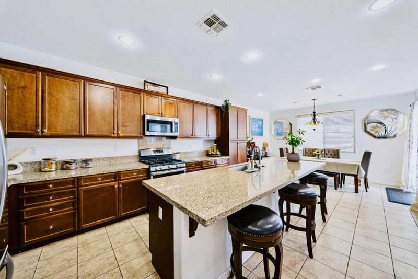
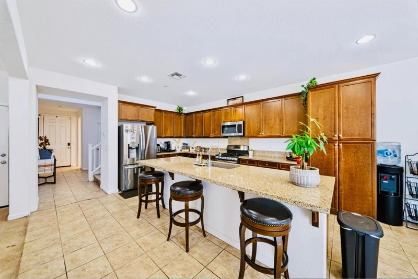
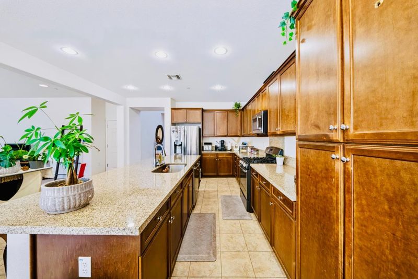
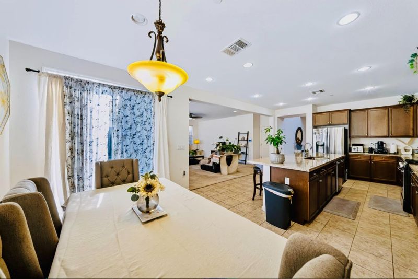
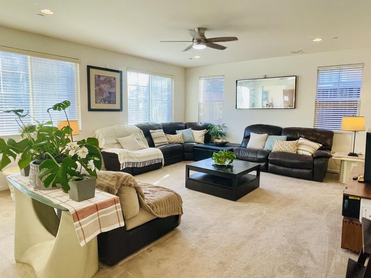
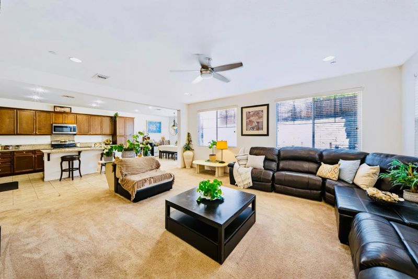
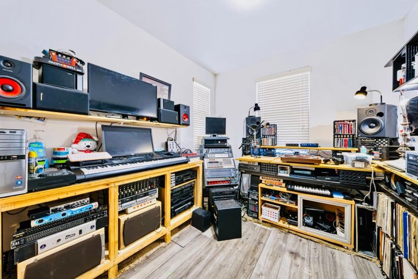
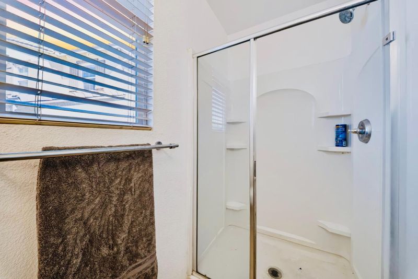
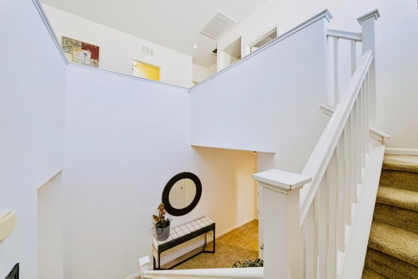
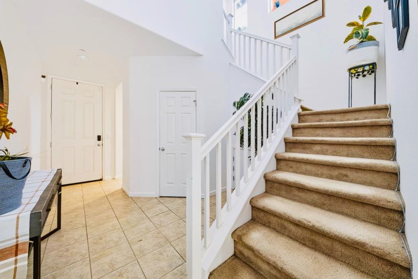
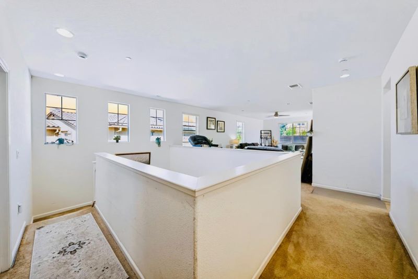
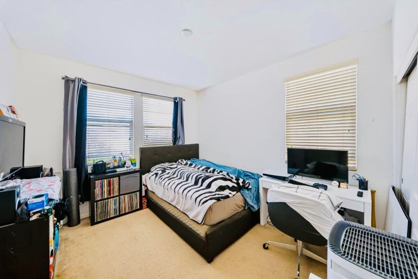
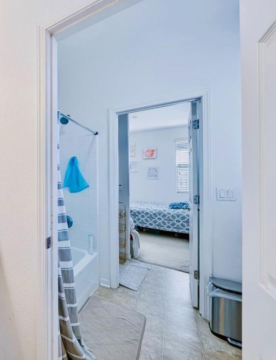
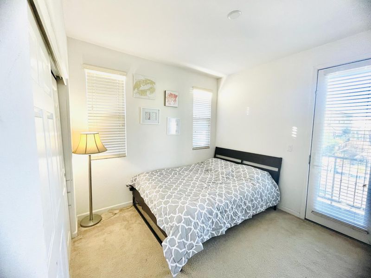
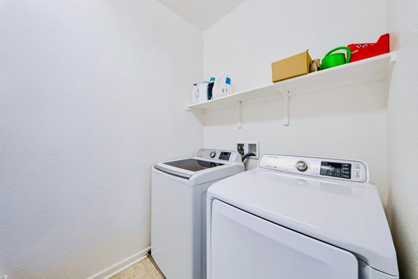
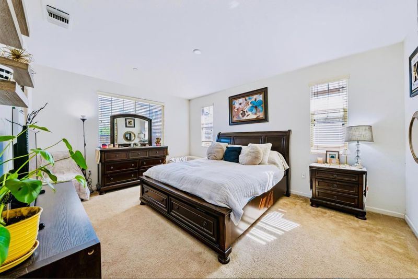
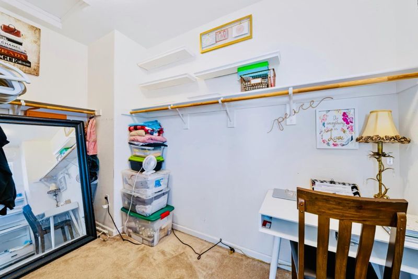
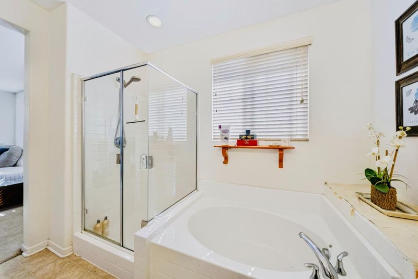
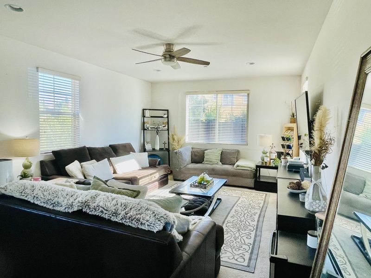
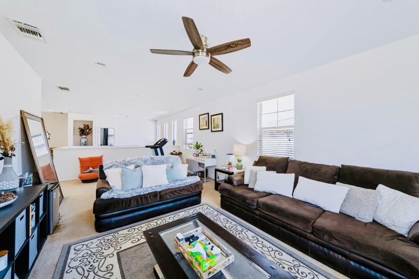
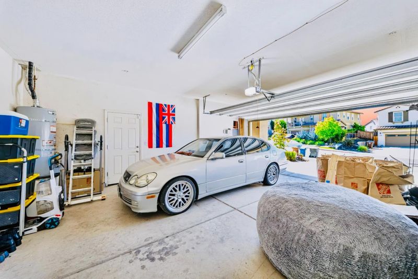
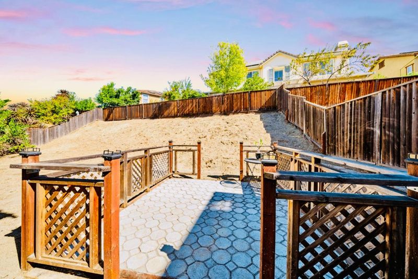
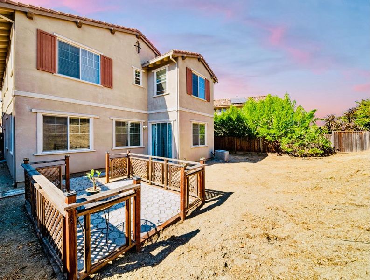
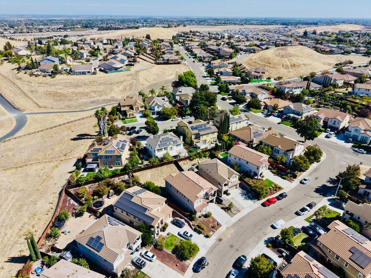
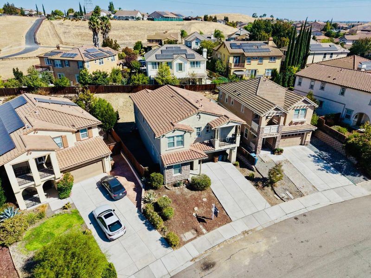
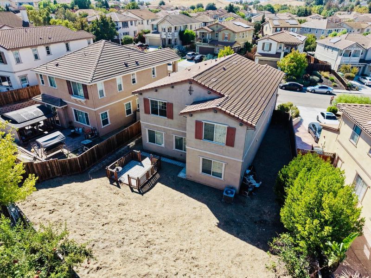
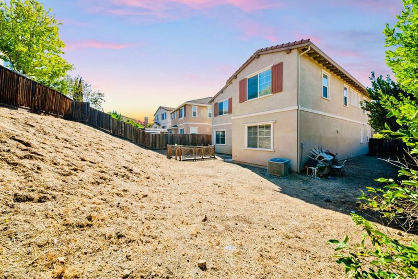
Imagine gathering around the granite island as dinner comes together and sunlight fills the open living spaces. This spacious home offers 4 bedrooms, 3 full bathrooms, and room for everyone. The well-appointed kitchen features granite countertops, a gas cooktop, built-in microwave, oven range, dishwasher, refrigerator, and a large island with a sink, complemented by a breakfast bar and adjacent dining area. A main-level bedroom and full bath offer flexible living options. Upstairs, the peaceful primary suite features a walk-in closet, oversized soaking tub, and separate stall shower, while two additional bedrooms share an adjoining bathroom. A versatile bonus/family room with vaulted ceilings offers more space to relax, gather, or enjoy movie nights. Step outside to a private backyard ready for barbecues, gardening, and relaxing evenings. Everyday comforts include central HVAC, double-pane windows, energy-efficient appliances and lighting, plus an upstairs laundry area with washer and dryer included. A two-car garage and 6,615-square-foot lot add convenience and room to enjoy. Conveniently located near parks, schools, shopping, Highway 4, and BART, this home offers a welcoming blend of space, comfort, and accessibility. Come see all the possibilities waiting for you!

- Days on Market
- 1 day
- Current Status
- Active
- Original Price
- $699,000
- List Price
- $699,000
- On Market Date
- Oct 13, 2026
- Property Type
- Single Family Home
- Area
- 6200 - Antioch
- Zip Code
- 94531
- MLS ID
- ML82061359
- APN
- 053-362-074-6
- Year Built
- 2014
- Stories in Building
- 2
- Possession
- COE
- Data Source
- MLSL
- Origin MLS System
- MLSListings, Inc.
Grant Elementary School
Public K-6 Elementary
Students: 442 Distance: 0.6mi
Black Diamond Middle School
Public 7-8 Middle, Coed
Students: 365 Distance: 0.7mi
Carmen Dragon Elementary School
Public K-6 Elementary
Students: 450 Distance: 0.8mi
Jack London Elementary School
Public K-6 Elementary
Students: 507 Distance: 0.9mi
Deer Valley High School
Public 9-12 Secondary
Students: 1986 Distance: 1.4mi
Hilltop Christian
Private K-8 Combined Elementary And Secondary, Religious, Coed
Students: 102 Distance: 1.5mi
- Bed
- 4
- Bath
- 3
- Double Sinks, Full on Ground Floor, Pass Through, Primary - Oversized Tub, Primary - Stall Shower(s), Shower over Tub - 1, Stall Shower
- Parking
- 2
- Attached Garage, On Street, Tandem Parking
- SQ FT
- 2,661
- SQ FT Source
- Unavailable
- Lot SQ FT
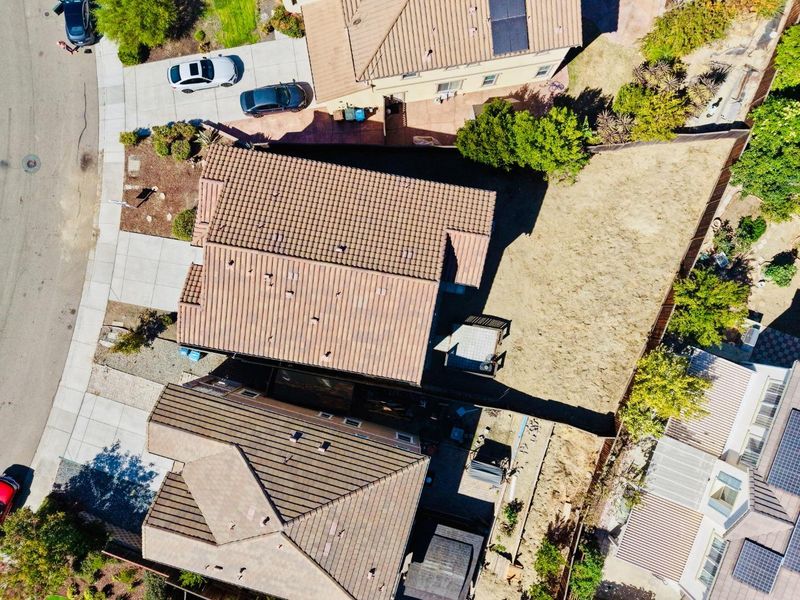
- 6,615.0
- Lot Acres
- 0.15186 Acres
- Kitchen
- Cooktop - Gas, Countertop - Granite, Dishwasher, Garbage Disposal, Island, Island with Sink, Microwave, Oven Range - Gas, Refrigerator
- Cooling
- Central AC
- Dining Room
- Breakfast Bar, Dining Area
- Disclosures
- Natural Hazard Disclosure
- Family Room
- Separate Family Room
- Flooring
- Carpet, Tile, Vinyl / Linoleum
- Foundation
- Concrete Slab
- Heating
- Central Forced Air
- Laundry
- In Utility Room, Inside, Upper Floor, Washer / Dryer, Other
- Possession
- COE
- Architectural Style
- Craftsman
- Fee
- Unavailable
MLS and other Information regarding properties for sale as shown in Theo have been obtained from various sources such as sellers, public records, agents and other third parties. This information may relate to the condition of the property, permitted or unpermitted uses, zoning, square footage, lot size/acreage or other matters affecting value or desirability. Unless otherwise indicated in writing, neither brokers, agents nor Theo have verified, or will verify, such information. If any such information is important to buyer in determining whether to buy, the price to pay or intended use of the property, buyer is urged to conduct their own investigation with qualified professionals, satisfy themselves with respect to that information, and to rely solely on the results of that investigation.
School data provided by GreatSchools. School service boundaries are intended to be used as reference only. To verify enrollment eligibility for a property, contact the school directly.