

$3,488,000
3,220
SQ FT
$1,083
SQ/FT
2751 Richland Avenue
@ Berkshire Dr - 10 - Willow Glen, San Jose

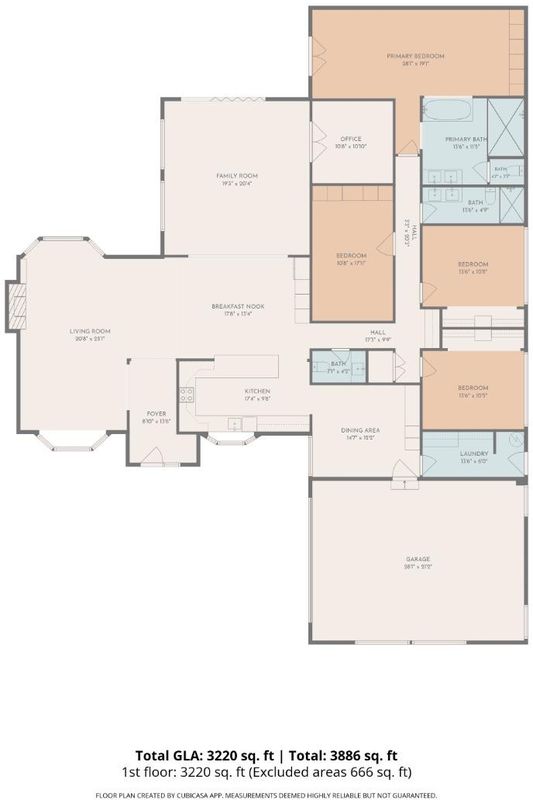
- 4 Bed
- 3 (2/1) Bath
- 2 Park
- 3,220 sqft
- SAN JOSE
-

-
Fri Oct 16, 4:00 pm - 6:00 pm
-
Sat Oct 17, 1:00 pm - 4:00 pm
-
Sun Oct 18, 1:00 pm - 4:00 pm
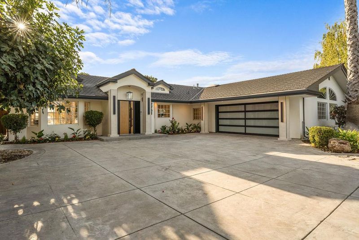
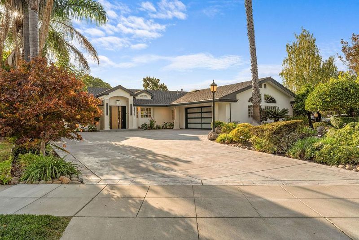
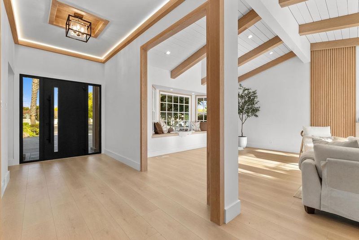
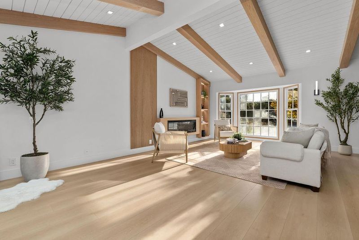
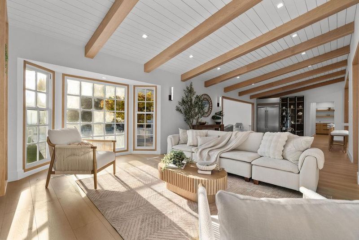
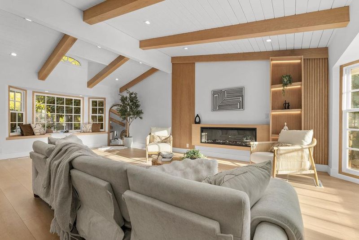
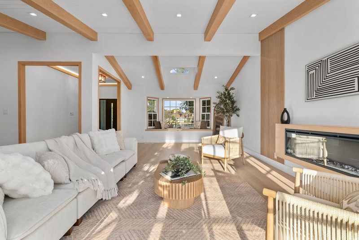
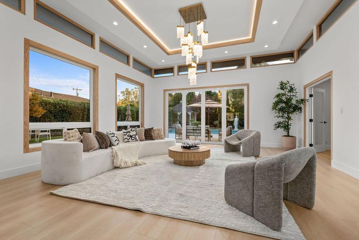
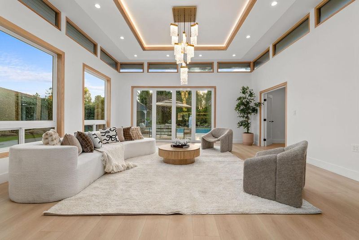
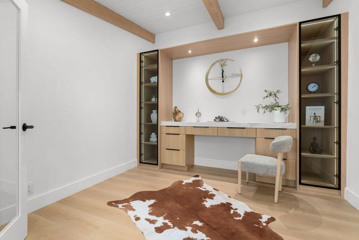
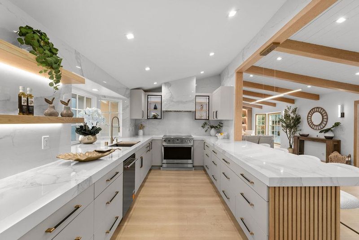
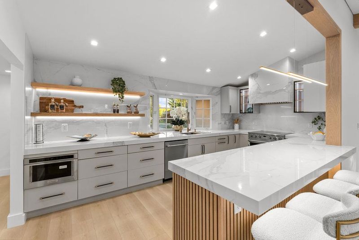
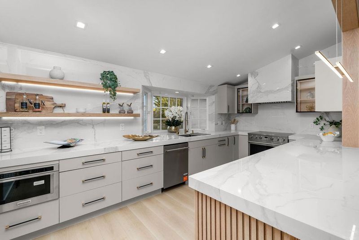
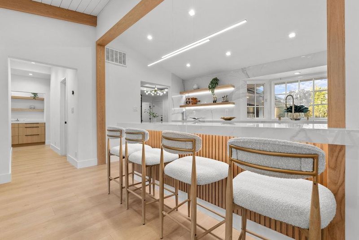
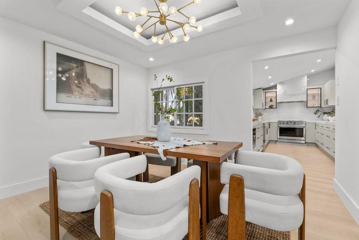
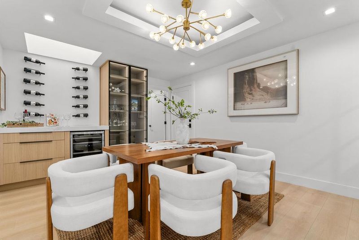
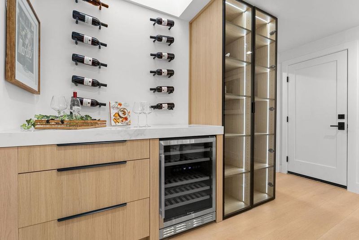
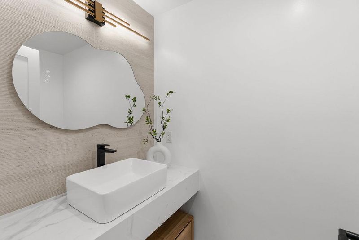
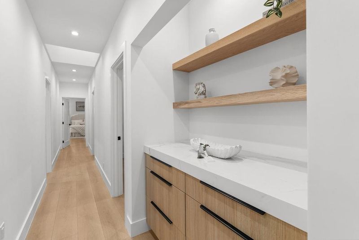
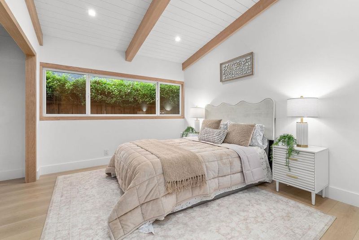
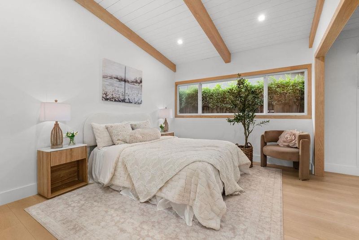
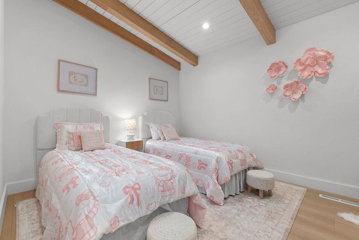
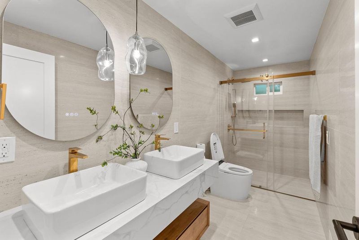
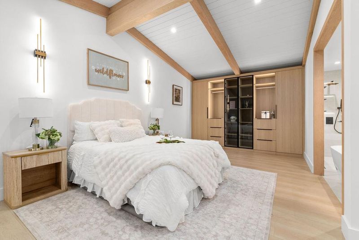
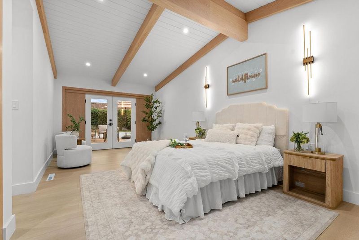
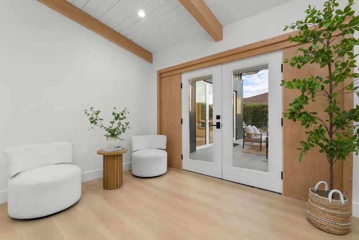
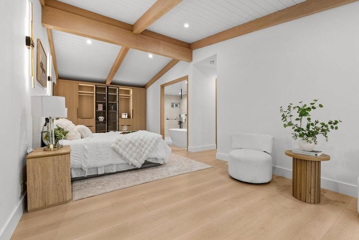
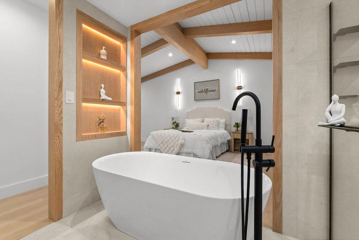
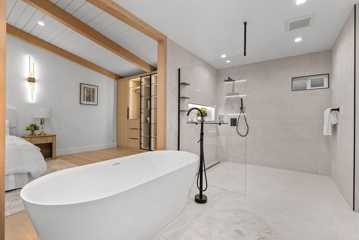
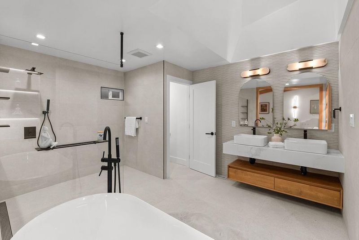
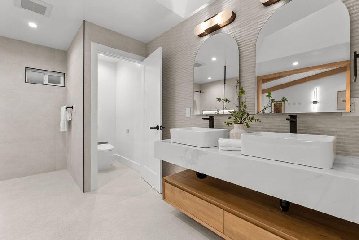
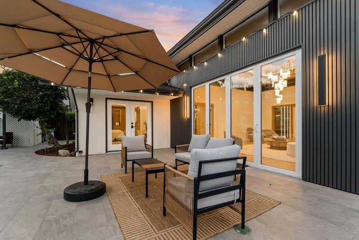
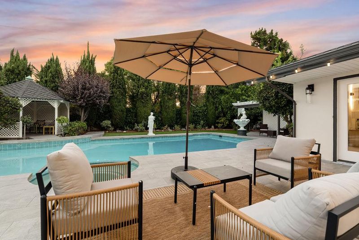
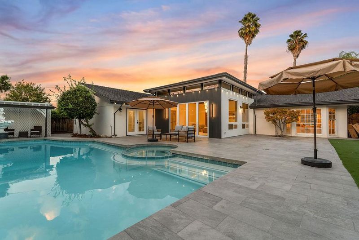
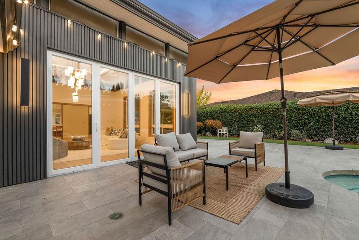
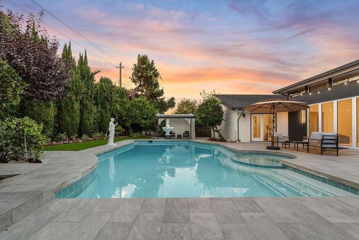
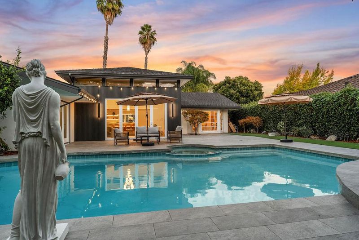
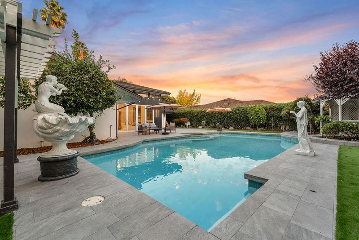
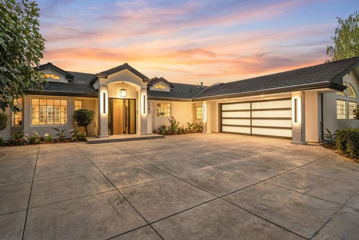
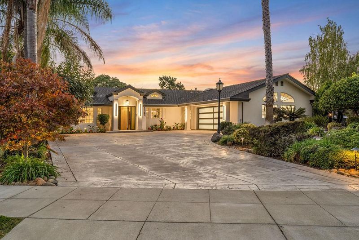
Experience the art of California living in this beautifully reimagined Willow Glen home, where sophisticated design, architectural elegance, and resort-inspired amenities come together effortlessly. Situated on a stunning east-facing corner lot spanning over 1/3 of an acre, this exceptional home offers over 3,000 SF of thoughtfully designed living space with 4 spacious bedrooms and 2.5 bathrooms. Gorgeous light oak flooring flows throughout, complemented by dramatic vaulted ceilings, exposed natural wood beams, designer lighting, and an abundance of natural light. A stunning designer kitchen showcases beautiful stone countertops and backsplashes, sleek cabinetry, stylish finishes, and stainless steel appliances. The luxurious primary suite offers a serene retreat, featuring beautiful architectural details, custom cabinetry, and a spectacular spa-inspired bathroom with a freestanding soaking tub, expansive walk-in shower, and dual vanities. Designed for the ultimate indoor-outdoor lifestyle, the remarkable backyard is a private oasis. A sparkling swimming pool and spa, and outdoor entertaining areas provide the perfect setting for a peaceful morning to an unforgettable gathering beneath the California sky.

- Days on Market
- 1 day
- Current Status
- Active
- Original Price
- $3,488,000
- List Price
- $3,488,000
- On Market Date
- Oct 13, 2026
- Property Type
- Single Family Home
- Area
- 10 - Willow Glen
- Zip Code
- 95125
- MLS ID
- ML82064415
- APN
- 439-46-001
- Year Built
- 1958
- Stories in Building
- 1
- Possession
- Unavailable
- Data Source
- MLSL
- Origin MLS System
- MLSListings, Inc.
Schallenberger Elementary School
Public K-5 Elementary
Students: 570 Distance: 0.1mi
One World Montessori School
Private K-8
Students: 22 Distance: 0.3mi
Kindercare Learning Center
Private K Coed
Students: 12 Distance: 0.4mi
Calvary Christian Academy
Private K-8
Students: 98 Distance: 0.4mi
Calvary Christian Academy
Private PK-8 Elementary, Religious, Nonprofit
Students: 137 Distance: 0.4mi
Canoas Elementary School
Public K-5 Elementary
Students: 261 Distance: 0.6mi
- Bed
- 4
- Bath
- 3 (2/1)
- Bidet, Double Sinks, Primary - Oversized Tub, Primary - Stall Shower(s), Skylight, Stall Shower, Updated Bath
- Parking
- 2
- Attached Garage
- SQ FT
- 3,220
- SQ FT Source
- Unavailable
- Lot SQ FT
- 12,960.0
- Lot Acres
- 0.297521 Acres
- Pool Info
- Pool - In Ground, Pool / Spa Combo
- Kitchen
- Dishwasher, Garbage Disposal, Hood Over Range, Microwave, Oven Range - Electric, Refrigerator, Wine Refrigerator
- Cooling
- Central AC
- Dining Room
- Dining Bar, Formal Dining Room
- Disclosures
- Natural Hazard Disclosure
- Family Room
- Separate Family Room
- Flooring
- Wood
- Foundation
- Crawl Space
- Fire Place
- Living Room
- Heating
- Central Forced Air
- Laundry
- In Utility Room, Inside
- Views
- Neighborhood
- Fee
- Unavailable
MLS and other Information regarding properties for sale as shown in Theo have been obtained from various sources such as sellers, public records, agents and other third parties. This information may relate to the condition of the property, permitted or unpermitted uses, zoning, square footage, lot size/acreage or other matters affecting value or desirability. Unless otherwise indicated in writing, neither brokers, agents nor Theo have verified, or will verify, such information. If any such information is important to buyer in determining whether to buy, the price to pay or intended use of the property, buyer is urged to conduct their own investigation with qualified professionals, satisfy themselves with respect to that information, and to rely solely on the results of that investigation.
School data provided by GreatSchools. School service boundaries are intended to be used as reference only. To verify enrollment eligibility for a property, contact the school directly.