

$430,000
1,680
SQ FT
$256
SQ/FT
1567 Casteel Drive
@ Daphane - Willits

- 3 Bed
- 2 Bath
- 4 Park
- 1,680 sqft
- Willits
-

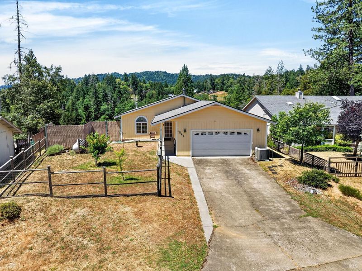
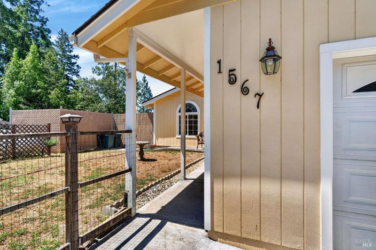
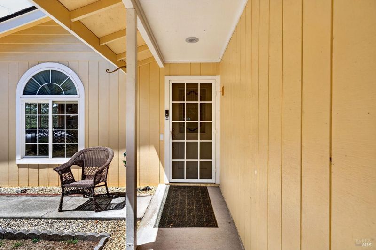
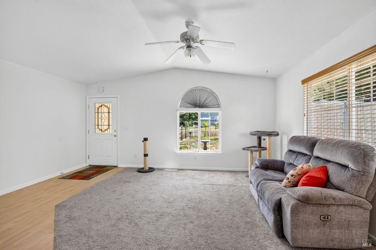
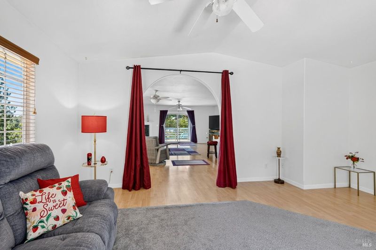
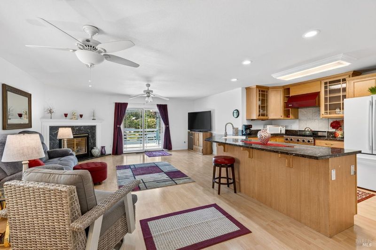
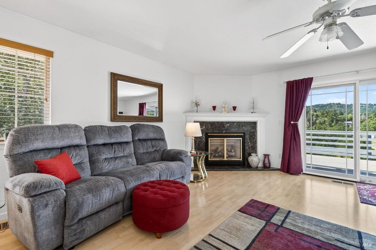
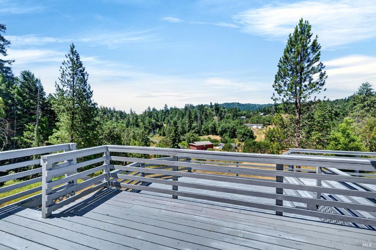
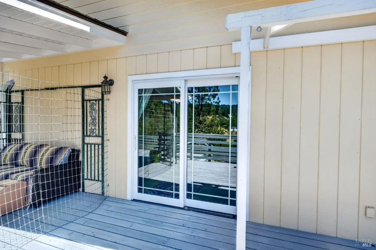
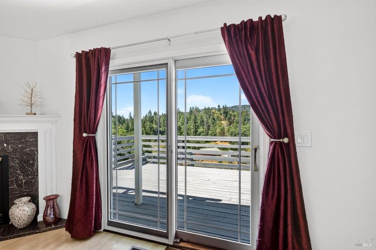
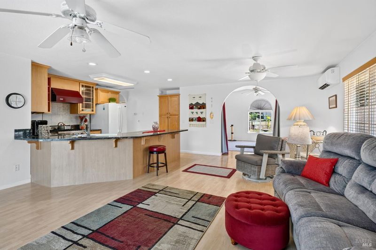
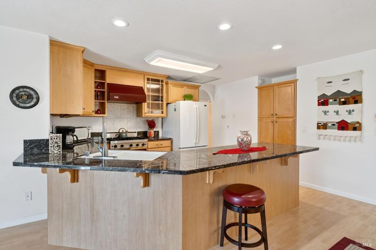
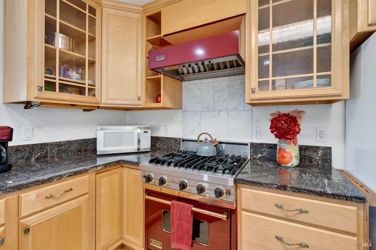
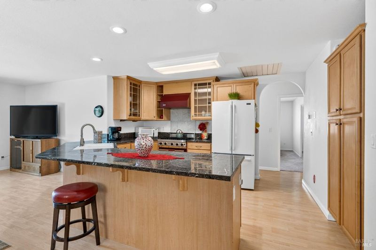
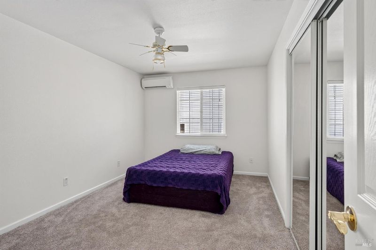
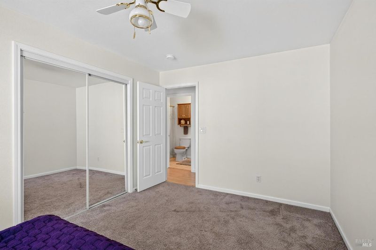
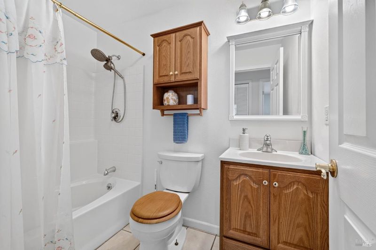
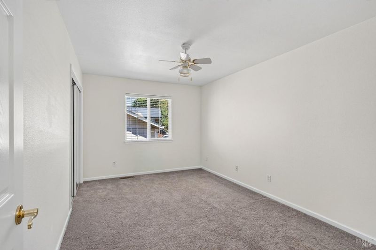
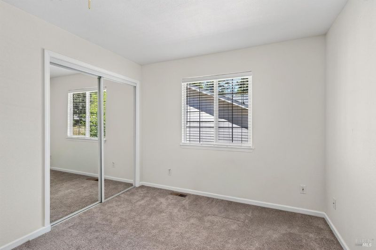
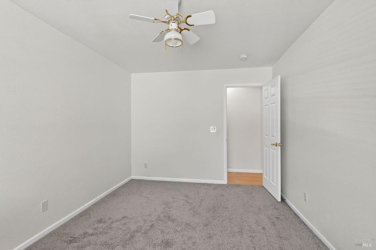
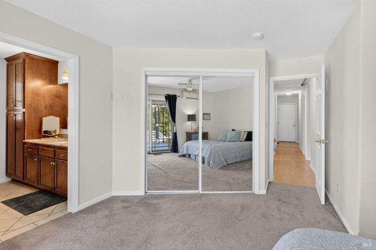
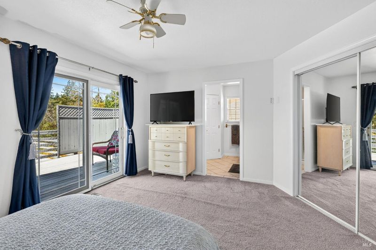
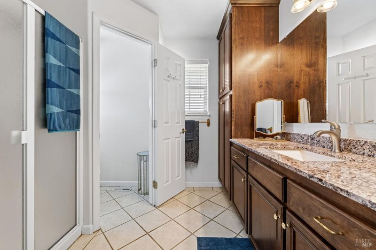
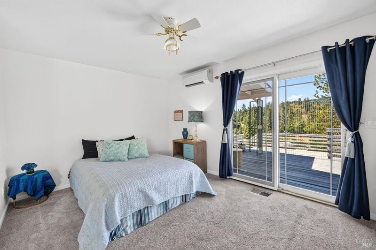
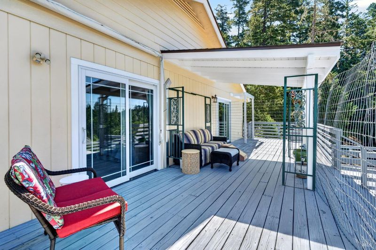
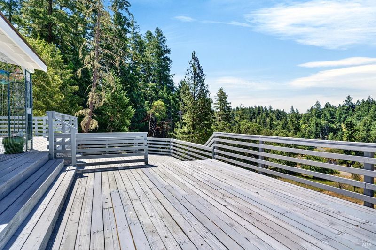
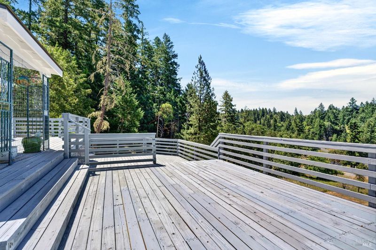
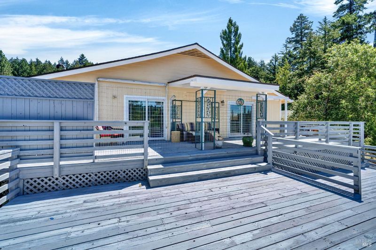
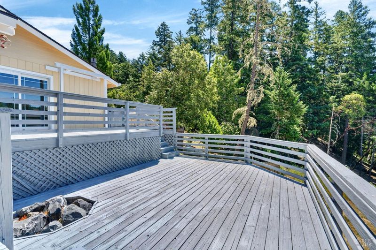
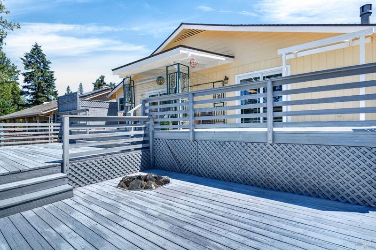
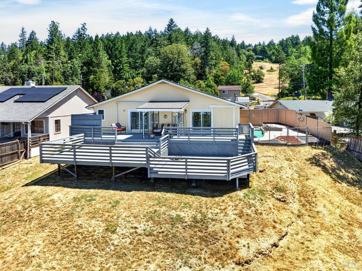
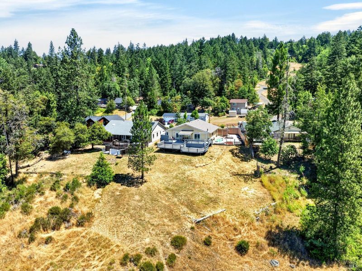
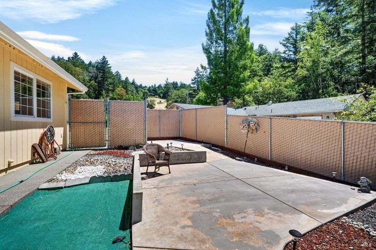
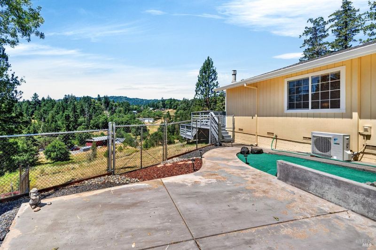
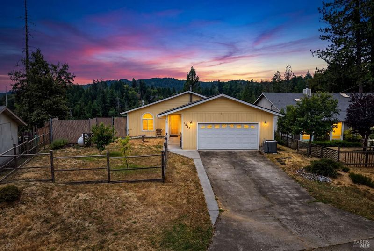
Turn-key, beautifully updated, and ready for its next owner! This 3-bedroom, 2-bath home in the desirable Brooktrails community has been thoughtfully improved, allowing you to move in with confidence and simply enjoy all it has to offer. Recent upgrades include a newer roof, fresh exterior and interior paint, energy-efficient mini-split heating and air conditioning systems, and other tasteful improvements that enhance both comfort and value. Pride of ownership is evident throughout, creating a home that feels fresh, inviting, and well cared for. Step outside onto the multiple decks where you'll enjoy stunning views, peaceful mornings with a cup of coffee, evenings watching the sunset, or gatherings with family and friends. The attached garage offers convenient parking and additional storage space. Nestled among the trees, Brooktrails offers an exceptional lifestyle with nearby hiking trails, disc golf, a golf course, and abundant outdoor recreation, all while being just minutes from shopping, dining, and the amenities of downtown Willits. Whether you're looking for a full-time residence or a peaceful retreat, 1567 Casteel Drive offers the perfect blend of modern updates, natural beauty, and move-in-ready convenience.

- Days on Market
- 26 days
- Current Status
- Contingent
- Original Price
- $430,000
- List Price
- $430,000
- On Market Date
- Jun 20, 2026
- Contingent Date
- Jul 13, 2026
- Property Type
- Single Family Residence
- Area
- Willits
- Zip Code
- 95490
- MLS ID
- 326053542
- APN
- 098-124-15-01
- Year Built
- 2002
- Stories in Building
- Unavailable
- Possession
- Close Of Escrow
- Data Source
- BAREIS
- Origin MLS System
Willits High School
Public 9-12 Secondary
Students: 415 Distance: 2.6mi
Brookside Elementary School
Public K-2 Elementary
Students: 384 Distance: 2.7mi
Sanhedrin High School
Public 9-12 Continuation
Students: 54 Distance: 2.7mi
Sanhedrin Alternative
Public 9-12
Students: 55 Distance: 2.8mi
Willits Adult
Public n/a
Students: NA Distance: 2.8mi
Willits Elementary Charter School
Charter K-5
Students: 139 Distance: 3.1mi
- Bed
- 3
- Bath
- 2
- Parking
- 4
- Attached, Garage Door Opener, Garage Facing Front
- SQ FT
- 1,680
- SQ FT Source
- Not Verified
- Lot SQ FT
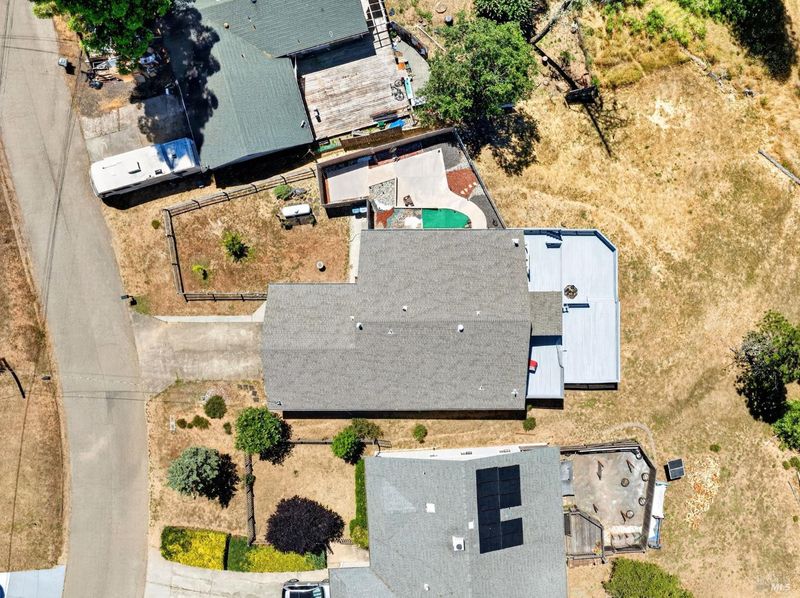
- 9,500.0
- Lot Acres
- 0.2181 Acres
- Kitchen
- Tile Counter
- Cooling
- Ceiling Fan(s), Central, Ductless
- Dining Room
- Dining/Family Combo
- Flooring
- Carpet, Laminate
- Fire Place
- Living Room
- Heating
- Central, Ductless
- Laundry
- Hookups Only
- Main Level
- Bedroom(s), Family Room, Garage, Kitchen, Living Room, Street Entrance
- Views
- Hills, Mountains
- Possession
- Close Of Escrow
- Basement
- None
- Architectural Style
- Ranch
- Fee
- $0
MLS and other Information regarding properties for sale as shown in Theo have been obtained from various sources such as sellers, public records, agents and other third parties. This information may relate to the condition of the property, permitted or unpermitted uses, zoning, square footage, lot size/acreage or other matters affecting value or desirability. Unless otherwise indicated in writing, neither brokers, agents nor Theo have verified, or will verify, such information. If any such information is important to buyer in determining whether to buy, the price to pay or intended use of the property, buyer is urged to conduct their own investigation with qualified professionals, satisfy themselves with respect to that information, and to rely solely on the results of that investigation.
School data provided by GreatSchools. School service boundaries are intended to be used as reference only. To verify enrollment eligibility for a property, contact the school directly.