

$950,000
2,052
SQ FT
$463
SQ/FT
406 Larkin Drive
@ Solano - Benicia 1, Benicia

- 3 Bed
- 2 Bath
- 4 Park
- 2,052 sqft
- Benicia
-

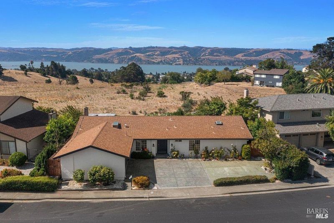
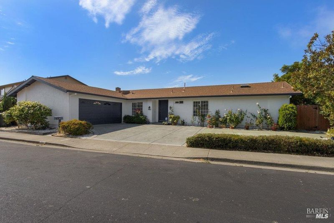
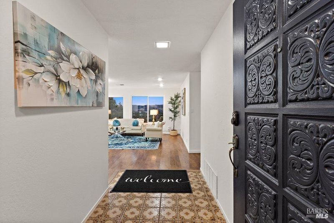
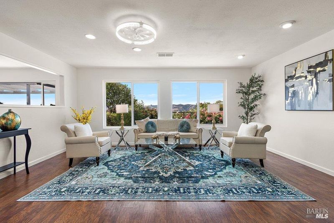
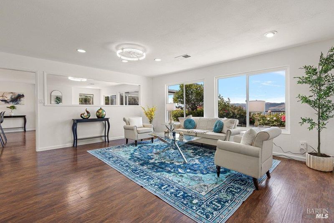
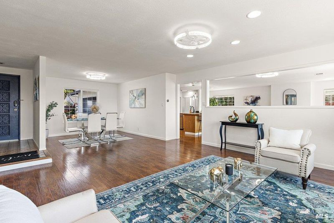

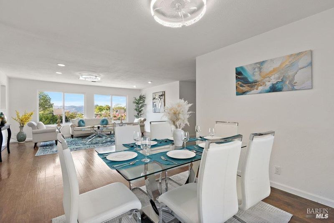
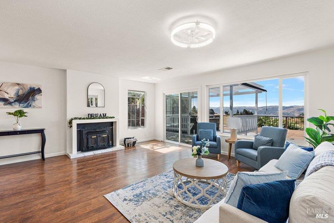
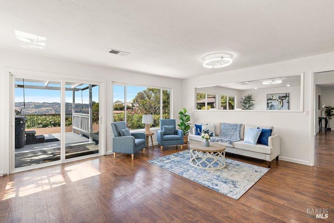
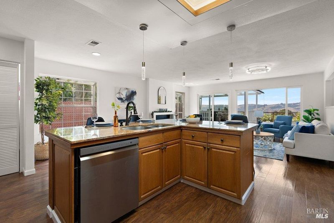
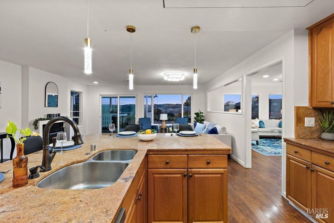
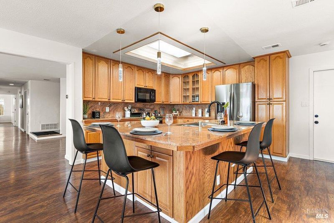
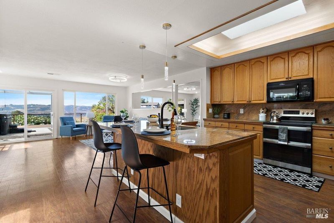
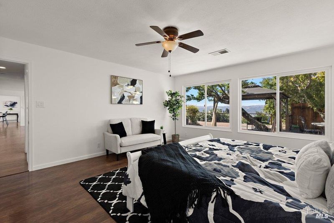
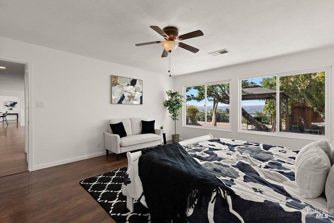
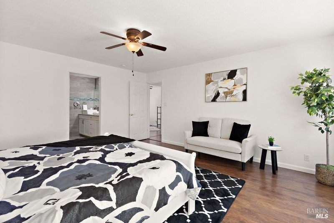
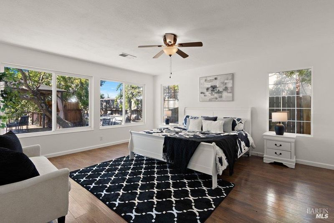
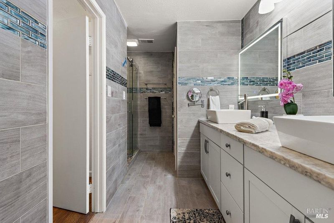
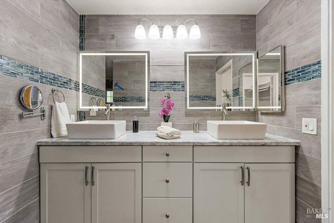
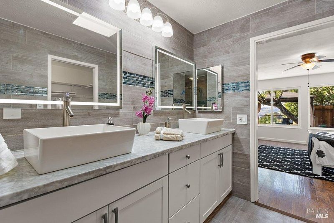
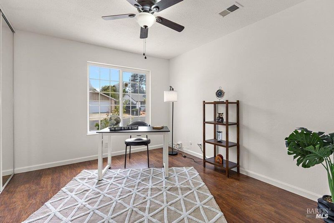
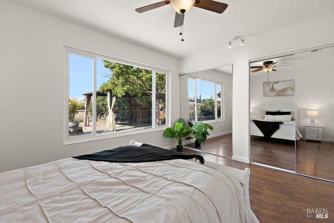
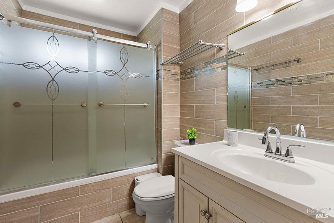
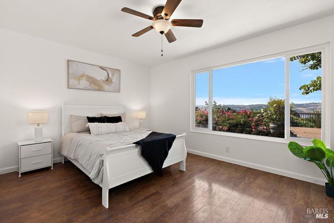
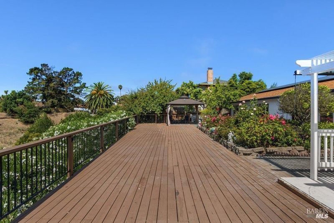
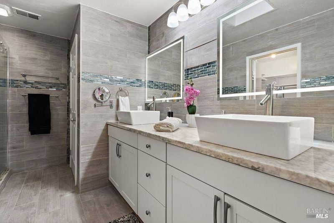
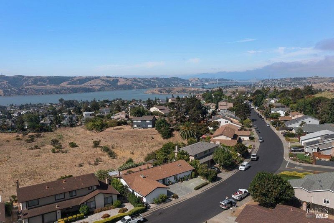
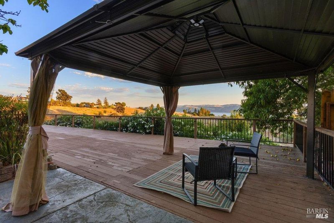
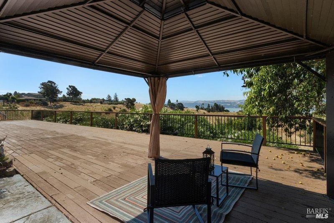
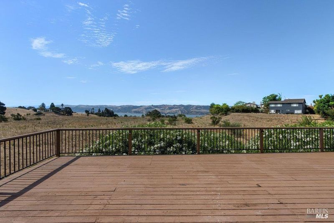
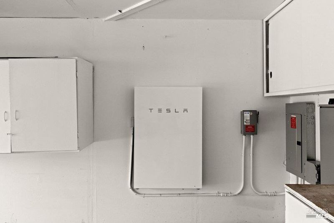
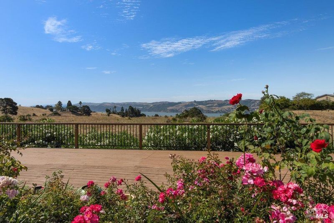
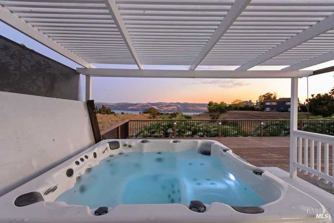
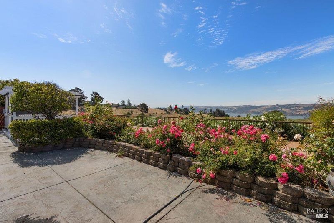
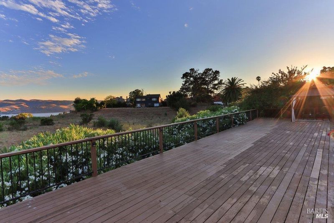
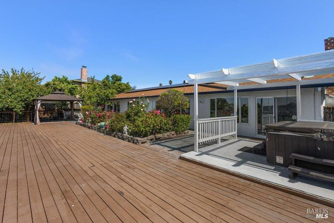
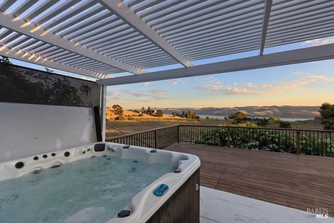
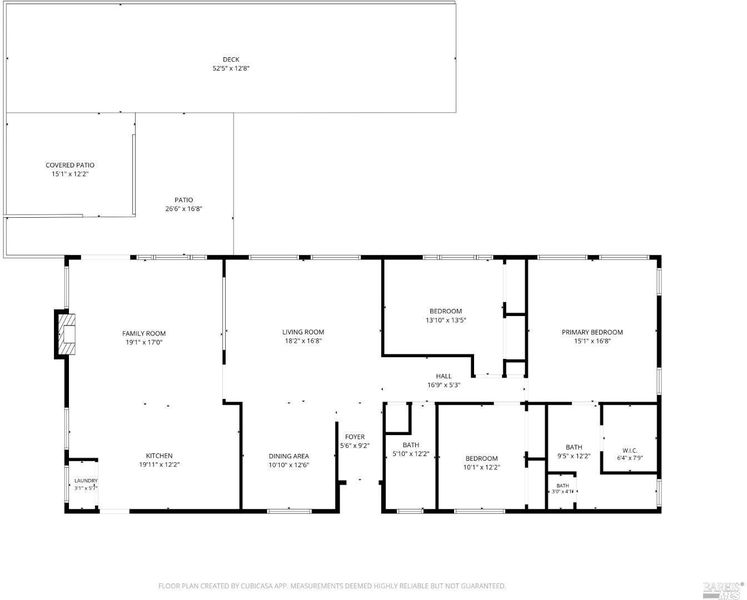
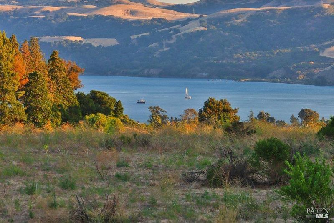
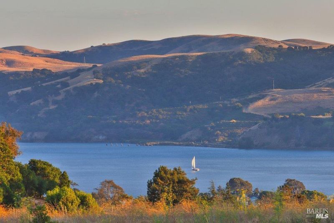
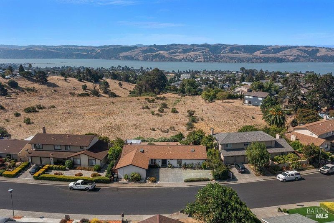
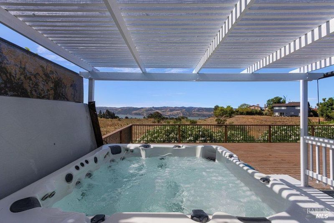
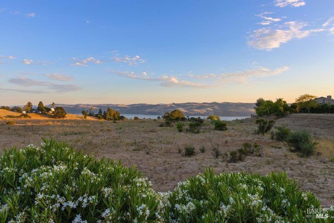
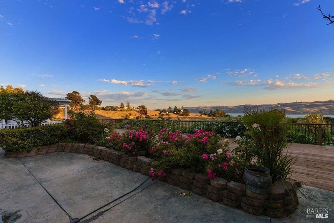
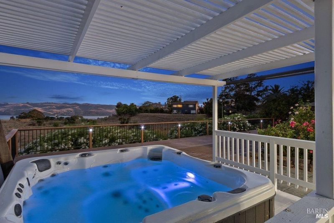
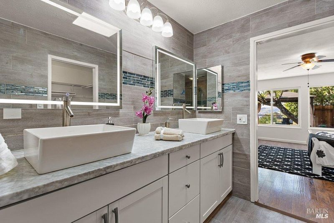
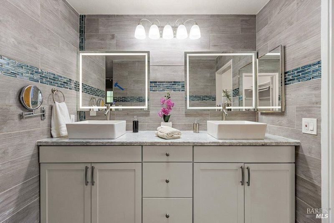
Single level living, sparkling water views, and smart energy upgrades await at 406 Larkin Drive! Centrally located in the heart of Benicia, this inviting home offers the ease of single level living paired with beautiful water views and an impressive list of modern improvements. Step inside to discover a comfortable floor plan filled with natural light and an easy flow for everyday living. The water views provide a beautiful backdrop and a constant reminder of what makes Benicia living so special. Enjoy the convenience of being close to Benicia's waterfront, charming downtown, shopping, dining, parks, schools, and everyday amenities. The upgrades are where this home really shines. Owned solar helps provide energy efficiency without the burden of a solar lease, while the Tesla solar energy storage system offers added energy independence. An EV charger makes home charging simple and convenient, and the new HVAC system installed in 2025 provides modern comfort and peace of mind. And then there is the view. Enjoy changing skies, beautiful light, and glimpses of the water from the comfort of home. Whether you're looking to simplify into single level living, seeking a centrally located Benicia home, or simply want the peace of mind that comes with major modern upgrades already completed, 406 Larkin Drive is ready to impress. Single level. Water views. Owned solar. Tesla energy storage. EV charger. New HVAC. Fantastic Benicia location. Come see why 406 Larkin Drive might be exactly where your next chapter begins.

- Days on Market
- 1 day
- Current Status
- Active
- Original Price
- $950,000
- List Price
- $950,000
- On Market Date
- Aug 28, 2026
- Property Type
- Single Family Residence
- Area
- Benicia 1
- Zip Code
- 94510
- MLS ID
- 326073886
- APN
- 0086-234-210
- Year Built
- 1975
- Stories in Building
- Unavailable
- Possession
- Close Of Escrow
- Data Source
- BAREIS
- Origin MLS System
Benicia Middle School
Public 6-8 Middle
Students: 1063 Distance: 0.5mi
Joe Henderson Elementary School
Public K-5 Elementary
Students: 548 Distance: 0.5mi
Matthew Turner Elementary School
Public K-5 Elementary
Students: 498 Distance: 0.7mi
Benicia High School
Public 9-12 Secondary
Students: 1565 Distance: 0.9mi
Mary Farmar Elementary School
Public K-5 Elementary
Students: 443 Distance: 1.0mi
Robert Semple Elementary School
Public K-5 Elementary
Students: 472 Distance: 1.7mi
- Bed
- 3
- Bath
- 2
- Parking
- 4
- Attached, Interior Access
- SQ FT
- 2,052
- SQ FT Source
- Assessor Auto-Fill
- Lot SQ FT
- 6,534.0
- Lot Acres
- 0.15 Acres
- Kitchen
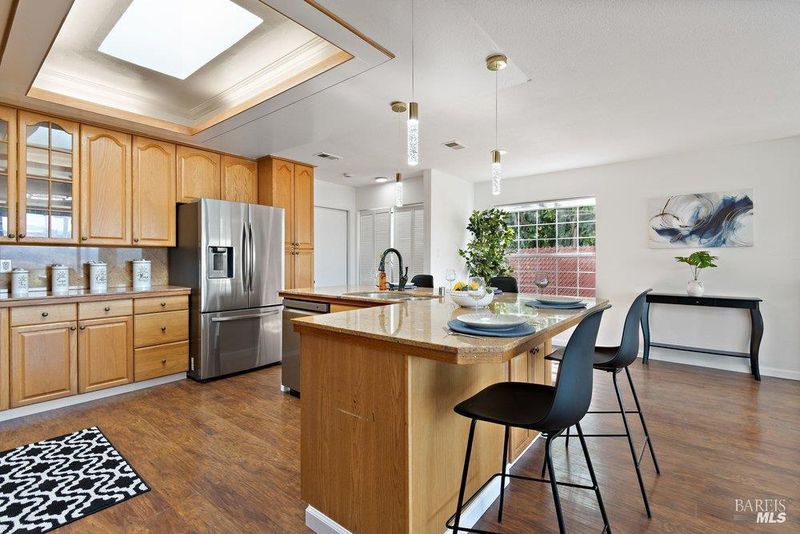
- Island, Slab Counter
- Cooling
- Central
- Dining Room
- Dining/Living Combo
- Family Room
- Great Room
- Living Room
- View
- Flooring
- Laminate
- Fire Place
- Family Room
- Heating
- Central
- Laundry
- Dryer Included, Inside Area, Washer Included
- Main Level
- Bedroom(s), Dining Room, Family Room, Full Bath(s), Garage, Kitchen, Living Room, Primary Bedroom, Street Entrance
- Views
- Hills, Panoramic, Water
- Possession
- Close Of Escrow
- Basement
- None
- Architectural Style
- Ranch
- Fee
- $0
MLS and other Information regarding properties for sale as shown in Theo have been obtained from various sources such as sellers, public records, agents and other third parties. This information may relate to the condition of the property, permitted or unpermitted uses, zoning, square footage, lot size/acreage or other matters affecting value or desirability. Unless otherwise indicated in writing, neither brokers, agents nor Theo have verified, or will verify, such information. If any such information is important to buyer in determining whether to buy, the price to pay or intended use of the property, buyer is urged to conduct their own investigation with qualified professionals, satisfy themselves with respect to that information, and to rely solely on the results of that investigation.
School data provided by GreatSchools. School service boundaries are intended to be used as reference only. To verify enrollment eligibility for a property, contact the school directly.