

$1,348,000
1,923
SQ FT
$701
SQ/FT
1171 La Rochelle Terrace, #C
@ Tasman - 19 - Sunnyvale, Sunnyvale

- 3 Bed
- 3 (2/1) Bath
- 2 Park
- 1,923 sqft
- SUNNYVALE
-

-
Sat Oct 17, 1:00 pm - 4:00 pm
-
Sun Oct 18, 1:00 pm - 4:00 pm
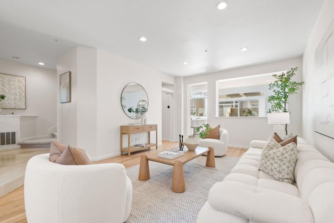
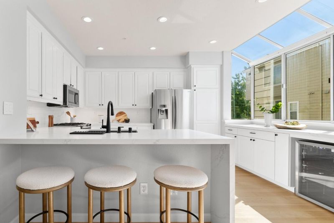
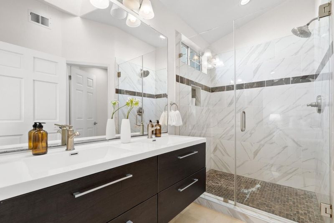
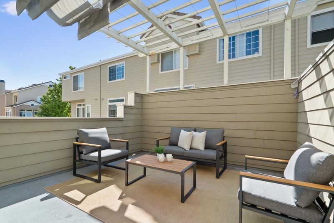
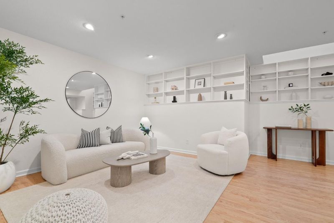
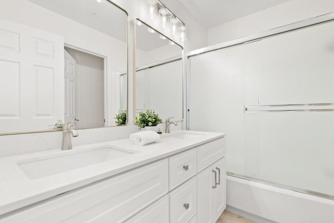
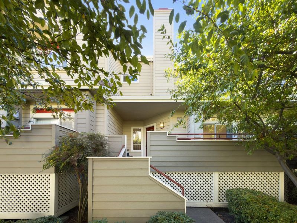
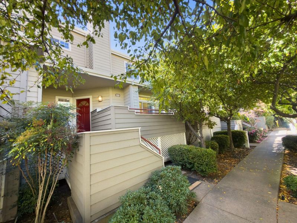
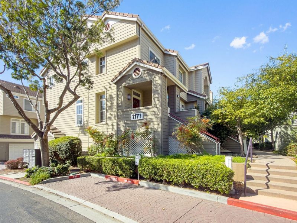
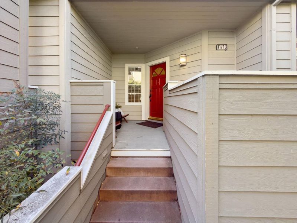
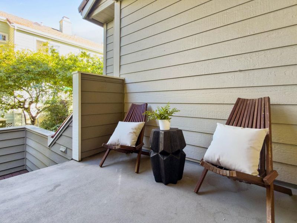
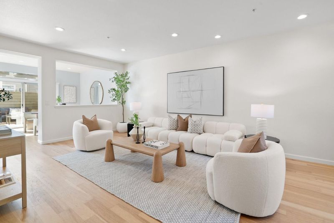
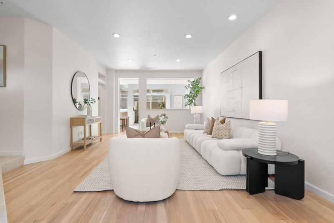
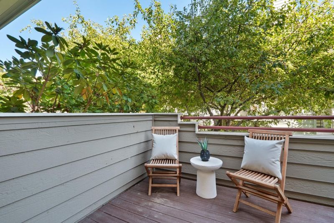
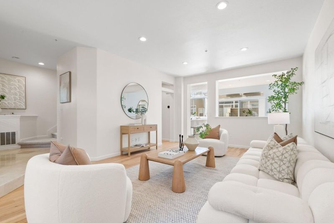
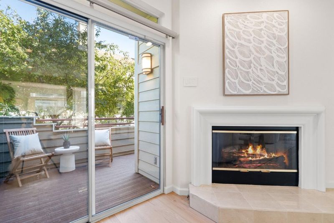
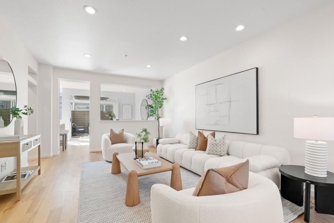
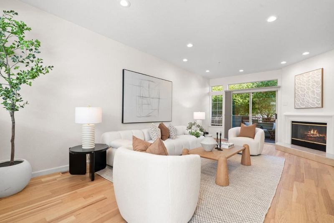
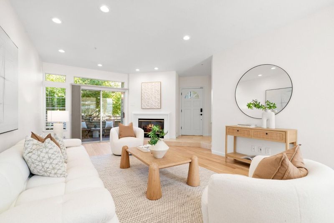
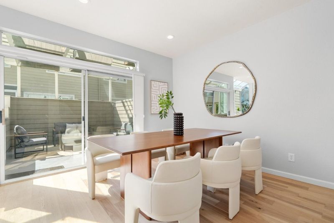
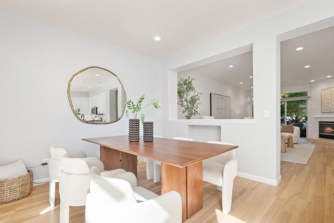
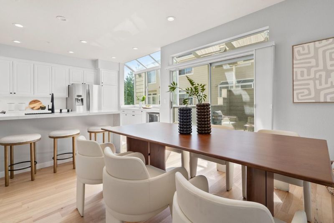
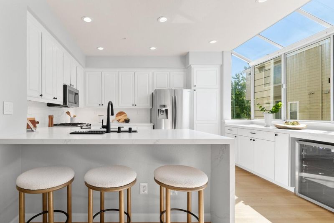
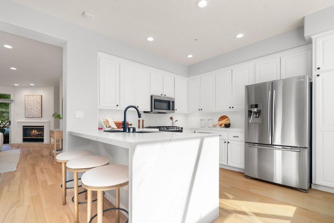
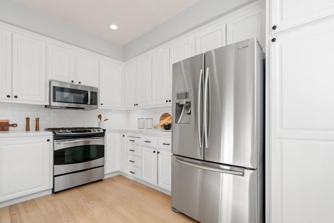
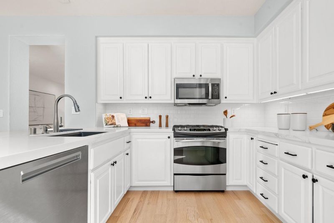
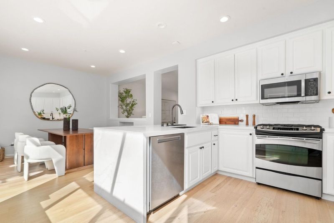
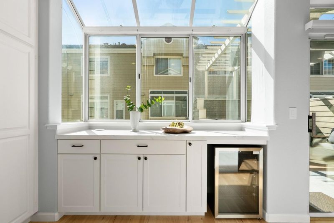
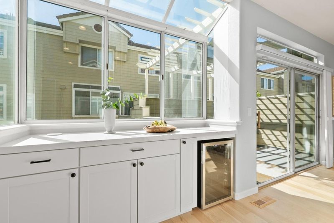
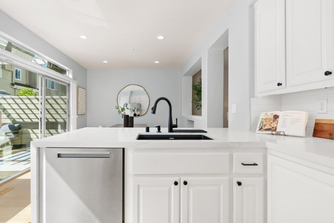
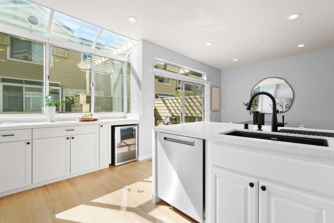
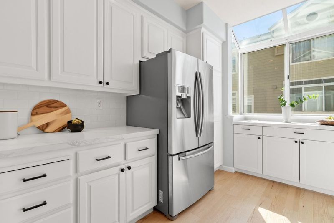
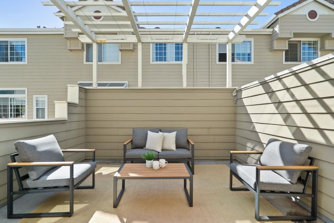
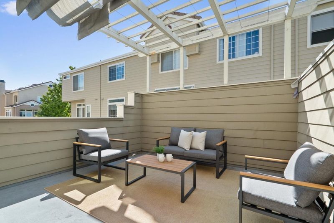
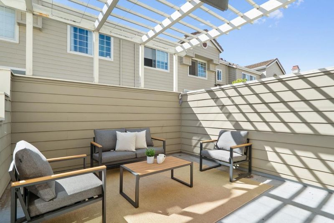
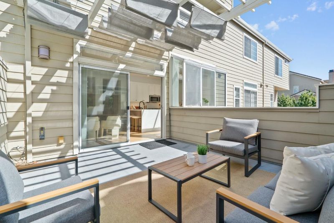
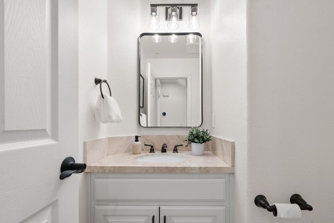
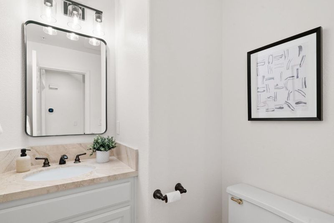
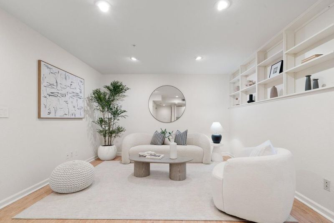
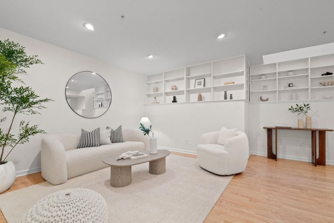
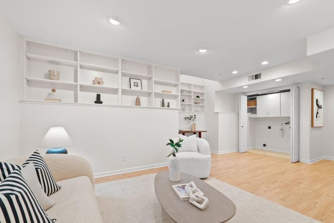
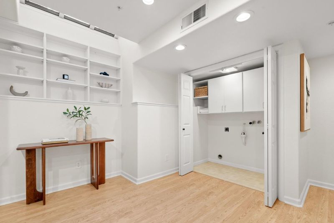
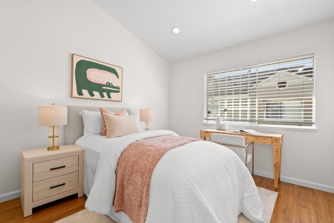
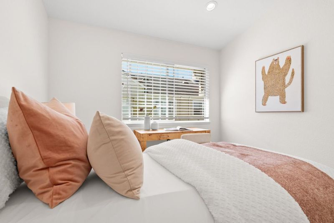
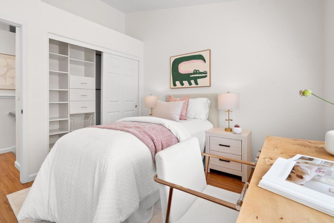
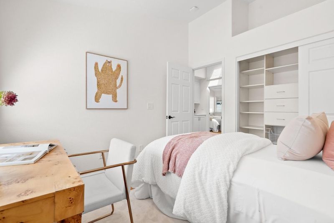
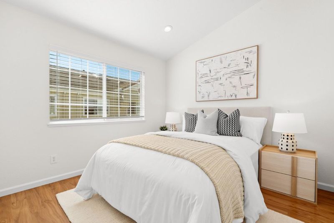
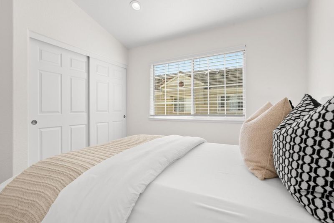
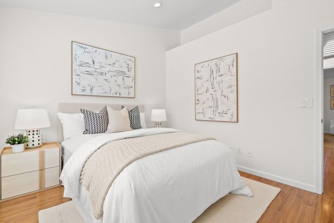
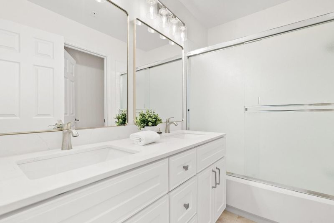
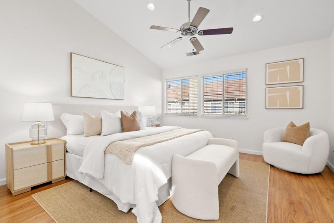
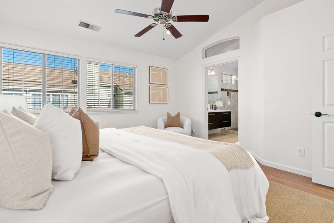
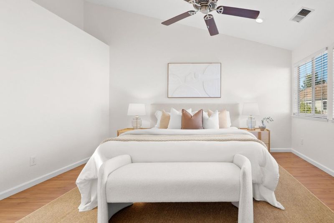
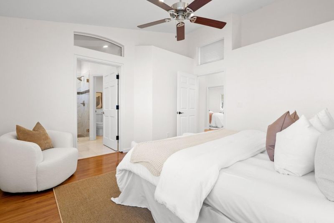
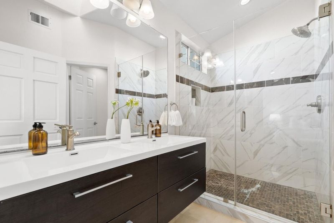
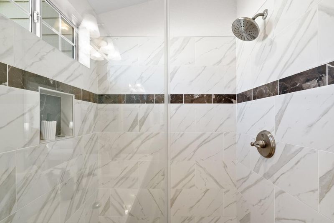
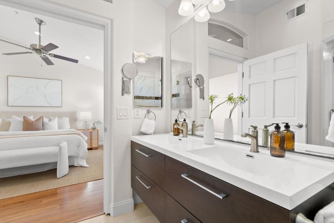
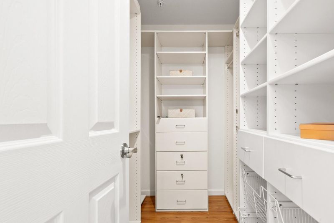
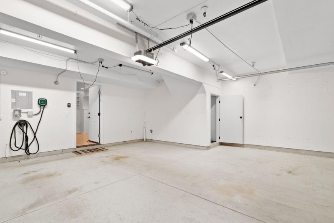
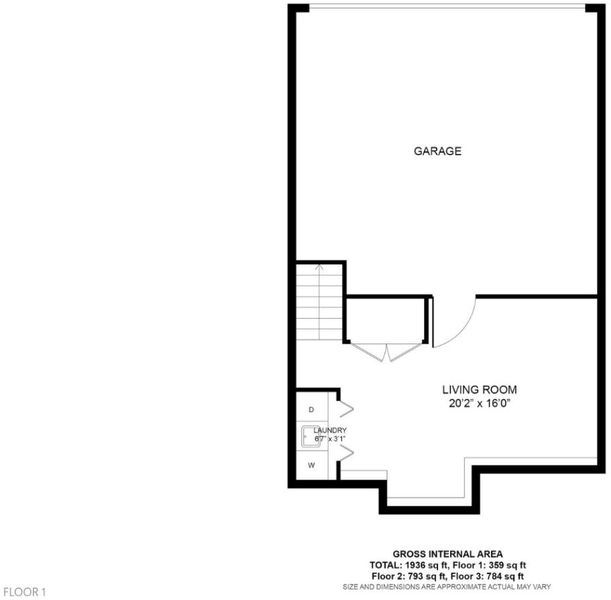
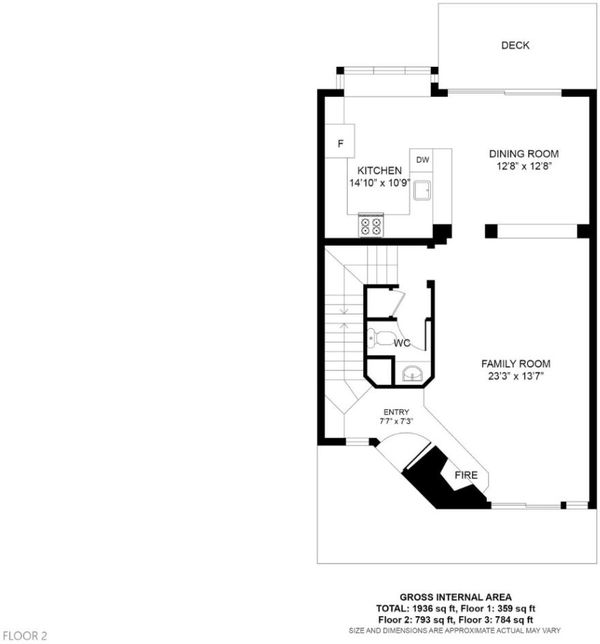
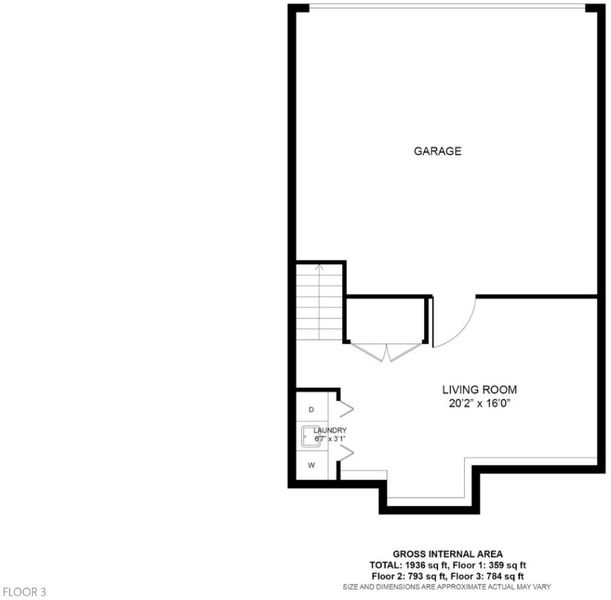
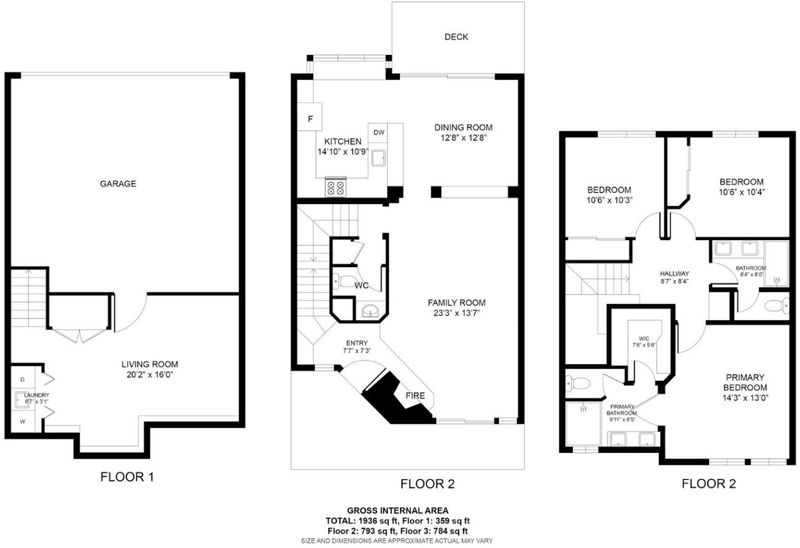
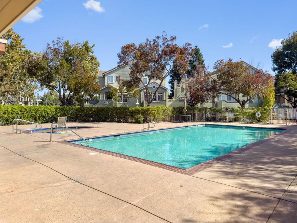
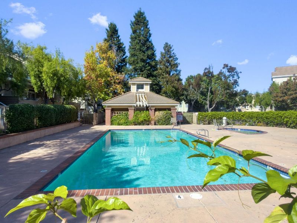
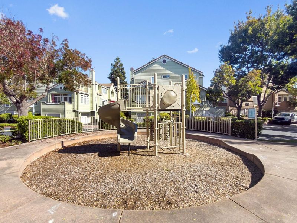
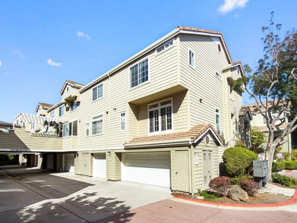
Welcome home to this beautifully remodeled Sunnyvale townhouse offering 1,923 sq ft of modern living! The bright, open-concept floor plan features a stunning remodeled kitchen with quartz countertops, stainless steel appliances, and spacious living and dining areas. Updated bathrooms, recessed lighting throughout, and large windows create a fresh, inviting feel. Upstairs, all three bedrooms boast vaulted ceilings, including a spacious primary suite with a walk-in closet and dual vanities. An expansive ground-level bonus room offers incredible flexibility as a potential 4th bedroom, home office, or additional living room. Enjoy two private balconies, central AC, in-unit laundry, and an oversized 2-car garage with EV charger and separate storage room. Community amenities include a pool, spa, playground, and ample guest parking. Ideally located in Sunnyvale's tech corridor, with an easy commute to Google, Apple, Amazon, and Nvidia, plus convenient access to Highways 101 and 237, Caltrain, light rail, shopping, dining, and parks! Come check us out, this one is a 10-out-of-10!!

- Days on Market
- 5 days
- Current Status
- Active
- Original Price
- $1,348,000
- List Price
- $1,348,000
- On Market Date
- Oct 12, 2026
- Property Type
- Townhouse
- Area
- 19 - Sunnyvale
- Zip Code
- 94089
- MLS ID
- ML82064405
- APN
- 110-41-043
- Year Built
- 1992
- Stories in Building
- 2
- Possession
- Unavailable
- Data Source
- MLSL
- Origin MLS System
- MLSListings, Inc.
Summit Public School: Denali
Charter 6-12
Students: 575 Distance: 0.6mi
Lakewood Elementary School
Public K-5 Elementary
Students: 437 Distance: 0.7mi
Spark Charter
Charter K-8
Students: 300 Distance: 0.9mi
San Miguel Elementary School
Public K-5 Elementary
Students: 403 Distance: 0.9mi
Columbia Middle School
Public 6-8 Middle
Students: 790 Distance: 0.9mi
Rainbow Montessori C.D.C.
Private K-6 Montessori, Elementary, Coed
Students: 898 Distance: 1.2mi
- Bed
- 3
- Bath
- 3 (2/1)
- Double Sinks
- Parking
- 2
- Attached Garage
- SQ FT
- 1,923
- SQ FT Source
- Unavailable
- Kitchen
- Cooktop - Gas, Countertop - Quartz, Dishwasher, Garbage Disposal, Microwave, Wine Refrigerator
- Cooling
- Central AC
- Dining Room
- Dining Area
- Disclosures
- Natural Hazard Disclosure
- Family Room
- Other
- Foundation
- Concrete Slab
- Fire Place
- Gas Burning
- Heating
- Central Forced Air
- Laundry
- Inside
- * Fee
- $795
- Name
- Traditions Of Sunnyvale
- *Fee includes
- Common Area Electricity, Common Area Gas, Decks, Exterior Painting, Garbage, Insurance - Common Area, Insurance - Structure, Landscaping / Gardening, Maintenance - Common Area, Maintenance - Exterior, Management Fee, Pool, Spa, or Tennis, Reserves, and Roof
MLS and other Information regarding properties for sale as shown in Theo have been obtained from various sources such as sellers, public records, agents and other third parties. This information may relate to the condition of the property, permitted or unpermitted uses, zoning, square footage, lot size/acreage or other matters affecting value or desirability. Unless otherwise indicated in writing, neither brokers, agents nor Theo have verified, or will verify, such information. If any such information is important to buyer in determining whether to buy, the price to pay or intended use of the property, buyer is urged to conduct their own investigation with qualified professionals, satisfy themselves with respect to that information, and to rely solely on the results of that investigation.
School data provided by GreatSchools. School service boundaries are intended to be used as reference only. To verify enrollment eligibility for a property, contact the school directly.