

$590,000
1,634
SQ FT
$361
SQ/FT
3918 Chatworth ST
@ Pacini Ave - Pittsburg

- 3 Bed
- 2 Bath
- 1 Park
- 1,634 sqft
- Pittsburg
-

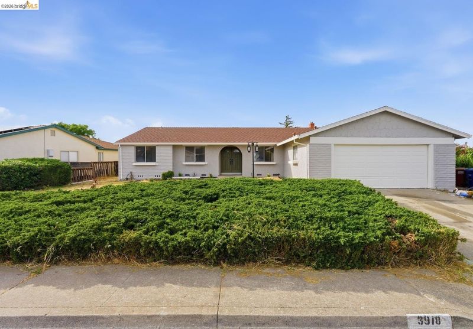
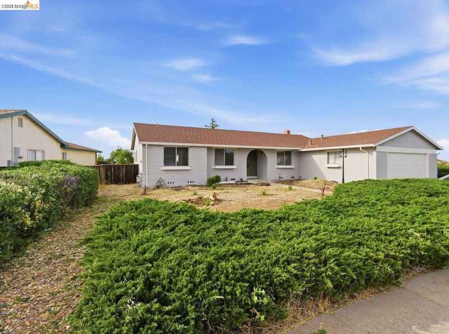
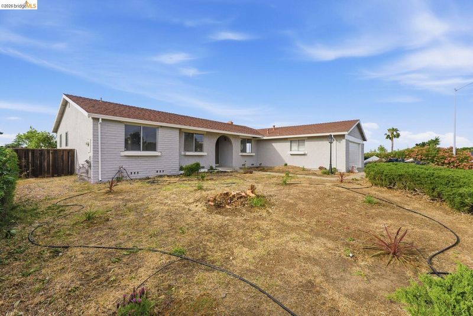
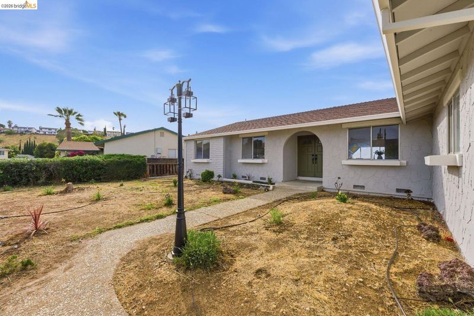
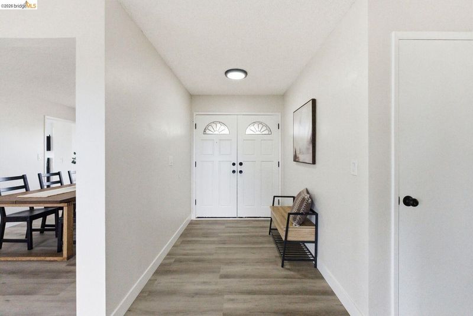
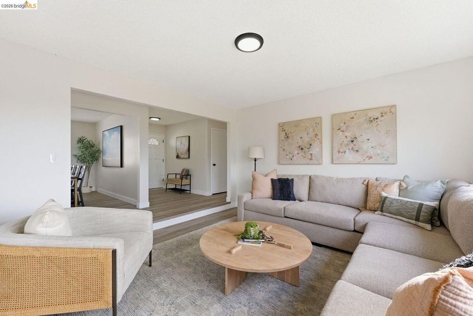
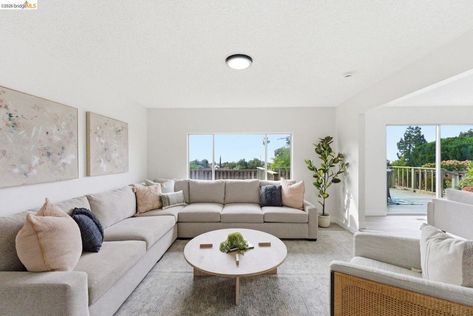
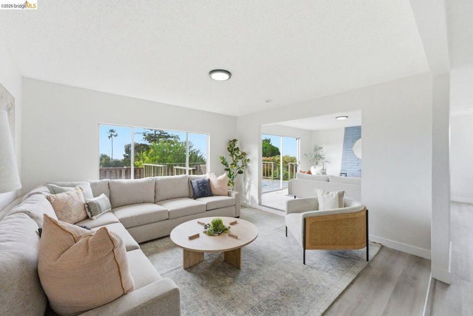
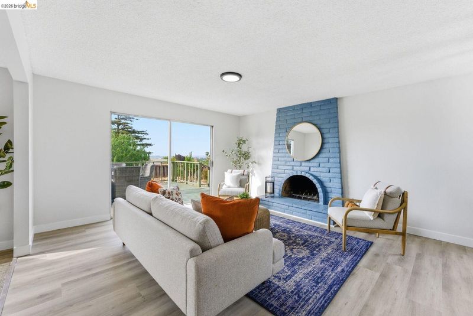
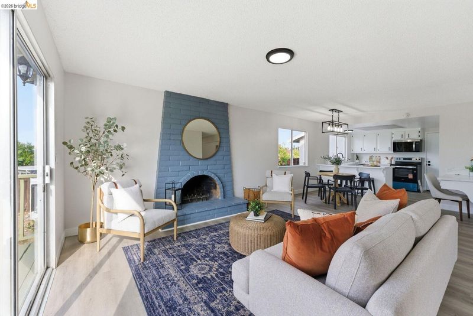
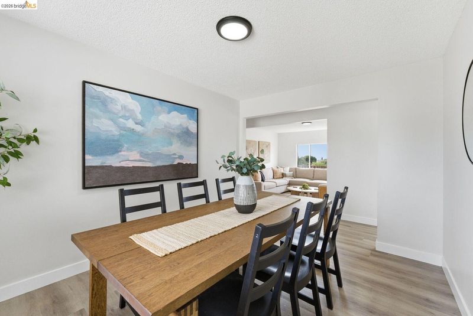
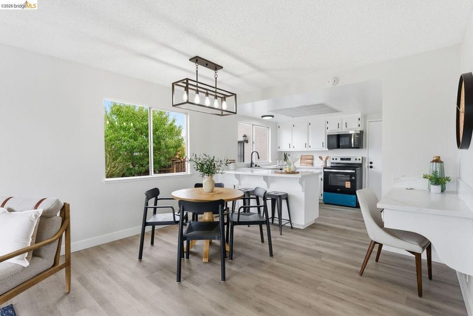
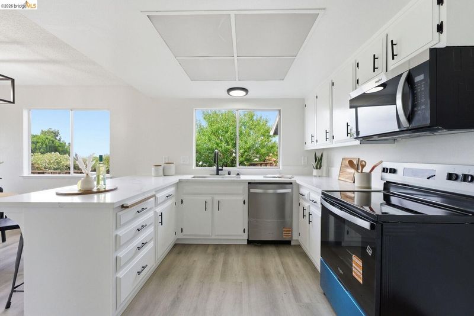
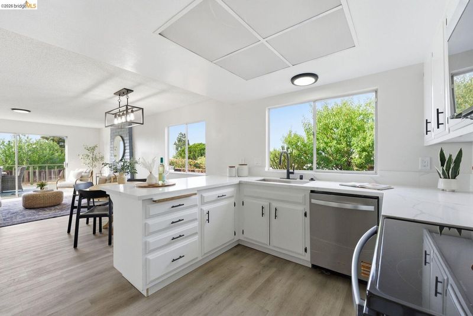
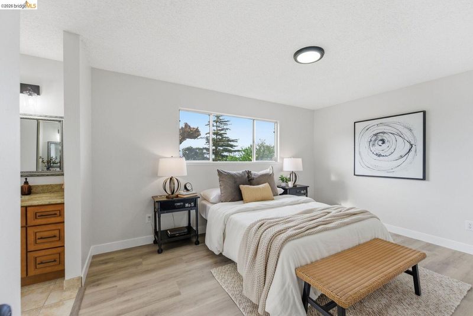
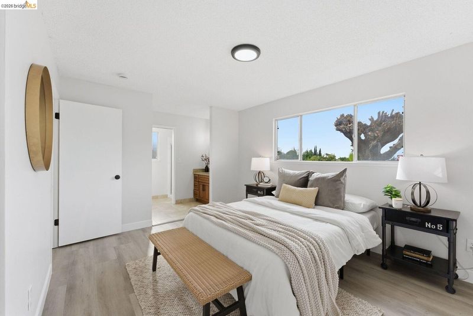
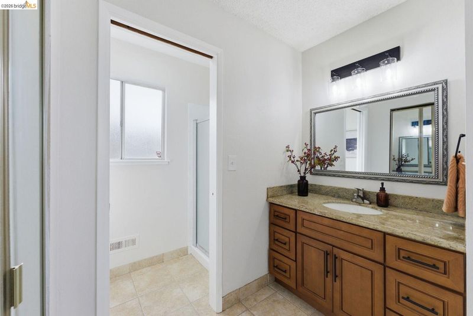
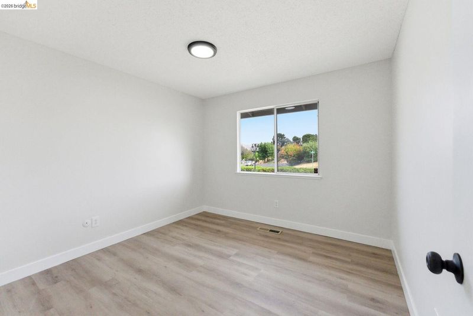
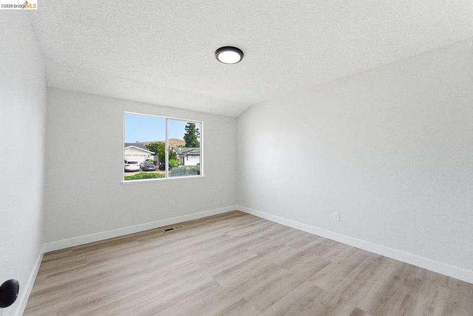
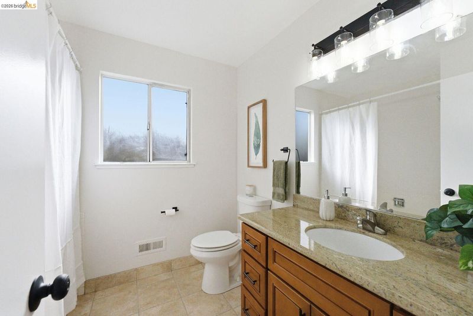
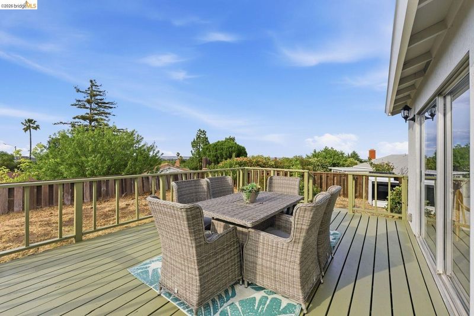
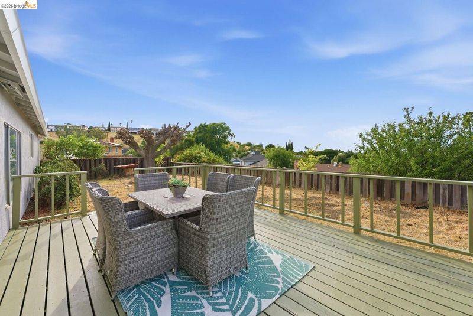
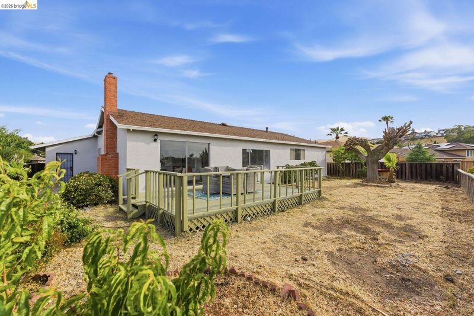
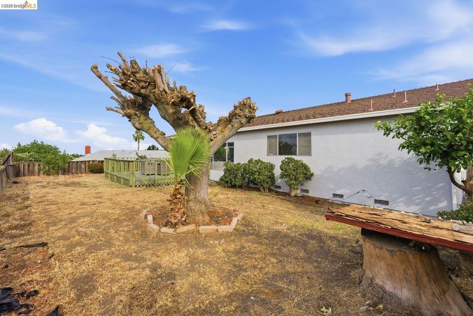
Tucked into a quiet Pittsburg neighborhood, this charming 3-bedroom, 2-bathroom home has been lovingly updated and is ready to welcome its next chapter. Inside, you'll find spacious living areas dressed in brand new flooring, fresh paint, and updated lighting throughout. The refreshed kitchen shines with modern finishes and new appliances ideal for everyday living and entertaining alike. Three generous bedrooms and two full bathrooms offer plenty of room for everyone, and with brand new windows being installed this week, you'll settle in knowing the hard work is already done. Step outside to a beautiful deck with sweeping skyline views, perfect for slow mornings or relaxed evening gatherings. Low-maintenance landscaping keeps the curb appeal high without the weekend upkeep. Move-in ready on a quiet street.

- Current Status
- New
- Original Price
- $590,000
- List Price
- $590,000
- On Market Date
- May 30, 2026
- Property Type
- Detached
- D/N/S
- Pittsburg
- Zip Code
- 94565
- MLS ID
- 41136628
- APN
- 0873750103
- Year Built
- 1977
- Stories in Building
- 1
- Possession
- None
- Data Source
- MAXEBRDI
- Origin MLS System
- Bridge AOR
Hillview Junior High School
Public 6-8 Middle
Students: 962 Distance: 0.8mi
Highlands Elementary School
Public K-5 Elementary
Students: 517 Distance: 0.9mi
Los Medanos Elementary School
Public K-5 Elementary
Students: 711 Distance: 1.0mi
Spectrum Center - Delta
Private 11-12 Special Education, Combined Elementary And Secondary, Coed
Students: 70 Distance: 1.0mi
Rancho Medanos Junior High School
Public 6-8 Middle
Students: 902 Distance: 1.1mi
Royal Oaks Academy
Private 1-12
Students: NA Distance: 1.3mi
- Bed
- 3
- Bath
- 2
- Parking
- 1
- Attached
- SQ FT
- 1,634
- SQ FT Source
- Public Records
- Lot SQ FT
- 7,272.0
- Lot Acres
- 0.16 Acres
- Pool Info
- None
- Kitchen
- Dishwasher, Gas Range, Microwave, Stone Counters, Gas Range/Cooktop, Updated Kitchen
- Cooling
- Central Air
- Disclosures
- None
- Entry Level
- Exterior Details
- Landscape Front
- Flooring
- Vinyl
- Foundation
- Fire Place
- Living Room
- Heating
- Forced Air, Fireplace(s)
- Laundry
- None
- Main Level
- 3 Bedrooms, 2 Baths
- Possession
- None
- Architectural Style
- Ranch
- Construction Status
- Existing
- Additional Miscellaneous Features
- Landscape Front
- Location
- Level, Back Yard, Landscaped
- Roof
- Composition Shingles
- Fee
- Unavailable
MLS and other Information regarding properties for sale as shown in Theo have been obtained from various sources such as sellers, public records, agents and other third parties. This information may relate to the condition of the property, permitted or unpermitted uses, zoning, square footage, lot size/acreage or other matters affecting value or desirability. Unless otherwise indicated in writing, neither brokers, agents nor Theo have verified, or will verify, such information. If any such information is important to buyer in determining whether to buy, the price to pay or intended use of the property, buyer is urged to conduct their own investigation with qualified professionals, satisfy themselves with respect to that information, and to rely solely on the results of that investigation.
School data provided by GreatSchools. School service boundaries are intended to be used as reference only. To verify enrollment eligibility for a property, contact the school directly.