

$545,000
1,498
SQ FT
$364
SQ/FT
110 Murdock St
@ Bissell - Richmond

- 3 Bed
- 2 Bath
- 1 Park
- 1,498 sqft
- Richmond
-

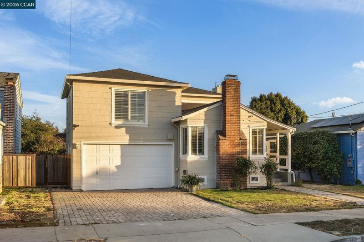
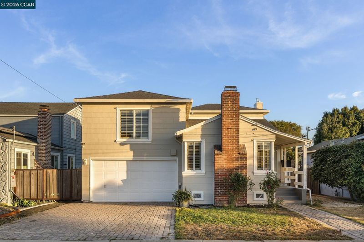
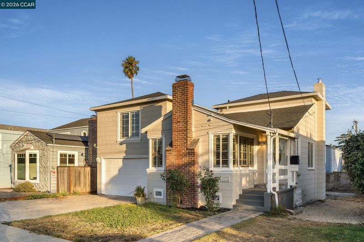
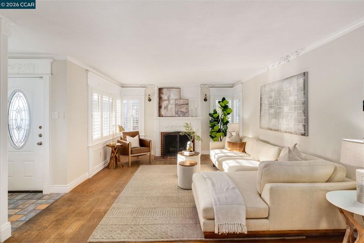
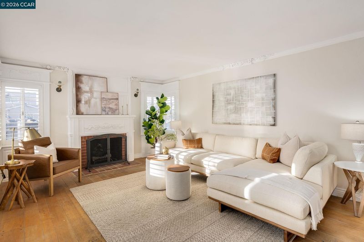
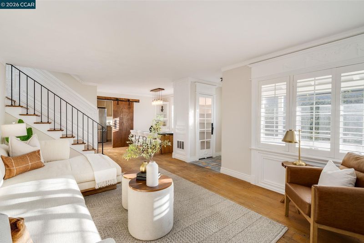
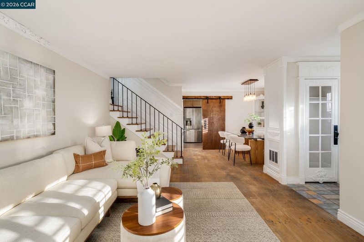
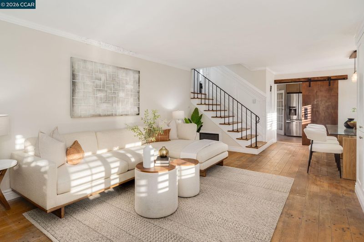
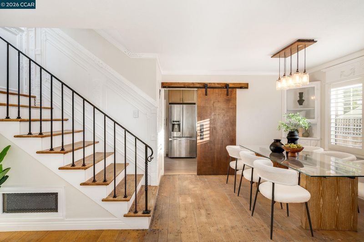
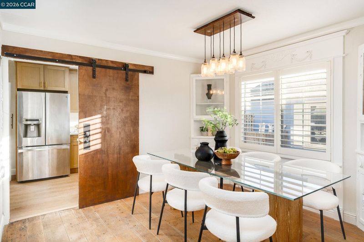
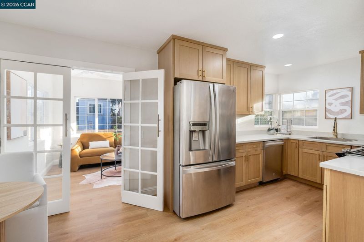
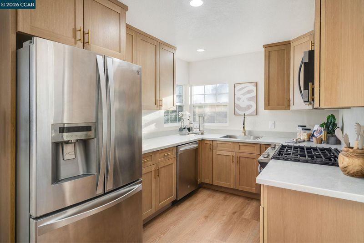
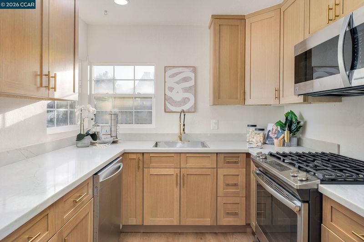
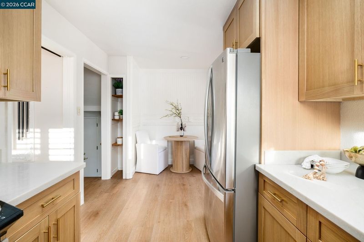
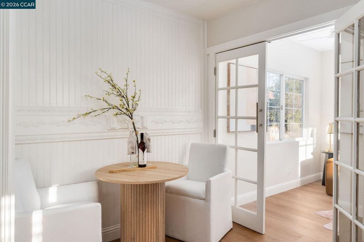
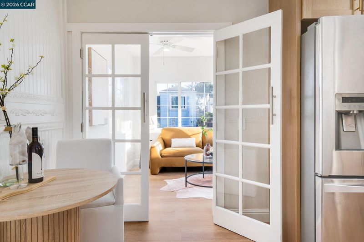
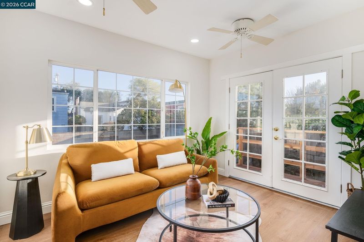
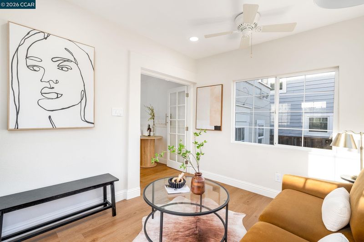
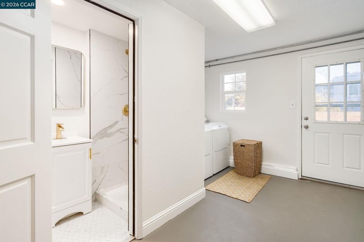
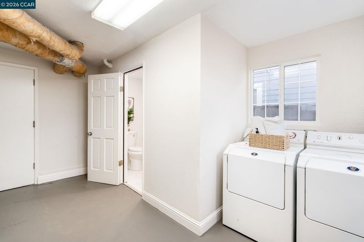
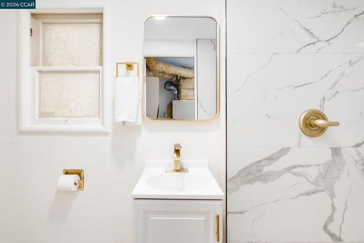
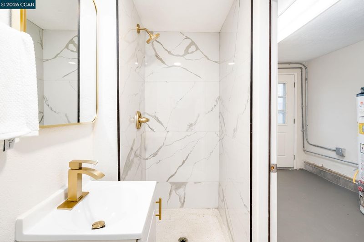
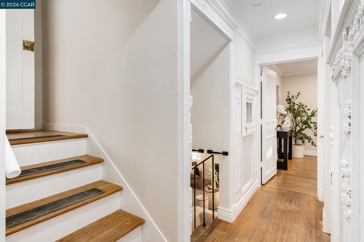
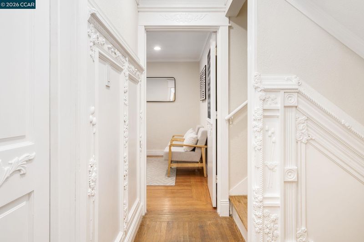
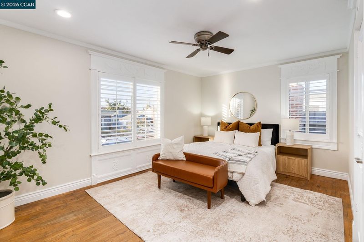
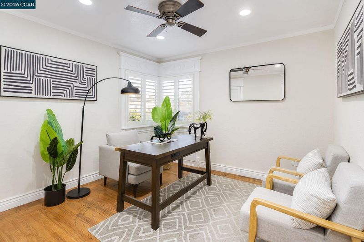
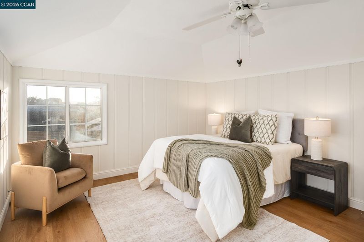
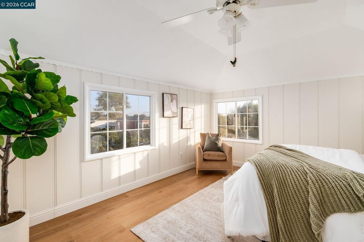
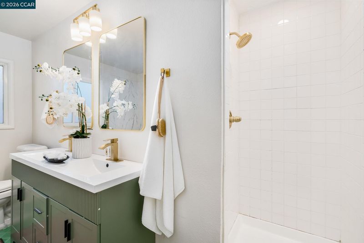
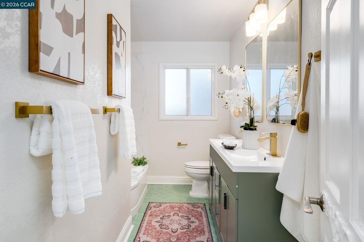
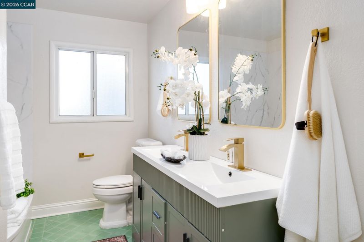
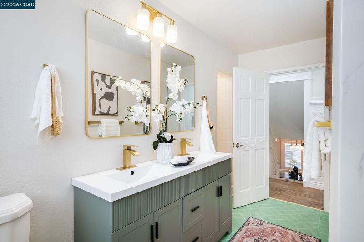
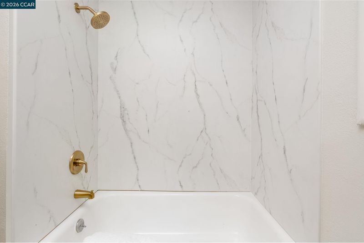
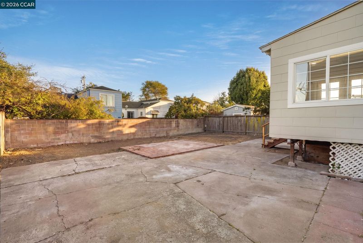
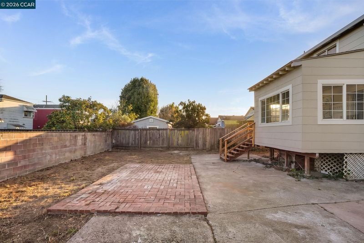
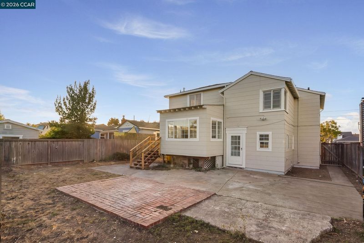
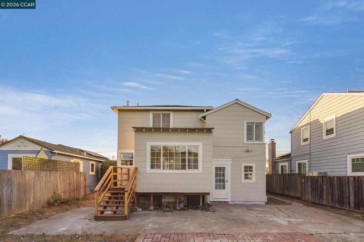
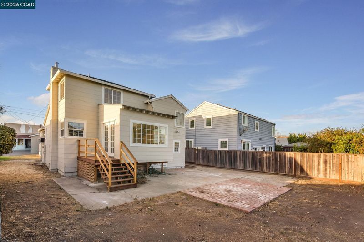
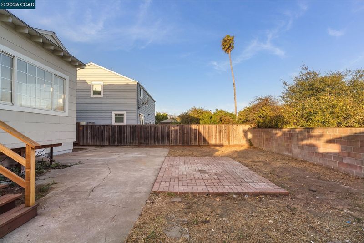
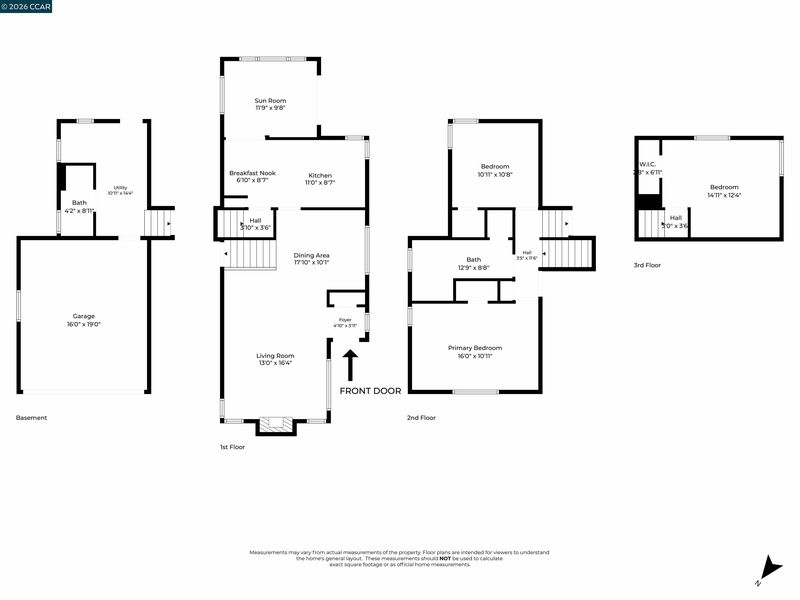
*Open Houses this Saturday and Sunday 1-4pm* Attention to detail with custom woodwork, decorative trim, built-in shelving and a sliding barn door give this renovated Richmond home a personality of its own. Natural light fills the living and dining spaces, with a fireplace and warm wood tones adding to the relaxed feel. The updated kitchen pairs wood cabinetry with light countertops, stainless steel appliances and a gas range. A breakfast nook opens through French doors to a sunroom, an easy spot for morning coffee or a quiet afternoon. Updated bathrooms feature fresh tilework and brass-toned fixtures. With three bedrooms and approximately 1,498 square feet, there's room to spread out, plus an attached garage and a separate laundry area. The fenced backyard has a brick patio and space to garden, gather with friends or make it your own.

- Current Status
- New
- Original Price
- $545,000
- List Price
- $545,000
- On Market Date
- Sep 12, 2026
- Property Type
- Detached
- D/N/S
- Richmond
- Zip Code
- 94804
- MLS ID
- 41148092
- APN
- 5153600019
- Year Built
- 1940
- Stories in Building
- 3
- Possession
- Close Of Escrow
- Data Source
- MAXEBRDI
- Origin MLS System
- CONTRA COSTA
Family Christian Academy
Private PK-12 Combined Elementary And Secondary, Religious, Nonprofit
Students: NA Distance: 0.1mi
St. Cornelius Elementary School
Private K-8 Religious, Nonprofit
Students: 143 Distance: 0.1mi
Lovonya Dejean Middle School
Public 7-8 Middle
Students: 467 Distance: 0.4mi
Coronado Elementary School
Public K-6 Elementary
Students: 435 Distance: 0.4mi
Grant Elementary School
Public K-6 Elementary
Students: 524 Distance: 0.7mi
King Elementary School
Public K-6 Elementary
Students: 470 Distance: 0.7mi
- Bed
- 3
- Bath
- 2
- Parking
- 1
- Attached, Garage Faces Front
- SQ FT
- 1,498
- SQ FT Source
- Public Records
- Lot SQ FT
- 5,000.0
- Lot Acres
- 0.12 Acres
- Pool Info
- None
- Kitchen
- Dishwasher, Gas Range, Microwave, Refrigerator, Dryer, Washer, Electric Water Heater, Gas Water Heater, Counter - Solid Surface, Gas Range/Cooktop, Updated Kitchen
- Cooling
- Ceiling Fan(s), Other
- Disclosures
- Nat Hazard Disclosure, Probate/Court Approval, Other - Call/See Agent, Disclosure Package Avail
- Entry Level
- Exterior Details
- Back Yard, Front Yard, Side Yard, Landscape Front, Low Maintenance, Yard Space
- Flooring
- Tile, Vinyl, Other
- Foundation
- Fire Place
- Brick, Living Room
- Heating
- Other
- Laundry
- Dryer, In Basement, Washer, Other
- Upper Level
- 2 Bedrooms, 1 Bath
- Main Level
- 1 Bath
- Possession
- Close Of Escrow
- Architectural Style
- Other
- Non-Master Bathroom Includes
- Stall Shower, Updated Baths
- Construction Status
- Existing
- Additional Miscellaneous Features
- Back Yard, Front Yard, Side Yard, Landscape Front, Low Maintenance, Yard Space
- Location
- Other, Back Yard, Front Yard, Landscaped
- Roof
- Composition Shingles
- Water and Sewer
- Public
- Fee
- Unavailable
MLS and other Information regarding properties for sale as shown in Theo have been obtained from various sources such as sellers, public records, agents and other third parties. This information may relate to the condition of the property, permitted or unpermitted uses, zoning, square footage, lot size/acreage or other matters affecting value or desirability. Unless otherwise indicated in writing, neither brokers, agents nor Theo have verified, or will verify, such information. If any such information is important to buyer in determining whether to buy, the price to pay or intended use of the property, buyer is urged to conduct their own investigation with qualified professionals, satisfy themselves with respect to that information, and to rely solely on the results of that investigation.
School data provided by GreatSchools. School service boundaries are intended to be used as reference only. To verify enrollment eligibility for a property, contact the school directly.