

$670,000
892
SQ FT
$751
SQ/FT
34671 Agree Ter
@ Shalimar Circle - Forest Park, Fremont

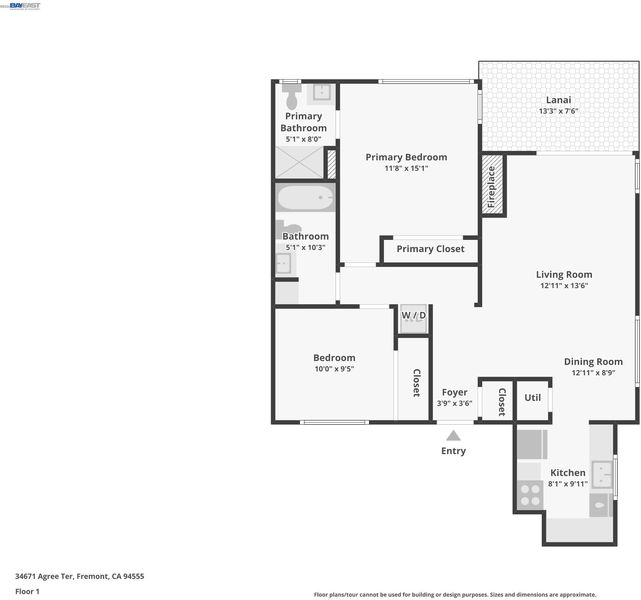
- 2 Bed
- 2 Bath
- 1 Park
- 892 sqft
- Fremont
-

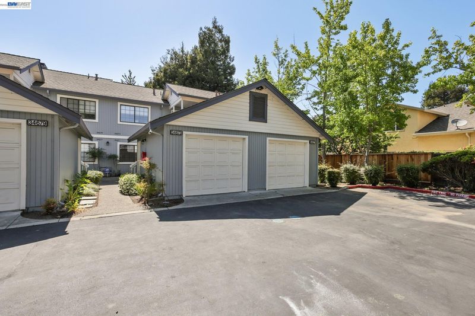
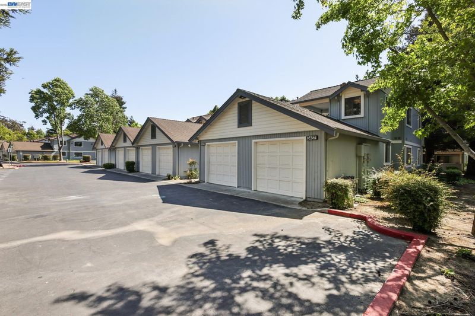
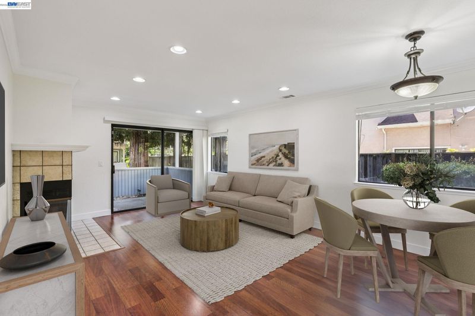
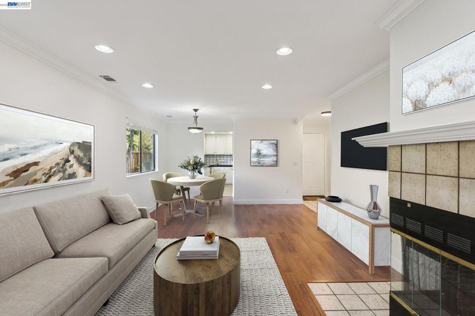
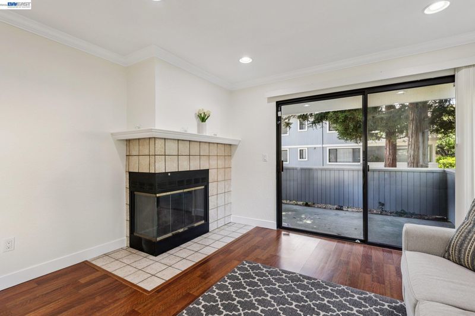
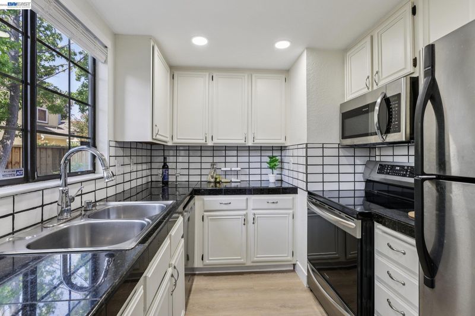
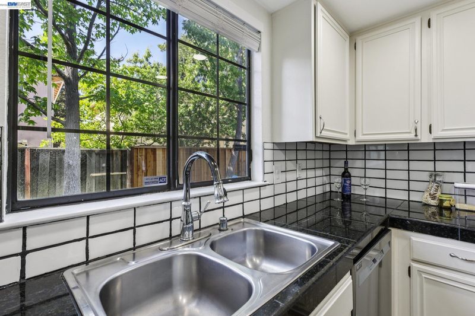
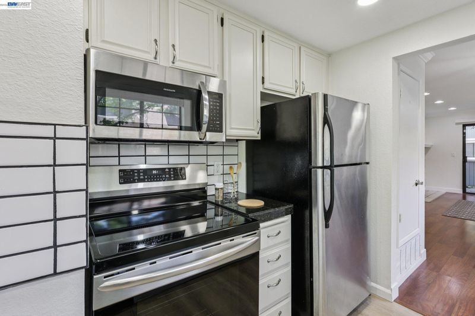
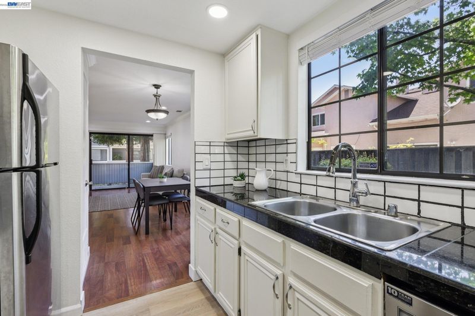
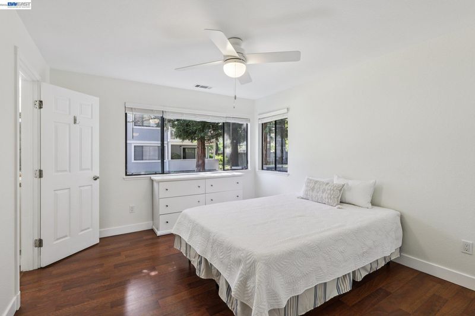
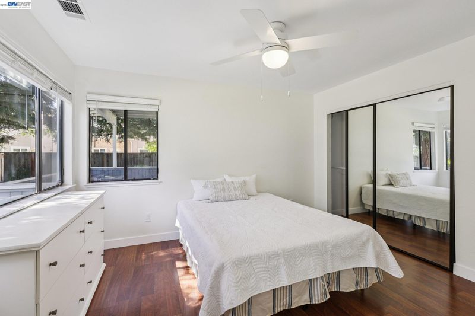
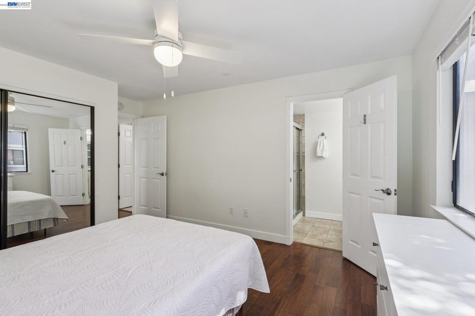
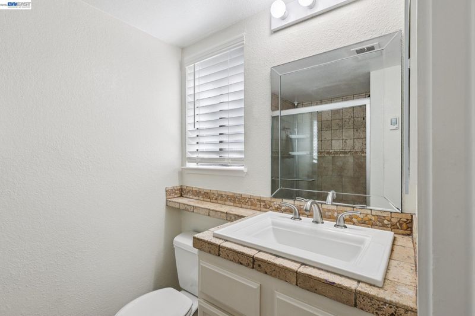
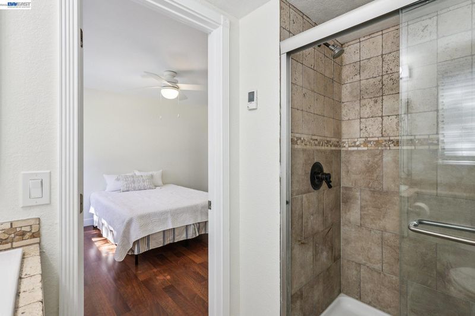
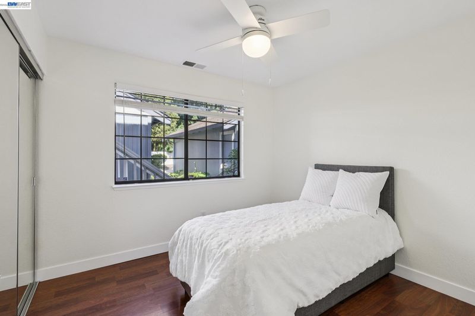
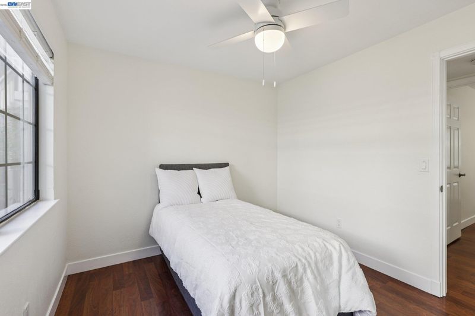
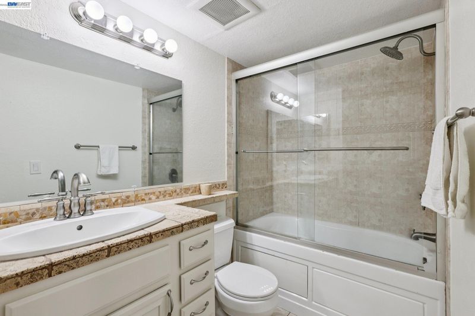
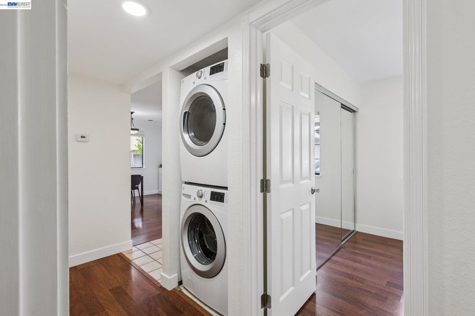
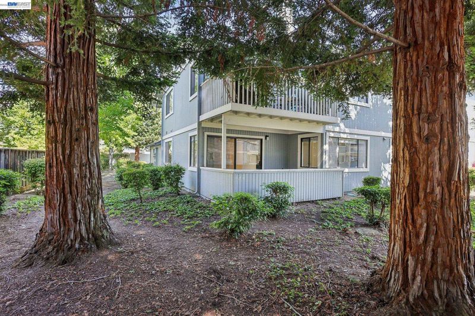
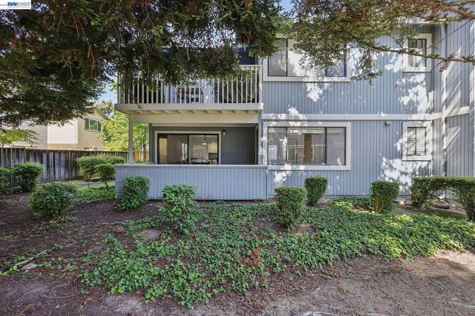
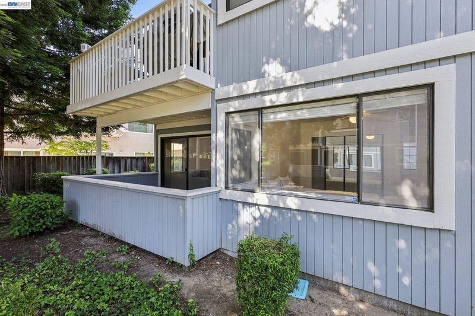
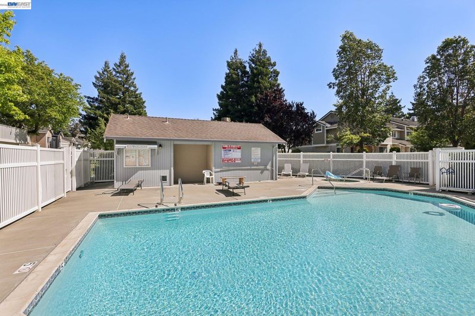
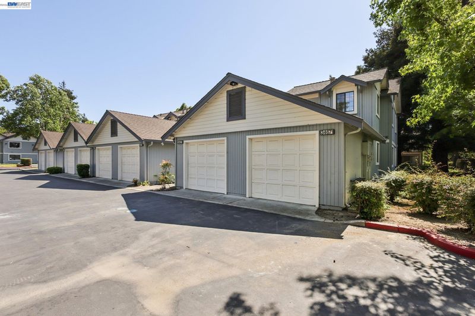
Beautifully updated ground-floor end-unit condo located in Fremont’s highly desirable Forest Park and Ardenwood neighborhood. This move-in-ready 2-bedroom, 2-bath condo includes a private one-car garage plus one assigned parking space (146). In-unit laundry & move-in ready! The updated kitchen features granite countertops, refinished maple cabinetry, newer luxury vinyl plank flooring, and a subway tile backsplash. Additional upgrades include remodeled bathrooms, recessed lighting, and updated closets. Ideally situated directly across from Frank Fisher Park, tennis courts, and playgrounds, with easy access to Fremont’s extensive trail system. Low HOA! Walking distance to Forest Park Elementary and assigned to highly regarded Fremont schools. Conveniently located near I-880, Highway 84, BART, Meta Campus, Tesla HQ, shopping, dining, and major employment centers.

- Current Status
- New
- Original Price
- $670,000
- List Price
- $670,000
- On Market Date
- Oct 13, 2026
- Property Type
- Condominium
- D/N/S
- Forest Park
- Zip Code
- 94555
- MLS ID
- 41151067
- APN
- 543444153
- Year Built
- 1987
- Stories in Building
- 1
- Possession
- Close Of Escrow, Immediate
- Data Source
- MAXEBRDI
- Origin MLS System
- BAY EAST
Forest Park Elementary School
Public K-6 Elementary
Students: 1011 Distance: 0.3mi
Genius Kids Inc
Private K-6
Students: 91 Distance: 0.4mi
Ardenwood Elementary School
Public K-6 Elementary
Students: 963 Distance: 0.7mi
John F. Kennedy Elementary School
Public K-6 Elementary
Students: 404 Distance: 0.9mi
Patterson Elementary School
Public K-6 Elementary
Students: 786 Distance: 0.9mi
Newark Adult
Public n/a Adult Education
Students: NA Distance: 1.1mi
- Bed
- 2
- Bath
- 2
- Parking
- 1
- Detached, Parking Spaces, Uncovered Parking Space
- SQ FT
- 892
- SQ FT Source
- Public Records
- Lot SQ FT
- 138,956.0
- Lot Acres
- 3.19 Acres
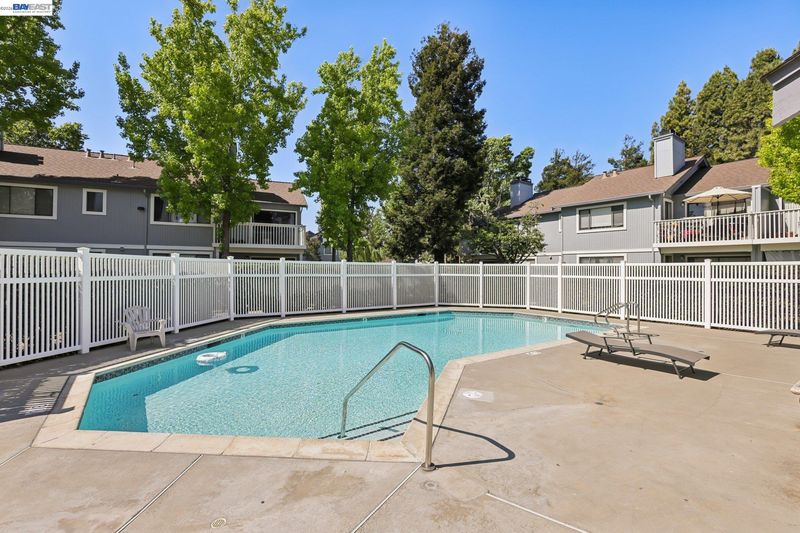
- Pool Info
- Other, Community
- Kitchen
- Microwave, Free-Standing Range, Refrigerator, Dryer, Counter - Solid Surface, Disposal, Range/Oven Free Standing
- Cooling
- Ceiling Fan(s)
- Disclosures
- Nat Hazard Disclosure
- Entry Level
- 1
- Exterior Details
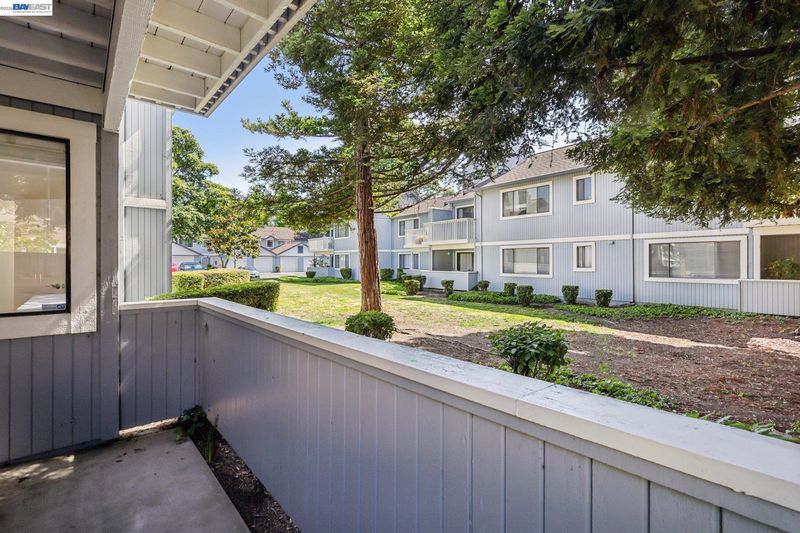
- Unit Faces Common Area
- Flooring
- Laminate, Tile
- Foundation
- Fire Place
- Living Room, Wood Burning
- Heating
- Forced Air
- Laundry
- Dryer, In Unit, Washer/Dryer Stacked Incl
- Main Level
- 2 Bedrooms, 2 Baths, No Steps to Entry, Main Entry
- Views
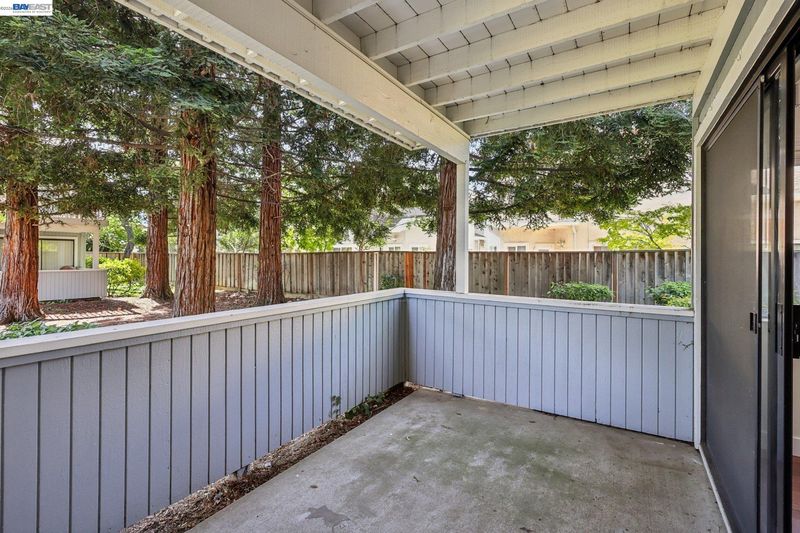
- Trees/Woods
- Possession
- Close Of Escrow, Immediate
- Architectural Style
- Contemporary
- Non-Master Bathroom Includes
- Shower Over Tub, Tile, Updated Baths
- Construction Status
- Existing
- Additional Miscellaneous Features
- Unit Faces Common Area
- Location
- Other
- Roof
- Composition
- Water and Sewer
- Public
- Fee
- $349
MLS and other Information regarding properties for sale as shown in Theo have been obtained from various sources such as sellers, public records, agents and other third parties. This information may relate to the condition of the property, permitted or unpermitted uses, zoning, square footage, lot size/acreage or other matters affecting value or desirability. Unless otherwise indicated in writing, neither brokers, agents nor Theo have verified, or will verify, such information. If any such information is important to buyer in determining whether to buy, the price to pay or intended use of the property, buyer is urged to conduct their own investigation with qualified professionals, satisfy themselves with respect to that information, and to rely solely on the results of that investigation.
School data provided by GreatSchools. School service boundaries are intended to be used as reference only. To verify enrollment eligibility for a property, contact the school directly.