

$1,675,000
1,783
SQ FT
$939
SQ/FT
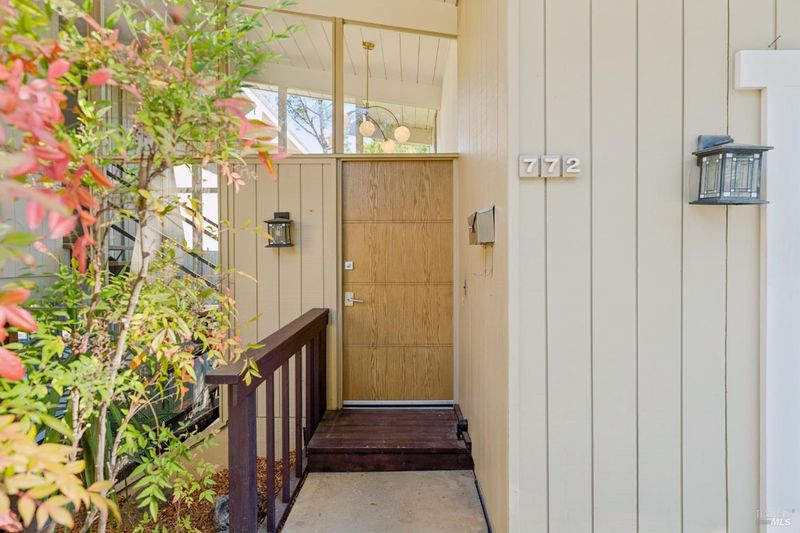
772 Beechnut Court
@ Las Ovejas Ave - San Rafael

- 4 Bed
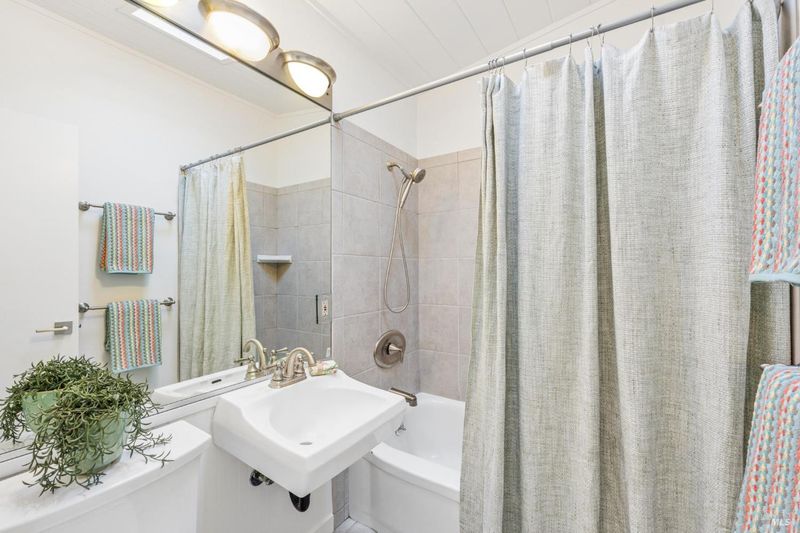
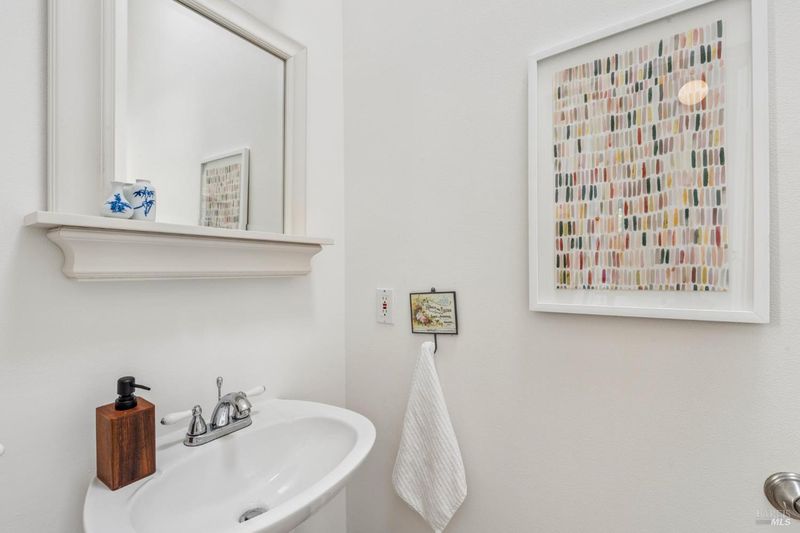
- 2.5 (2/1) Bath
- 5 Park
- 1,783 sqft
- San Rafael
-

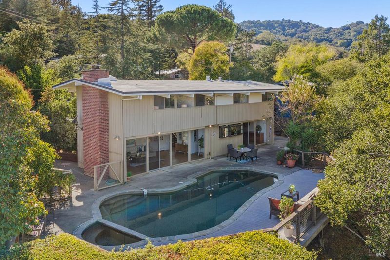
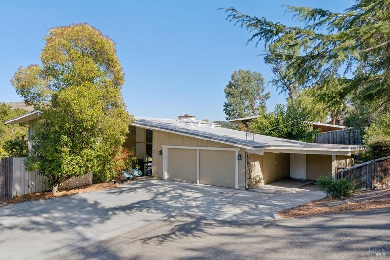
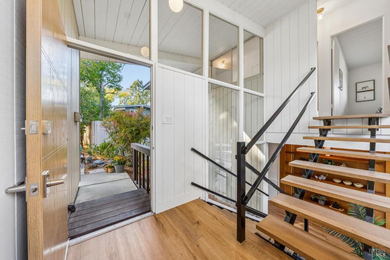
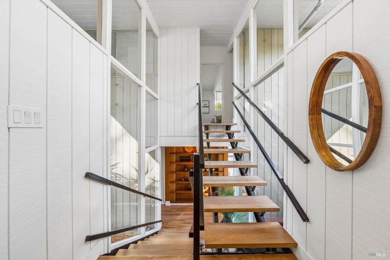
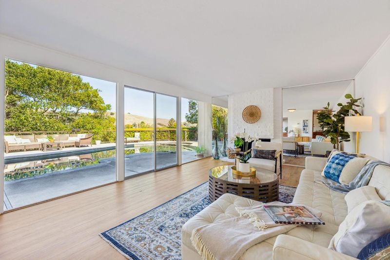
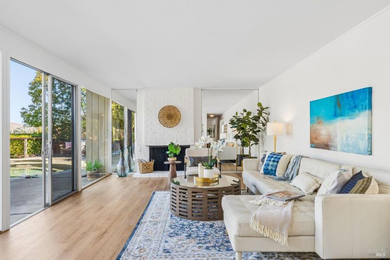
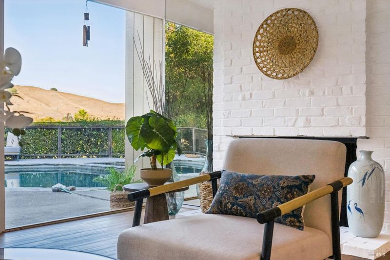
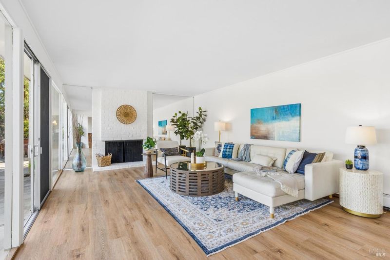
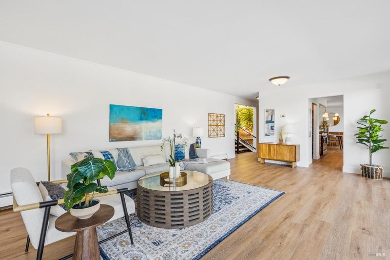
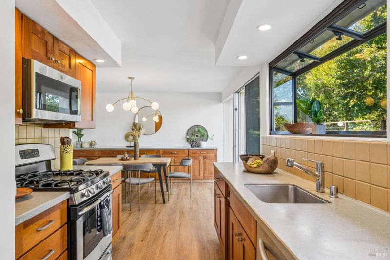
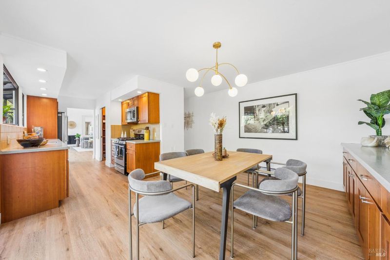
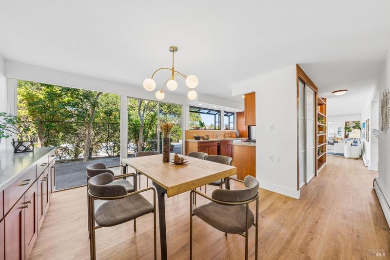
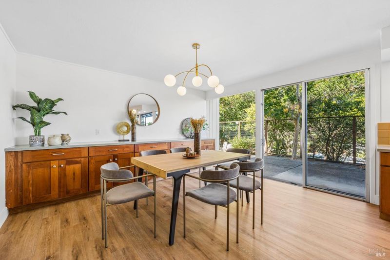
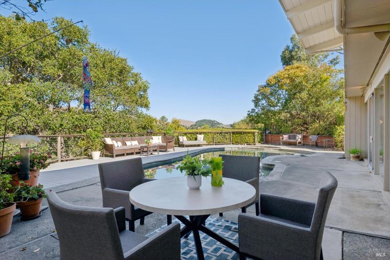
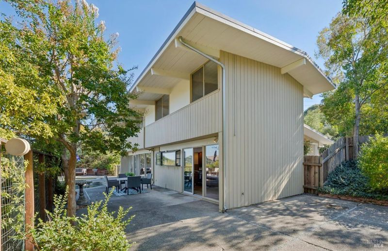
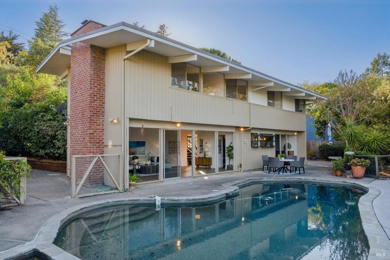
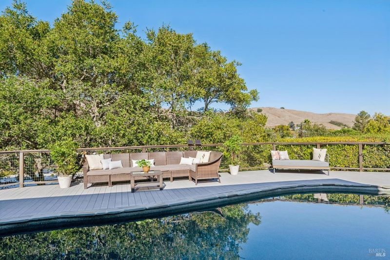
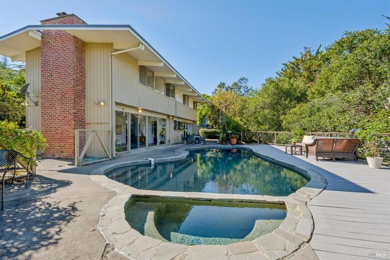
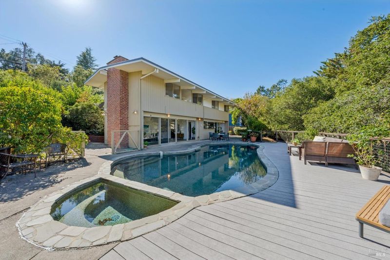
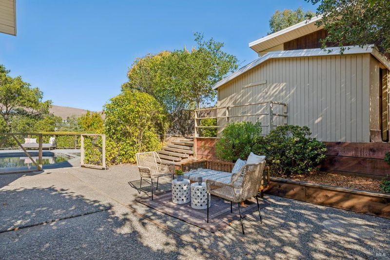
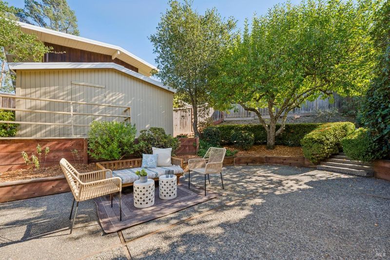
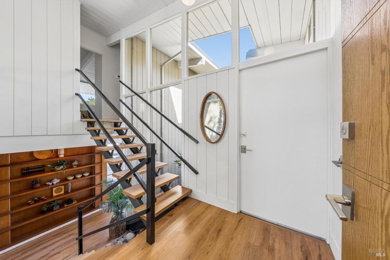
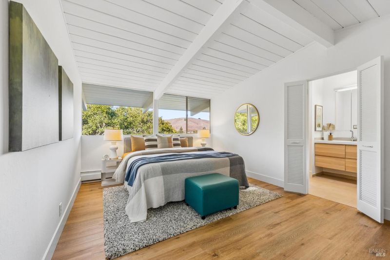
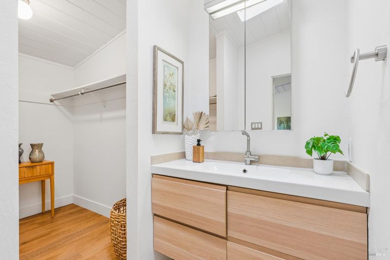
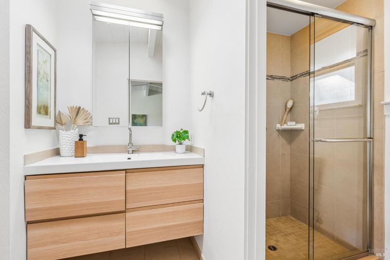
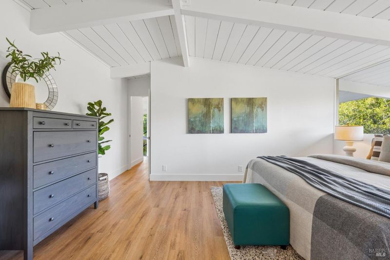
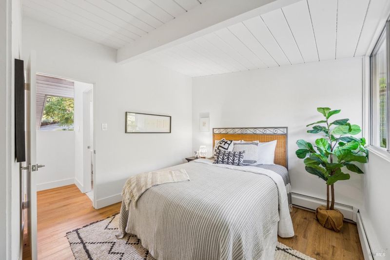
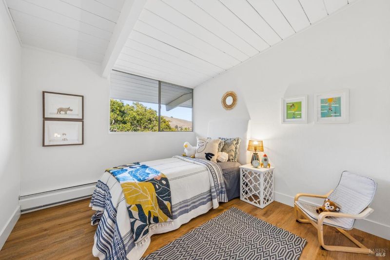
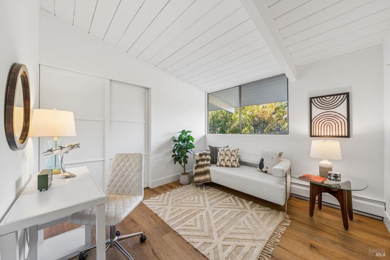
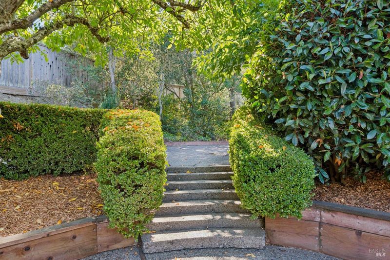
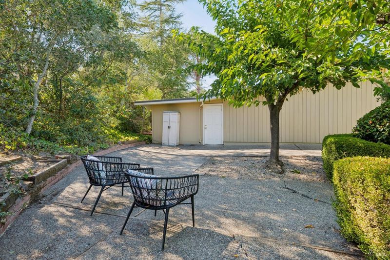
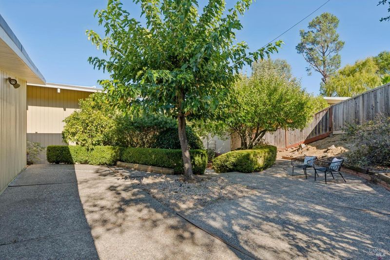
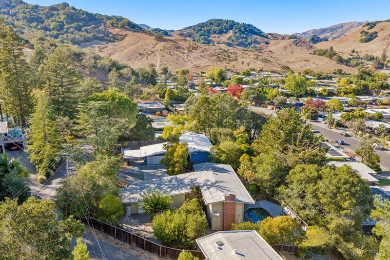
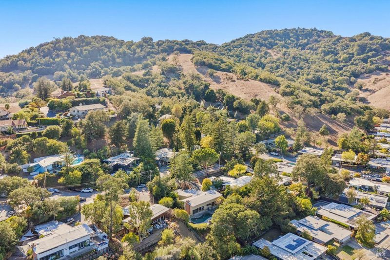
Discover the timeless allure of Mid-century modern design in this special two-story Eichler home, tucked away on a quiet cul-de-sac on a quarter acre lot in Terra Linda. The rare two-story Eichler model is a true gem. Inside, classic mid-century design is showcased throughout. The living space is anchored by a striking floating staircase and floor-to-ceiling walls of glass that flood the living space with year-round natural light. True to signature Eichler design, the interior and exterior spaces come together for the ultimate California indoor-outdoor lifestyle. Sweeping views of the pool and lovely hillside are on full display through floor to ceiling glass sliders in the living room while sliders from the dining area provide direct access to a side patio, perfect for morning coffee or alfresco dining poolside. Multiple patio spaces offer ample space to relax, entertain, and soak in the beautiful views. Four bedrooms including a primary suite with updated ensuite bath, 2-car garage, and additional carport complete this incredible property. Enjoy this remarkably private, peaceful setting all while being just minutes from Scotty's Market, neighborhood parks, Recreation Center, and over 1,100 acres of scenic trails in the Terra Linda/Sleepy Hollow Preserve. With top-rated schools and Highway 101 nearby, 772 Beechnut Ct delivers the absolute best in location and lifestyle. Truly a rare treasure, this iconic home offers a once-in-a-lifetime opportunity to own a legendary piece of mid-century architecture in a prime Marin locale.

- Days on Market
- 1 day
- Current Status
- Active
- Original Price
- List Price
- $1,675,000
- On Market Date
- Oct 13, 2026
- Property Type
- Single Family Residence
- Area
- San Rafael
- Zip Code
- 94903
- MLS ID
- 326086258
- APN
- 17822129
- Year Built
- 1961
- Stories in Building
- 2
- Possession
- Close Of Escrow
- Data Source
- BAREIS
- Origin MLS System
Montessori De Terra Linda
Private PK-6 Montessori, Elementary, Coed
Students: 163 Distance: 0.4mi
Hidden Valley Elementary
Public K-5
Students: 331 Distance: 0.7mi
Mark Day School
Private K-8 Elementary, Nonprofit
Students: 380 Distance: 0.8mi
Marin County Special Education School
Public K-12 Special Education
Students: 201 Distance: 0.9mi
Phoenix Academy
Charter 9-12 Secondary
Students: 6 Distance: 0.9mi
Marin County Rop School
Public 9-12
Students: NA Distance: 0.9mi
- Bed
- 4
- Bath
- 2.5 (2/1)
- Parking
- 5
- Enclosed, Garage Faces Front
- SQ FT
- 1,783
- SQ FT Source
- Assessor Auto-Fill
- Lot SQ FT
- 11,282.0
- Lot Acres
- 0.259 Acres
- Pool Info
- Built-In, Pool Sweep, Pool/Spa Combo
- Cooling
- None
- Disclosures
- Standard
- Fire Place
- Living Room
- Heating
- Baseboard
- Laundry
- Dryer Included, Inside Area, Washer Included
- Upper Level
- Bedroom(s), Full Bath(s), Primary Bedroom, Partial Bath(s)
- Main Level
- Dining Room, Kitchen, Living Room
- Views
- Hills, Valley
- Possession
- Close Of Escrow
- Basement
- None
- Architectural Style
- Mid-Century
- Fee
- $0
MLS and other Information regarding properties for sale as shown in Theo have been obtained from various sources such as sellers, public records, agents and other third parties. This information may relate to the condition of the property, permitted or unpermitted uses, zoning, square footage, lot size/acreage or other matters affecting value or desirability. Unless otherwise indicated in writing, neither brokers, agents nor Theo have verified, or will verify, such information. If any such information is important to buyer in determining whether to buy, the price to pay or intended use of the property, buyer is urged to conduct their own investigation with qualified professionals, satisfy themselves with respect to that information, and to rely solely on the results of that investigation.
School data provided by GreatSchools. School service boundaries are intended to be used as reference only. To verify enrollment eligibility for a property, contact the school directly.