

$1,350,000
1,357
SQ FT
$995
SQ/FT
1582 Starlite Drive
@ W Capitol Ave - 6 - Milpitas, Milpitas

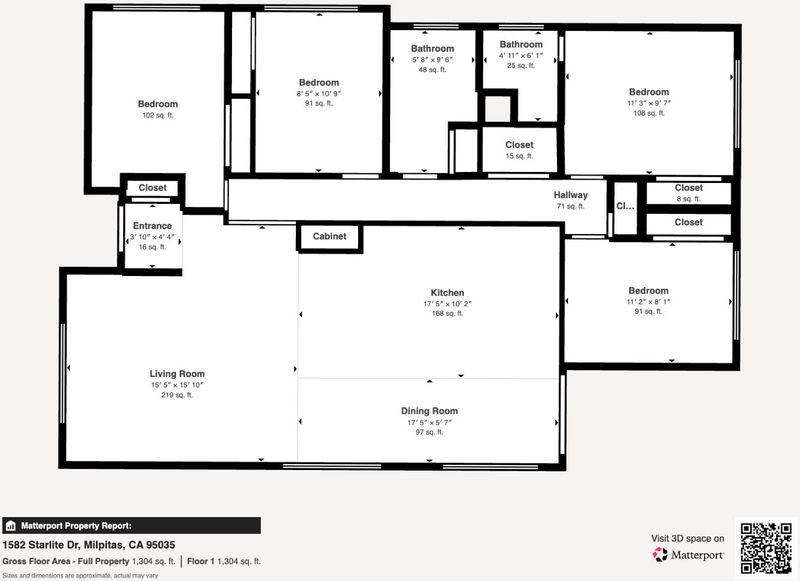
- 4 Bed
- 2 Bath
- 2 Park
- 1,357 sqft
- MILPITAS
-

-
Sat Oct 17, 12:00 pm - 3:30 pm
-
Sun Oct 18, 12:00 pm - 3:30 pm
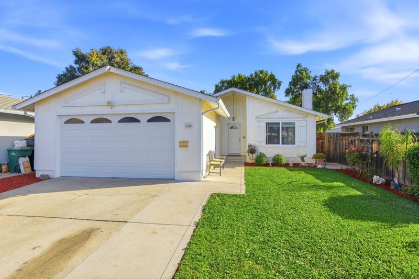
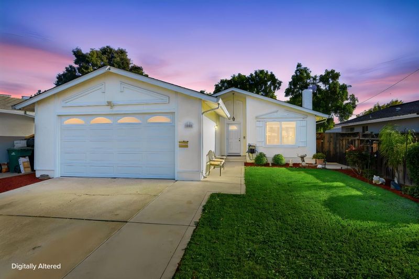
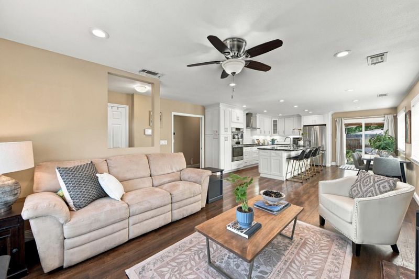
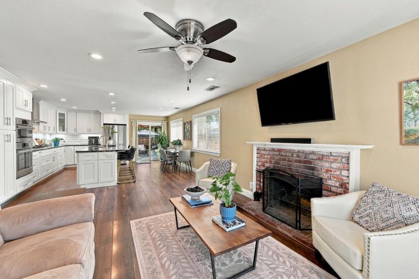
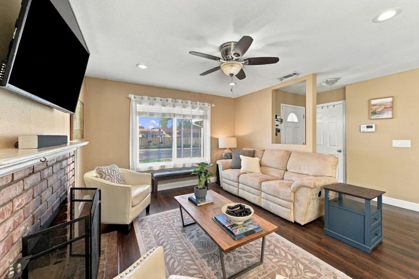
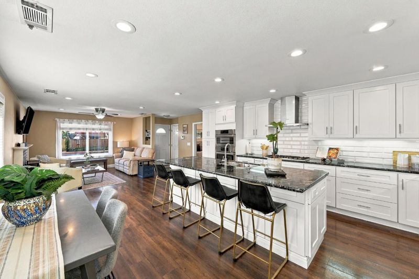
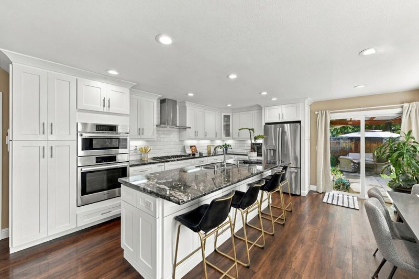
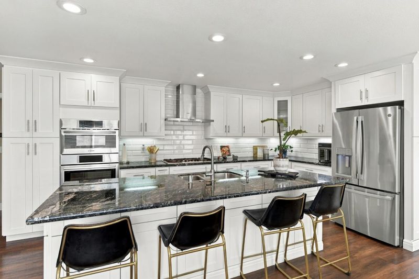
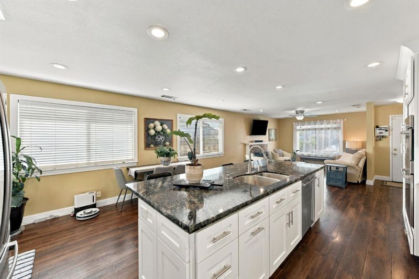
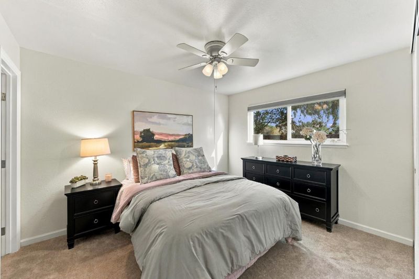
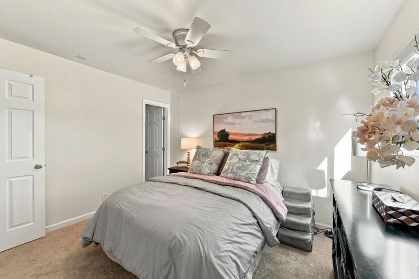
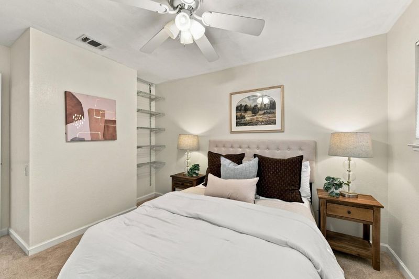
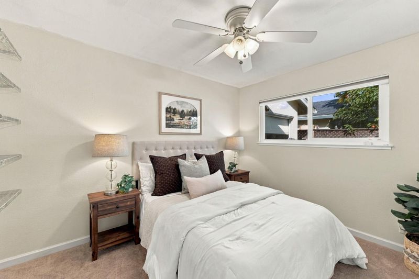
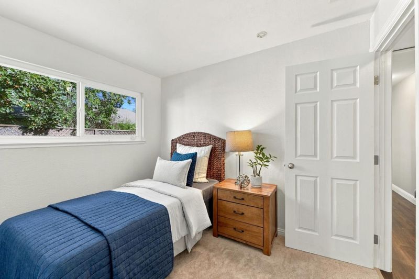
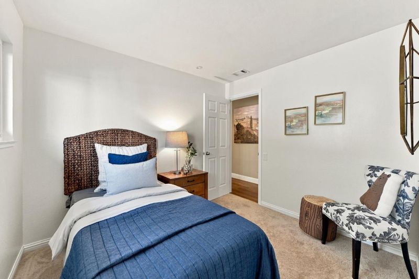
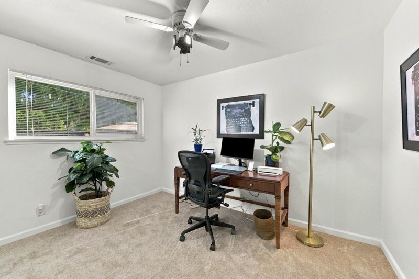
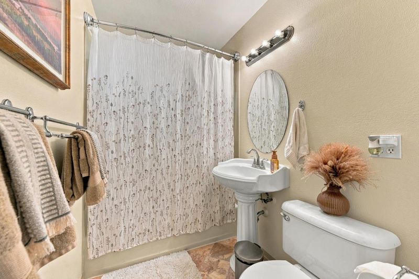
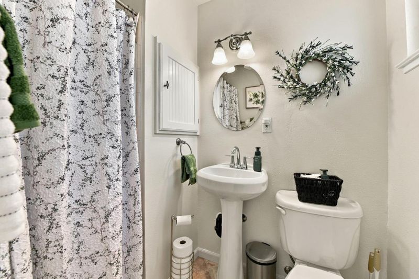
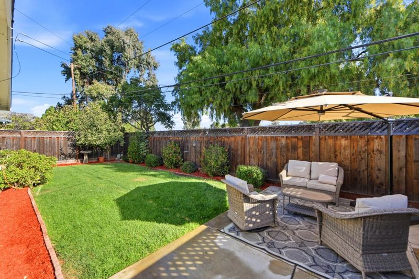
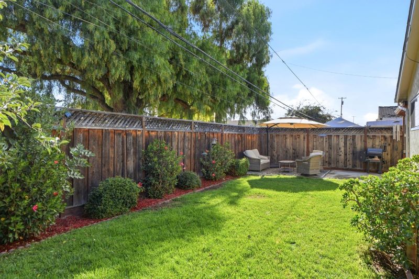
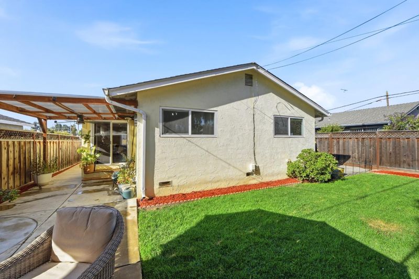
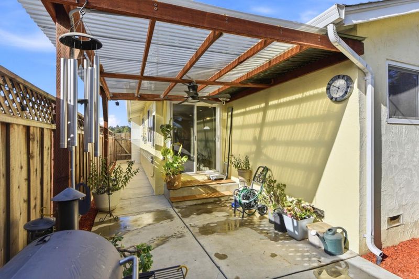
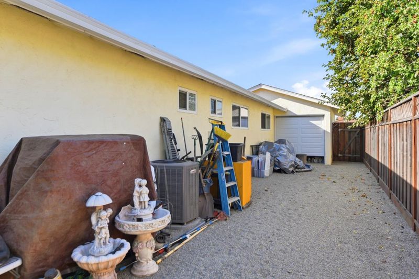
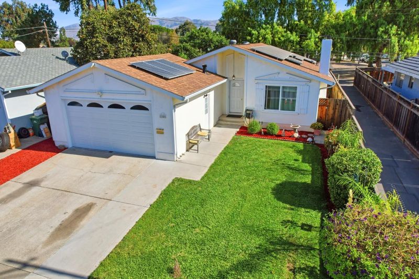
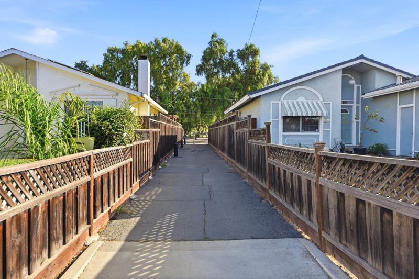
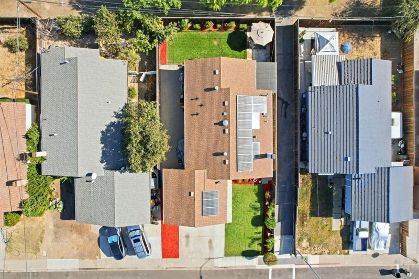
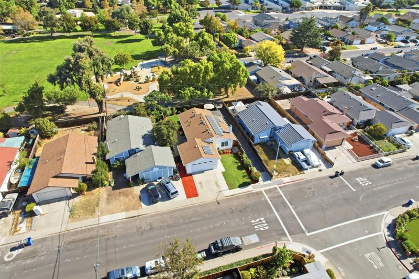
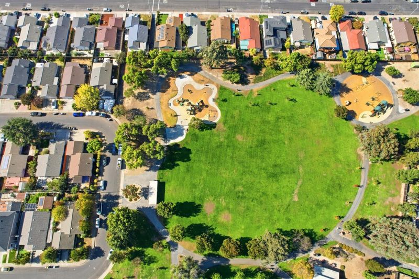
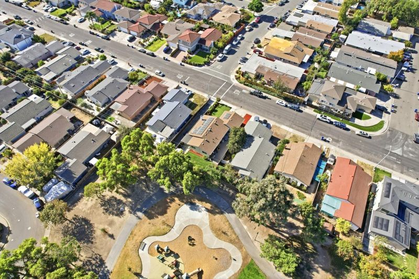
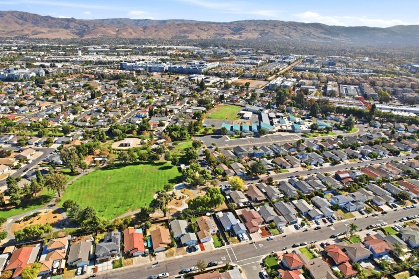
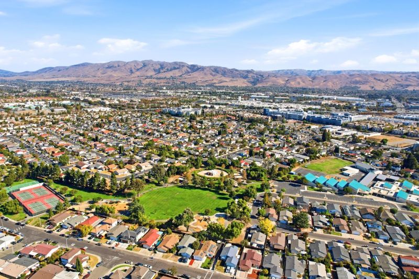
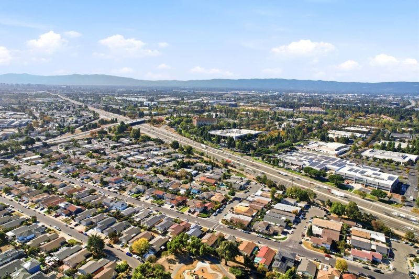
Move-in-ready 4-bedroom, 2-bathroom home offers the perfect blend of modern upgrades, functional living, and an unbeatable location. Nestled in a highly desirable "The Pines" neighborhood, this home features a bright and spacious open floor plan designed effortlessly for entertaining. The heart of the home offers a beautifully renovated chefs kitchen with granite countertops and a massive granite center island with integrated sink, high-end Bosch appliances, double ovens. Dual-pane windows throughout flood the entire living space with beautiful, natural sunlight. One of the property's most unique highlights is the 2-car garage, featuring a rare drive-through garage door that provides seamless backyard access, perfect for safely parking your project car, boat, or recreational toys. The backyard offers ultimate privacy, backing directly up to Pinewood Park with only one shared fence neighbor. Top-rated local schools, with the elementary school just a short, scenic stroll away. For commuters, this location is unmatched, offering quick and easy access to 880, 680, 237. Don't miss the chance to own this gorgeous, turn-key Silicon Valley gem!

- Days on Market
- 1 day
- Current Status
- Active
- Original Price
- $1,350,000
- List Price
- $1,350,000
- On Market Date
- Oct 13, 2026
- Property Type
- Single Family Home
- Area
- 6 - Milpitas
- Zip Code
- 95035
- MLS ID
- ML82064421
- APN
- 083-38-077
- Year Built
- 1966
- Stories in Building
- 1
- Possession
- Unavailable
- Data Source
- MLSL
- Origin MLS System
- MLSListings, Inc.
Pearl Zanker Elementary School
Public K-6 Elementary
Students: 635 Distance: 0.2mi
Lamb-O Academy
Private 4-7 Coed
Students: 7 Distance: 0.8mi
Stratford School
Private PK-8
Students: 425 Distance: 0.8mi
Main Street Montessori
Private PK-3 Coed
Students: 50 Distance: 1.0mi
St. John the Baptist Catholic School
Private PK-8 Elementary, Religious, Coed
Students: 202 Distance: 1.3mi
Premier International Language Academy
Private PK-4 Coed
Students: 48 Distance: 1.3mi
- Bed
- 4
- Bath
- 2
- Parking
- 2
- Attached Garage, Drive Through
- SQ FT
- 1,357
- SQ FT Source
- Unavailable
- Lot SQ FT
- 5,000.0
- Lot Acres
- 0.114784 Acres
- Kitchen
- Countertop - Granite, Dishwasher, Exhaust Fan, Garbage Disposal, Hood Over Range, Island with Sink, Oven - Double
- Cooling
- Central AC
- Dining Room
- No Formal Dining Room
- Disclosures
- NHDS Report
- Family Room
- No Family Room
- Flooring
- Carpet, Laminate
- Foundation
- Concrete Perimeter
- Fire Place
- Living Room
- Heating
- Central Forced Air - Gas
- Laundry
- Inside
- * Fee
- $350
- Name
- Starlite Pines HOA
- Phone
- 408-370-9902
- *Fee includes
- Maintenance - Common Area
MLS and other Information regarding properties for sale as shown in Theo have been obtained from various sources such as sellers, public records, agents and other third parties. This information may relate to the condition of the property, permitted or unpermitted uses, zoning, square footage, lot size/acreage or other matters affecting value or desirability. Unless otherwise indicated in writing, neither brokers, agents nor Theo have verified, or will verify, such information. If any such information is important to buyer in determining whether to buy, the price to pay or intended use of the property, buyer is urged to conduct their own investigation with qualified professionals, satisfy themselves with respect to that information, and to rely solely on the results of that investigation.
School data provided by GreatSchools. School service boundaries are intended to be used as reference only. To verify enrollment eligibility for a property, contact the school directly.