
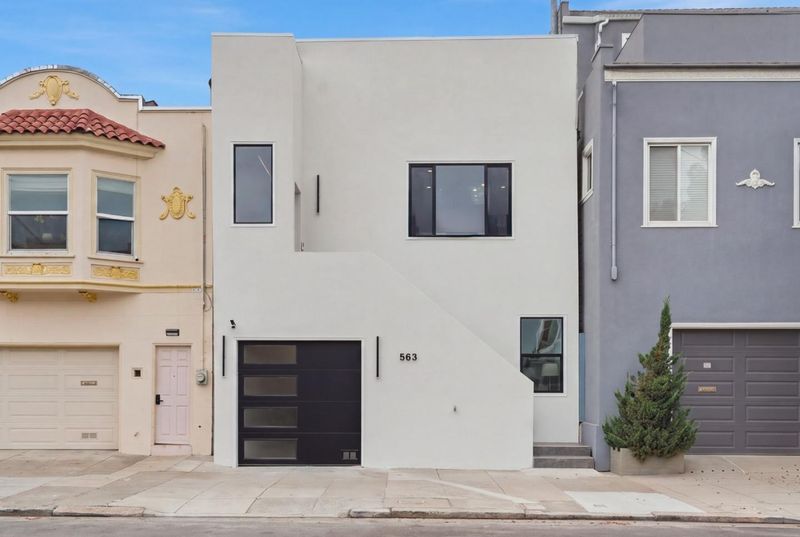

$1,888,888
1,389
SQ FT
$1,360
SQ/FT
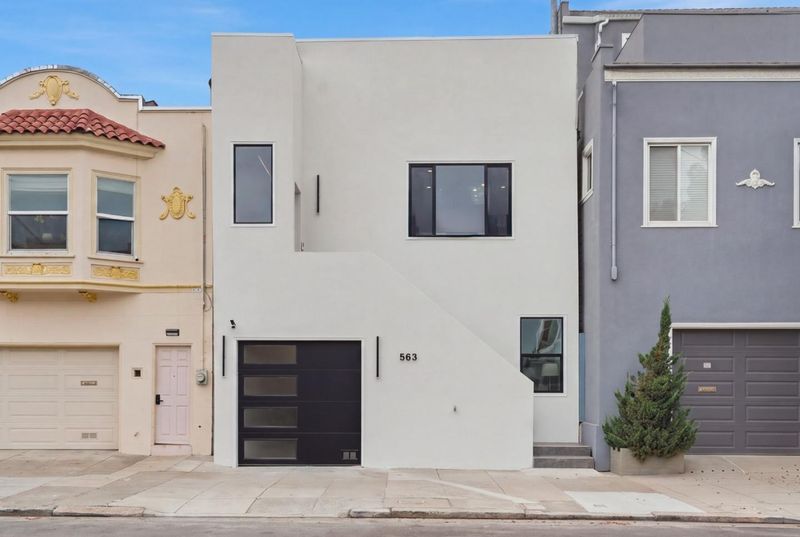
563 23rd Avenue
@ Anza St. - 25135 - 1 - Central Richmond, San Francisco

- 4 Bed
- 3 Bath
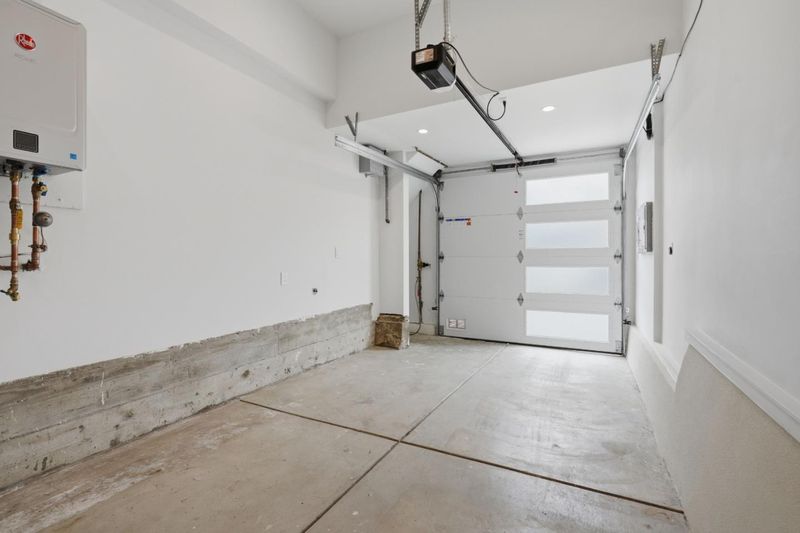
- 1 Park
- 1,389 sqft
- SAN FRANCISCO
-

-
Sat Aug 29, 1:00 pm - 4:00 pm
-
Sun Aug 30, 1:00 pm - 4:00 pm
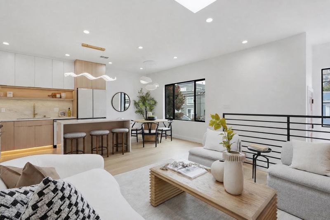
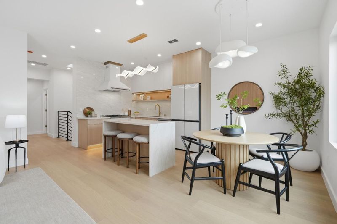
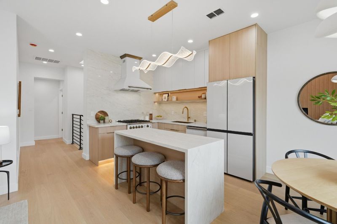
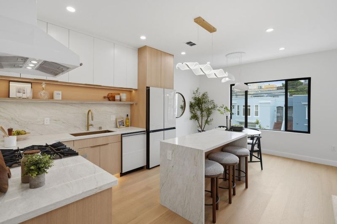
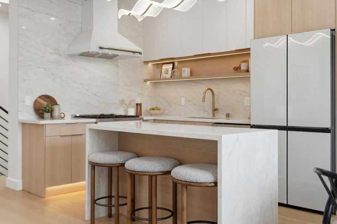
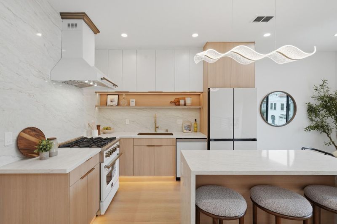
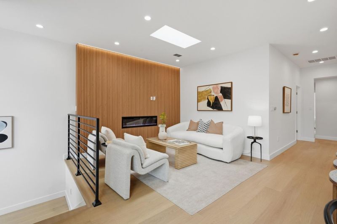
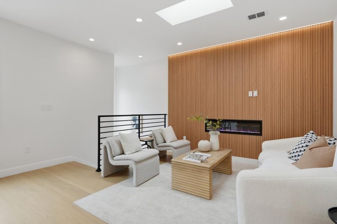
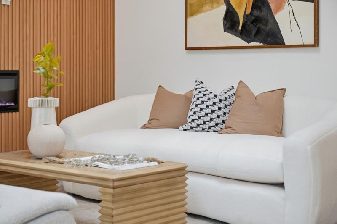
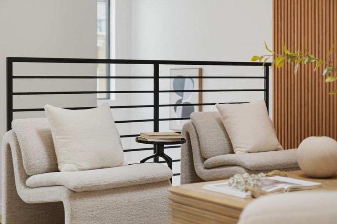
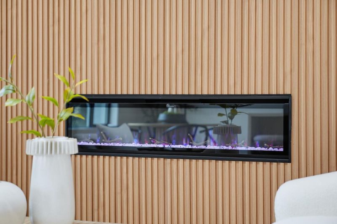
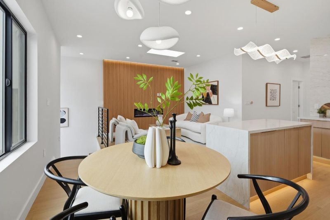
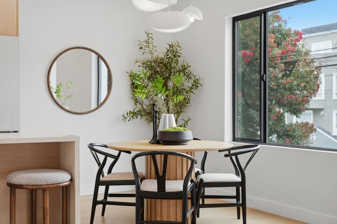
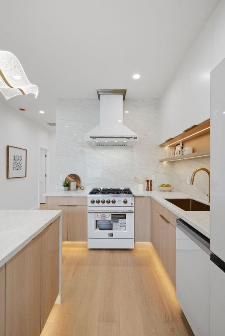
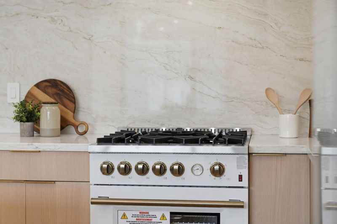
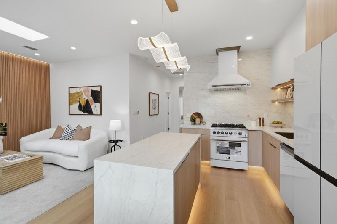
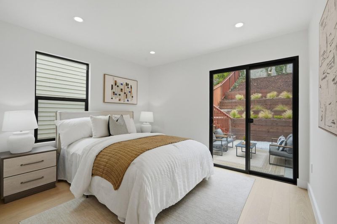
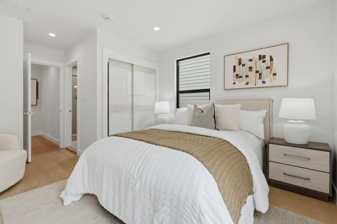

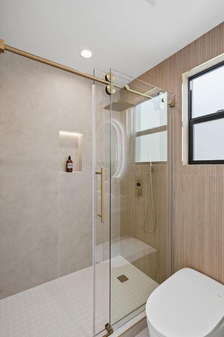
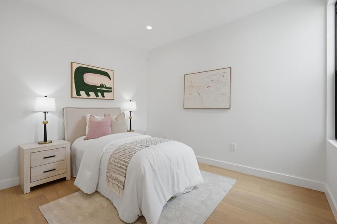
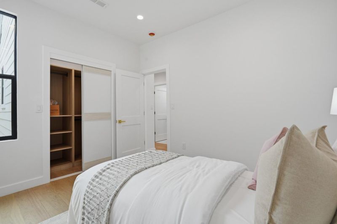
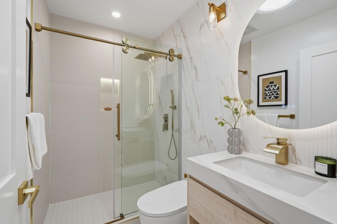
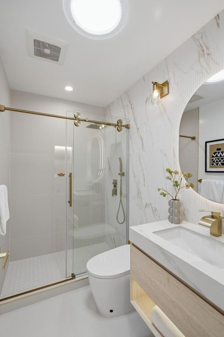
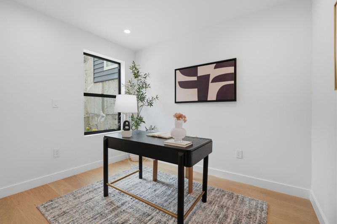
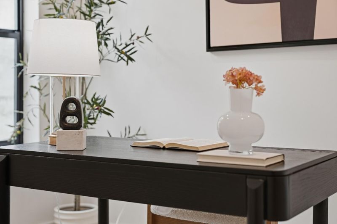
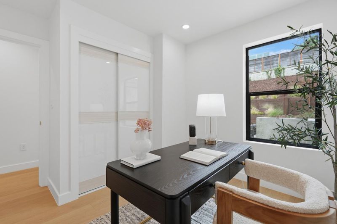
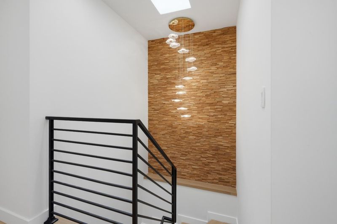
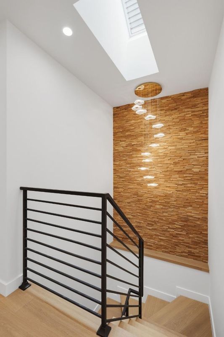
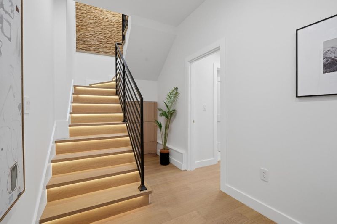
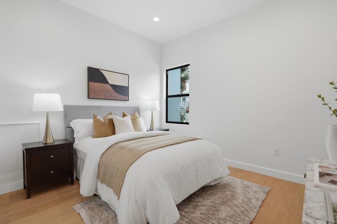
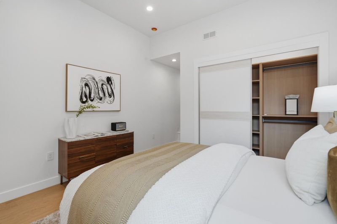
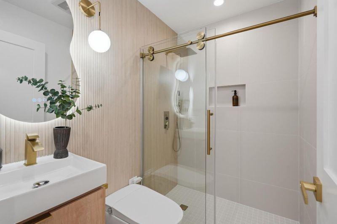
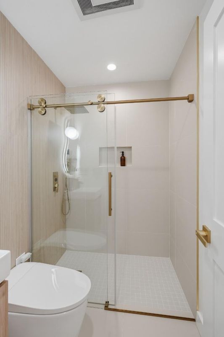
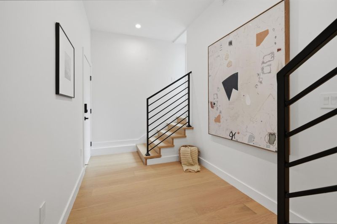
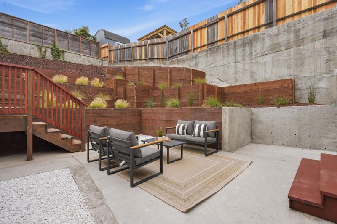
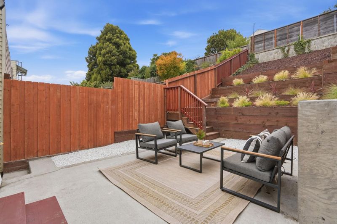
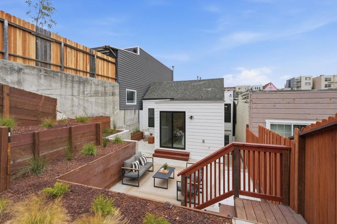
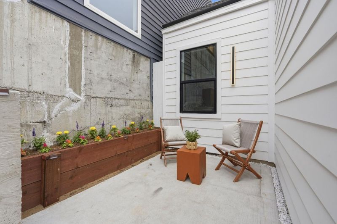
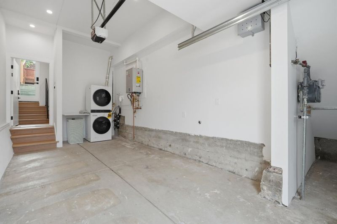
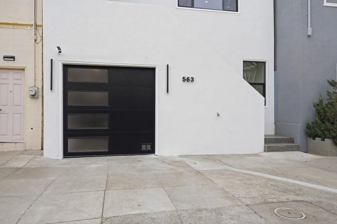
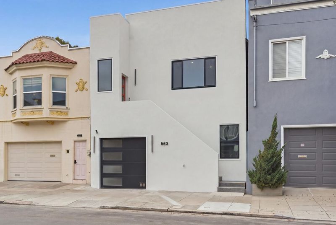
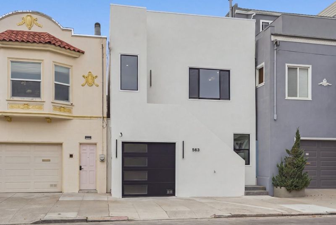
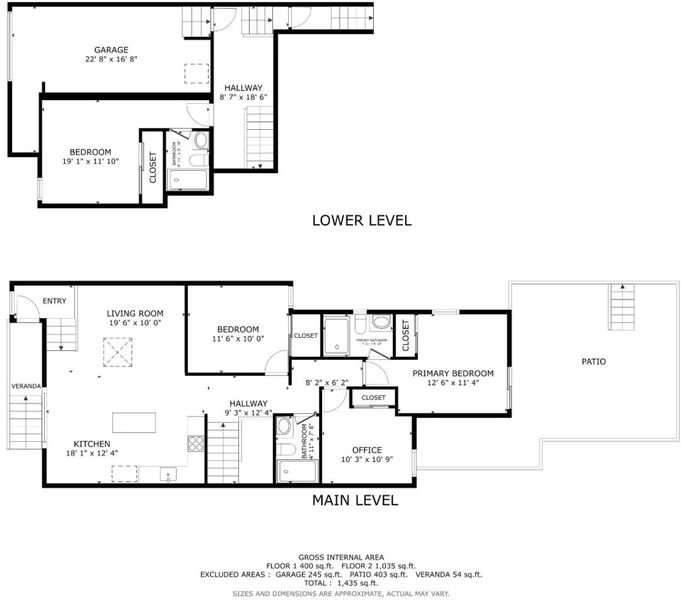
Beautifully reimagined 4BD/3BA residence in San Franciscos coveted Richmond District, comprehensively renovated for modern living. Newly completed interiors and exterior, a brand-new roof, new appliances, and thoughtfully selected finishes create a truly turnkey home. Warm natural materials, elevated ceilings, skylights, and abundant natural light set a bright, airy tone. Open-concept living and dining flow into a sleek modern kitchen centered around a waterfall-edge island. A wood-slat feature wall with integrated fireplace anchors the living area, while wide-plank flooring, black-framed windows, custom lighting, and an LED-accented staircase create a cohesive contemporary aesthetic. Four bedrooms and three spa-inspired bathrooms offer flexibility for everyday living, guests, and work-from-home needs. A landscaped, terraced backyard extends the living experience outdoors. Ideally located near Golden Gate Park, the Presidio, Baker Beach, Lands End, and Ocean Beach, with easy access to acclaimed restaurants, cafés, neighborhood shops, and Muni. Turnkey and beautifully finishedtake the Video Tour or experience it in person.

- Days on Market
- 1 day
- Current Status
- Active
- Original Price
- $1,888,888
- List Price
- $1,888,888
- On Market Date
- Aug 28, 2026
- Property Type
- Single Family Home
- Area
- 25135 - 1 - Central Richmond
- Zip Code
- 94121
- MLS ID
- ML82059326
- APN
- 1566-016
- Year Built
- 1908
- Stories in Building
- 2
- Possession
- Unavailable
- Data Source
- MLSL
- Origin MLS System
- MLSListings, Inc.
Erikson School
Private 6-12 Special Education, Combined Elementary And Secondary, Coed
Students: 7 Distance: 0.1mi
San Francisco County Rop School
Public 10-12
Students: NA Distance: 0.2mi
St. Monica School
Private K-8 Elementary, Religious, Coed
Students: 205 Distance: 0.2mi
St. John Of San Francisco Orthodox Acade
Private K-12 Combined Elementary And Secondary, Religious, Coed
Students: 49 Distance: 0.3mi
Argonne Elementary School
Public K-5 Elementary, Yr Round
Students: 433 Distance: 0.3mi
Bais Menachem Yeshiva Day School
Private K-8 Religious, Nonprofit
Students: 60 Distance: 0.3mi
- Bed
- 4
- Bath
- 3
- Parking
- 1
- Attached Garage
- SQ FT
- 1,389
- SQ FT Source
- Unavailable
- Lot SQ FT
- 2,770.0
- Lot Acres
- 0.06359 Acres
- Cooling
- None
- Dining Room
- Other
- Disclosures
- Lead Base Disclosure, Natural Hazard Disclosure, NHDS Report
- Family Room
- Kitchen / Family Room Combo
- Foundation
- Concrete Perimeter, Crawl Space
- Fire Place
- Living Room, Other
- Heating
- Forced Air
- Fee
- Unavailable
MLS and other Information regarding properties for sale as shown in Theo have been obtained from various sources such as sellers, public records, agents and other third parties. This information may relate to the condition of the property, permitted or unpermitted uses, zoning, square footage, lot size/acreage or other matters affecting value or desirability. Unless otherwise indicated in writing, neither brokers, agents nor Theo have verified, or will verify, such information. If any such information is important to buyer in determining whether to buy, the price to pay or intended use of the property, buyer is urged to conduct their own investigation with qualified professionals, satisfy themselves with respect to that information, and to rely solely on the results of that investigation.
School data provided by GreatSchools. School service boundaries are intended to be used as reference only. To verify enrollment eligibility for a property, contact the school directly.