

$2,198,000
1,980
SQ FT
$1,110
SQ/FT
312 East Oakwood Boulevard
@ Oakwood - 332 - Horgan Ranch Etc., Redwood City

- 4 Bed
- 4 (3/1) Bath
- 1 Park
- 1,980 sqft
- REDWOOD CITY
-

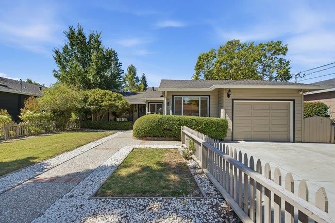
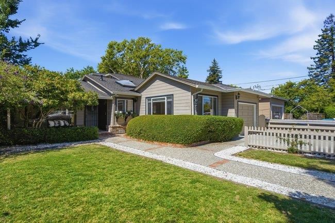
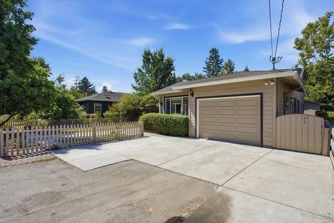
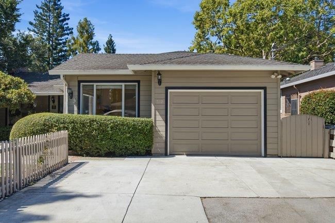
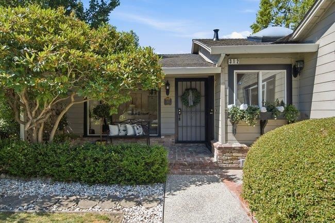
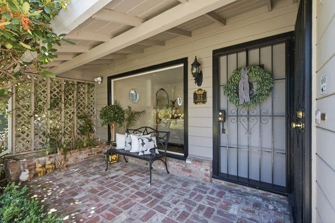
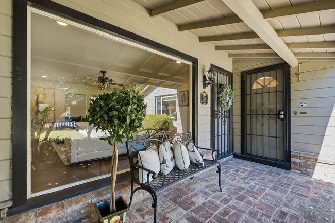
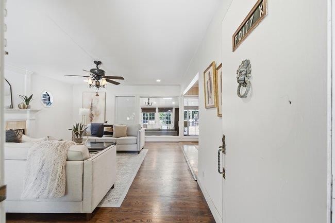
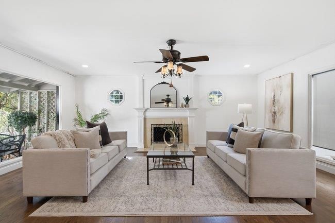
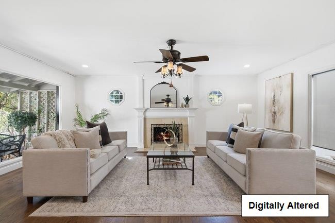
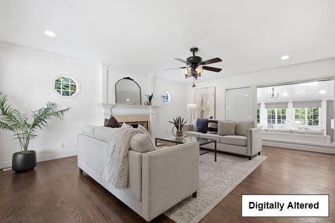
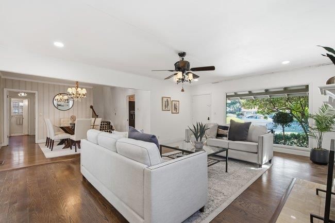
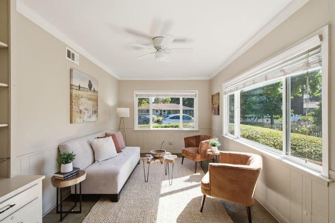
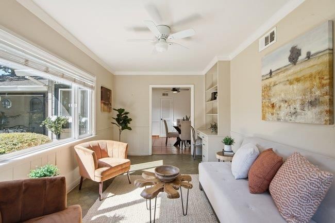
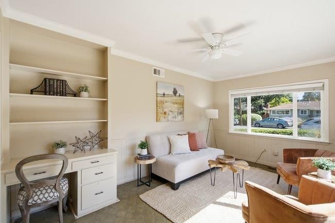
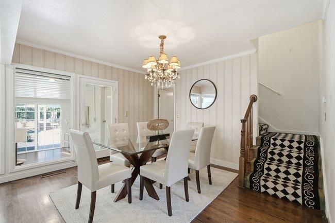
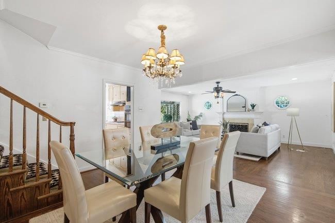
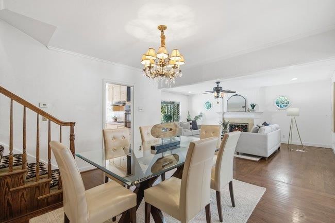
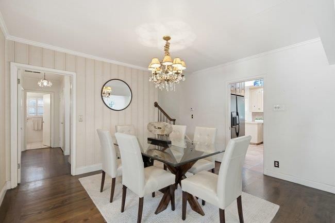
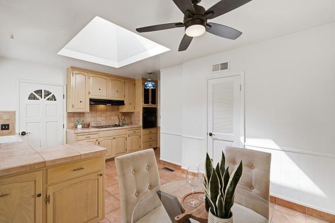
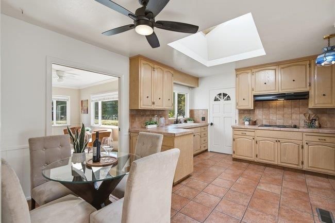
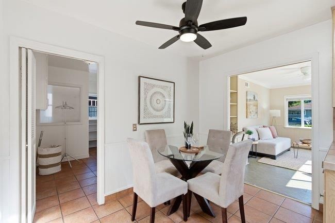
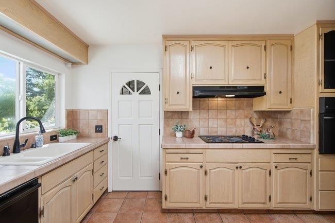
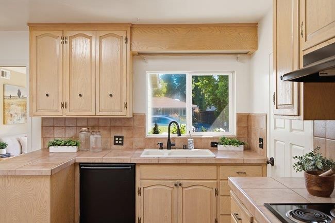
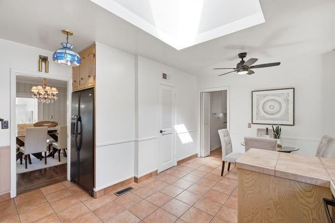
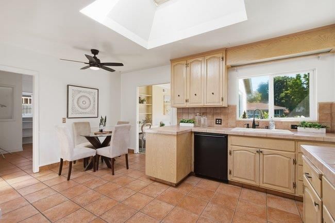
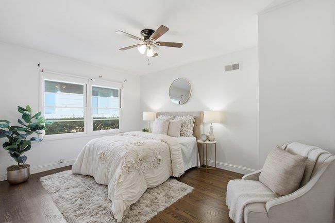
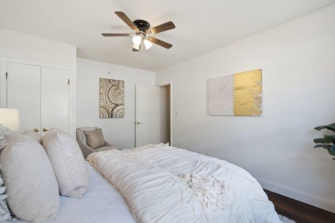
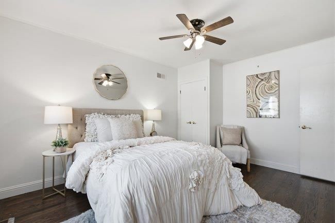
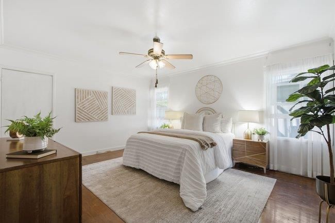
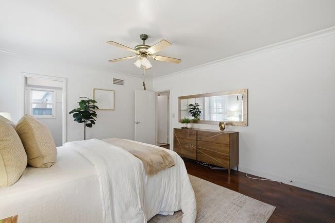
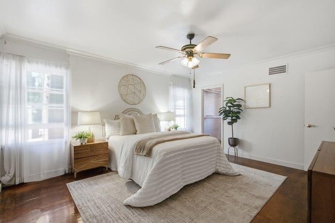
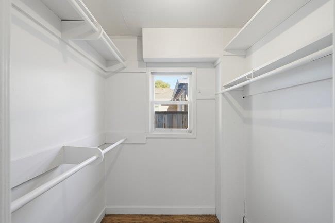
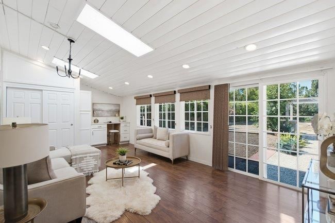
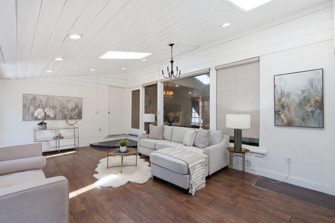
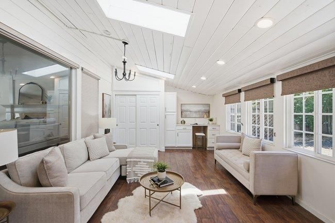
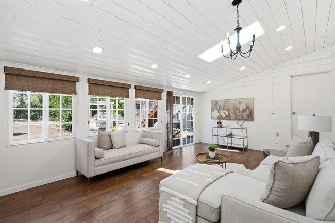
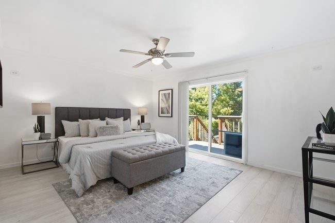
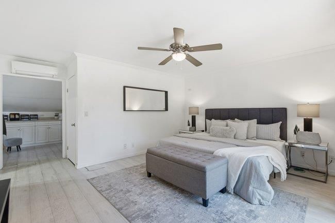
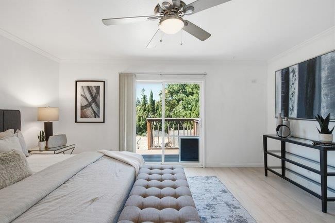
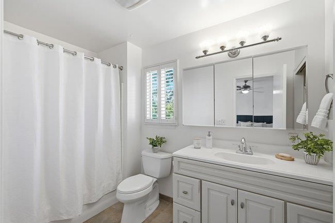
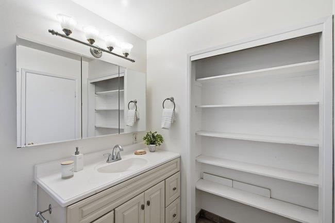
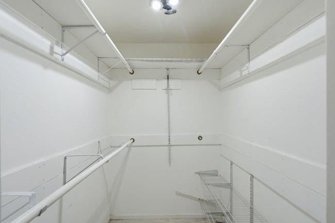
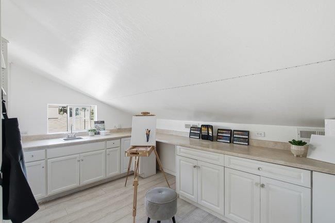
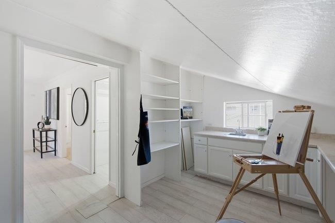
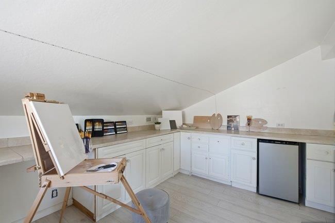
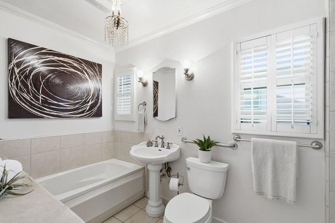
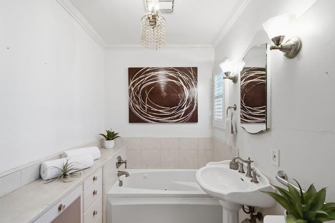
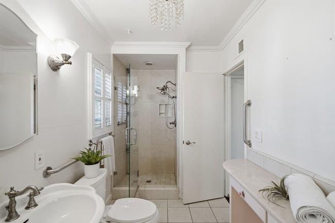
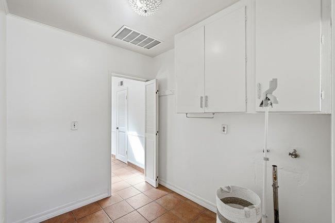
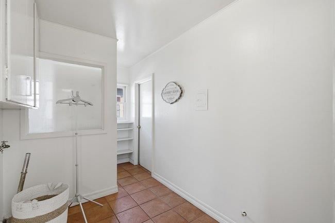
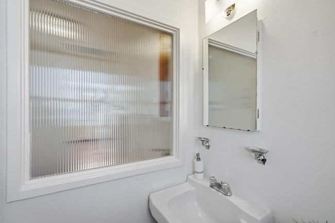
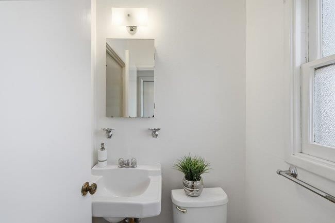
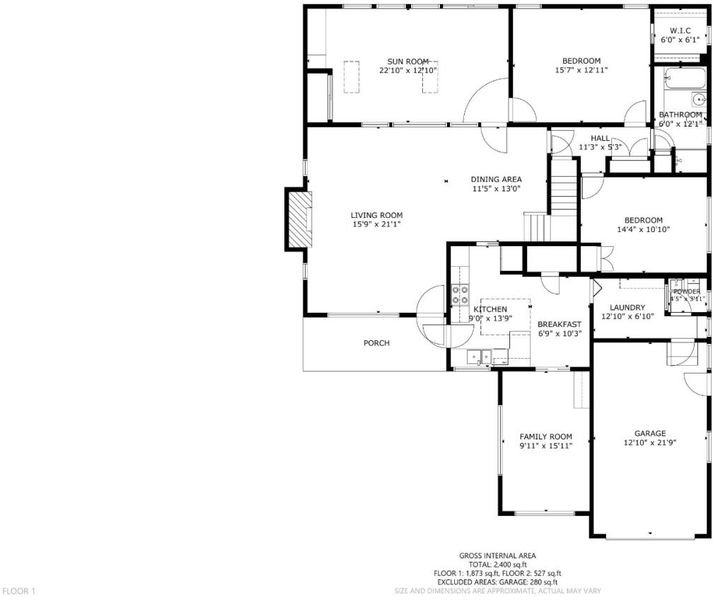
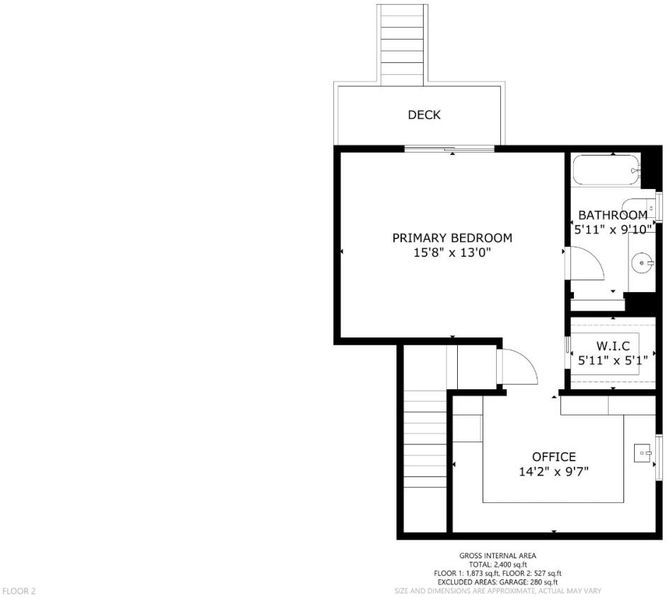
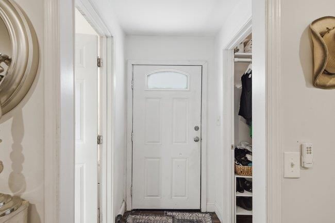
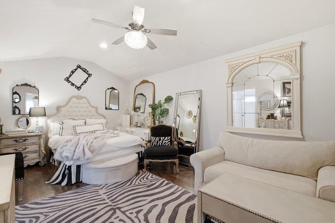
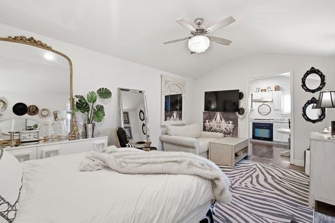
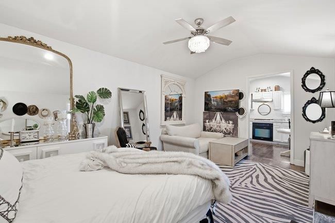
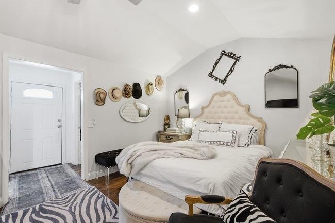
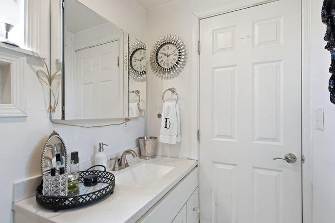
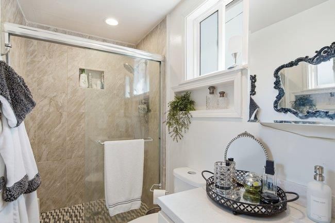
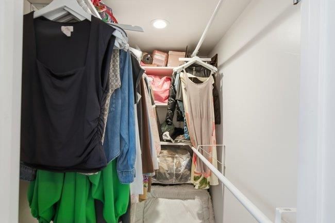
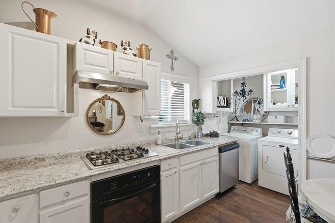
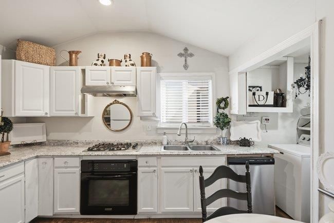
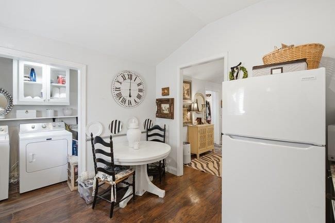
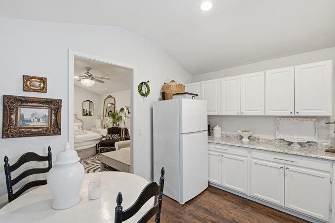
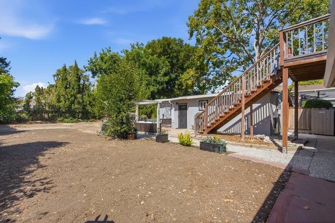
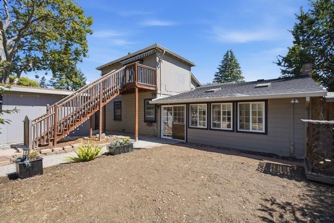
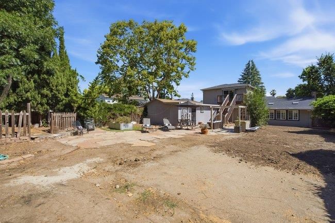
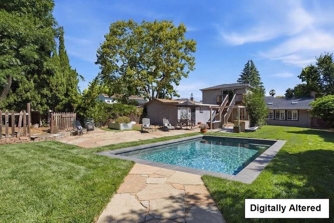
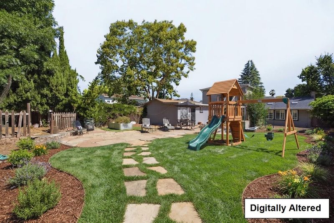
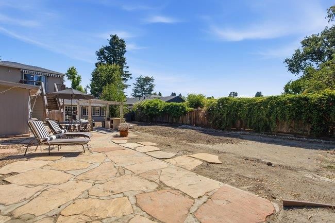
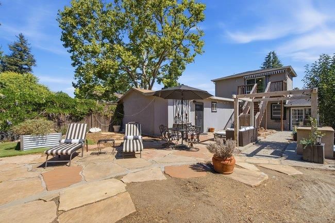
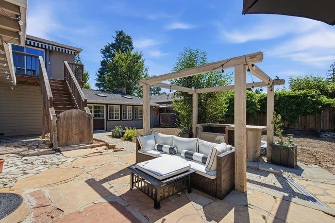
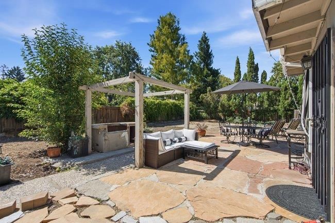
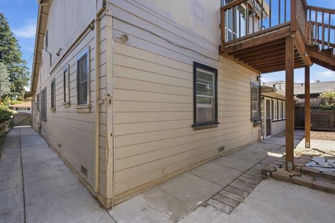
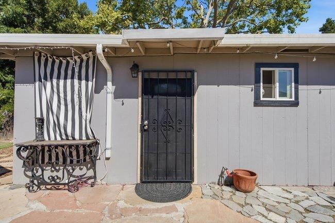
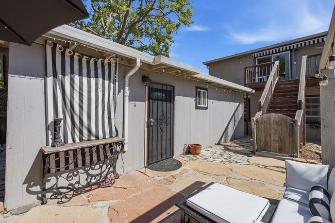
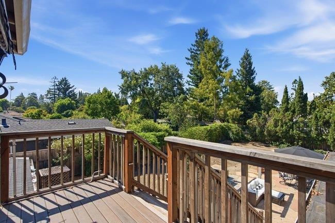
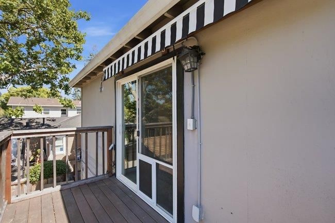
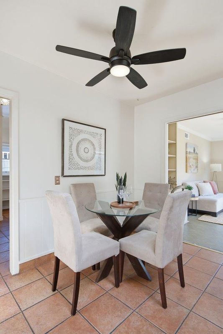
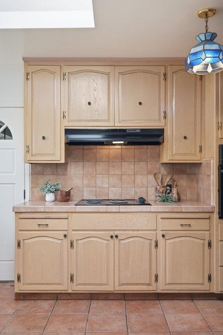
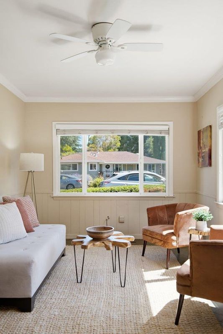
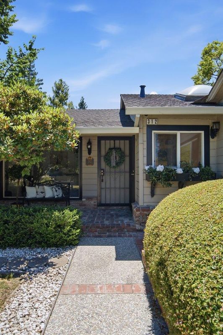
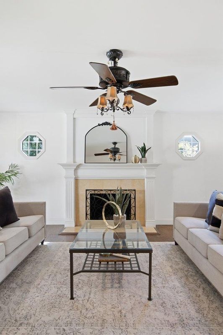
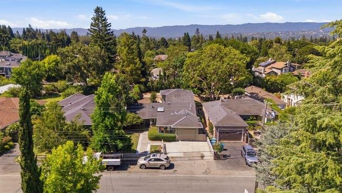
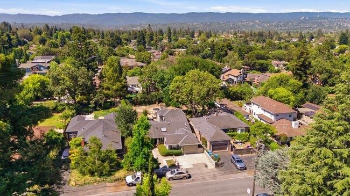
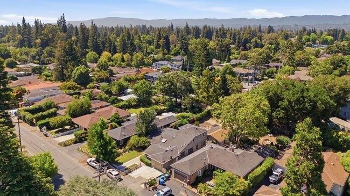
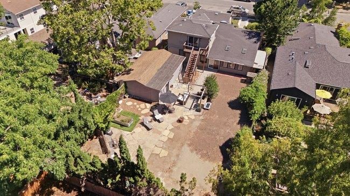
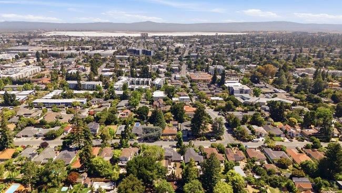
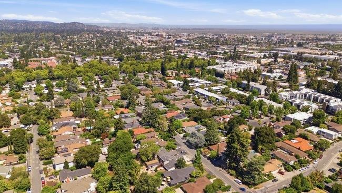
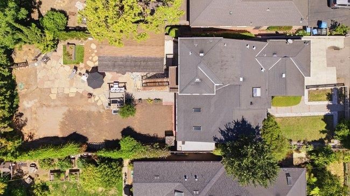
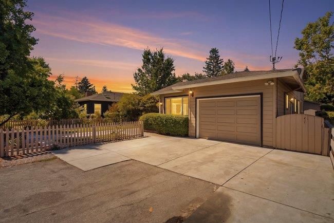
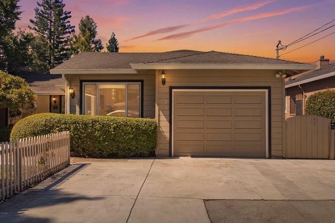
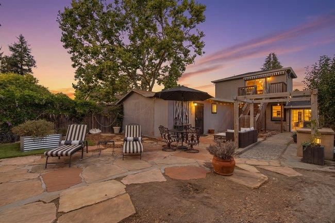
Rare opportunity on the coveted Redwood City/Atherton border! Set on a sprawling, level 10,000+ sq. ft. lot, this property is brimming with possibilities to renovate, expand, or create a spectacular new custom residence. The main home offers 3 bedrooms and 2.5 baths, including a private upstairs ensuite with a kitchenette area ideal for guests, extended family, or flexible living. Interior features include an eat-in kitchen, den, dining area, living room with fireplace and hardwood floors, patio room and an attached one-car garage with laundry and direct kitchen access. A detached rear structure, currently used as an ADU, includes a kitchen, full bath, walk-in closet, and its own laundry, providing exceptional versatility for multigenerational living, a home office, or flex space. The expansive, flat backyard is a true blank canvas with room to create the ultimate outdoor retreat (two photos are virtually landscaped). An exceptional opportunity in a highly sought-after location near Stanford, parks, shopping, dining, and major commute routes. Matterport floorplans measure main house at 2400sf. County records show 1980sf.

- Days on Market
- 6 days
- Current Status
- Active
- Original Price
- $2,198,000
- List Price
- $2,198,000
- On Market Date
- Jul 16, 2026
- Property Type
- Single Family Home
- Area
- 332 - Horgan Ranch Etc.
- Zip Code
- 94061
- MLS ID
- ML82054500
- APN
- 059-132-050
- Year Built
- 1948
- Stories in Building
- 2
- Possession
- Unavailable
- Data Source
- MLSL
- Origin MLS System
- MLSListings, Inc.
Daytop Preparatory
Private 8-12 Special Education Program, Boarding And Day, Nonprofit
Students: NA Distance: 0.4mi
Holy Family School Of St. Francis Center
Private K-6 Preschool Early Childhood Center, Elementary, Religious, Coed
Students: 27 Distance: 0.4mi
Selby Lane Elementary School
Public K-8 Elementary, Yr Round
Students: 730 Distance: 0.7mi
St. Pius Elementary School
Private K-8 Elementary, Religious, Coed
Students: 335 Distance: 0.7mi
Sequoia District Adult Education
Public n/a Adult Education
Students: 2 Distance: 0.8mi
Everest Public High
Charter 9-12
Students: 407 Distance: 0.8mi
- Bed
- 4
- Bath
- 4 (3/1)
- Parking
- 1
- Attached Garage
- SQ FT
- 1,980
- SQ FT Source
- Unavailable
- Lot SQ FT
- 10,166.0
- Lot Acres
- 0.233379 Acres
- Kitchen
- Cooktop - Electric, Countertop - Tile, Oven - Built-In, Pantry, Refrigerator
- Cooling
- Central AC
- Dining Room
- Dining Area, Eat in Kitchen
- Disclosures
- NHDS Report
- Family Room
- Separate Family Room
- Flooring
- Carpet, Hardwood, Tile, Vinyl / Linoleum, Other
- Foundation
- Concrete Perimeter
- Fire Place
- Living Room
- Heating
- Central Forced Air
- Laundry
- Inside
- Fee
- Unavailable
MLS and other Information regarding properties for sale as shown in Theo have been obtained from various sources such as sellers, public records, agents and other third parties. This information may relate to the condition of the property, permitted or unpermitted uses, zoning, square footage, lot size/acreage or other matters affecting value or desirability. Unless otherwise indicated in writing, neither brokers, agents nor Theo have verified, or will verify, such information. If any such information is important to buyer in determining whether to buy, the price to pay or intended use of the property, buyer is urged to conduct their own investigation with qualified professionals, satisfy themselves with respect to that information, and to rely solely on the results of that investigation.
School data provided by GreatSchools. School service boundaries are intended to be used as reference only. To verify enrollment eligibility for a property, contact the school directly.