

$749,000
1,210
SQ FT
$619
SQ/FT
2547 Silvercrest Ct
@ Victor - Casa Canada, Pinole

- 3 Bed
- 2 Bath
- 2 Park
- 1,210 sqft
- Pinole
-

-
Sat Aug 29, 1:00 pm - 3:00 pm
Open House, Sat & Sun 1PM-3PM
-
Sun Aug 30, 1:00 pm - 3:00 pm
Open House, Sat & Sun 1PM-3PM
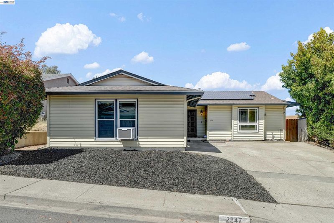
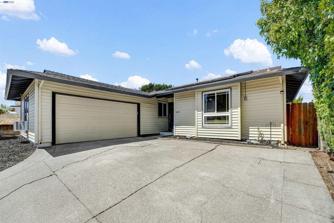
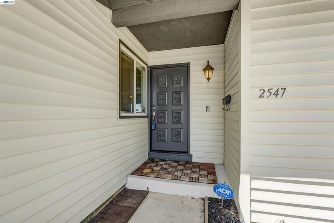
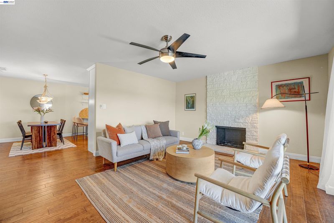
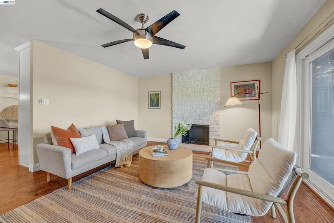
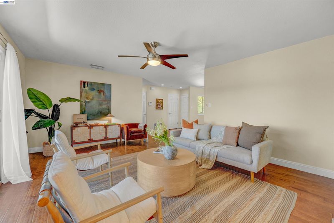
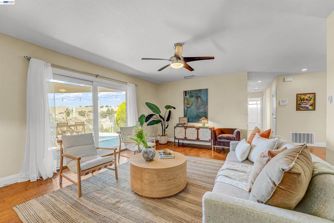
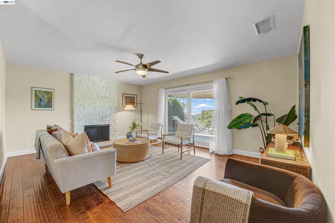
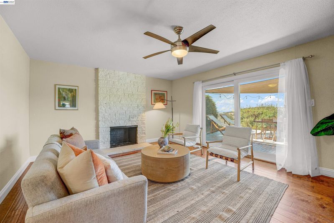
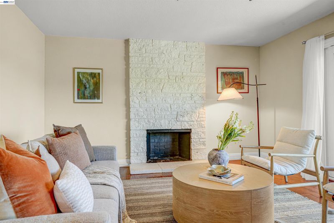
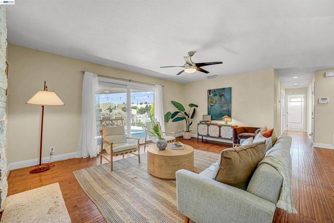
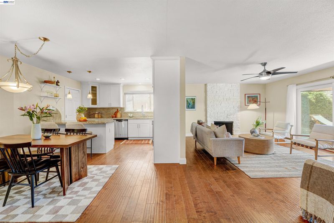
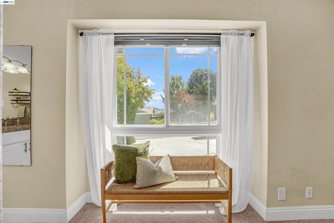
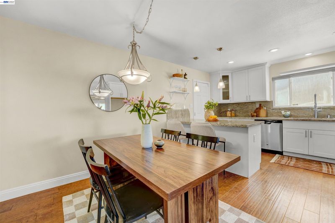
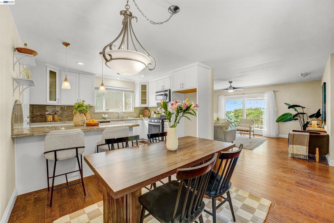
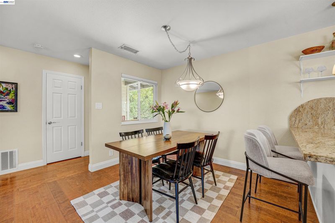
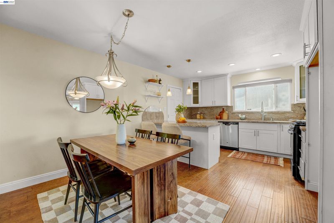
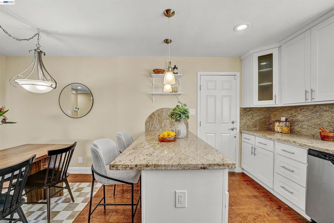
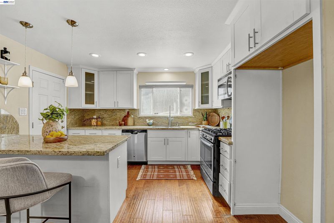
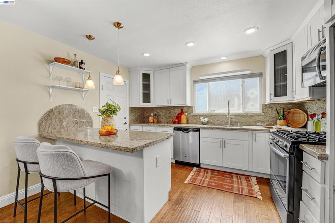
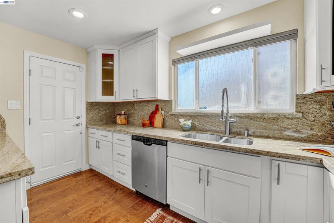
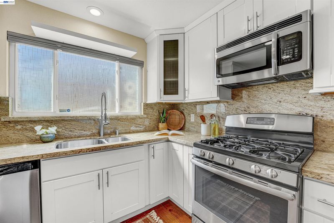
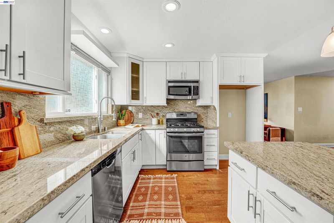
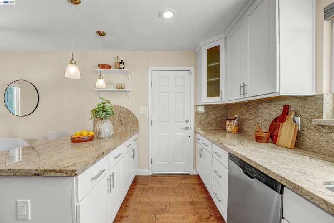
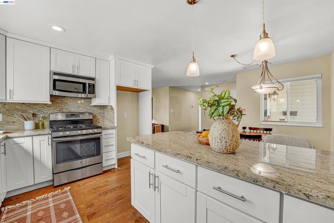
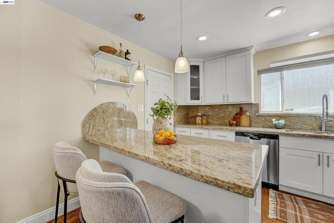
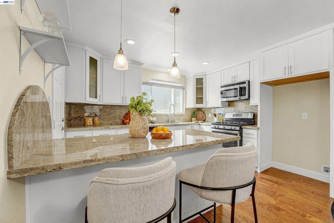
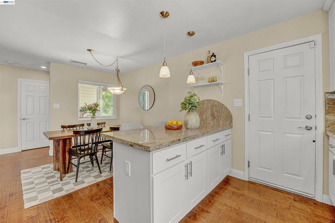
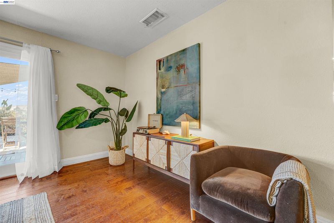
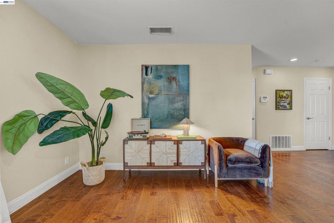
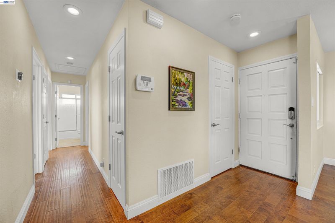
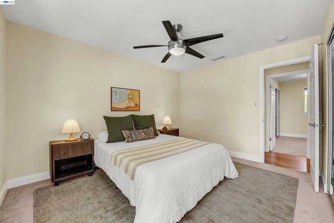
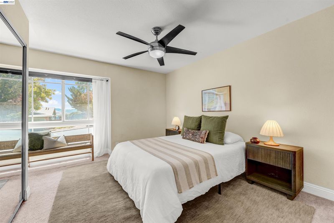
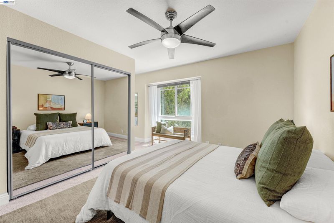
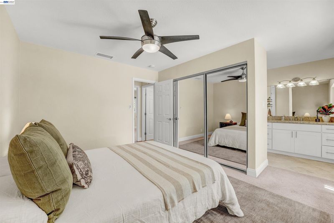
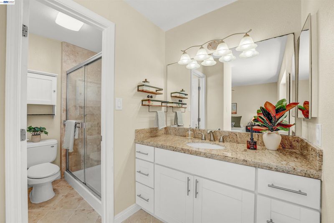
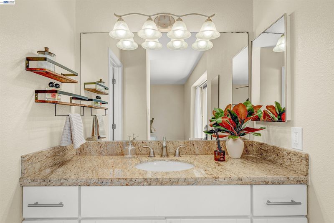
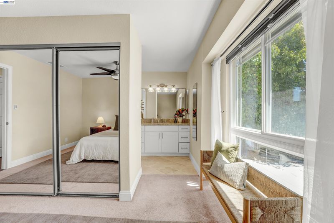
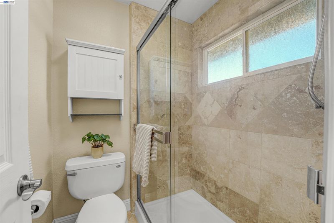
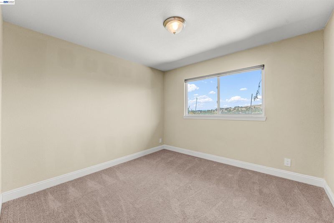
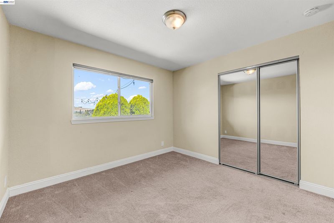
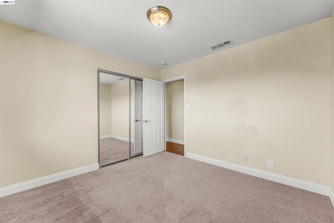
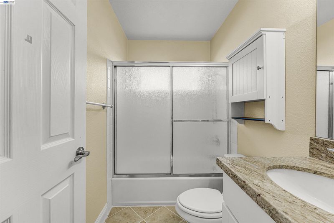
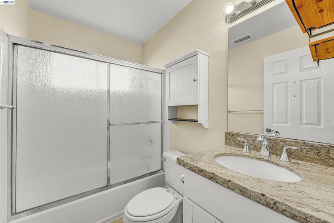
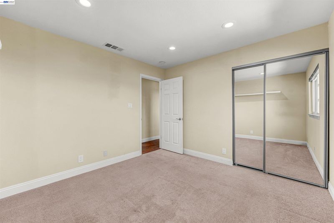
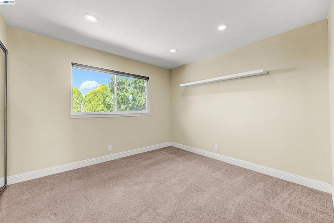
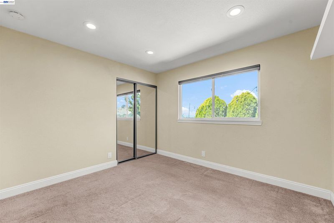
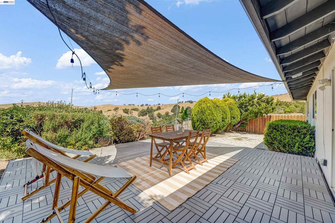
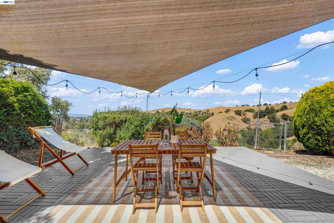
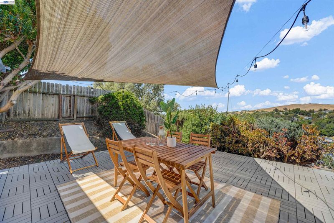
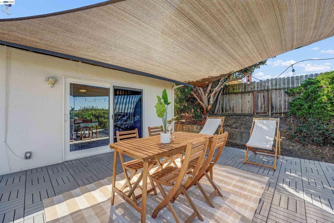
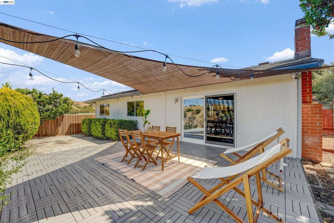
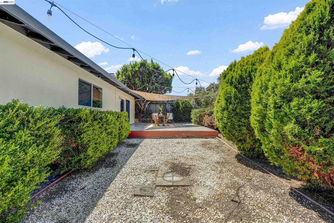
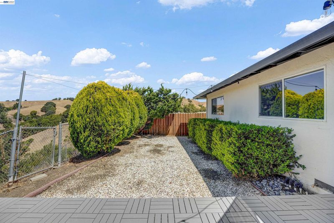
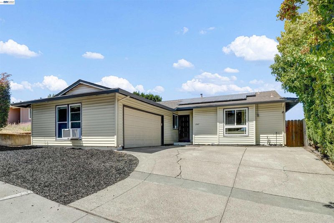
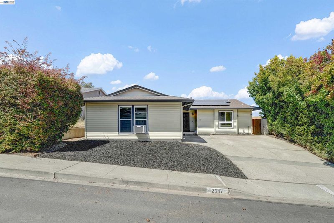
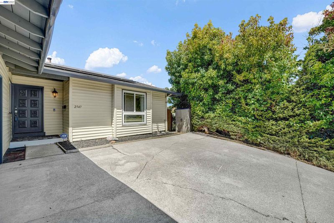
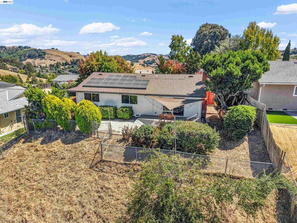
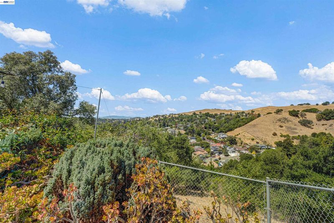
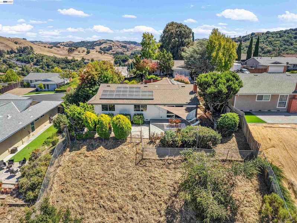
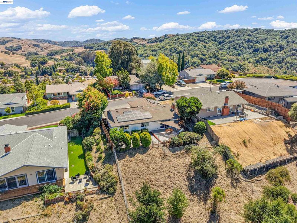
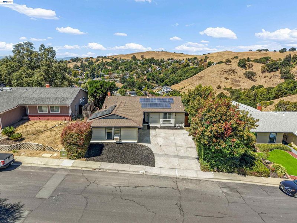
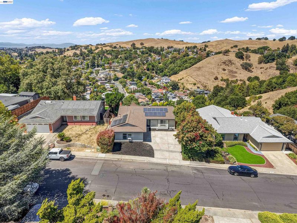
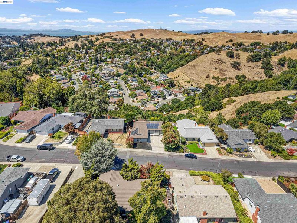
Fresh, polished, and completely move-in ready, this single-story Pinole home pairs modern updates with an easy, comfortable layout that makes everyday living feel effortless. With 3 bedrooms, 2 bathrooms, and 1,210 square feet, the home feels bright, open, and refreshingly efficient, with warm wood floors, a statement fireplace, and large glass doors that keep the backyard views in the spotlight. The kitchen stays polished without feeling precious, with white cabinetry, stone counters, stainless steel appliances, bar seating, and plenty of storage to keep everyday life nicely tucked away. The backyard is the real headliner. Panoramic views stretch across Pinole Valley, the surrounding hills, and out toward the Bay, giving the home the kind of backdrop that never really gets old. A shaded patio is ready for morning coffee, dinner outside, or weekends that quietly turn into all-day hangs, while mature landscaping adds privacy and a tucked-away feel. Solar is already in place, there’s an EV charger outlet, and the home is fully move-in ready, so your first project can be choosing patio furniture instead of calling contractors. The location makes the whole package even better. Highway 80 is just minutes away for easy access around the East Bay, into San Francisco, or north for a weekend escape. Pinole Valley Park, schools, shopping, restaurants, hiking and biking trails, Trader Joe’s, Sprouts, Kaiser, and the SF Bay Trail are all close by. It’s stylish without trying too hard, practical without feeling predictable, and the kind of place where the view might end up becoming your favorite room.

- Current Status
- New
- Original Price
- $749,000
- List Price
- $749,000
- On Market Date
- Aug 28, 2026
- Property Type
- Detached
- D/N/S
- Casa Canada
- Zip Code
- 94564
- MLS ID
- 41146503
- APN
- 3603810254
- Year Built
- 1968
- Stories in Building
- 1
- Possession
- Close Of Escrow
- Data Source
- MAXEBRDI
- Origin MLS System
- BAY EAST
Ellerhorst Elementary School
Public K-6 Elementary
Students: 359 Distance: 0.6mi
Hercules High School
Public 9-12 Secondary
Students: 867 Distance: 1.2mi
Hercules Middle School
Public 6-8 Middle
Students: 603 Distance: 1.2mi
Pinole Valley High School
Public 9-12 Secondary
Students: 1120 Distance: 1.3mi
Valley View Elementary School
Public K-6 Elementary, Coed
Students: 365 Distance: 1.5mi
Stewart Elementary School
Public K-8 Elementary
Students: 451 Distance: 1.5mi
- Bed
- 3
- Bath
- 2
- Parking
- 2
- Attached, Electric Vehicle Charging Station(s)
- SQ FT
- 1,210
- SQ FT Source
- Public Records
- Lot SQ FT
- 8,400.0
- Lot Acres
- 0.19 Acres
- Pool Info
- None
- Kitchen
- Dishwasher, Gas Range, Microwave, Stone Counters, Disposal, Gas Range/Cooktop
- Cooling
- Ceiling Fan(s), Central Air
- Disclosures
- Disclosure Package Avail
- Entry Level
- Exterior Details
- Back Yard, Front Yard
- Flooring
- Hardwood, Carpet
- Foundation
- Fire Place
- Living Room
- Heating
- Forced Air
- Laundry
- Hookups Only, In Garage
- Main Level
- 3 Bedrooms, 2 Baths, Main Entry
- Possession
- Close Of Escrow
- Architectural Style
- Ranch
- Construction Status
- Existing
- Additional Miscellaneous Features
- Back Yard, Front Yard
- Location
- Rectangular Lot
- Roof
- Composition Shingles
- Water and Sewer
- Public
- Fee
- Unavailable
MLS and other Information regarding properties for sale as shown in Theo have been obtained from various sources such as sellers, public records, agents and other third parties. This information may relate to the condition of the property, permitted or unpermitted uses, zoning, square footage, lot size/acreage or other matters affecting value or desirability. Unless otherwise indicated in writing, neither brokers, agents nor Theo have verified, or will verify, such information. If any such information is important to buyer in determining whether to buy, the price to pay or intended use of the property, buyer is urged to conduct their own investigation with qualified professionals, satisfy themselves with respect to that information, and to rely solely on the results of that investigation.
School data provided by GreatSchools. School service boundaries are intended to be used as reference only. To verify enrollment eligibility for a property, contact the school directly.