

$1,998,888
2,276
SQ FT
$878
SQ/FT
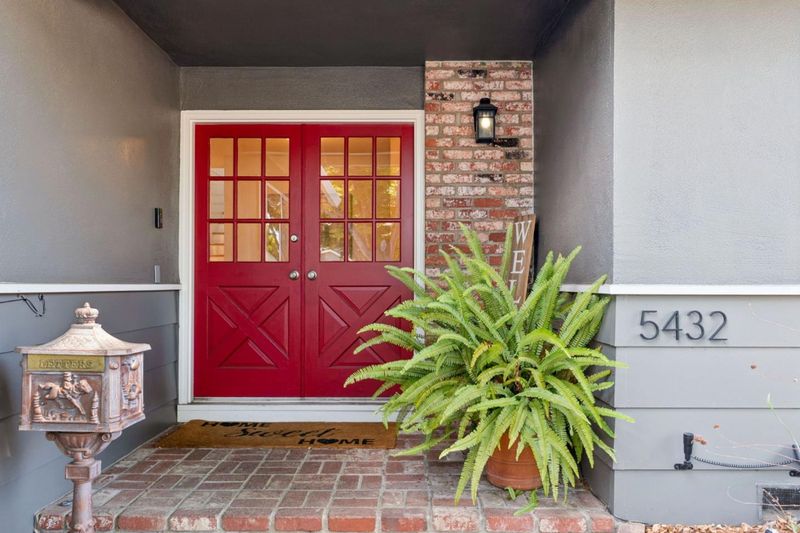
5432 Escover Lane
@ Glenbrae Lane - 14 - Cambrian, San Jose

- 5 Bed
- 4 Bath
- 2 Park
- 2,276 sqft
- San Jose
-

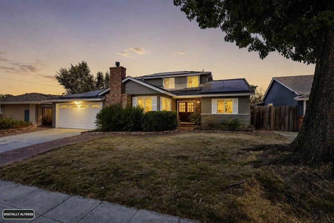
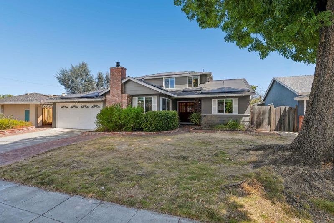
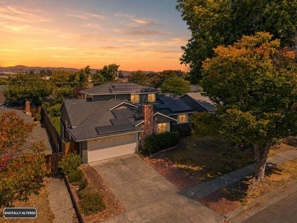
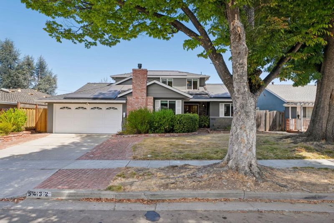
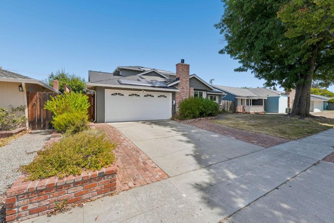
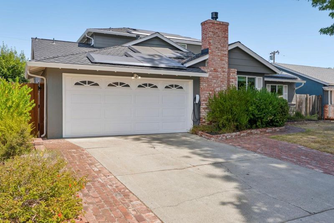
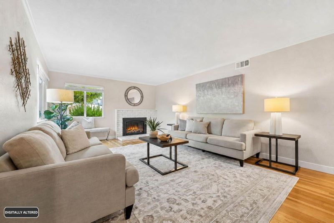
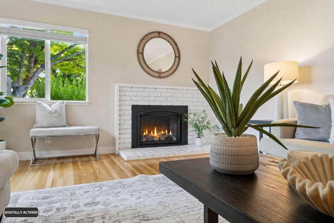
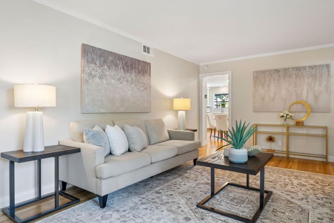
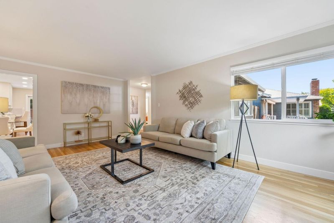
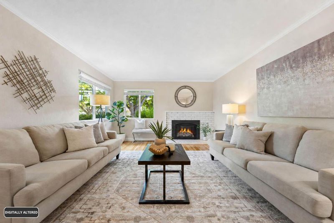
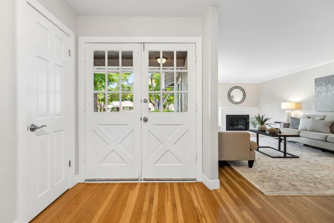
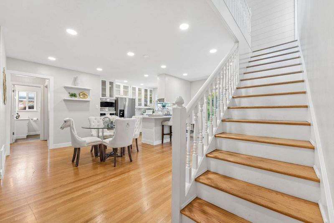
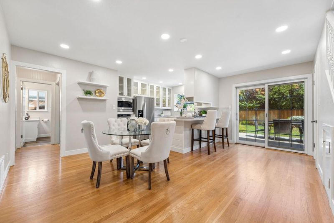
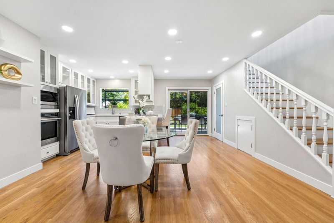
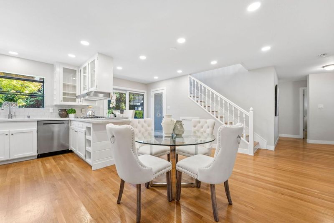
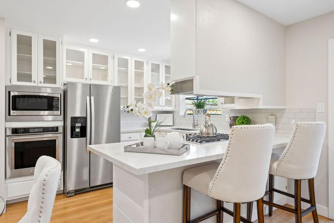
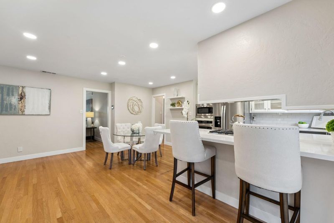
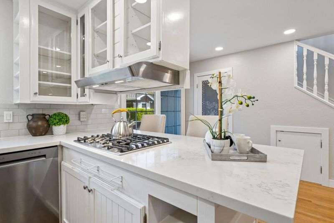
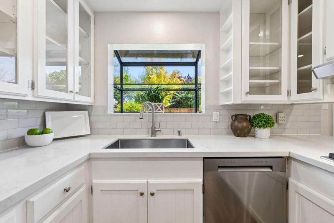
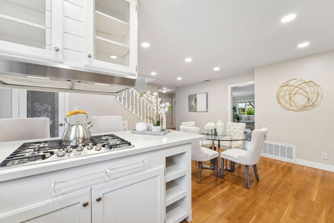
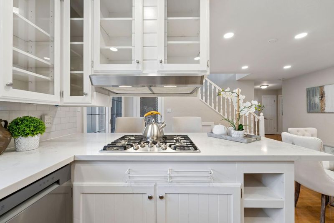
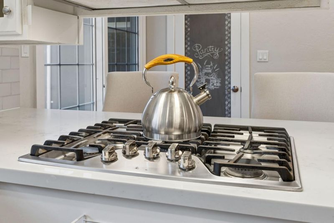
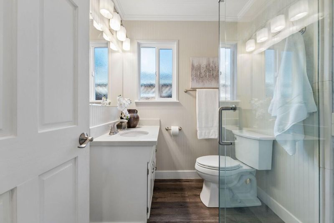
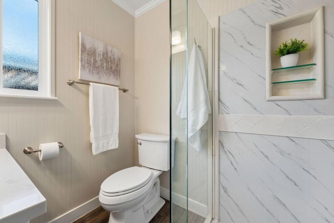
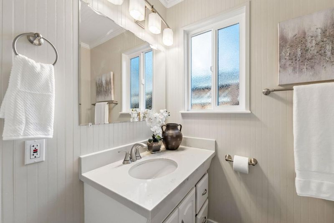
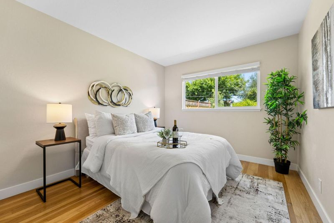
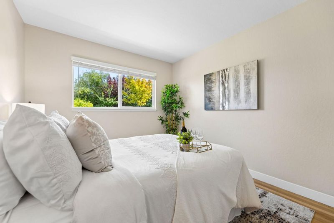
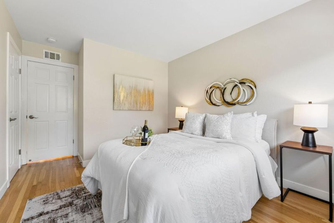
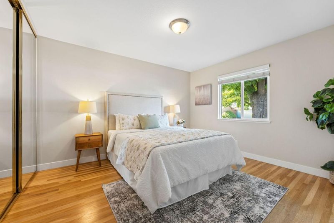
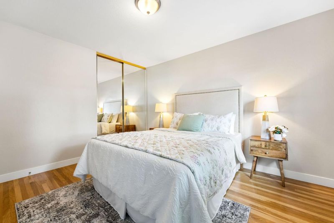
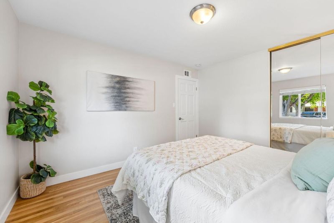
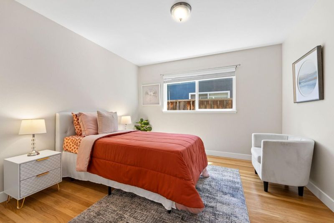
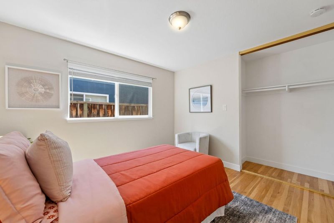
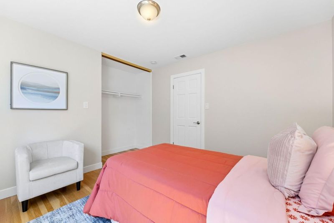
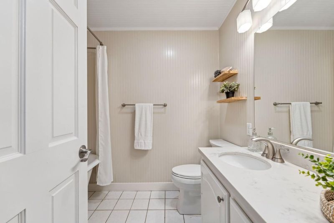
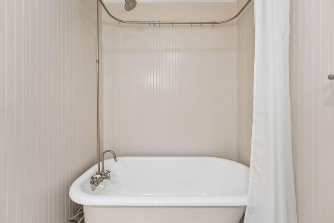
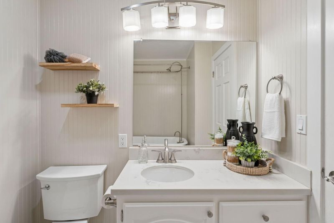
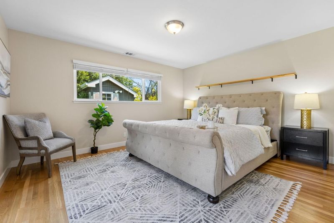
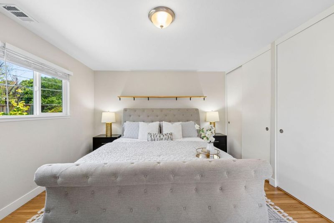
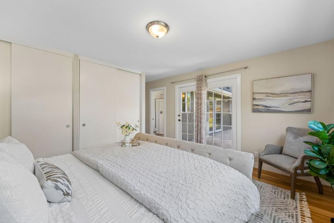
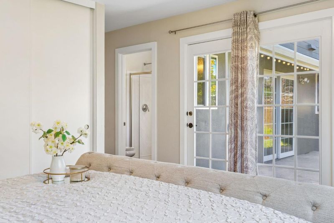
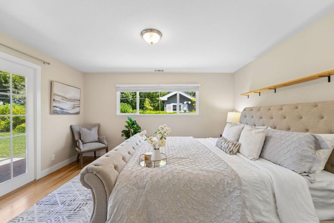
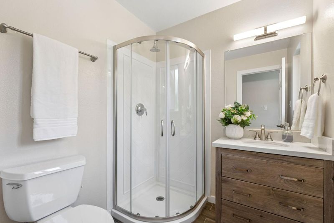
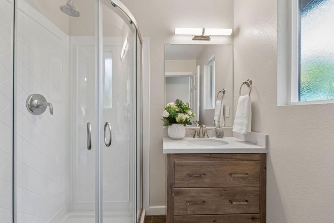
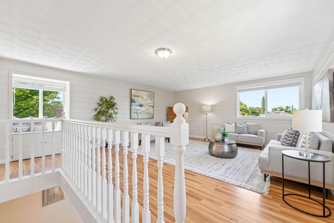
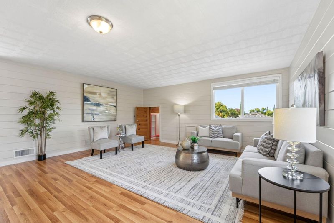
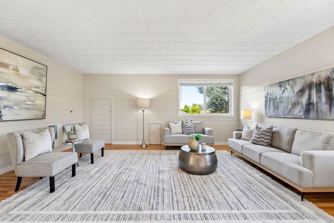
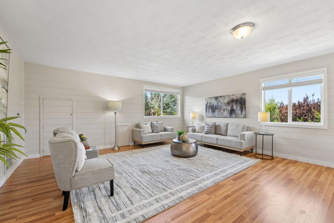
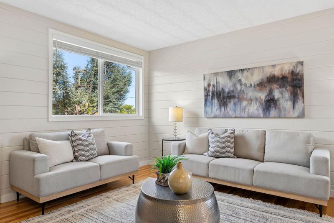
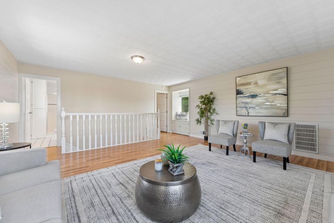
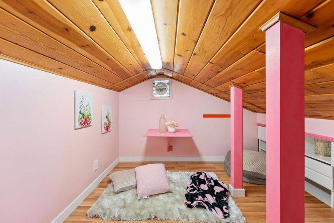
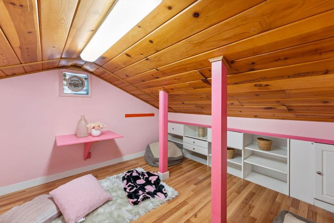
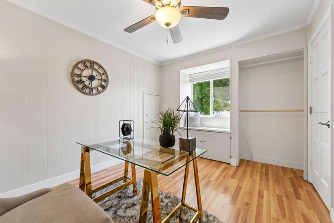
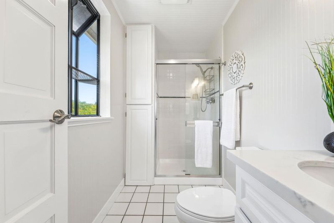
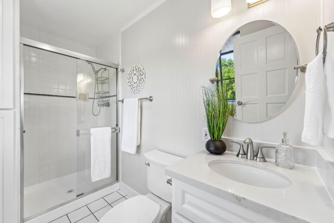
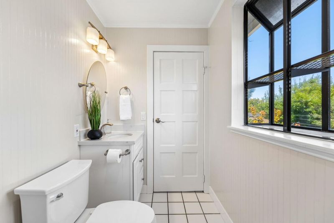
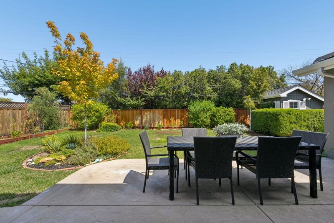
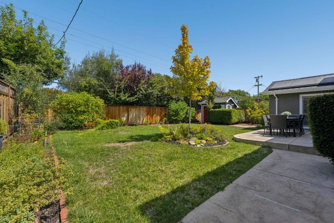
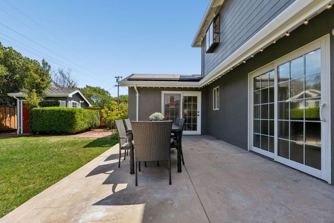
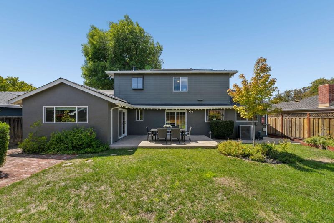
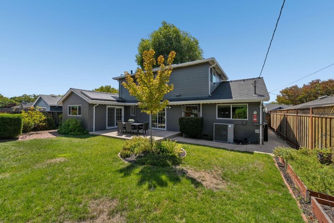
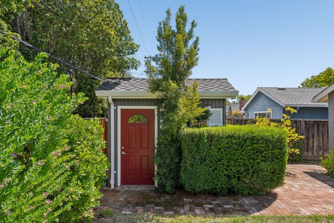
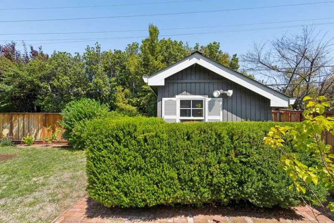
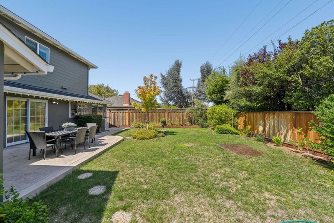
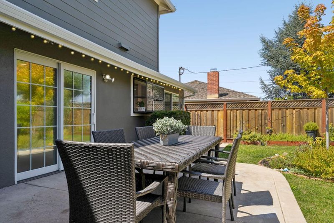
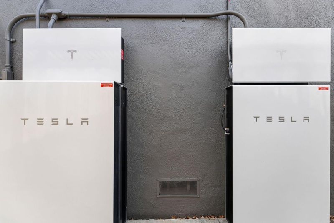
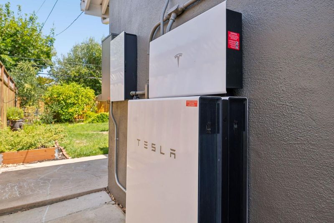
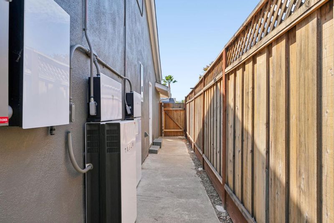
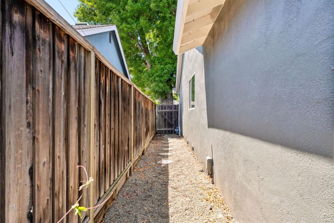
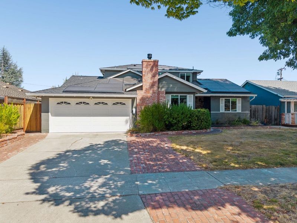
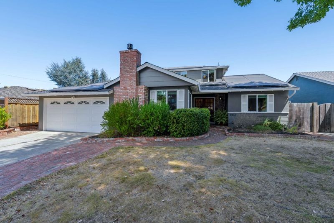
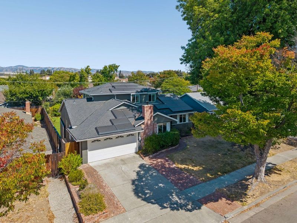
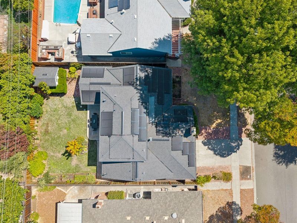
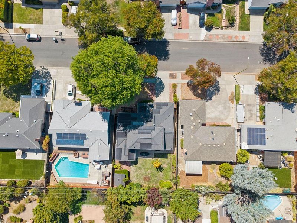
Welcome to 5432 Escover Lane, a beautifully updated 5-bedroom, 4-bath home offering 2,276± sq. ft. of living space on a 6,678± sq. ft. lot in South San Jose. Thoughtfully designed for modern comfort, energy efficiency, and everyday living, notable upgrades include a Tesla solar system with three Powerwall backup batteries, Tesla EV charger, high-efficiency HVAC system, electric heat pump water heater, new composite roof, updated windows, and fresh exterior paint. The remodeled kitchen features quartz countertops, tile backsplash, farmhouse sink, recessed lighting, pantry with built-in lazy Susan, and newer appliances. Multiple living areas include a spacious upstairs bonus room, while the primary suite opens through French doors to a private backyard patio. Additional highlights include updated bathrooms, a gas fireplace insert, Glenwood Oak laminate flooring upstairs, and abundant built-in storage. The beautifully landscaped backyard offers a patio, vegetable garden, mature fruit trees, and a detached garden shed, creating a wonderful space for relaxing or entertaining. Conveniently located near Almaden Plaza, Westfield Oakridge, Martial Cottle Park, Almaden Lake Park, Los Alamitos Creek Trail, and Highways 85 and 87.

- Days on Market
- 4 days
- Current Status
- Active
- Original Price
- $1,998,888
- List Price
- $1,998,888
- On Market Date
- Aug 27, 2026
- Property Type
- Single Family Home
- Area
- 14 - Cambrian
- Zip Code
- 95118
- MLS ID
- ML82058311
- APN
- 569-04-061
- Year Built
- 1962
- Stories in Building
- 2
- Possession
- COE
- Data Source
- MLSL
- Origin MLS System
- MLSListings, Inc.
Almaden Elementary School
Public K-5 Elementary
Students: 303 Distance: 0.1mi
The Learning Company & Academy
Private K Preschool Early Childhood Center, Elementary, Coed
Students: 5 Distance: 0.2mi
Pioneer High School
Public 9-12 Secondary
Students: 1600 Distance: 0.3mi
Pine Hill School Second Start Learning D
Private 1-12 Special Education, Special Education Program, Combined Elementary And Secondary, Nonprofit
Students: 70 Distance: 0.5mi
The Studio School
Private K-2 Coed
Students: 15 Distance: 0.6mi
Broadway High School
Public 9-12 Continuation
Students: 201 Distance: 0.7mi
- Bed
- 5
- Bath
- 4
- Full on Ground Floor, Granite, Primary - Stall Shower(s), Stall Shower - 2+, Tile, Updated Bath
- Parking
- 2
- Attached Garage, Off-Street Parking
- SQ FT
- 2,276
- SQ FT Source
- Unavailable
- Lot SQ FT
- 6,678.0
- Lot Acres
- 0.153306 Acres
- Kitchen
- Cooktop - Gas, Countertop - Quartz, Dishwasher, Exhaust Fan, Garbage Disposal, Hood Over Range, Microwave, Oven - Gas, Pantry
- Cooling
- Central AC
- Dining Room
- Breakfast Bar, Dining Area, Dining Bar, Eat in Kitchen
- Disclosures
- Natural Hazard Disclosure
- Family Room
- Separate Family Room
- Flooring
- Hardwood, Tile
- Foundation
- Concrete Perimeter
- Fire Place
- Living Room, Wood Burning
- Heating
- Central Forced Air - Gas
- Laundry
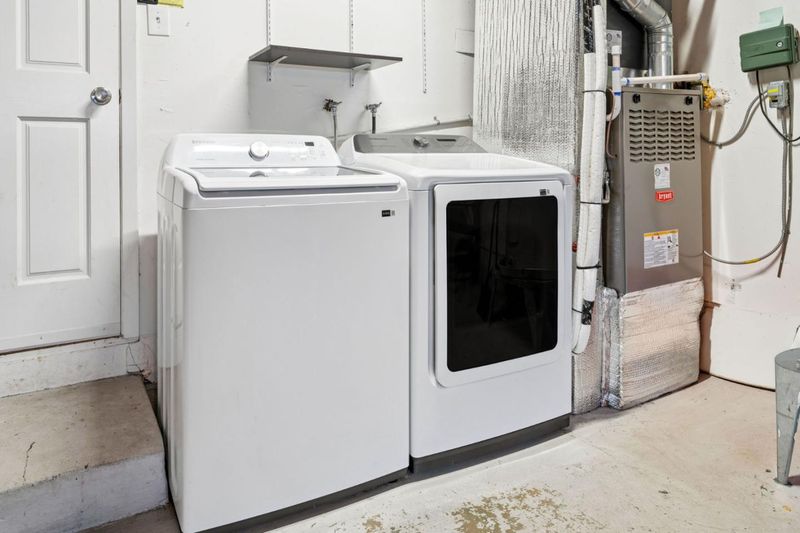
- In Garage, Washer / Dryer
- Possession
- COE
- Fee
- Unavailable
MLS and other Information regarding properties for sale as shown in Theo have been obtained from various sources such as sellers, public records, agents and other third parties. This information may relate to the condition of the property, permitted or unpermitted uses, zoning, square footage, lot size/acreage or other matters affecting value or desirability. Unless otherwise indicated in writing, neither brokers, agents nor Theo have verified, or will verify, such information. If any such information is important to buyer in determining whether to buy, the price to pay or intended use of the property, buyer is urged to conduct their own investigation with qualified professionals, satisfy themselves with respect to that information, and to rely solely on the results of that investigation.
School data provided by GreatSchools. School service boundaries are intended to be used as reference only. To verify enrollment eligibility for a property, contact the school directly.