

$1,229,000
2,841
SQ FT
$433
SQ/FT
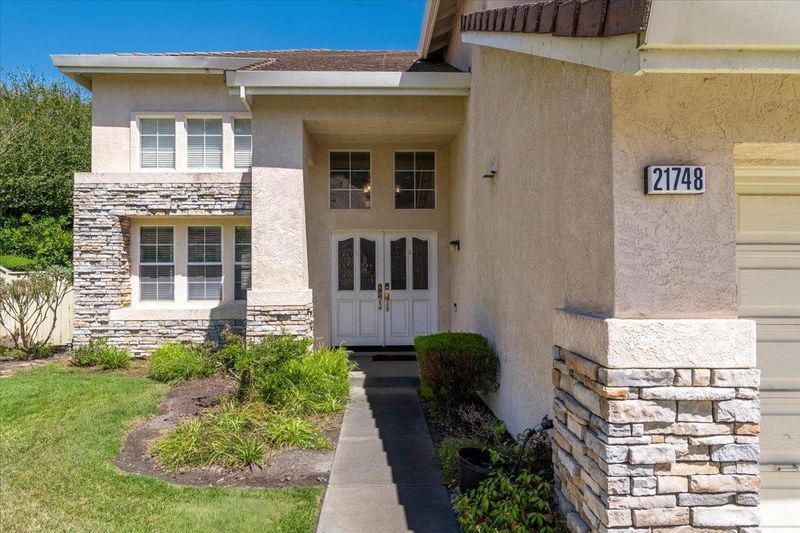
21748 Woodrose Place
@ Tara Dr. - 99 - Las Palmas Ranch, Salinas

- 5 Bed
- 3 Bath
- 3 Park
- 2,841 sqft
- SALINAS
-

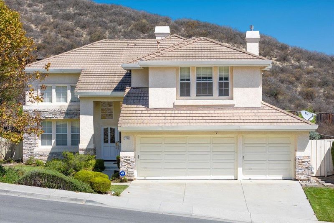
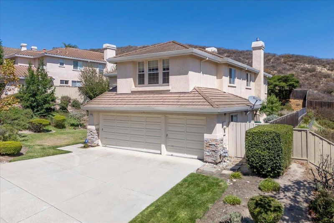
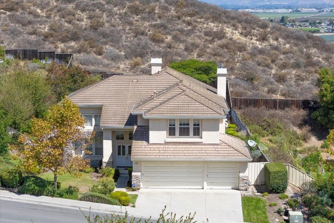
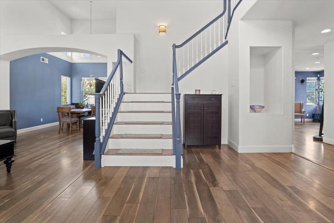
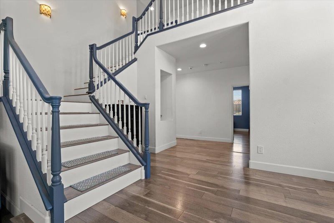
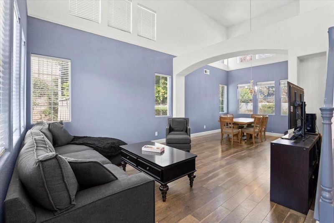
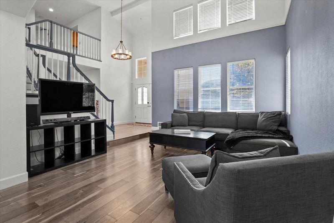
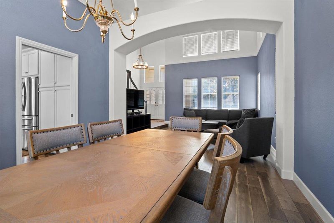
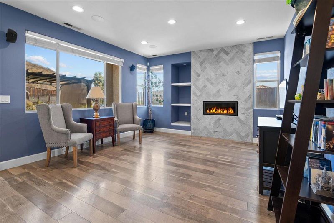
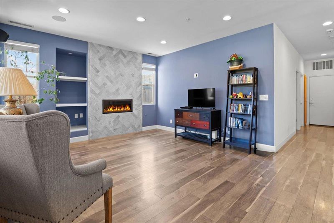
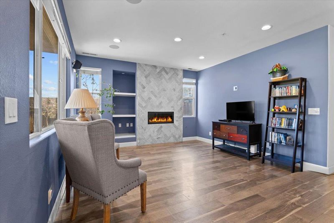
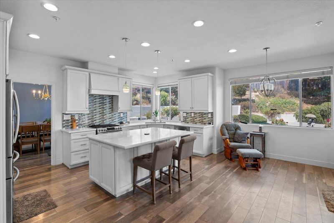
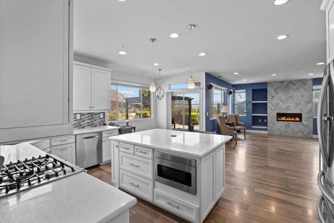
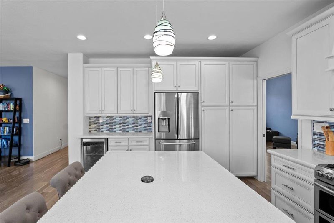
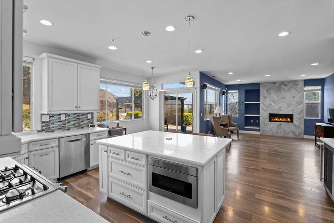
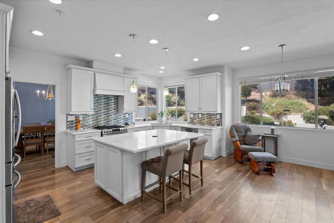
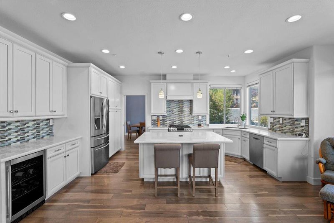
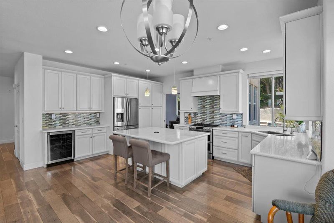
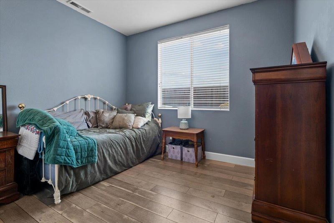
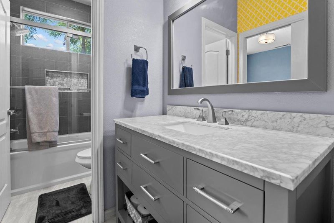
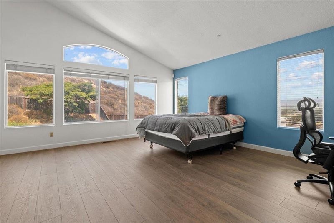
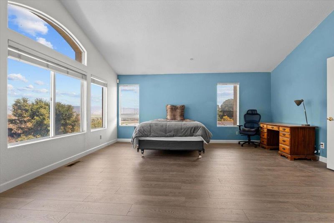
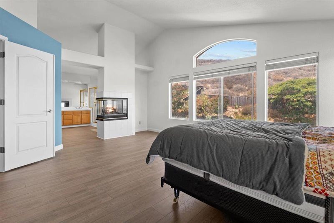
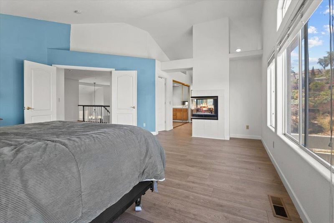
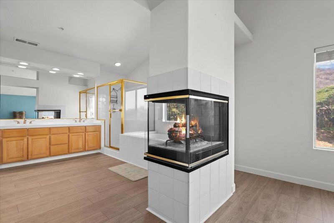
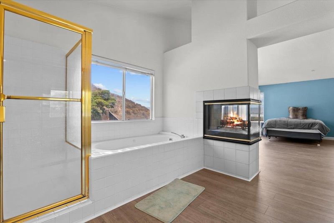
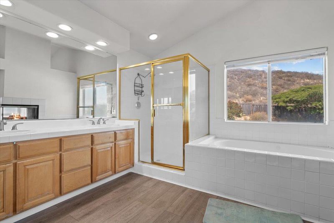
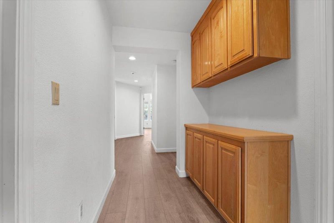
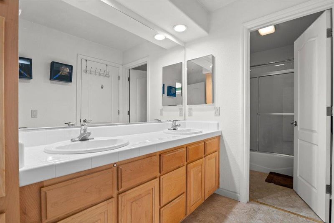
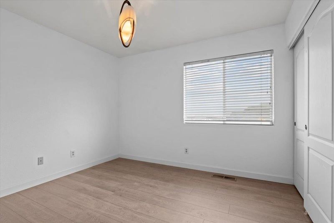
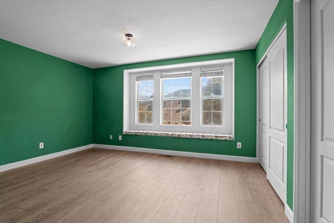
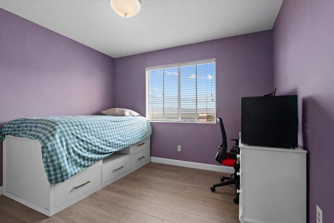
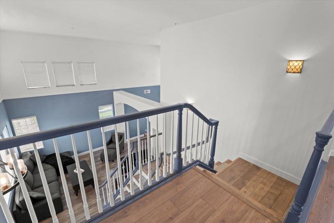
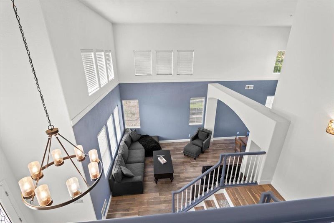
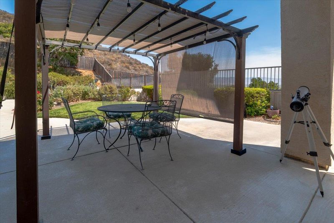
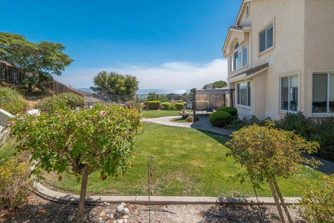
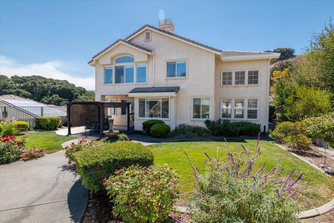
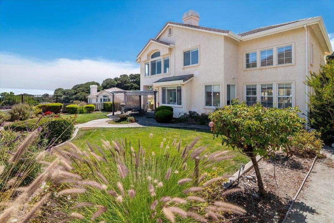
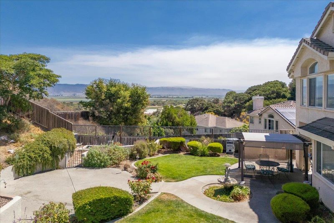
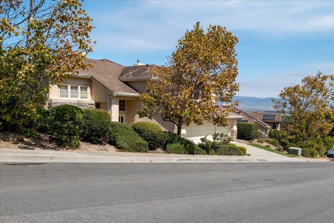
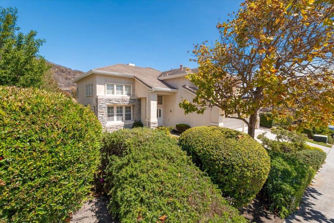
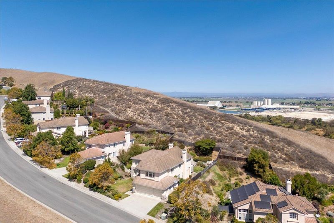
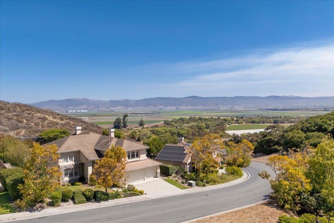
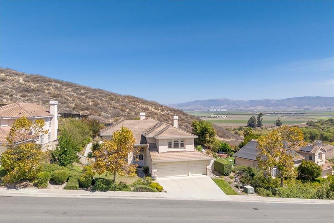
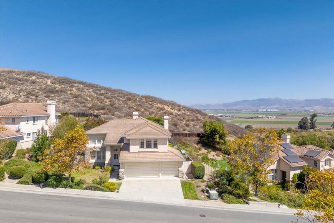
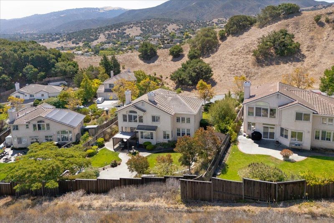
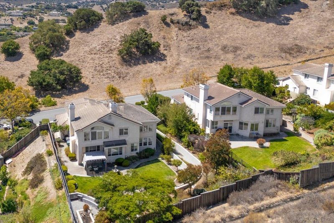
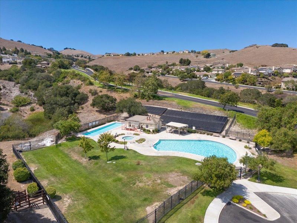
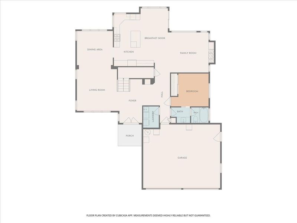
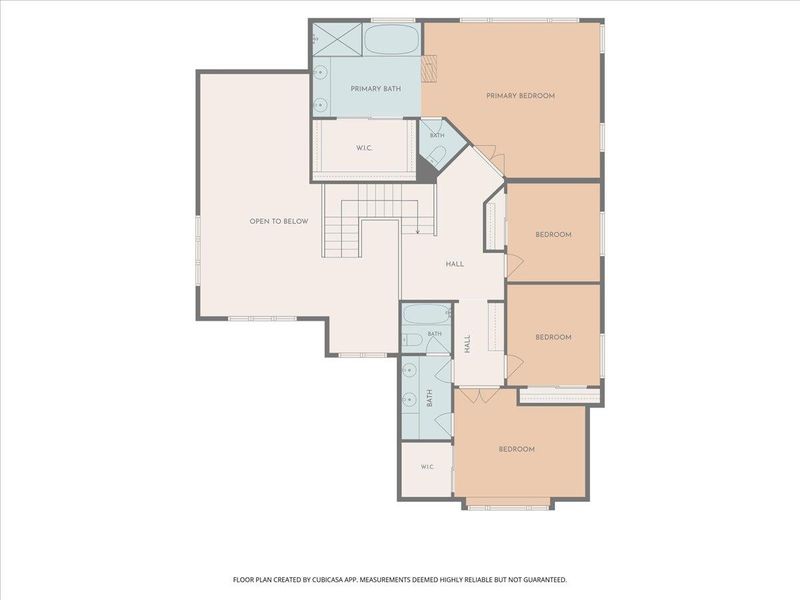
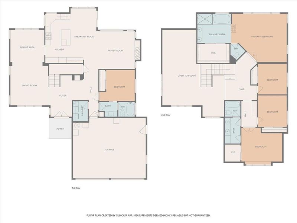
Panoramic Salinas Valley and city-lights views from this spacious 5-bedroom, 3-bathroom home on an oversized lot in the highly desirable Las Palmas II community. The fully updated chef's kitchen features White Glitter Quartz countertops, soft-close cabinetry, stainless steel appliances, a wine fridge, and an instant hot water dispenser. The family room's gas fireplace has a floor-to-ceiling tile surround, and the soaring ceilings bring in the natural light to the living and dining rooms. One bedroom and a fully remodeled bathroom are downstairs; four bedrooms and two bathrooms are upstairs, including a primary suite with vaulted ceilings, a huge walk-in closet, and unobstructed valley and city-lights views. Easy-care vinyl flooring runs throughout the house, there is a separate laundry room, ample closet space, and a spacious 3-car garage. Fully landscaped front and back yards including a patio built for soaking in the views, and the home's elevated position backs to an open greenbelt for extra privacy. Nearby hiking trails, parks, open space, and a community pool round out the setting. This wonderful home has been lovingly maintained and improved, with a highly desireable location and over a quarter-acre lot size that make it a stand out home in a fantastic community!

- Days on Market
- 30 days
- Current Status
- Contingent
- Sold Price
- Original Price
- $1,229,000
- List Price
- $1,229,000
- On Market Date
- Aug 28, 2026
- Contract Date
- Sep 27, 2026
- Close Date
- Oct 30, 2026
- Property Type
- Single Family Home
- Area
- 99 - Las Palmas Ranch
- Zip Code
- 93908
- MLS ID
- ML82059463
- APN
- 139-331-008-000
- Year Built
- 1996
- Stories in Building
- 2
- Possession
- COE + 3-5 Days
- COE
- Oct 30, 2026
- Data Source
- MLSL
- Origin MLS System
- MLSListings, Inc.
Buena Vista Middle School
Public 6-8 Middle
Students: 344 Distance: 0.2mi
Spreckels Elementary School
Public K-5 Elementary
Students: 637 Distance: 1.3mi
Toro Park Elementary School
Public K-3 Elementary
Students: 378 Distance: 2.4mi
Millennium Charter High
Charter 9-12
Students: 129 Distance: 3.2mi
Monterey County Home Charter School
Charter K-12 Combined Elementary And Secondary
Students: 286 Distance: 3.3mi
Monterey County Special Education School
Public K-12 Special Education
Students: 281 Distance: 3.3mi
- Bed
- 5
- Bath
- 3
- Double Sinks, Full on Ground Floor, Primary - Oversized Tub, Primary - Stall Shower(s), Showers over Tubs - 2+, Tile, Updated Bath
- Parking
- 3
- Attached Garage
- SQ FT
- 2,841
- SQ FT Source
- Unavailable
- Lot SQ FT
- 11,625.0
- Lot Acres
- 0.266873 Acres
- Pool Info
- Community Facility
- Kitchen
- Countertop - Quartz, Dishwasher, Hood Over Range, Island, Microwave, Oven Range - Gas, Refrigerator, Wine Refrigerator
- Cooling
- None
- Dining Room
- Formal Dining Room
- Disclosures
- NHDS Report
- Family Room
- Kitchen / Family Room Combo
- Flooring
- Laminate, Tile, Vinyl / Linoleum
- Foundation
- Concrete Slab
- Fire Place
- Family Room, Gas Burning
- Heating
- Central Forced Air - Gas
- Laundry
- Inside
- Views
- City Lights, Mountains, Valley
- Possession
- COE + 3-5 Days
- Architectural Style
- Mediterranean
- * Fee
- $256
- Name
- Las Palmas II, Fieldcrest
- *Fee includes
- Common Area Electricity, Maintenance - Common Area, and Pool, Spa, or Tennis
MLS and other Information regarding properties for sale as shown in Theo have been obtained from various sources such as sellers, public records, agents and other third parties. This information may relate to the condition of the property, permitted or unpermitted uses, zoning, square footage, lot size/acreage or other matters affecting value or desirability. Unless otherwise indicated in writing, neither brokers, agents nor Theo have verified, or will verify, such information. If any such information is important to buyer in determining whether to buy, the price to pay or intended use of the property, buyer is urged to conduct their own investigation with qualified professionals, satisfy themselves with respect to that information, and to rely solely on the results of that investigation.
School data provided by GreatSchools. School service boundaries are intended to be used as reference only. To verify enrollment eligibility for a property, contact the school directly.