

$2,295,000
2,643
SQ FT
$868
SQ/FT
1680 High School Road
@ Occidental Rd - Sebastopol

- 4 Bed
- 3 Bath
- 10 Park
- 2,643 sqft
- Sebastopol
-

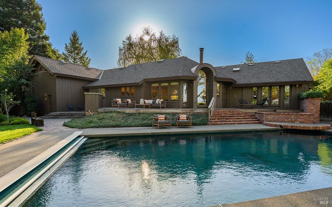
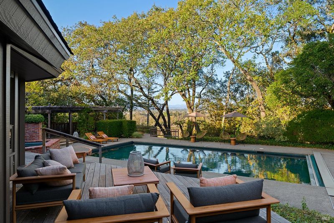
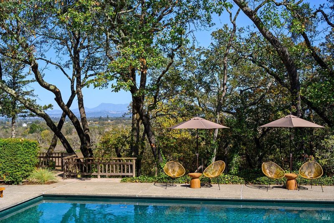
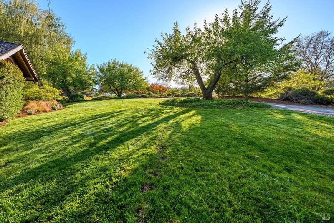
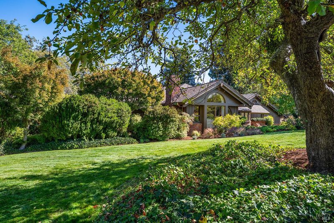
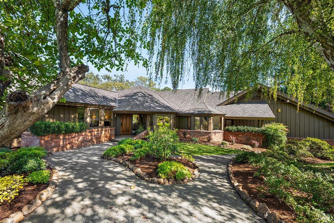
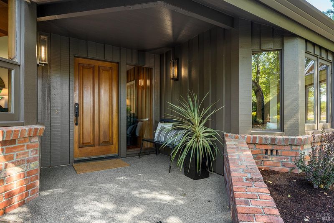
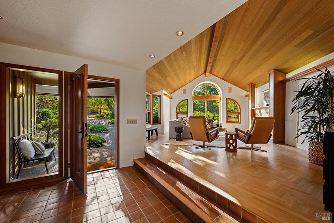
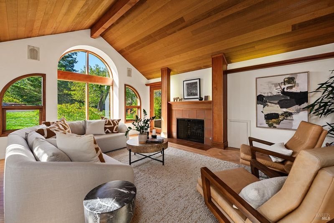
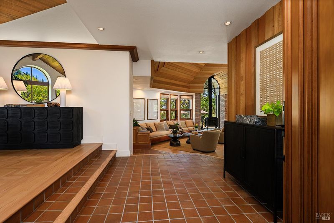
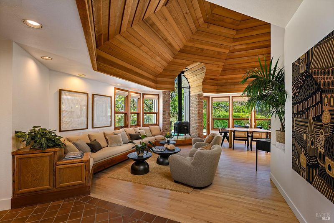
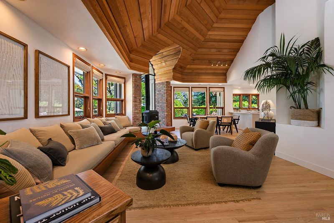
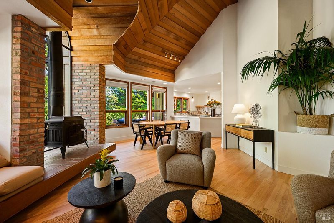
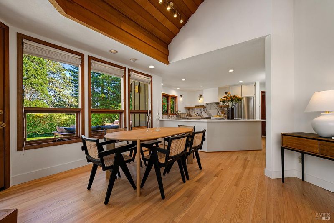
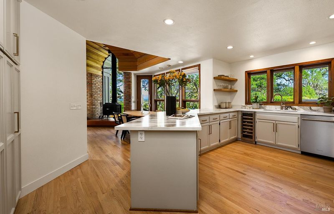
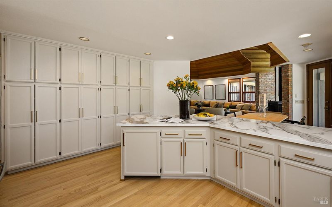
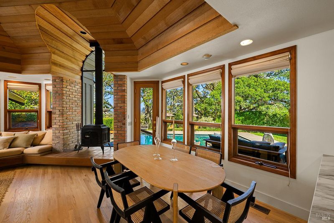
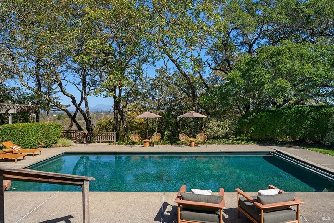
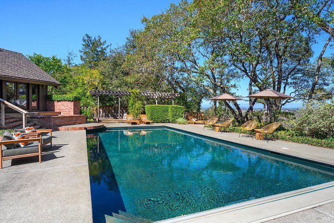
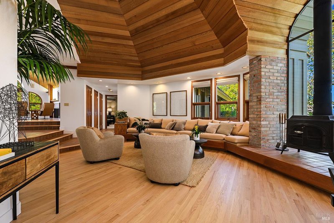
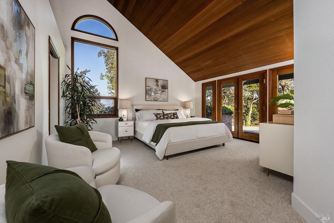
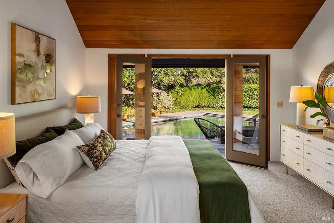
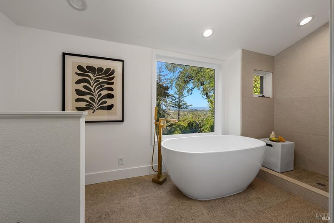
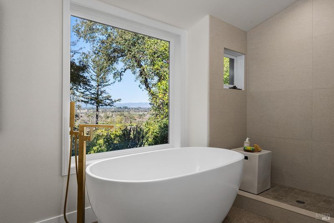
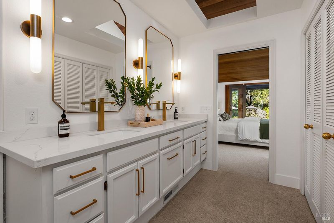
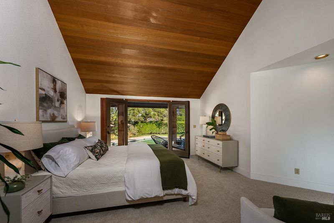
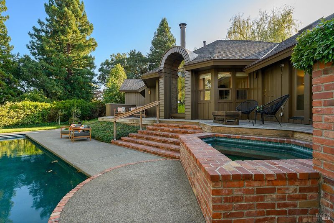
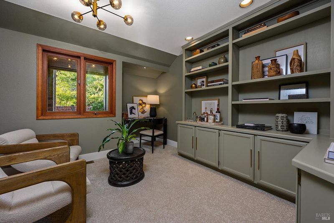
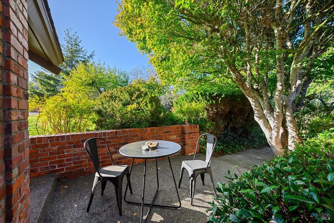
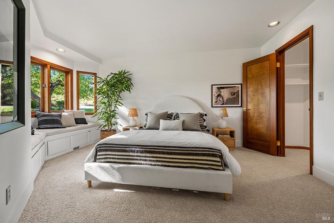
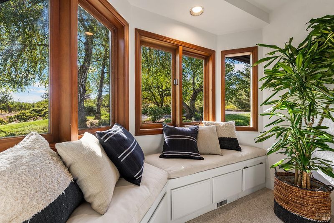
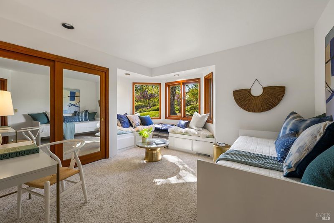
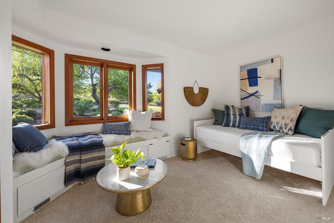
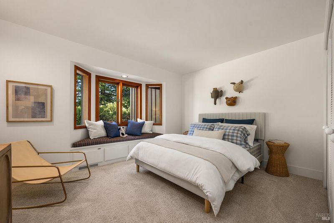
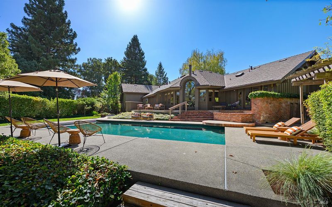
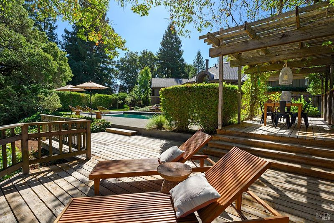
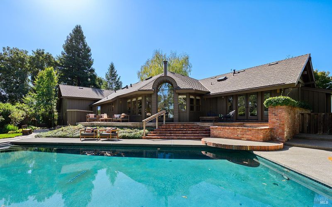
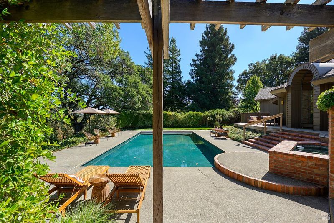
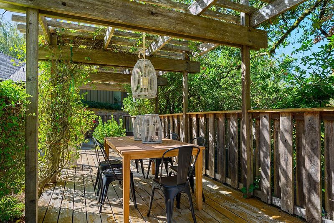
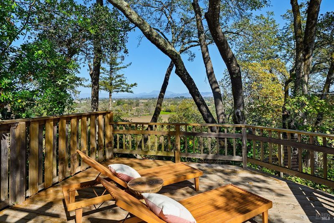
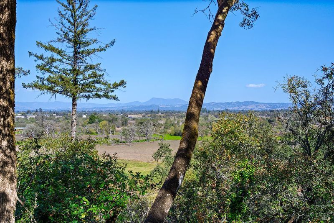
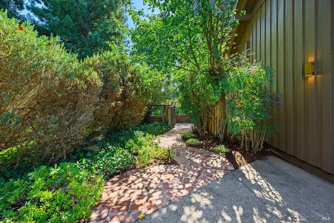
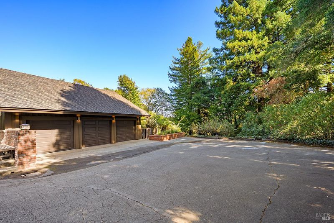
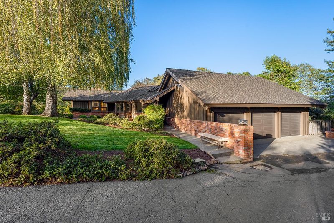
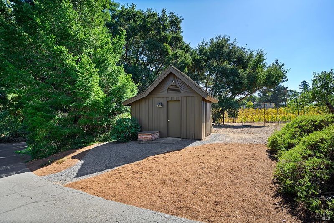
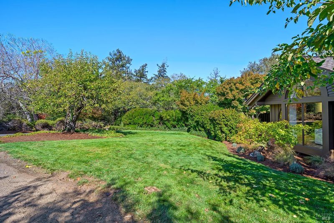
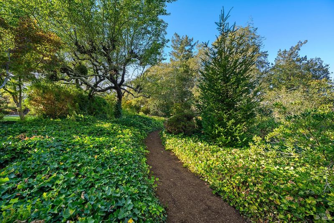
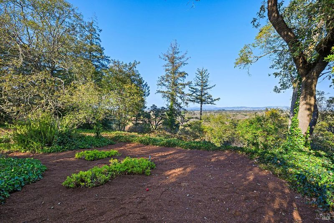
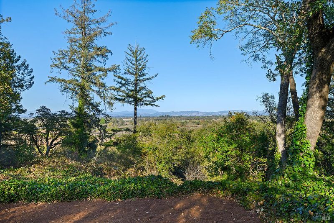
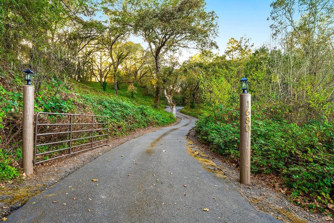
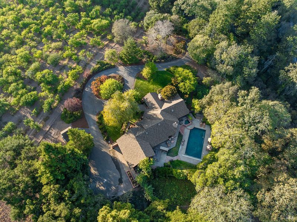
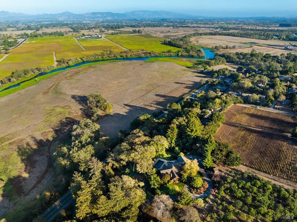
Located just outside the thriving and prosperous city of Sebastopol and high on a hill at the end of a meandering driveway graced with beautiful and majestic oaks is this architecturally pleasing divinely elegant one-story custom home. Showcasing dramatic unsurpassed sweeping views out over the Laguna de Santa Rosa, colorful vineyards, city lights, and the distant ridges beyond, this home was thoughtfully designed for casual elegance and day to day functionality. Stunning banks of wood windows and soaring wood ceilings help create a seamless indoor-outdoor flow. A sparkling inground pool with ample decking is perfect for entertaining on a grand scale. With abundant water, a 3-car attached garage, 4.4+/- acres, breathtaking gardens, and close proximity to walking and biking trails, golf, Sebastopol Charter School and great restaurants, this exceptional property, with its classic enduring design, promises ultimate tranquility and restful relaxation just minutes from most conveniences.

- Days on Market
- 1 day
- Current Status
- Active
- Original Price
- List Price
- $2,295,000
- On Market Date
- Oct 13, 2026
- Property Type
- Single Family Residence
- Area
- Sebastopol
- Zip Code
- 95472
- MLS ID
- 326086289
- APN
- 060420023000
- Year Built
- 1984
- Stories in Building
- 1
- Possession
- Close Of Escrow
- Data Source
- BAREIS
- Origin MLS System
Greenacre Homes, Inc. School
Private 2-12 Special Education Program, All Male, Boarding And Day, Nonprofit
Students: 44 Distance: 0.7mi
Journey High School
Private 7-12 Special Education Program, Secondary, Boarding And Day, Nonprofit
Students: 37 Distance: 0.8mi
Analy High School
Public 9-12 Secondary
Students: 1125 Distance: 1.0mi
Laguna High School
Public 9-12 Continuation
Students: 89 Distance: 1.1mi
West Sonoma County Consortium School
Public PK-12 Special Education
Students: 42 Distance: 1.1mi
His Kingdom Academy
Private K-8 Religious, Coed
Students: 6 Distance: 1.2mi
- Bed
- 4
- Bath
- 3
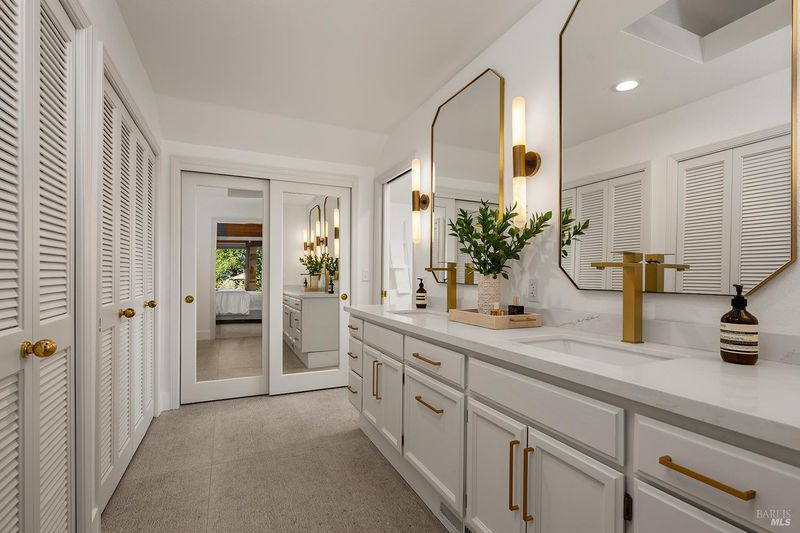
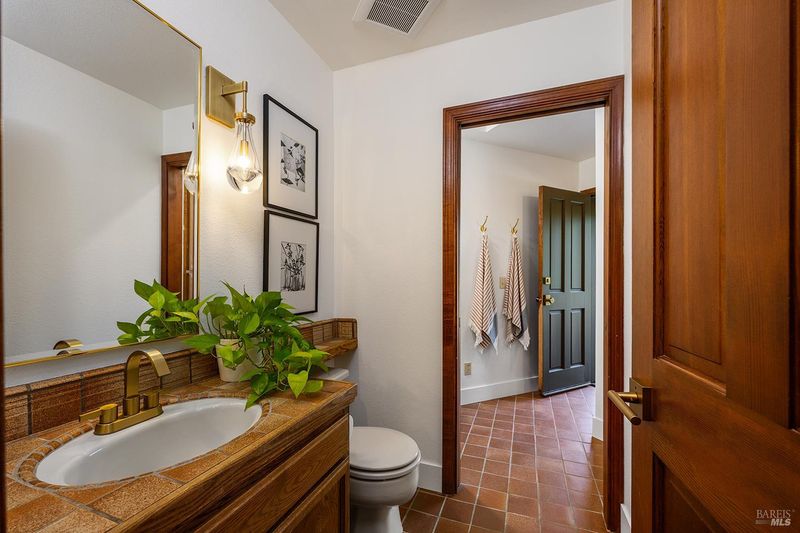
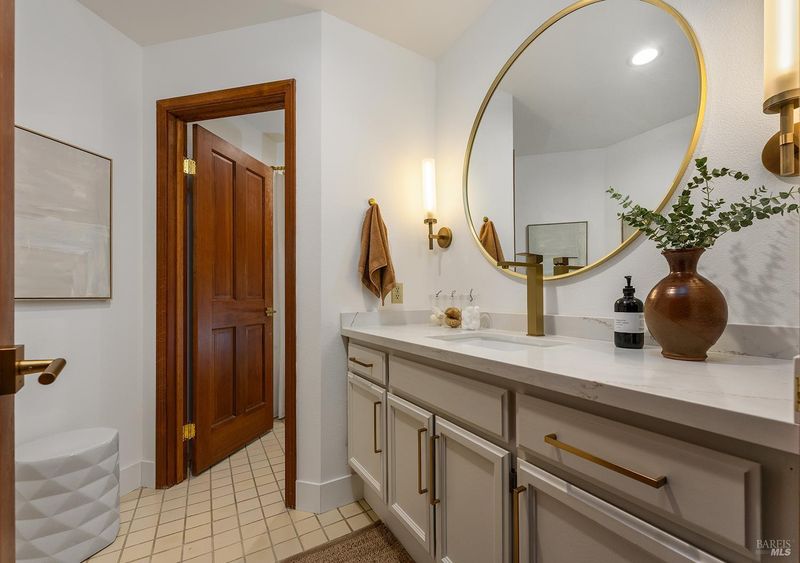
- Outside Access, Shower Stall(s), Tile, Tub w/Shower Over
- Parking
- 10
- Attached, Garage Door Opener, Garage Faces Side, Guest, Inside Entrance, Side-by-Side
- SQ FT
- 2,643
- SQ FT Source
- Assessor Auto-Fill
- Lot SQ FT
- 194,713.0
- Lot Acres
- 4.47 Acres
- Pool Info
- Built-In, Pool Cover
- Kitchen
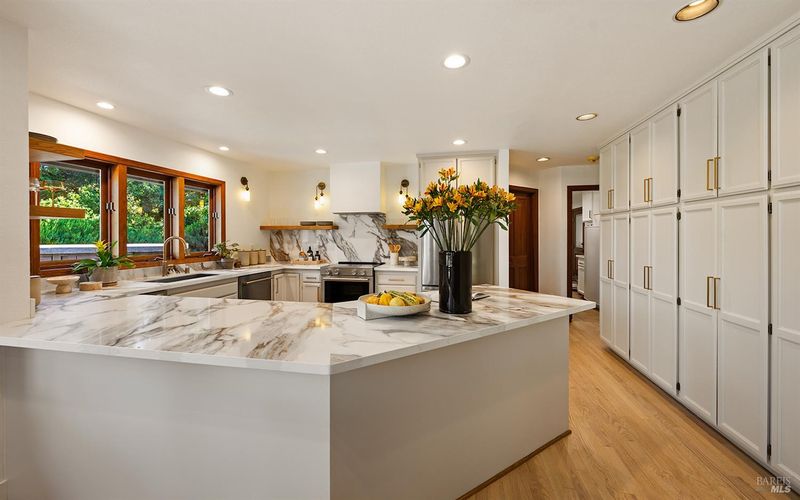
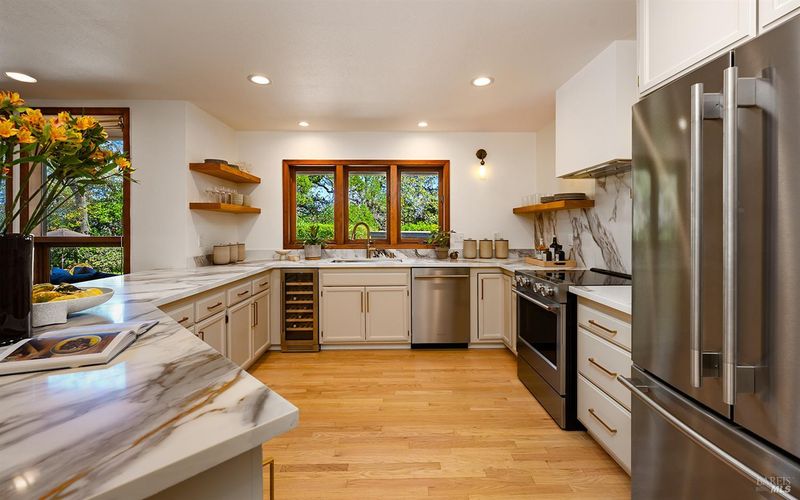
- Breakfast Area, Kitchen/Family Combo, Quartz Counter
- Cooling
- Central Air
- Disclosures
- Offer As Is
- Family Room
- Cathedral/Vaulted, Open Beam Ceiling, View
- Living Room
- Cathedral/Vaulted, Open Beam Ceiling
- Flooring
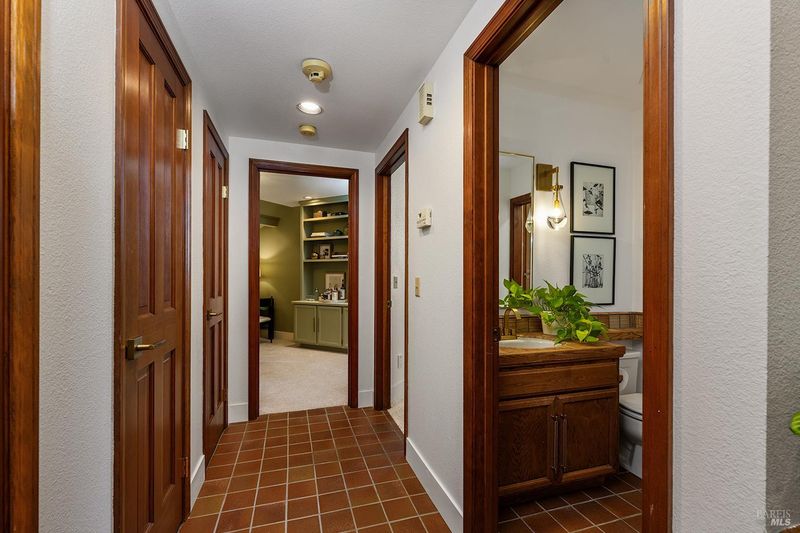
- Carpet, Tile, Wood
- Foundation
- Combination, Concrete Perimeter, Raised
- Fire Place
- Family Room, Free Standing, Living Room, Wood Burning
- Heating
- Central, Fireplace(s)
- Laundry
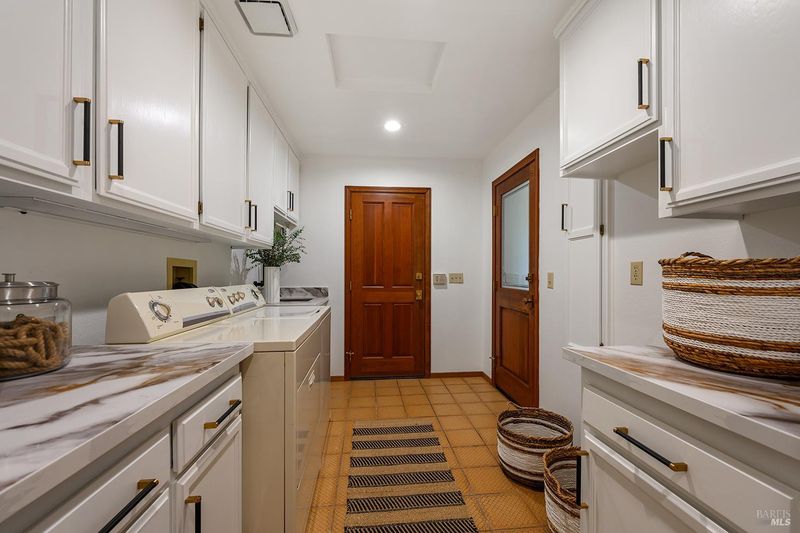
- Cabinets, Laundry Chute, Dryer Included, Inside Room, Sink, Space For Frzr/Refr, Washer Included
- Main Level
- Bedroom(s), Family Room, Full Bath(s), Garage, Kitchen, Living Room, Primary Bedroom
- Views
- Mountain(s), Valley
- Possession
- Close Of Escrow
- Basement
- None
- Architectural Style
- Mid-Century, Rustic
- Fee
- $0
MLS and other Information regarding properties for sale as shown in Theo have been obtained from various sources such as sellers, public records, agents and other third parties. This information may relate to the condition of the property, permitted or unpermitted uses, zoning, square footage, lot size/acreage or other matters affecting value or desirability. Unless otherwise indicated in writing, neither brokers, agents nor Theo have verified, or will verify, such information. If any such information is important to buyer in determining whether to buy, the price to pay or intended use of the property, buyer is urged to conduct their own investigation with qualified professionals, satisfy themselves with respect to that information, and to rely solely on the results of that investigation.
School data provided by GreatSchools. School service boundaries are intended to be used as reference only. To verify enrollment eligibility for a property, contact the school directly.