 Price Reduced

$1,395,000
2,405
SQ FT
$580
SQ/FT
45 Grove Lane
@ San Rafael Avenue - San Anselmo

- 3 Bed
- 3 (2/1) Bath
- 2 Park
- 2,405 sqft
- San Anselmo
-

-
Sun May 31, 1:00 pm - 4:00 pm
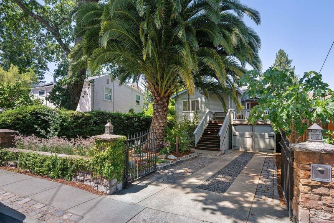
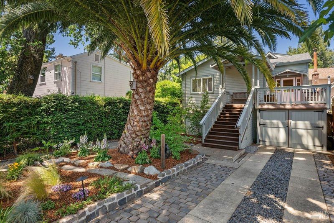
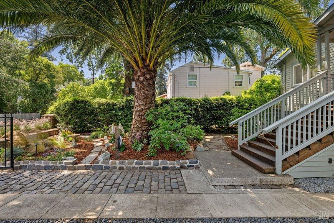
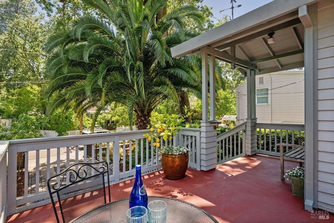
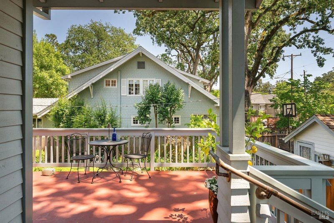
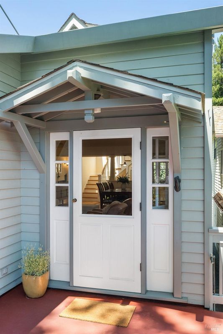
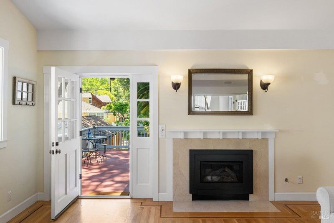
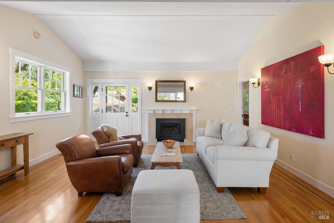
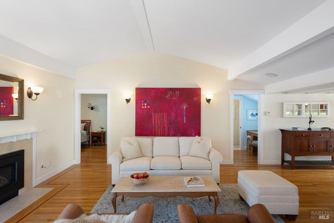
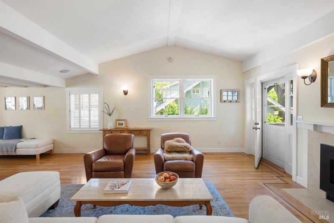
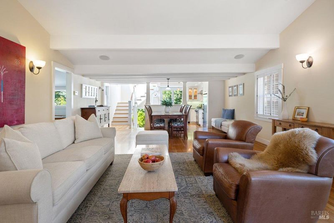
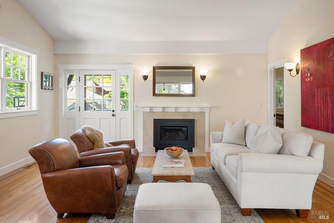
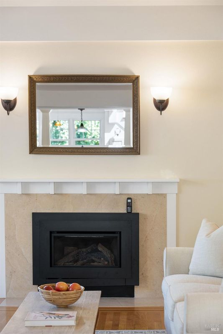
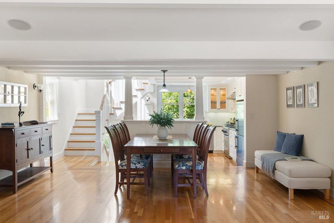
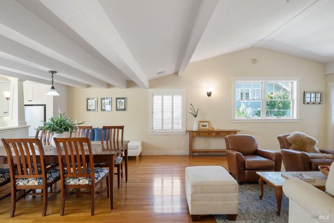
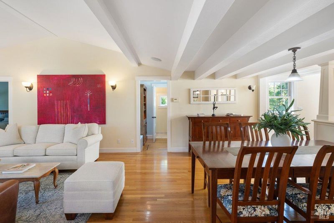
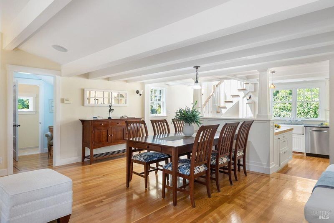
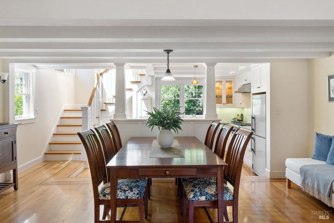
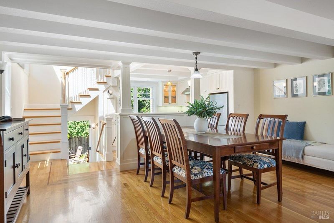
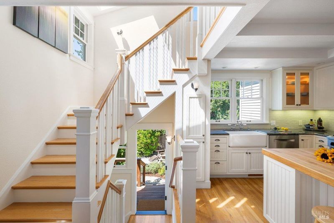
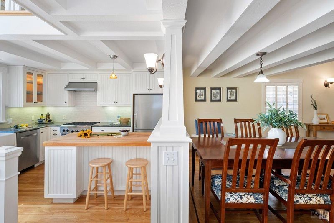
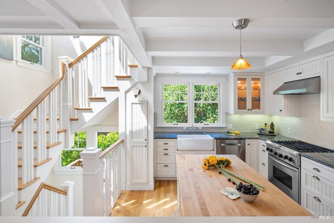
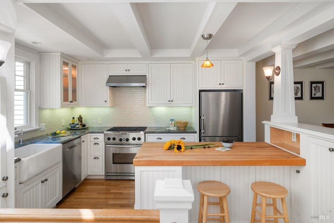
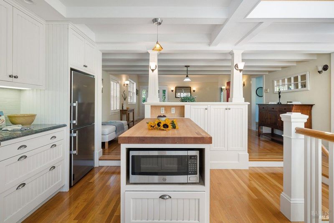
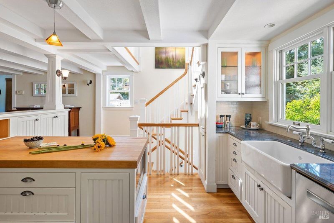
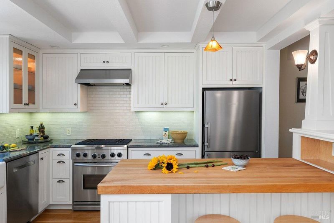
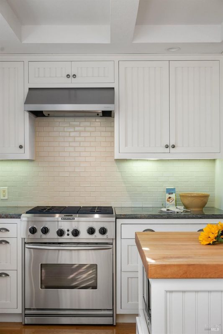
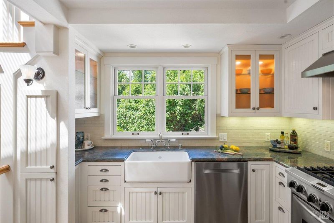
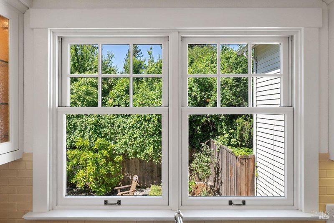
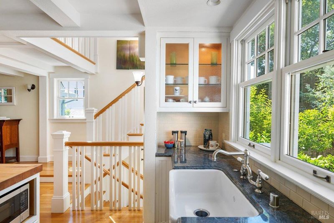
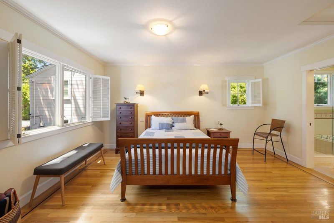
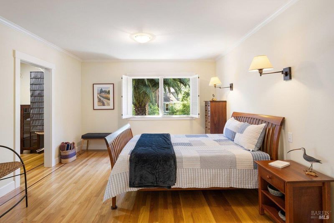
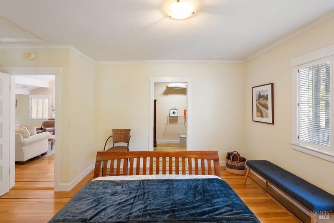
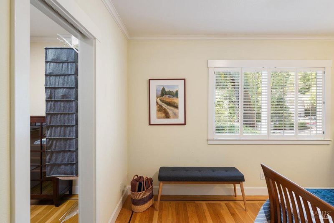
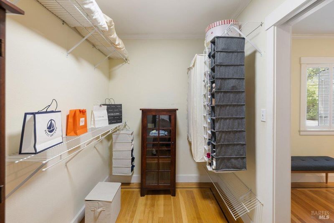
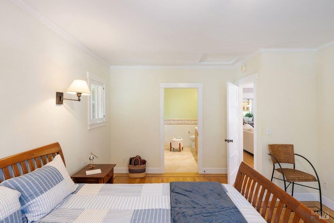
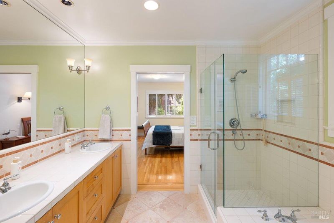
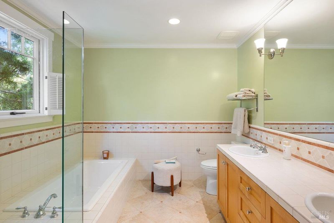
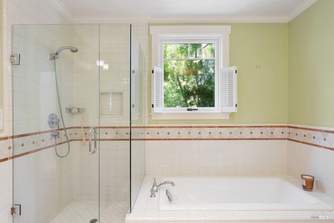
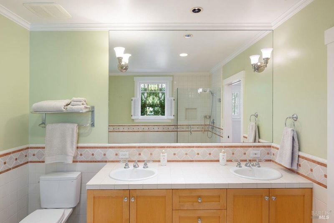
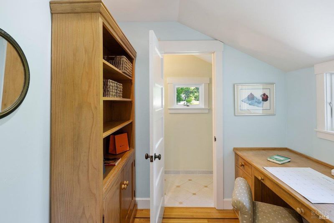
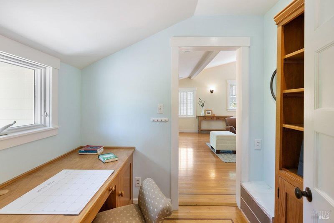
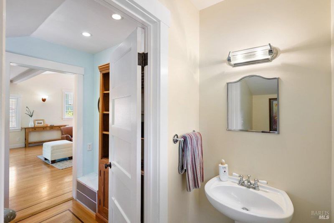
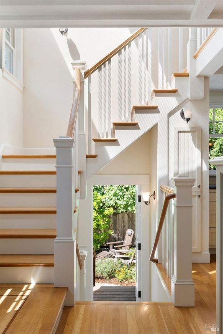
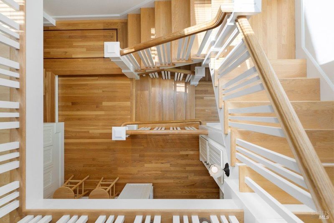
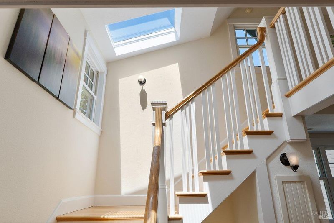
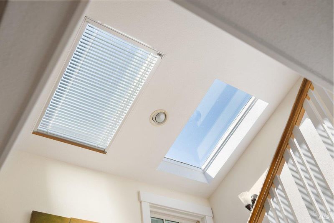
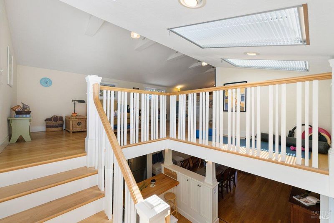
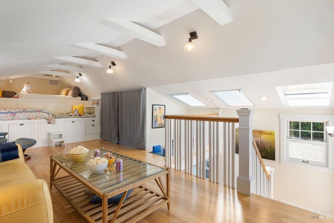
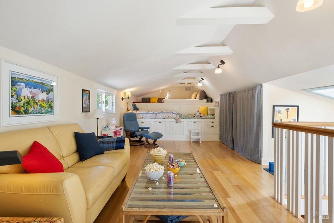
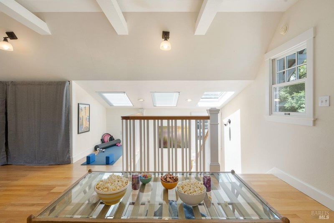
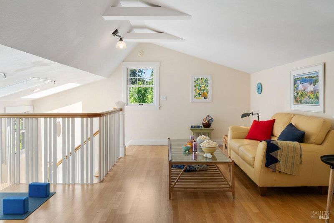
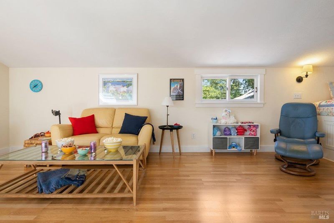
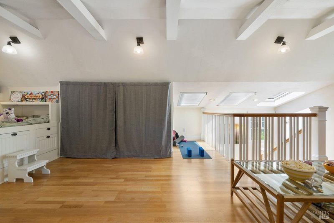
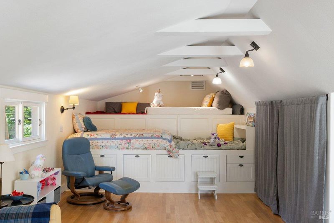
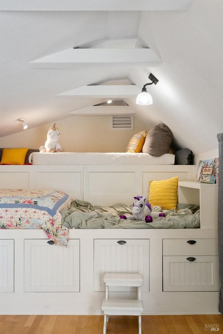
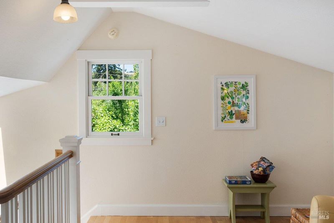
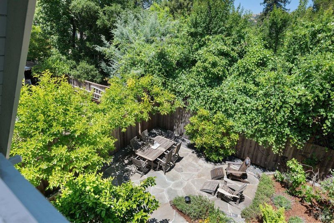
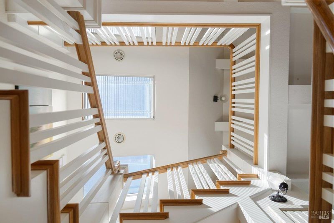
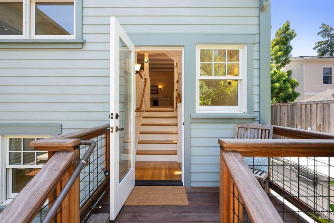
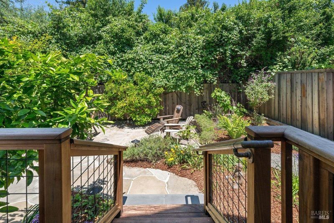
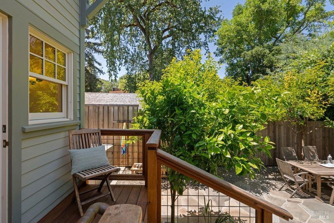
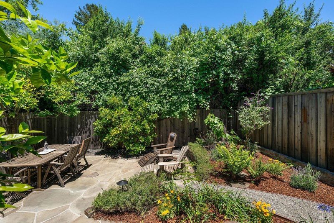
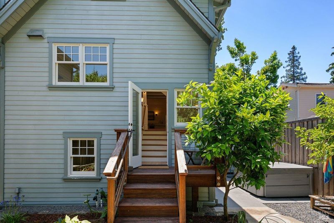
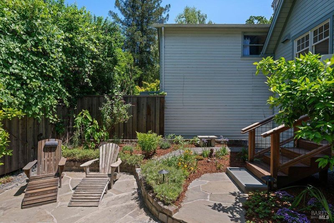
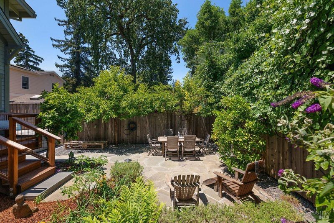
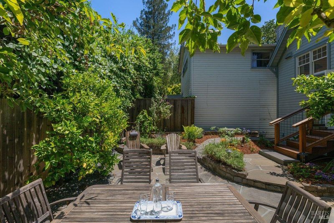
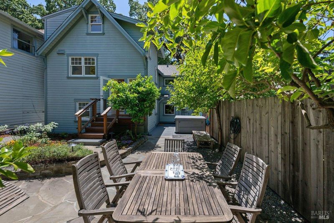
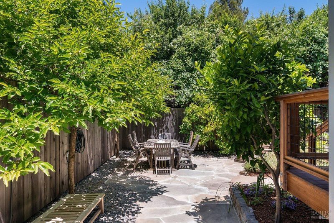
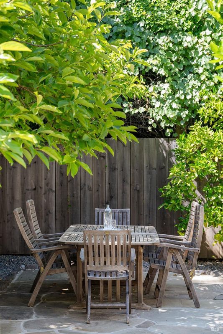
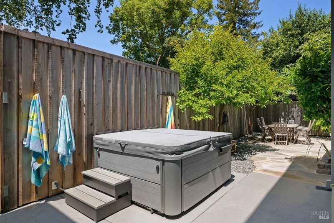
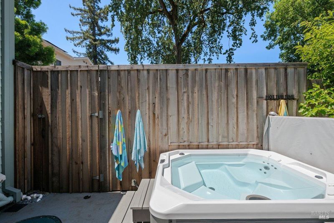
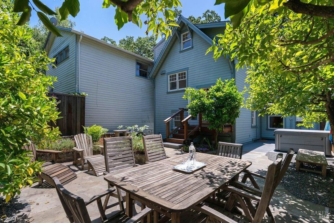
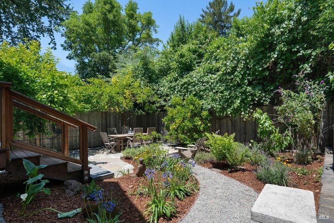
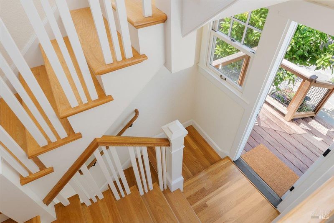
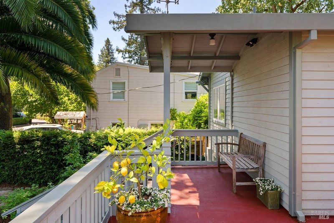
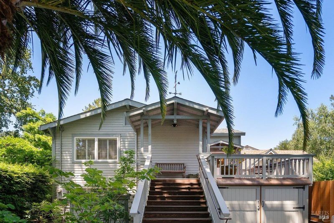
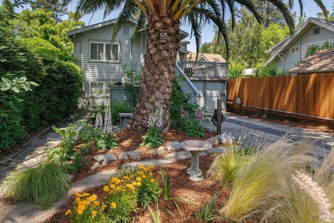
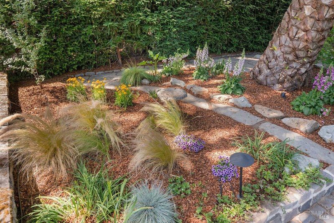
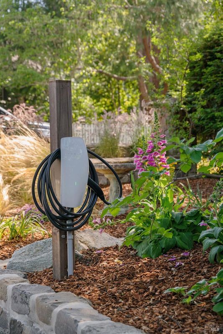
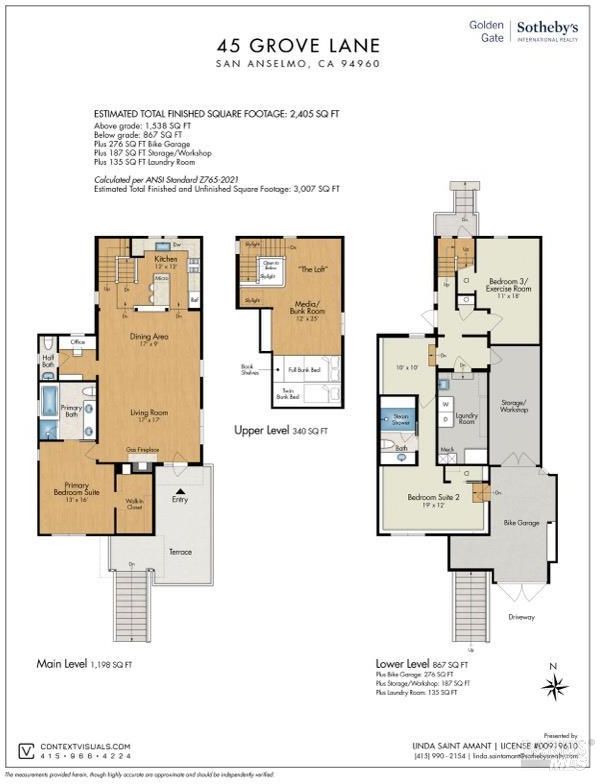
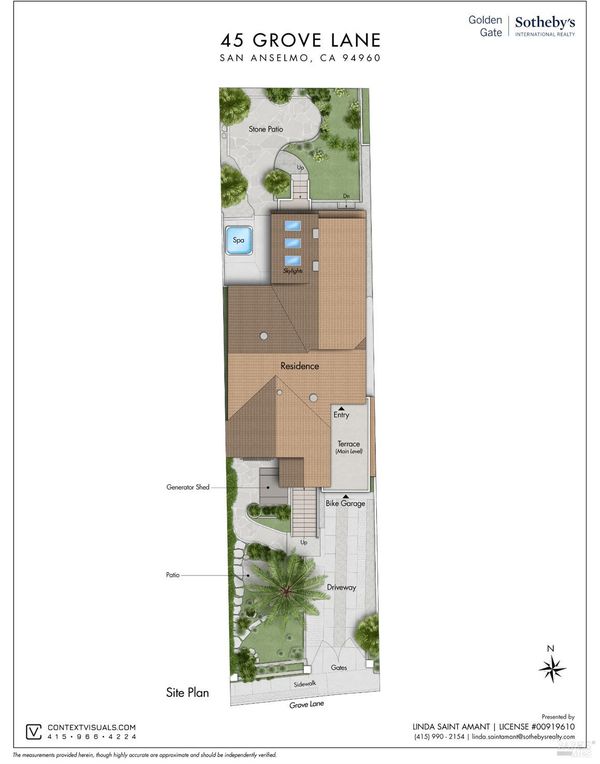
The location everyone wants! 2 blocks to downtown past storybook quaint homes...Quality upgrades, thoughtful remodeling and practical expansions by the owners of 30+ years created this charming home. Floor Plan estimated (last 2 photos) 2,405sf total finished space. The custom kitchen overlooks the private back patio and has a butcher block island, granite counters, Shaw farm sink, and top of the line appliances. Hardwood oak floors grace the main level and staircases. The living room has a Valor Plus gas fireplace, and opens to the front entry deck. The primary bedroom suite has a walk-in closet, and the tiled bath boasts a long double vanity, separate shower and bath tub. An office with custom desk and bookshelf and a half bath, complete the main level. The upper loft bunkhouse has 3 Velux skylights, one is operable, full and twin size 'bunks', lots of storage and great light. Don’t overlook the Loewen true divided double paned windows, wall sconces for wonderful lighting, Hardie exterior siding, low voltage landscape lighting, slate patio and the private outdoor spa! Two car tandem parking in the gated front yard driveway with Tesla charger. And a magnificent palm tree!
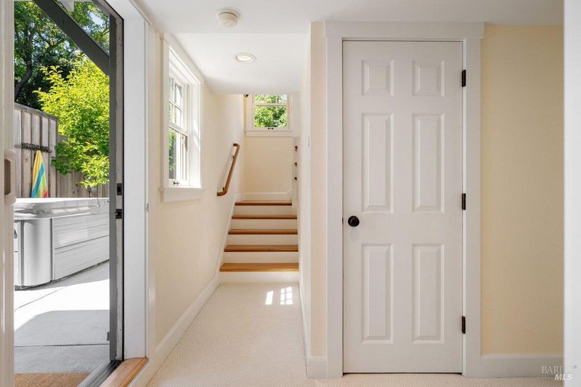
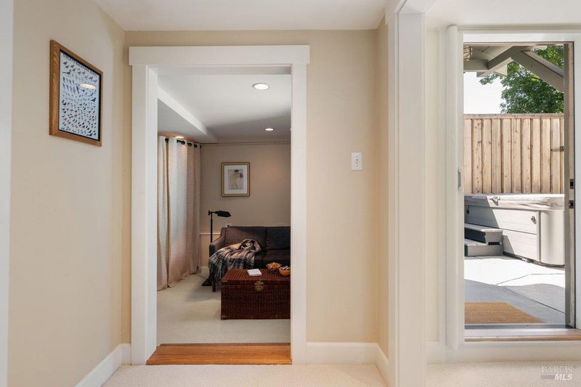
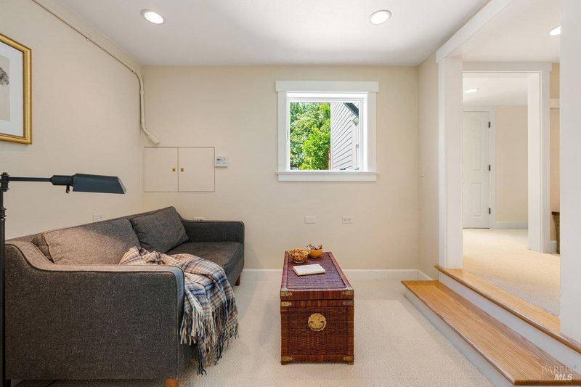
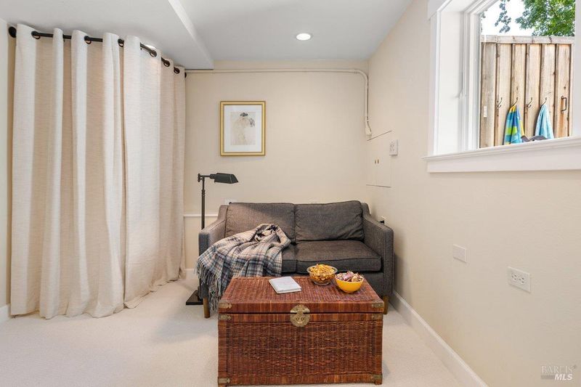
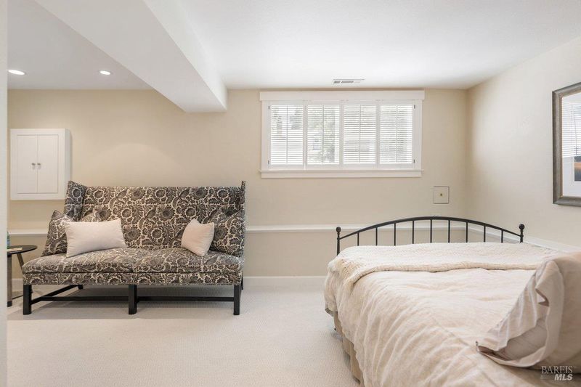
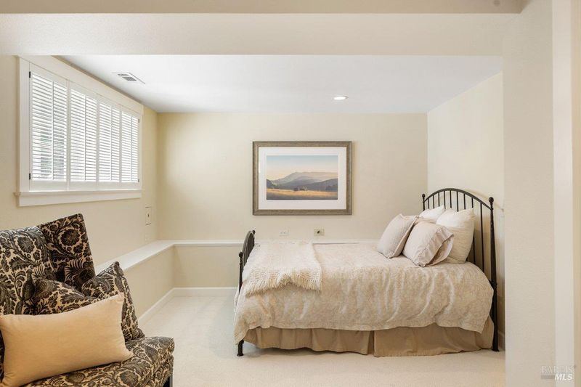
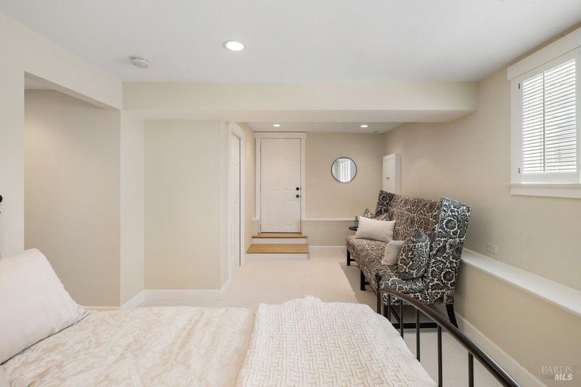
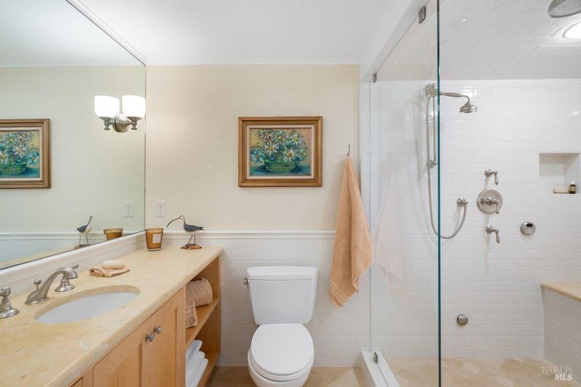
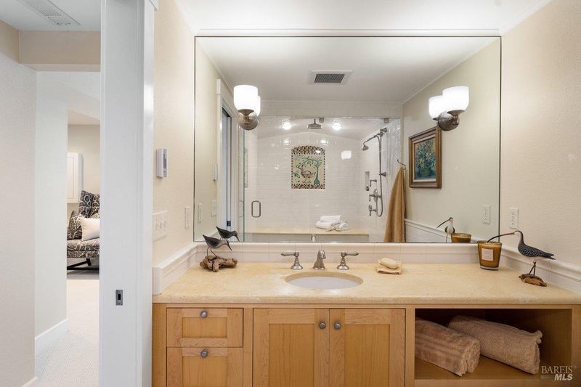
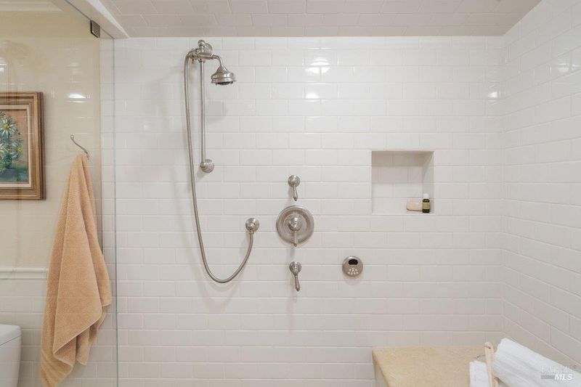
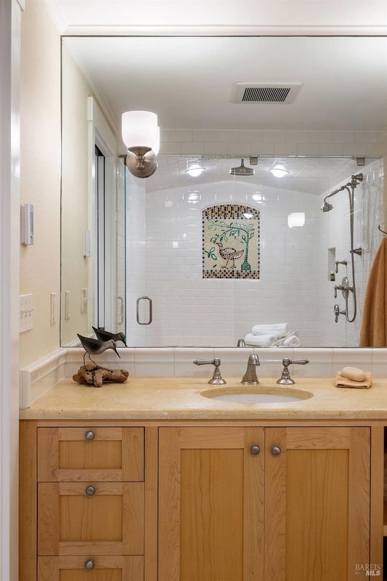
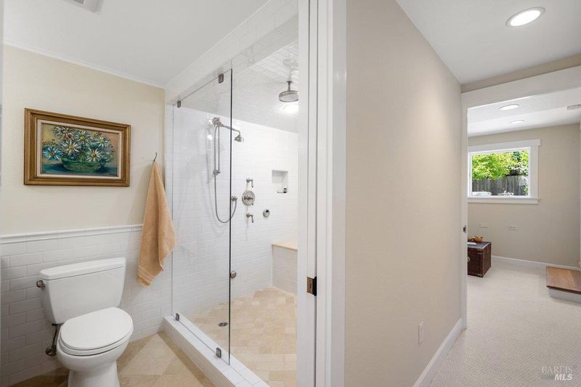
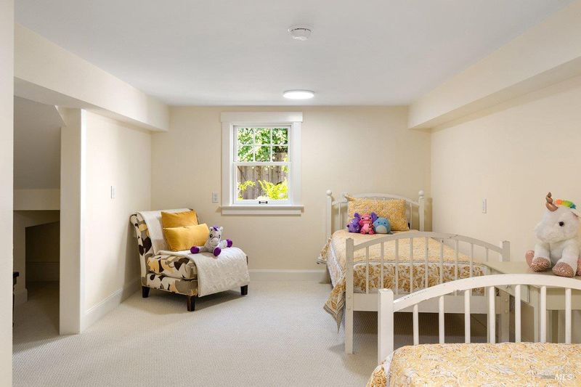
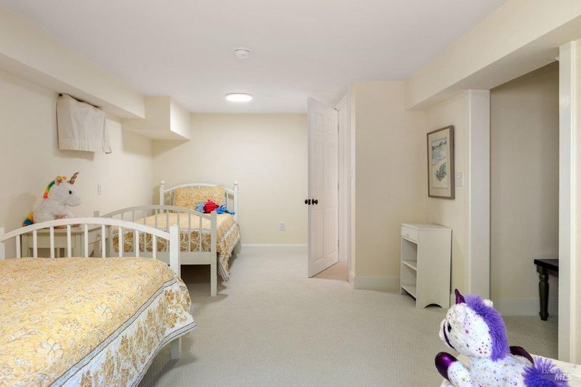
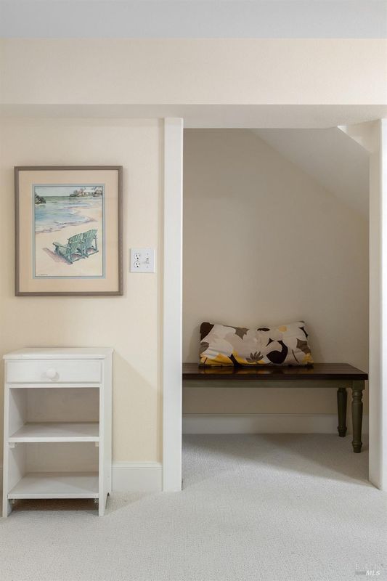
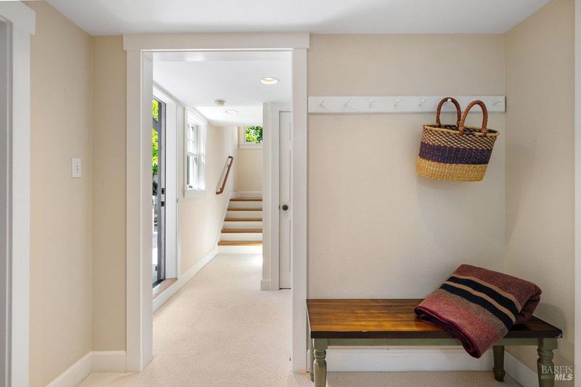
The location everyone wants! 2 blocks to downtown past storybook quaint homes... Quality upgrades, thoughtful remodeling and practical expansions by the owners of 30+ years created this charming home. Floor plan estimated (last 2 photos) 2,405sf total finished space. 1,538 above grade on the main & upper loft levels. And, 867sf below grade on the lower level, which includes a 2nd bedroom suite with steam room/shower, Nu-Heat floor, and an office/studio/3rd bedroom, all newly carpeted. There's also a bike garage 267sf, storage/workshop 187sf, and laundry/mechanical 135sf, on the lower level. The custom kitchen overlooks the private back patio and has a butcher block island, granite counters, Shaw farm sink, and top of the line appliances. Hardwood oak floors grace the main level and staircases. The living room has a Valor Plus gas fireplace, and opens to the front entry deck. The primary bedroom suite has a walk-in closet, and the tiled bath boasts a long double vanity, separate shower and bath tub. An office with custom desk and bookshelf and a half bath, complete the main level. The upper loft bunkhouse has 3 Velux skylights, one is operable, full and twin size 'bunks', lots of storage and great light. Don't overlook the Loewen true divided double paned windows, wall sconces for wonderful lighting, Hardie exterior siding, low voltage landscape lighting, slate patio and the private outdoor spa! Two car tandem parking in the gated front yard driveway with Tesla charger. And a magnificent palm tree! Your opportunity awaits to live within the cherished San Anselmo community.

- Days on Market
- 1 day
- Current Status
- Active
- Original Price
- $1,395,000
- List Price
- $1,395,000
- On Market Date
- May 29, 2026
- Property Type
- Single Family Residence
- Area
- San Anselmo
- Zip Code
- 94960
- MLS ID
- 326044927
- APN
- 007-162-29
- Year Built
- 1908
- Stories in Building
- Unavailable
- Possession
- Close Of Escrow
- Data Source
- BAREIS
- Origin MLS System
Wade Thomas Elementary School
Public K-5 Elementary
Students: 370 Distance: 0.4mi
St. Anselm School
Private K-8 Elementary, Religious, Coed
Students: 270 Distance: 0.5mi
Oak Hill School
Private K-12
Students: 38 Distance: 0.6mi
Irene M. Hunt School Of Marin (Formerly Marin Academic Center) / Sunny Hills Services
Private K-11
Students: 39 Distance: 0.6mi
Oak Hill School
Private K-12 Special Education, Combined Elementary And Secondary, Nonprofit
Students: 35 Distance: 0.6mi
Sir Francis Drake High School
Public 9-12 Secondary
Students: 1301 Distance: 0.6mi
- Bed
- 3
- Bath
- 3 (2/1)
- Double Sinks, Low-Flow Toilet(s), Shower Stall(s), Tile, Tub, Walk-In Closet
- Parking
- 2
- EV Charging, Uncovered Parking Space
- SQ FT
- 2,405
- SQ FT Source
- Not Verified
- Lot SQ FT
- 3,904.0
- Lot Acres
- 0.0896 Acres
- Kitchen
- Butcher Block Counters, Granite Counter, Island, Pantry Cabinet
- Cooling
- None
- Dining Room
- Dining/Living Combo
- Living Room
- Deck Attached, Great Room, Open Beam Ceiling
- Flooring
- Carpet, Tile, Wood
- Foundation
- Concrete
- Fire Place
- Gas Log, Insert, Living Room
- Heating
- Central, Fireplace Insert, Natural Gas, Radiant Floor
- Laundry
- Dryer Included, Gas Hook-Up, Ground Floor, Inside Area, Sink, Washer Included
- Upper Level
- Loft
- Main Level
- Full Bath(s), Kitchen, Living Room, Primary Bedroom, Partial Bath(s)
- Possession
- Close Of Escrow
- Basement
- Finished
- Architectural Style
- Traditional
- Fee
- $0
MLS and other Information regarding properties for sale as shown in Theo have been obtained from various sources such as sellers, public records, agents and other third parties. This information may relate to the condition of the property, permitted or unpermitted uses, zoning, square footage, lot size/acreage or other matters affecting value or desirability. Unless otherwise indicated in writing, neither brokers, agents nor Theo have verified, or will verify, such information. If any such information is important to buyer in determining whether to buy, the price to pay or intended use of the property, buyer is urged to conduct their own investigation with qualified professionals, satisfy themselves with respect to that information, and to rely solely on the results of that investigation.
School data provided by GreatSchools. School service boundaries are intended to be used as reference only. To verify enrollment eligibility for a property, contact the school directly.