

$1,249,000
2,128
SQ FT
$587
SQ/FT
3954 Montrose Street
@ Lennox & Rigdon - Napa

- 4 Bed
- 3 Bath
- 4 Park
- 2,128 sqft
- Napa
-

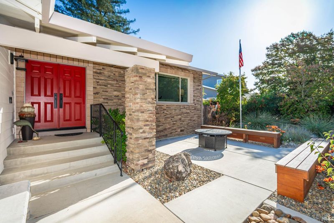
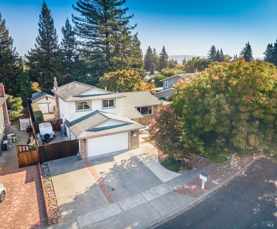
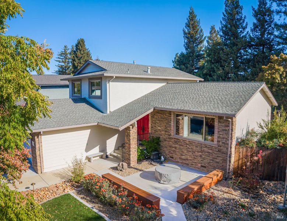
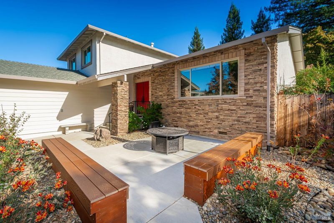
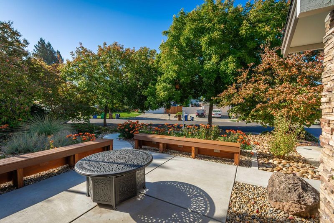
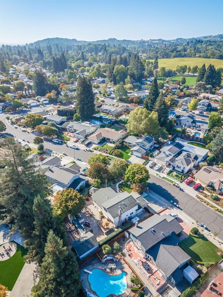
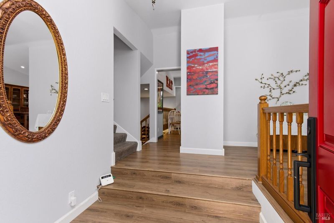
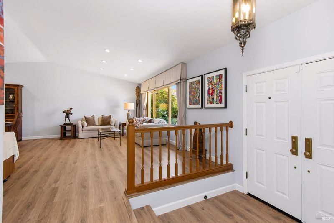
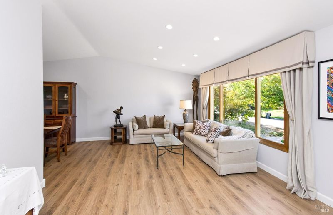
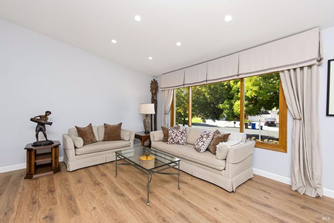
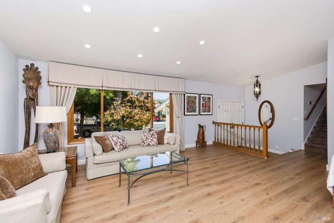
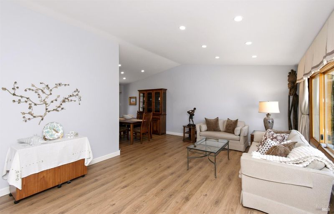
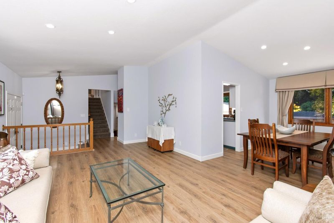
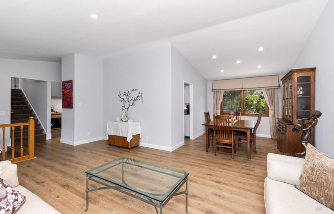
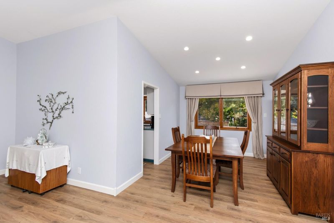
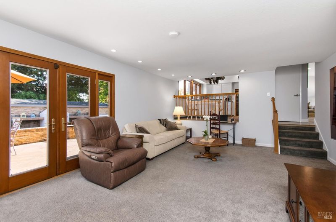
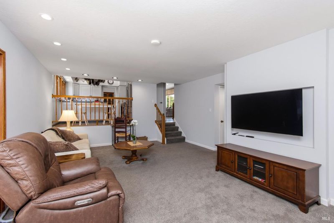
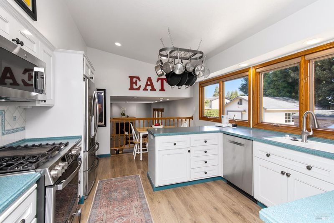
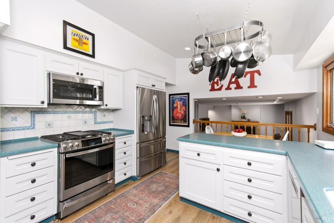
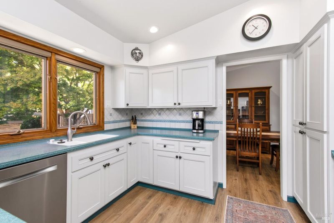
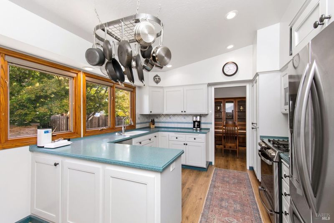
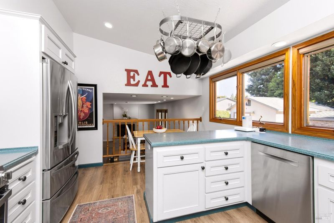
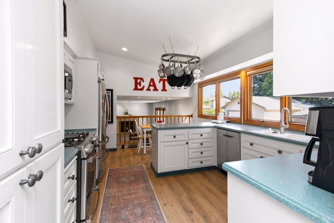
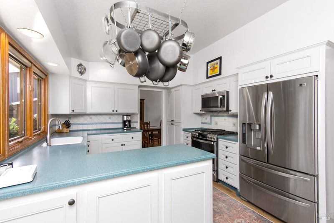
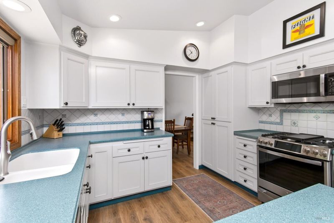
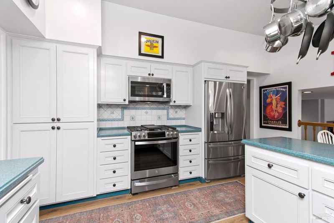
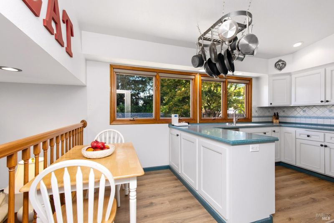
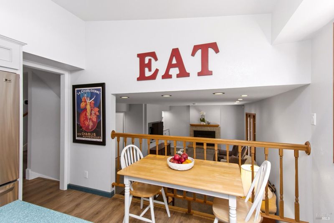
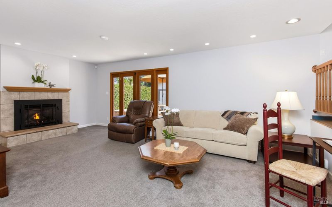
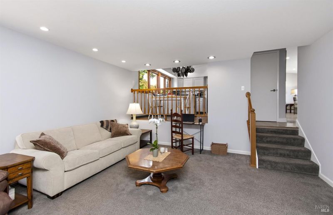
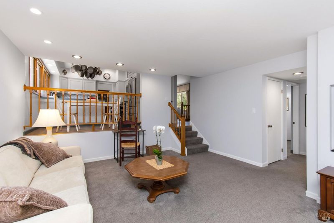
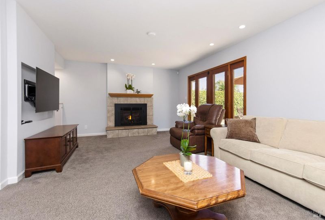
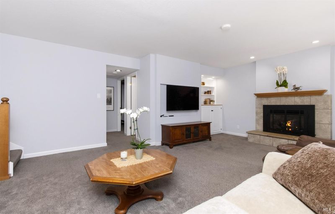
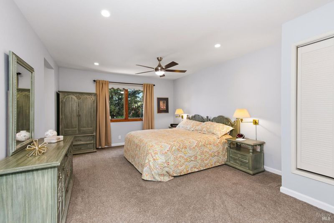
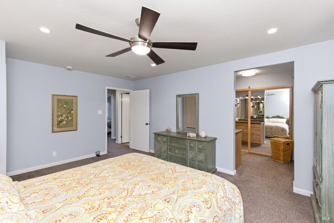
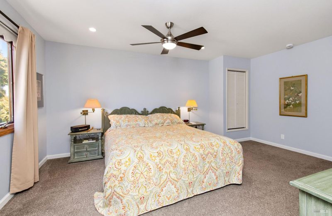
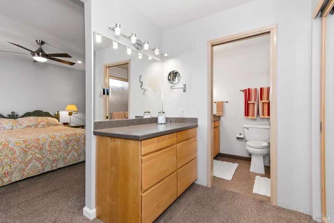
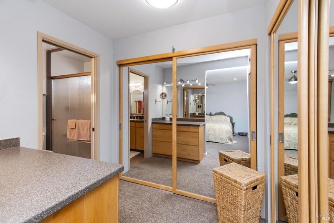
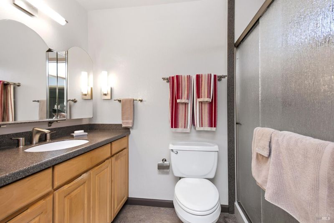
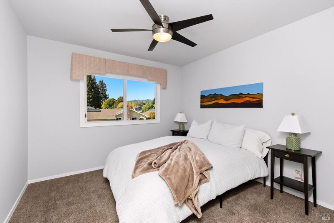
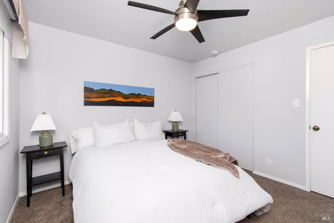
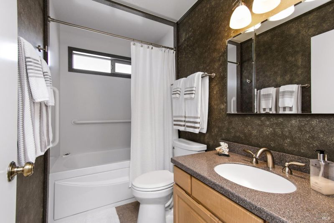
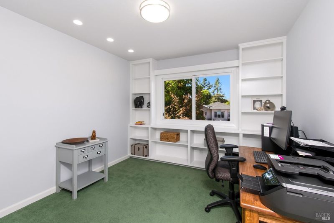
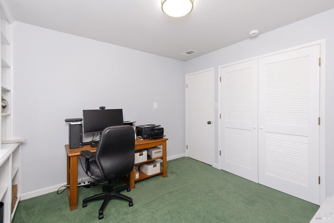
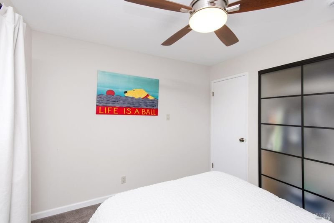
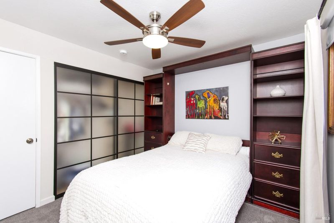
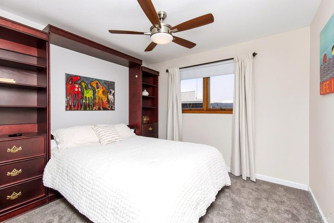
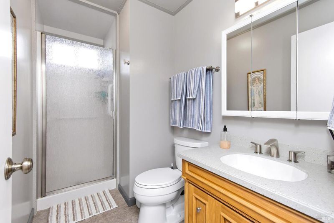
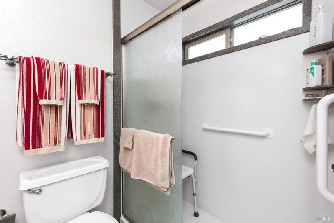
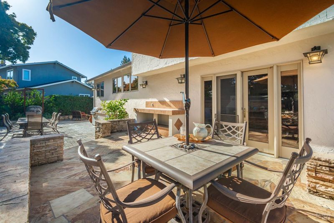
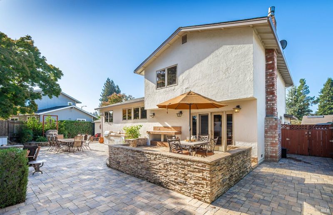
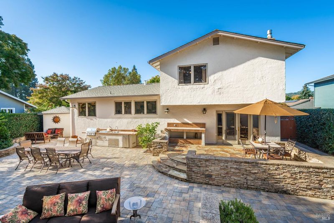
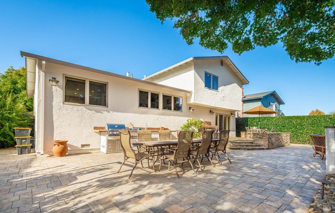
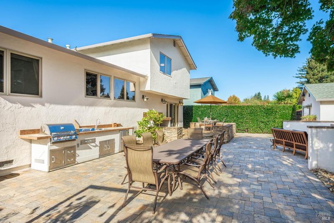
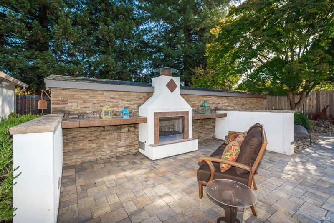
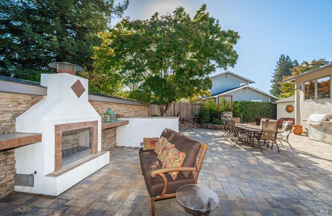
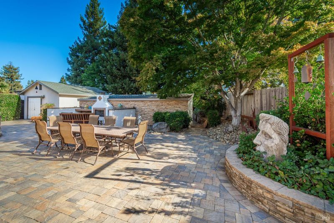
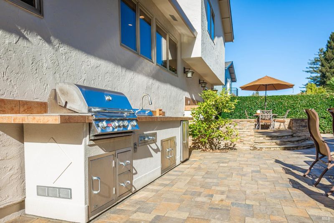
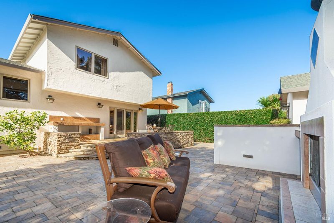
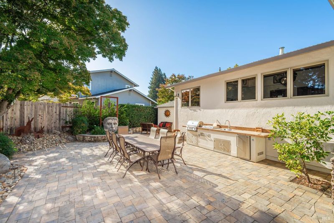
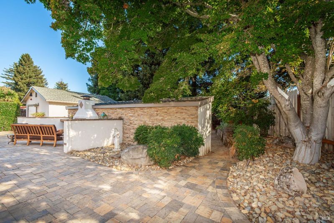
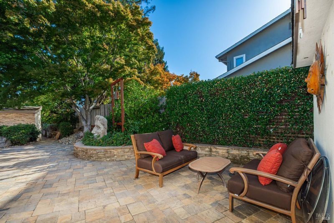
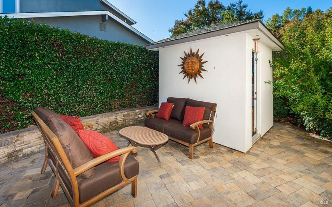
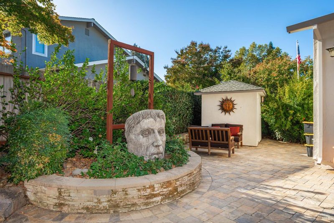
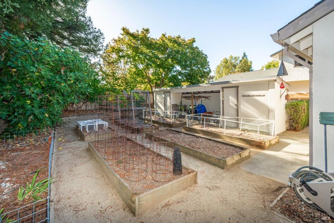
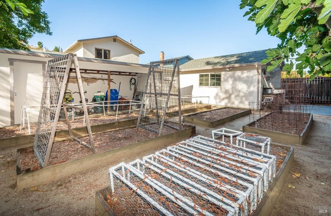
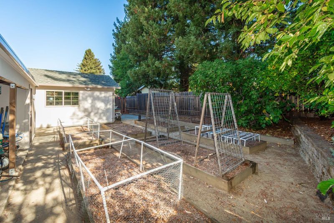
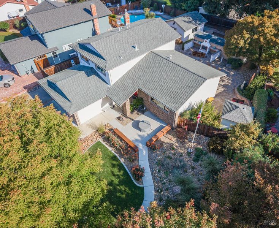
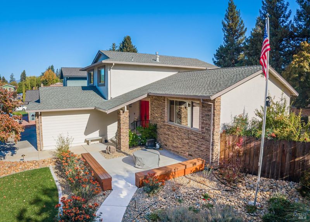
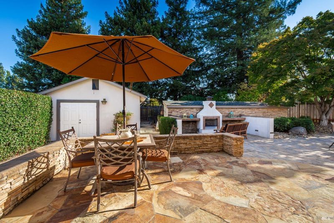
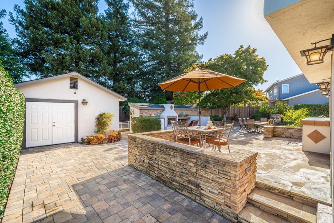
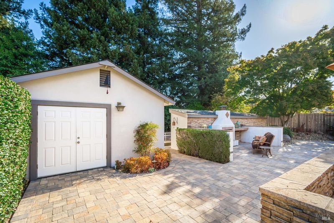
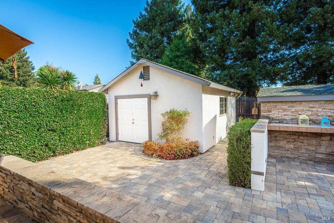
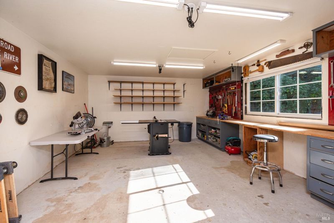
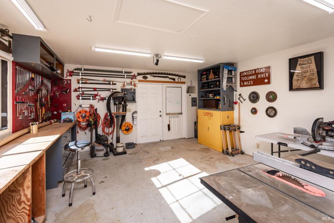
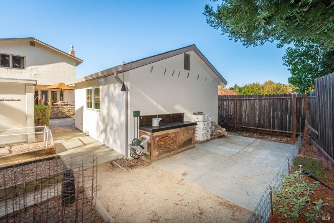
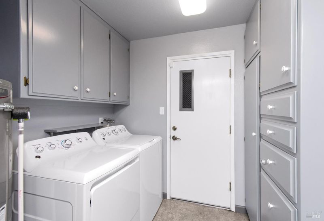
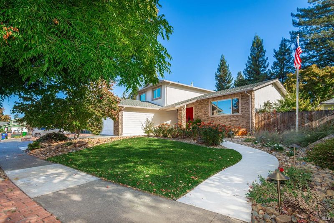
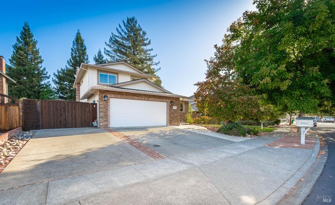
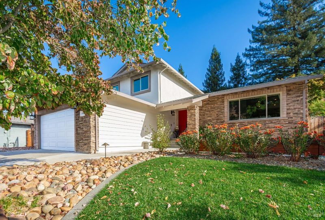
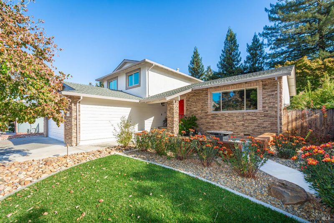
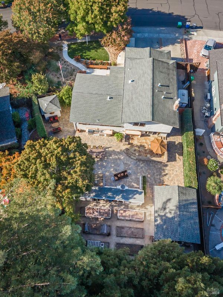
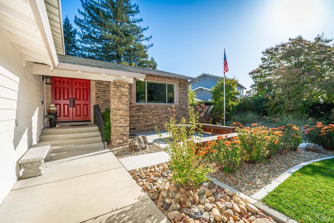
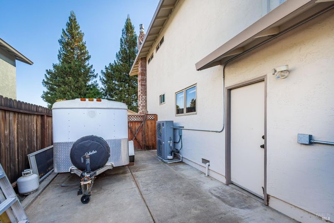
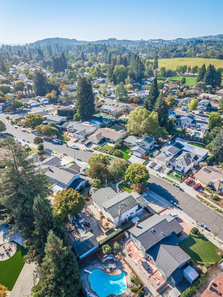
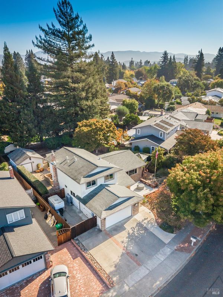
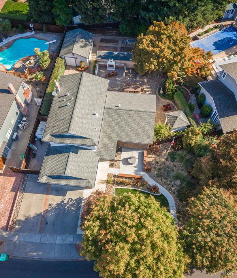
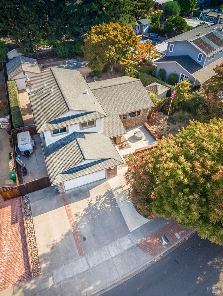
West Side, Best Side. Just off Dry Creek Road at the edge of Napa's vineyard country, near Alston Park and tree-lined streets. A stacked-stone front and fall colors in the front-yard greeting garden welcome the most discerning, with Mayacamas sunsets by the fire pit. This renovated 4-bed, 3-bath home has been cared for with diligence and dignity, and it shows. Western exposure brings great natural light to vaulted ceilings, updated flooring, wood-framed dual-pane roll-out windows, a formal dining room, and an open kitchen between the living and family rooms. The family room has a gas fireplace and wet bar overlooking a backyard made for Wine Country living: paver patio, outdoor kitchen and fireplace, fruit and shade trees, gardens, storage sheds, and a 20' x 16' powered workshop. Downstairs bedroom and bath, laundry room, and an upstairs primary in the redwoods. Fresh paint, updated baths, concrete lap siding, reinforced foundation, 2-car garage with 220V for EV charging, large lot, and RV parking. Come feel the welcome.

- Days on Market
- 2 days
- Current Status
- Active
- Original Price
- List Price
- $1,249,000
- On Market Date
- Oct 13, 2026
- Property Type
- Single Family Residence
- Area
- Napa
- Zip Code
- 94558
- MLS ID
- 326086536
- APN
- 007143007000
- Year Built
- 1976
- Stories in Building
- 2
- Possession
- Close Of Escrow
- Data Source
- BAREIS
- Origin MLS System
Hopewell Baptist Christian Academy
Private K-12 Combined Elementary And Secondary, Religious, Coed
Students: 36 Distance: 0.3mi
St. John's Lutheran Elementary School
Private K-8 Elementary, Religious, Coed
Students: 287 Distance: 0.4mi
Northwood Elementary School
Public K-5 Elementary
Students: 397 Distance: 0.5mi
New Horizons I
Private PK-6 Elementary, Coed
Students: NA Distance: 0.5mi
Redwood Middle School
Public 6-8 Middle
Students: 956 Distance: 0.6mi
Justin-Siena High School
Private 9-12 Secondary, Religious, Coed
Students: 660 Distance: 0.6mi
- Bed
- 4
- Bath
- 3
- Tub w/Shower Over
- Parking
- 4
- Attached, Electric Vehicle Charging Station(s), Garage Door Opener, Garage Faces Front
- SQ FT
- 2,128
- SQ FT Source
- Assessor Auto-Fill
- Lot SQ FT
- 10,328.0
- Lot Acres
- 0.2371 Acres
- Kitchen
- Breakfast Room, Pantry Closet, Synthetic Counter
- Cooling
- Ceiling Fan(s), Central Air
- Dining Room
- Formal Room
- Disclosures
- Other
- Exterior Details
- Outdoor Kitchen
- Family Room
- Deck Attached, Other
- Living Room
- Cathedral/Vaulted, View
- Flooring
- Carpet, Laminate, Tile
- Fire Place
- Family Room, Gas Starter, Insert
- Heating
- Central, Fireplace(s)
- Laundry
- Cabinets, Inside Room, Other
- Upper Level
- Bedroom(s), Full Bath(s)
- Main Level
- Bedroom(s), Dining Room, Family Room, Full Bath(s), Garage, Kitchen, Living Room, Street Entrance
- Possession
- Close Of Escrow
- Basement
- None
- Architectural Style
- Contemporary, Spanish
- Fee
- $0
MLS and other Information regarding properties for sale as shown in Theo have been obtained from various sources such as sellers, public records, agents and other third parties. This information may relate to the condition of the property, permitted or unpermitted uses, zoning, square footage, lot size/acreage or other matters affecting value or desirability. Unless otherwise indicated in writing, neither brokers, agents nor Theo have verified, or will verify, such information. If any such information is important to buyer in determining whether to buy, the price to pay or intended use of the property, buyer is urged to conduct their own investigation with qualified professionals, satisfy themselves with respect to that information, and to rely solely on the results of that investigation.
School data provided by GreatSchools. School service boundaries are intended to be used as reference only. To verify enrollment eligibility for a property, contact the school directly.