

$2,495,000
3,046
SQ FT
$819
SQ/FT
75 Magee Avenue
@ Corte Madera Ave - Mill Valley

- 3 Bed
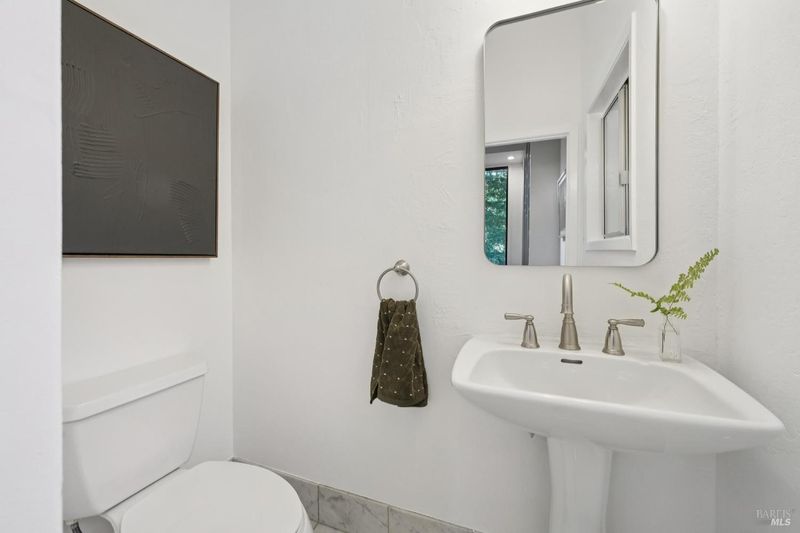
- 2.5 (2/1) Bath
- 2 Park
- 3,046 sqft
- Mill Valley
-

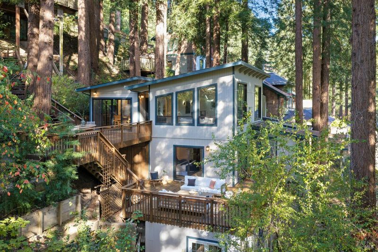
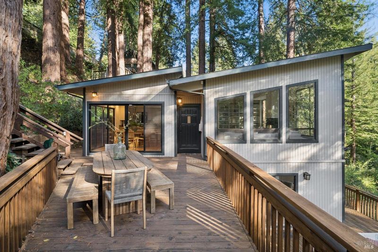
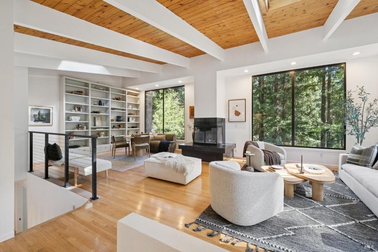
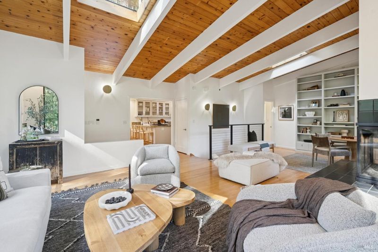
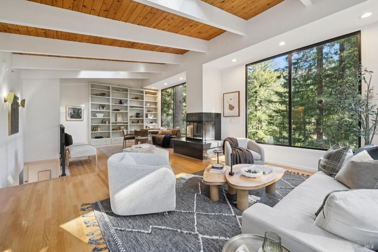
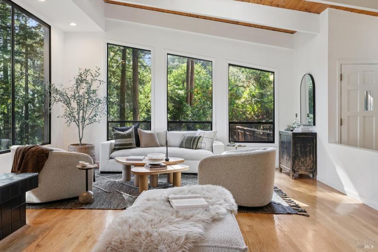
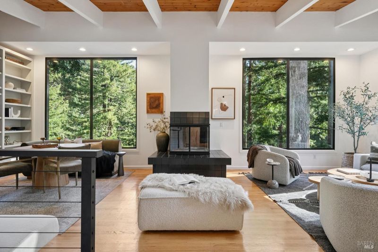
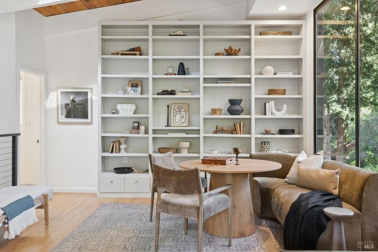
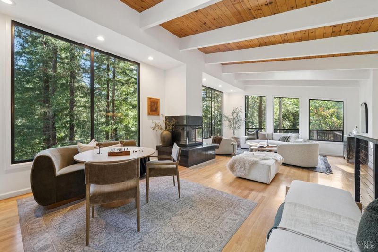
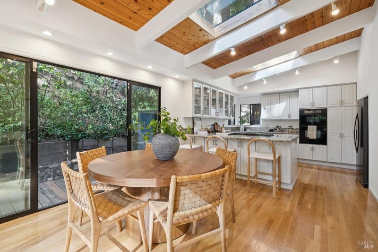
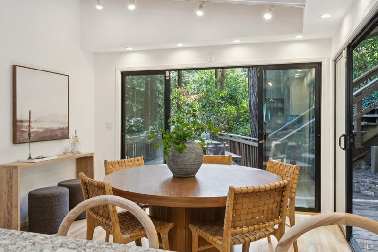
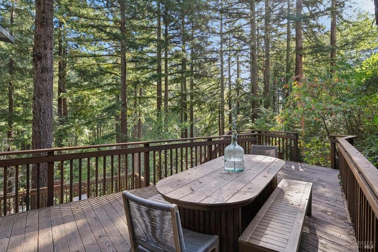
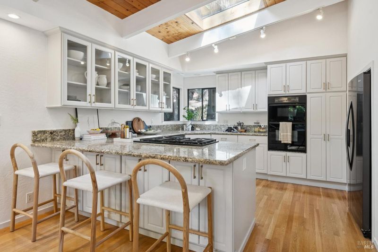
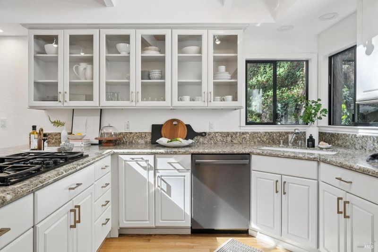
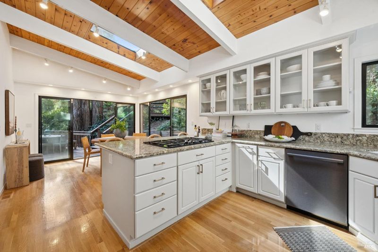
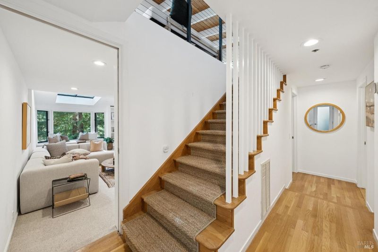
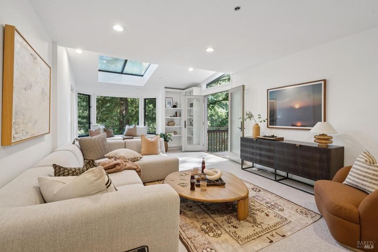
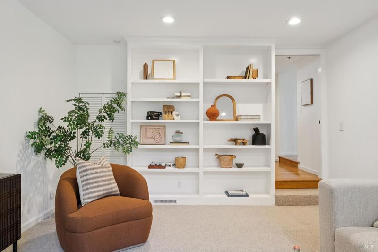
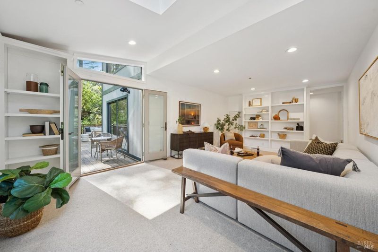
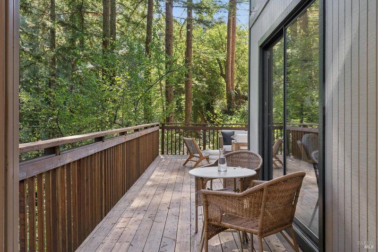
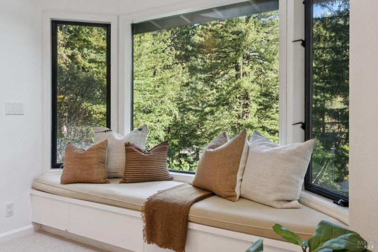
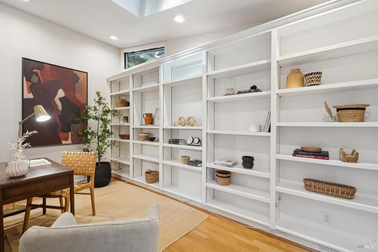
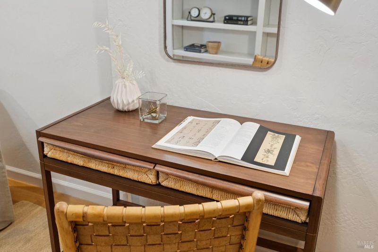
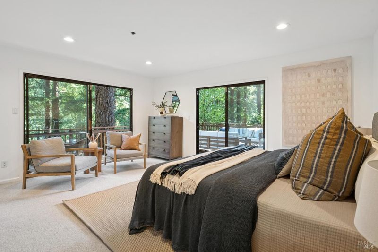
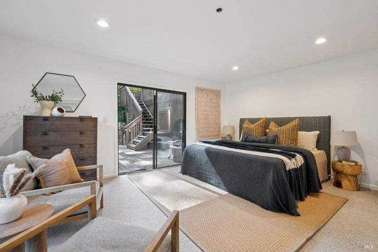
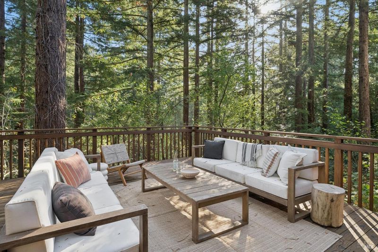
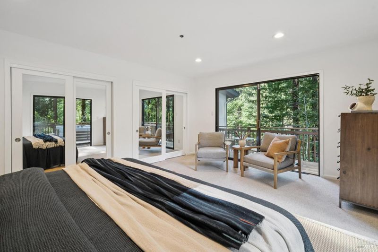
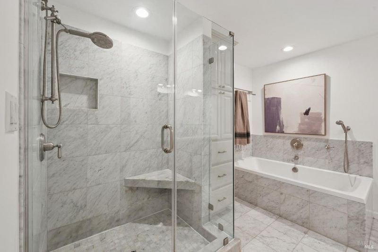
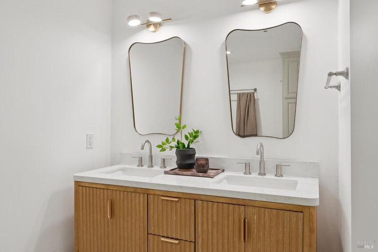
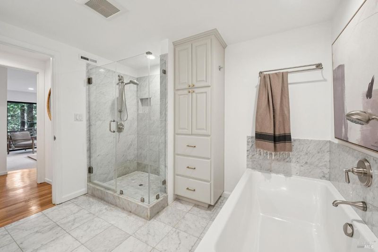
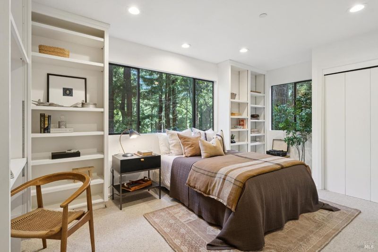
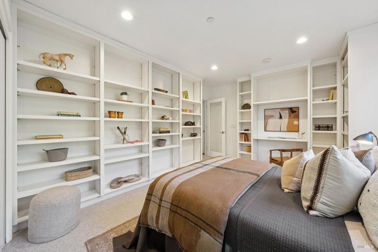
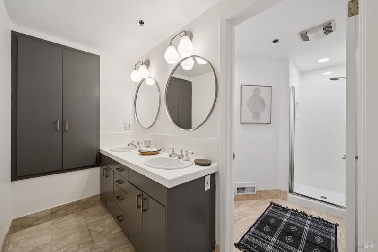
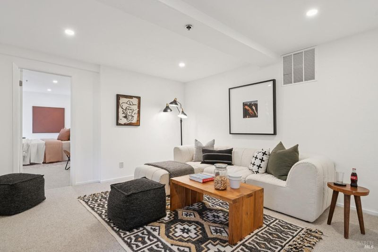
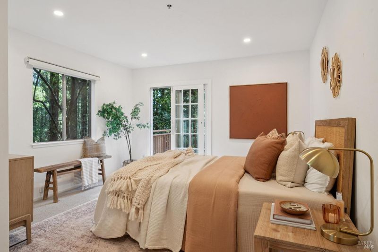
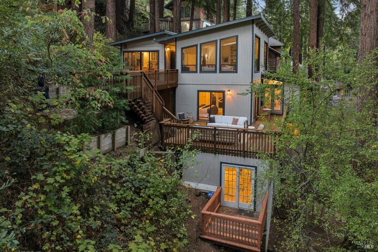
Surrounded by the beautiful redwoods in Mill Valley's Blithedale Canyon, 75 Magee offers a peaceful, private setting just minutes from downtown. This distinctive multi-level home pairs dramatic living spaces with expansive canyon views, and decks extending from every level to connect the interiors with the natural surroundings. Vaulted ceilings, hardwood floors, and floor-to-ceiling windows define the main level, where a large open living area centers around a fireplace. The remodeled kitchen features granite countertops, freshly painted cabinetry, bar seating, and a dining space opening to decks on two sides, creating an inviting space for everyday meals and entertaining. The second level includes a comfortable family room with built-in bookshelves and window seating, along with an office space and the primary bedroom. A remodeled bathroom with marble tile, dual vanity, and soaking tub complements this level. Three additional rooms on the lower level offer flexibility for bedrooms, an additional home office space, or a combination of both. Throughout the home, doors open to refinished redwood decks overlooking the canyon and towering trees. These outdoor spaces offer room to gather, unwind, and enjoy the quiet of the redwoods. Nearby trails invite exploration, while downtown Mill Valley's shops, restaurants, and community life remain close at hand. It is a home that brings together the privacy of canyon living and the connection to town that makes Mill Valley so special.

- Days on Market
- 1 day
- Current Status
- Active
- Original Price
- List Price
- $2,495,000
- On Market Date
- Oct 13, 2026
- Property Type
- Single Family Residence
- Area
- Mill Valley
- Zip Code
- 94941
- MLS ID
- 326086368
- APN
- 02712215
- Year Built
- 1925
- Stories in Building
- 3
- Possession
- Close Of Escrow
- Data Source
- BAREIS
- Origin MLS System
Park Elementary School
Public PK-5 Elementary
Students: 304 Distance: 0.2mi
Old Mill Elementary School
Public K-5 Elementary
Students: 287 Distance: 0.6mi
Greenwood School
Private PK-8 Elementary, Nonprofit
Students: 132 Distance: 0.6mi
Marin Horizon School
Private PK-8 Elementary, Coed
Students: 292 Distance: 1.3mi
North Bridge Academy
Private 3-4
Students: 16 Distance: 1.5mi
Marin Primary And Middle School
Private K-8 Elementary, Coed
Students: 350 Distance: 1.5mi
- Bed
- 3
- Bath
- 2.5 (2/1)
- Double Vanity, Shower Stall(s)
- Parking
- 2
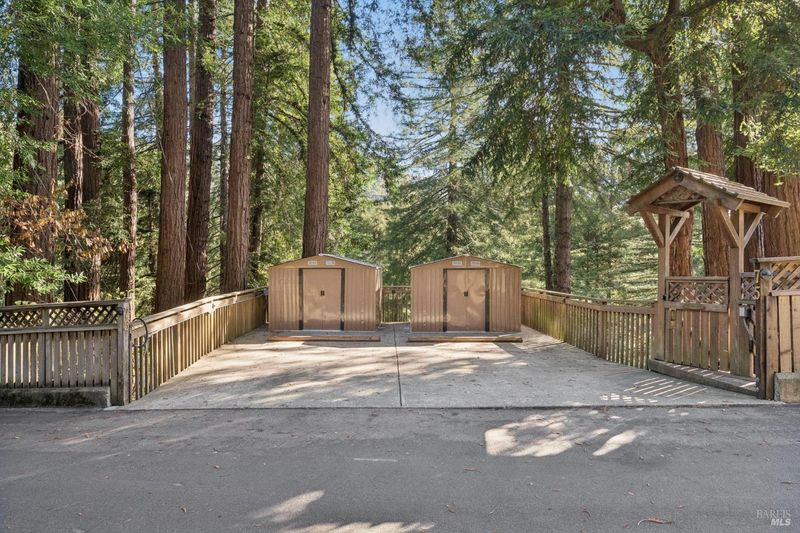
- Deck, Detached, Uncovered Parking Spaces 2+
- SQ FT
- 3,046
- SQ FT Source
- Assessor Auto-Fill
- Lot SQ FT
- 9,901.0
- Lot Acres
- 0.2273 Acres
- Kitchen
- Kitchen Island, Pantry Cabinet, Skylight(s)
- Cooling
- None
- Dining Room
- Formal Area, Space in Kitchen
- Disclosures
- Offer As Is
- Family Room
- Deck Attached
- Living Room
- Cathedral/Vaulted, Open Beam Ceiling, Skylight(s)
- Fire Place
- Living Room
- Heating
- Central
- Laundry
- Laundry Closet, Washer/Dryer Stacked Included
- Main Level
- Dining Room, Kitchen, Living Room, Partial Bath(s), Street Entrance
- Views
- Forest
- Possession
- Close Of Escrow
- Basement
- None
- Fee
- $0
MLS and other Information regarding properties for sale as shown in Theo have been obtained from various sources such as sellers, public records, agents and other third parties. This information may relate to the condition of the property, permitted or unpermitted uses, zoning, square footage, lot size/acreage or other matters affecting value or desirability. Unless otherwise indicated in writing, neither brokers, agents nor Theo have verified, or will verify, such information. If any such information is important to buyer in determining whether to buy, the price to pay or intended use of the property, buyer is urged to conduct their own investigation with qualified professionals, satisfy themselves with respect to that information, and to rely solely on the results of that investigation.
School data provided by GreatSchools. School service boundaries are intended to be used as reference only. To verify enrollment eligibility for a property, contact the school directly.