



$975,000
2,120
SQ FT
$460
SQ/FT
109 Crows Nest Drive
@ E. Hilton Dr. - 34 - Boulder Creek, Boulder Creek

- 3 Bed
- 2 Bath
- 5 Park
- 2,120 sqft
- BOULDER CREEK
-

-
Sat Aug 29, 12:00 pm - 3:00 pm
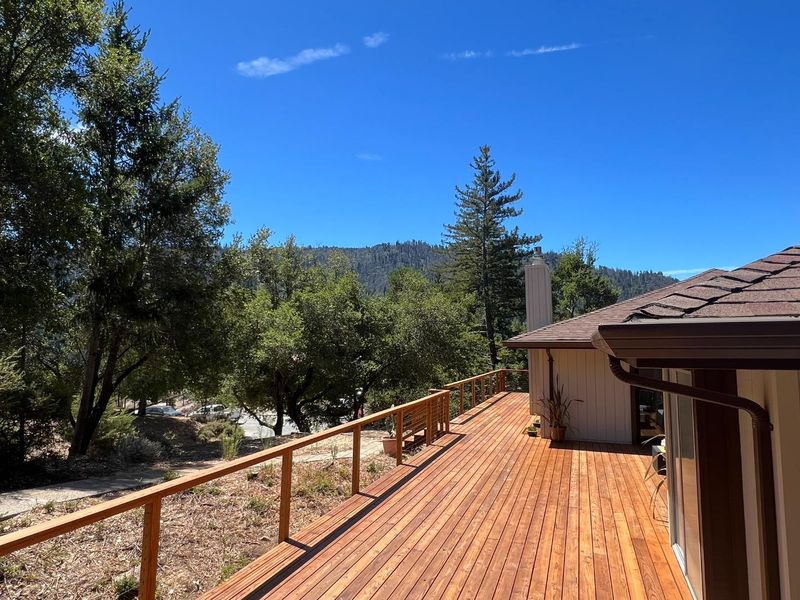
Come see the top of the mountain ridge on Crows Nest Drive where the air is clear, views are amazing, and nature is all around you! This well appointed home features a new wrap around deck, separate den, oversized master en-suite, and outdoor dining.
-
Sun Aug 30, 12:00 pm - 3:00 pm
Come see the top of the mountain ridge on Crows Nest Drive where the air is clear, views are amazing, and nature is all around you! This well appointed home features a new wrap around deck, separate den, oversized master en-suite, and outdoor dining.
Rising from one of the highest points of a peaceful hilltop neighborhood near Boulder Creek Golf Club, this beautifully updated single-level home is full of natural wonder. A newly replaced redwood deck wraps 3 sides, inviting long mornings with coffee, evening barbecues, and quiet moments among the trees where deer and owls visit by evening and hummingbirds by day. Inside, an enormous picture window frames a stunning view of Ben Lomond Mountain from the spacious kitchen, appointed with new quartz countertops and a breakfast bar. Two living spaces invite you to gather or unwind: a formal living room warmed by a new gas-insert fireplace, and a wood-paneled den with a classic wood stove. The oversized primary suite offers an en-suite bath with double vanities and a walk-in closet, while two additional bedrooms and a hall bath complete the home. All set on a private corner lot with a gently sloping, shade-filled backyard. Your hilltop haven awaits.

- Days on Market
- 1 day
- Current Status
- Active
- Original Price
- $975,000
- List Price
- $975,000
- On Market Date
- Aug 28, 2026
- Property Type
- Single Family Home
- Area
- 34 - Boulder Creek
- Zip Code
- 95006
- MLS ID
- ML82059419
- APN
- 083-341-27-000
- Year Built
- 1978
- Stories in Building
- Unavailable
- Possession
- COE
- Data Source
- MLSL
- Origin MLS System
- MLSListings, Inc.
Pacific Sands Academy
Private K-12
Students: 20 Distance: 1.0mi
Ocean Grove Charter School
Charter K-12 Combined Elementary And Secondary
Students: 2500 Distance: 1.9mi
Boulder Creek Elementary School
Public K-5 Elementary
Students: 510 Distance: 2.1mi
Sonlight Academy
Private 1-12 Religious, Coed
Students: NA Distance: 2.8mi
Bonny Doon Elementary School
Public K-6 Elementary
Students: 165 Distance: 5.8mi
San Lorenzo Valley Middle School
Public 6-8 Middle, Coed
Students: 519 Distance: 6.8mi
- Bed
- 3
- Bath
- 2
- Double Sinks, Full on Ground Floor, Shower and Tub
- Parking
- 5
- Detached Garage
- SQ FT
- 2,120
- SQ FT Source
- Unavailable
- Lot SQ FT
- 27,399.0
- Lot Acres
- 0.628994 Acres
- Kitchen
- Cooktop - Electric, Countertop - Quartz, Dishwasher, Garbage Disposal, Oven - Gas, Oven Range - Gas, Refrigerator
- Cooling
- Ceiling Fan
- Dining Room
- Breakfast Bar, Dining Area in Living Room, Eat in Kitchen
- Disclosures
- NHDS Report
- Family Room
- Separate Family Room
- Flooring
- Carpet, Laminate, Tile
- Foundation
- Permanent, Pillars / Posts / Piers
- Fire Place
- Family Room, Gas Burning, Insert, Living Room, Wood Stove
- Heating
- Central Forced Air - Gas, Fireplace, Stove - Wood
- Laundry
- Electricity Hookup (220V), In Utility Room, Washer / Dryer
- Views
- Forest / Woods, Mountains, Ridge
- Possession
- COE
- Architectural Style
- Craftsman
- Fee
- Unavailable
MLS and other Information regarding properties for sale as shown in Theo have been obtained from various sources such as sellers, public records, agents and other third parties. This information may relate to the condition of the property, permitted or unpermitted uses, zoning, square footage, lot size/acreage or other matters affecting value or desirability. Unless otherwise indicated in writing, neither brokers, agents nor Theo have verified, or will verify, such information. If any such information is important to buyer in determining whether to buy, the price to pay or intended use of the property, buyer is urged to conduct their own investigation with qualified professionals, satisfy themselves with respect to that information, and to rely solely on the results of that investigation.
School data provided by GreatSchools. School service boundaries are intended to be used as reference only. To verify enrollment eligibility for a property, contact the school directly.