

$600,000
1,898
SQ FT
$316
SQ/FT
108 Winchell Ct
@ Broadway/Redwood - Not Listed, Vallejo

- 3 Bed
- 2 Bath
- 2 Park
- 1,898 sqft
- Vallejo
-

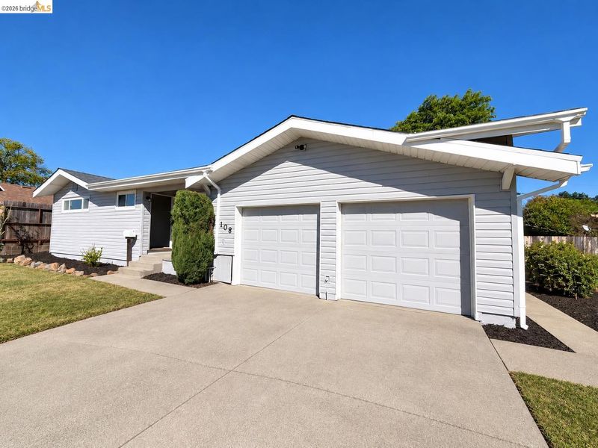
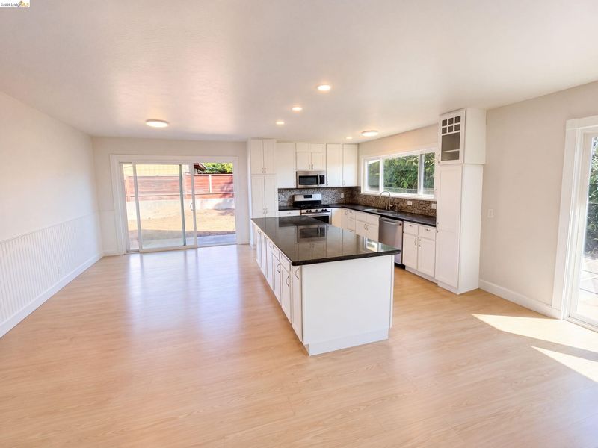
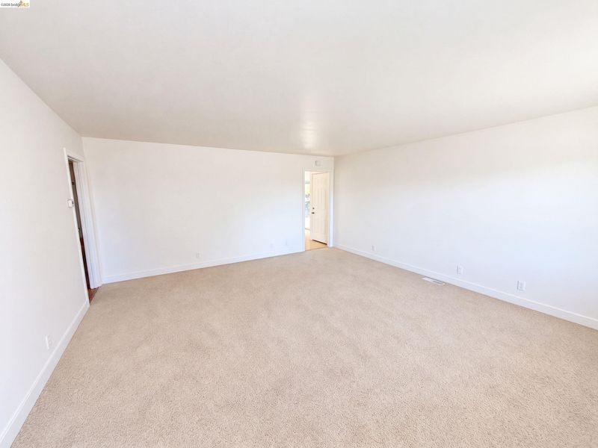
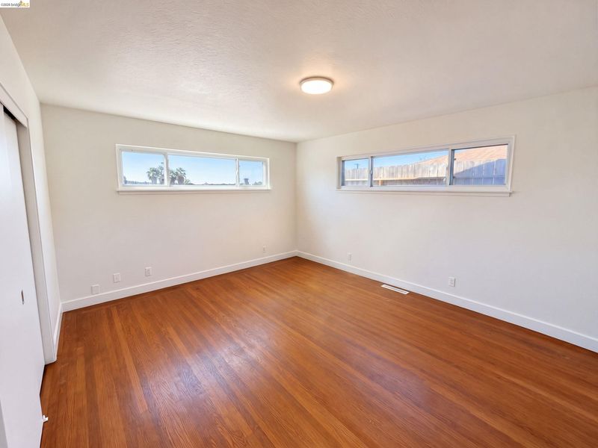
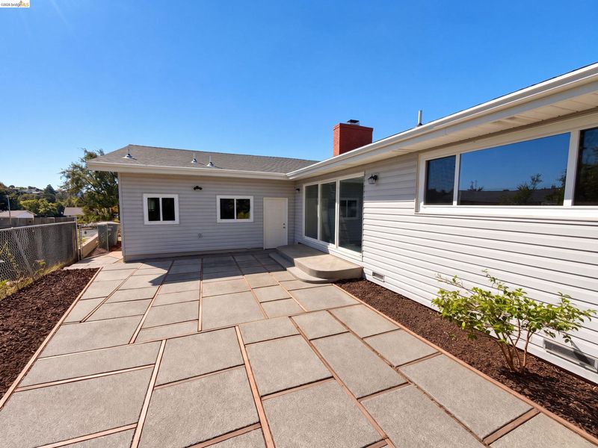
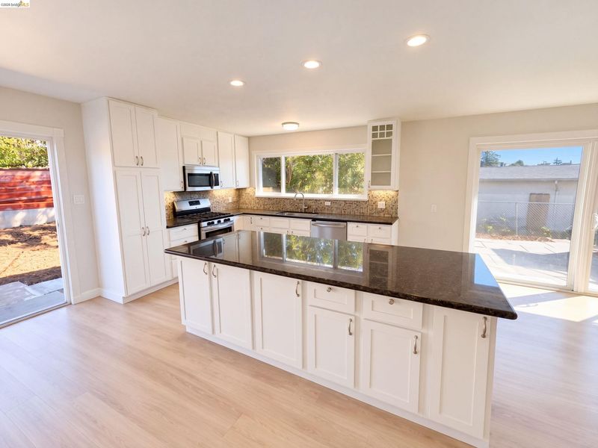
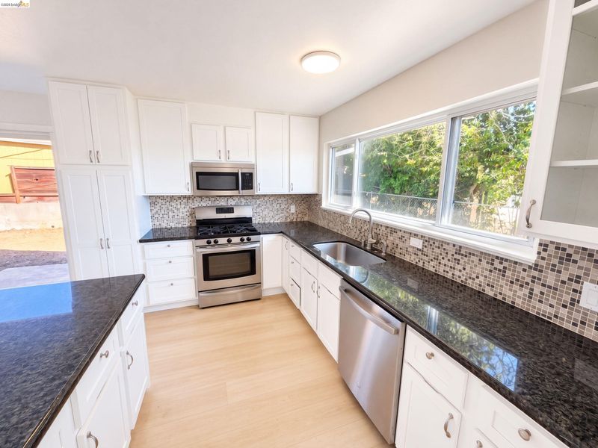
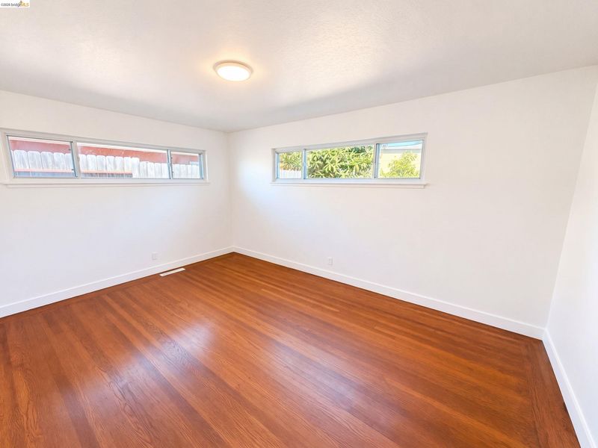
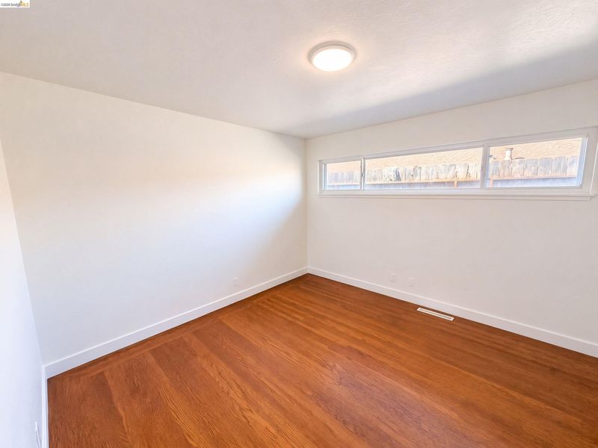
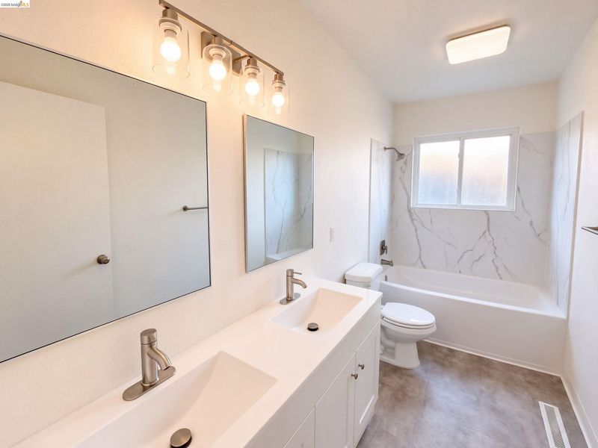
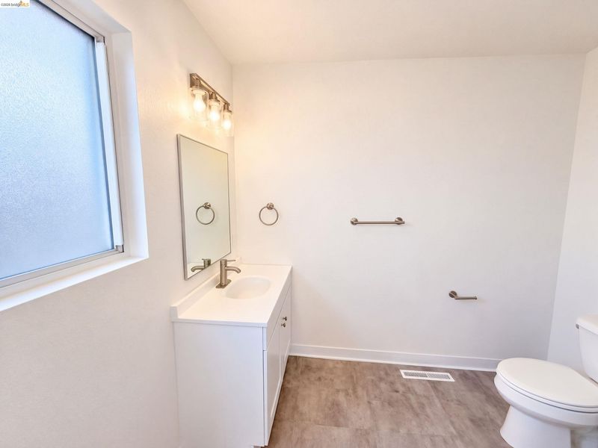
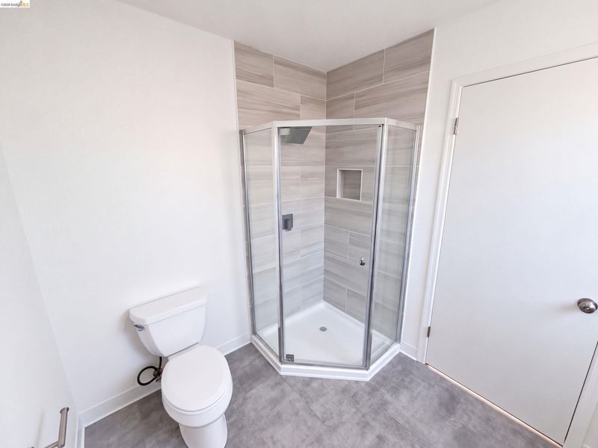
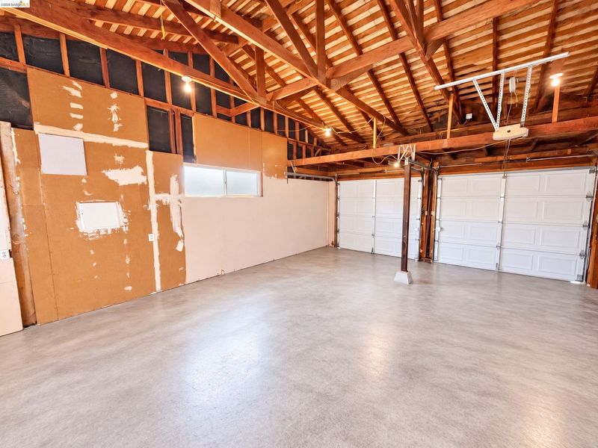
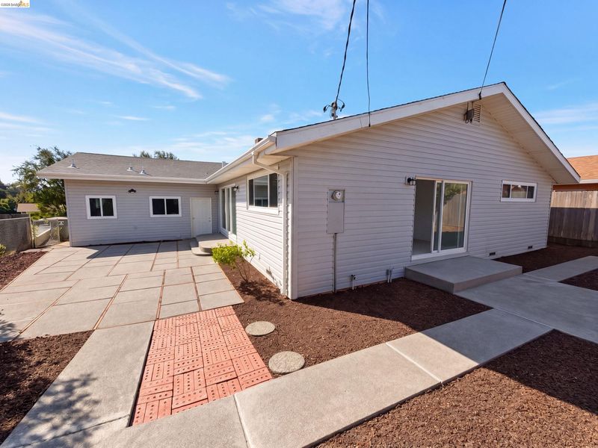
An expansive island kitchen connects directly to the patio at 108 Winchell Ct, giving the home a bright setting for cooking and dining. White cabinetry contrasts with dark countertops and a mosaic backsplash, while a wide window above the sink brings in natural light. Sliding glass doors on two sides extend the kitchen and dining area outdoors. A separate carpeted living room provides additional space to gather, and the primary bedroom features wood flooring and windows along two walls. The adjoining bathroom includes an enclosed tiled shower. A second bathroom has a double vanity and tub, while the attached two-car garage adds storage and parking.

- Current Status
- New
- Original Price
- $600,000
- List Price
- $600,000
- On Market Date
- Oct 13, 2026
- Property Type
- Detached
- D/N/S
- Not Listed
- Zip Code
- 94589
- MLS ID
- 41151066
- APN
- 0053041160
- Year Built
- 1960
- Stories in Building
- 1
- Possession
- Close Of Escrow
- Data Source
- MAXEBRDI
- Origin MLS System
- Bridge AOR
Johnston Cooper Elementary School
Public K-5 Elementary
Students: 485 Distance: 0.3mi
Special Touch Homeschool
Private K-3 Religious, Coed
Students: NA Distance: 0.4mi
Starting Gate School
Private PK-12 Coed
Students: 160 Distance: 0.4mi
John Finney High (Continuation) School
Public 9-12 Continuation
Students: 182 Distance: 0.5mi
Learning Inspiration Academy
Private 1-12
Students: NA Distance: 0.5mi
Son Valley Academy
Private 1-11
Students: 6 Distance: 0.6mi
- Bed
- 3
- Bath
- 2
- Parking
- 2
- Attached
- SQ FT
- 1,898
- SQ FT Source
- Public Records
- Lot SQ FT
- 5,662.0
- Lot Acres
- 0.13 Acres
- Pool Info
- None
- Kitchen
- Microwave, Stone Counters, Other
- Cooling
- Central Air
- Disclosures
- Disclosure Package Avail, Lead Hazard Disclosure
- Entry Level
- Exterior Details
- Back Yard
- Flooring
- Wood
- Foundation
- Fire Place
- Wood Burning
- Heating
- Natural Gas
- Laundry
- In Garage
- Main Level
- 3 Bedrooms, 2 Baths
- Possession
- Close Of Escrow
- Basement
- Crawl Space
- Architectural Style
- Ranch
- Construction Status
- Existing
- Additional Miscellaneous Features
- Back Yard
- Location
- Rectangular Lot
- Roof
- Composition Shingles
- Water and Sewer
- Public
- Fee
- Unavailable
MLS and other Information regarding properties for sale as shown in Theo have been obtained from various sources such as sellers, public records, agents and other third parties. This information may relate to the condition of the property, permitted or unpermitted uses, zoning, square footage, lot size/acreage or other matters affecting value or desirability. Unless otherwise indicated in writing, neither brokers, agents nor Theo have verified, or will verify, such information. If any such information is important to buyer in determining whether to buy, the price to pay or intended use of the property, buyer is urged to conduct their own investigation with qualified professionals, satisfy themselves with respect to that information, and to rely solely on the results of that investigation.
School data provided by GreatSchools. School service boundaries are intended to be used as reference only. To verify enrollment eligibility for a property, contact the school directly.