

$479,000
1,544
SQ FT
$310
SQ/FT
20543 Nob Hill Cir
@ Pine mountain dr - 18-Pml Unit 03, Groveland

- 4 Bed
- 2 Bath
- 1 Park
- 1,544 sqft
- Groveland
-

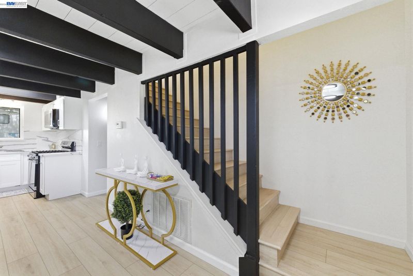
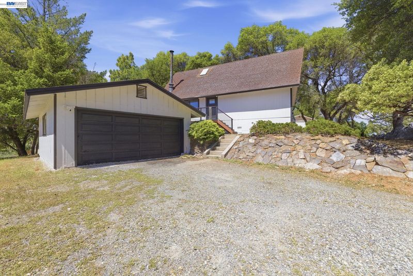
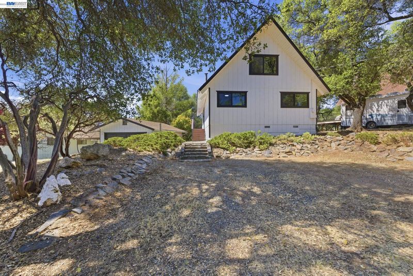
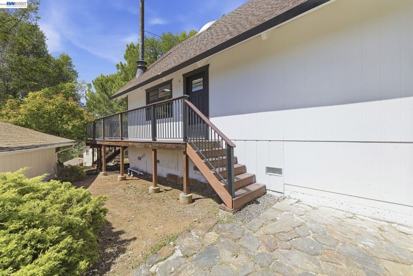
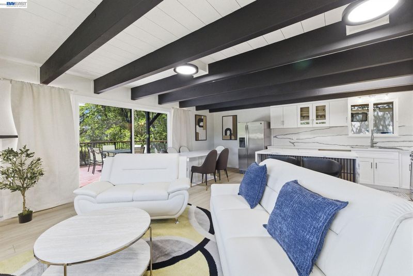
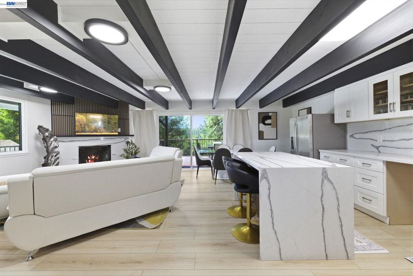
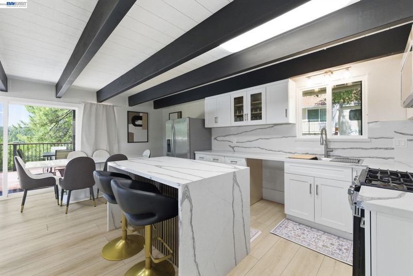
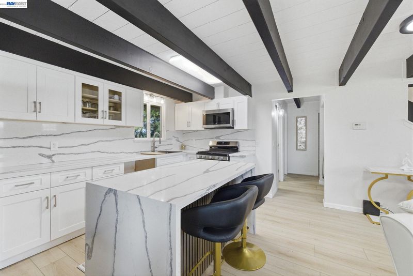
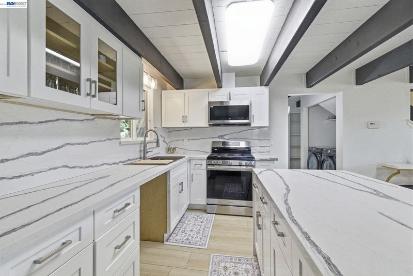
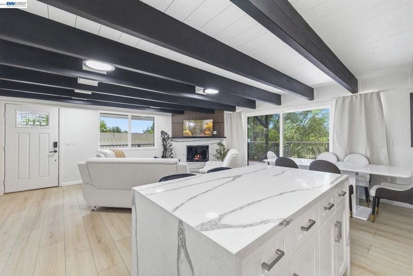
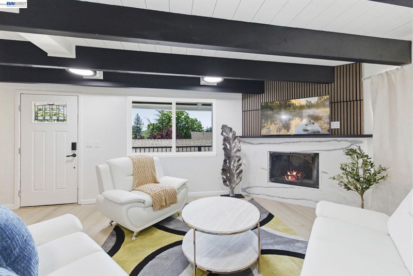
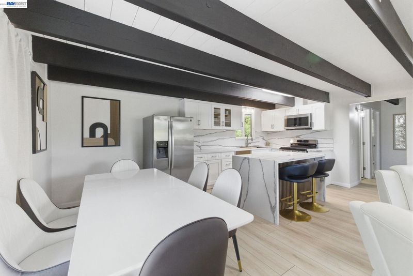
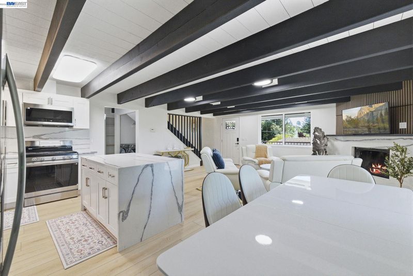
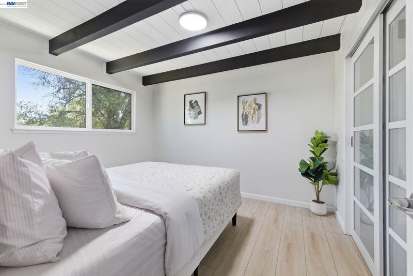
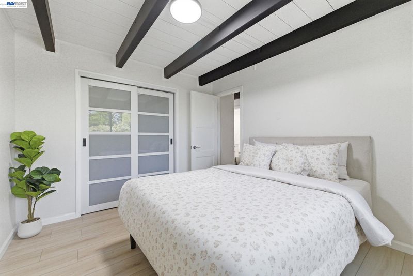
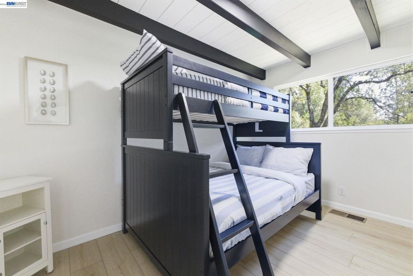
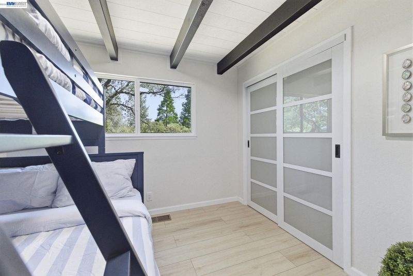
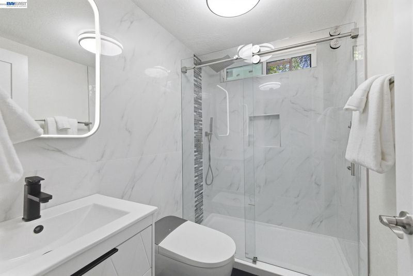
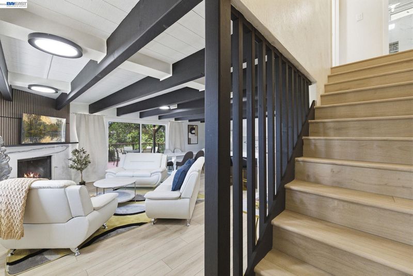
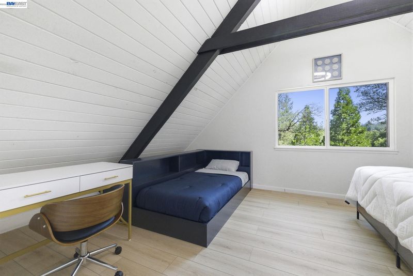
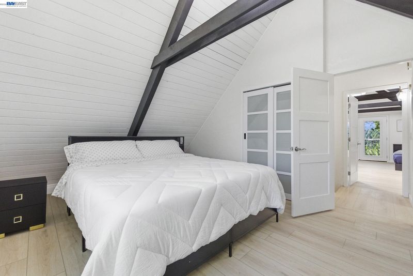
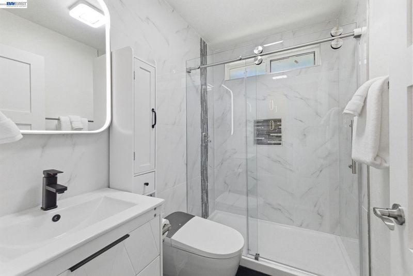
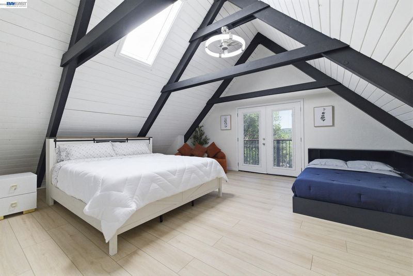
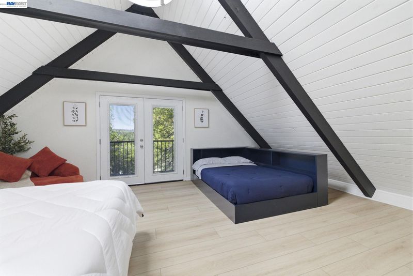
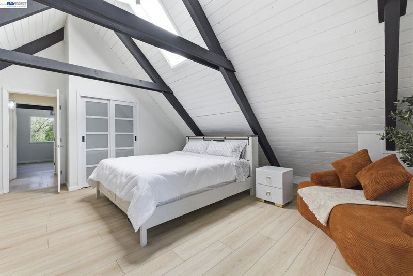
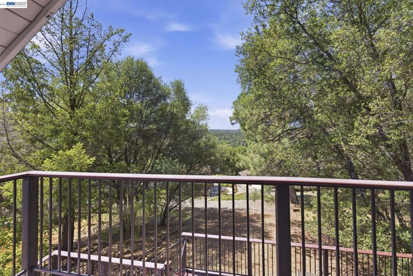
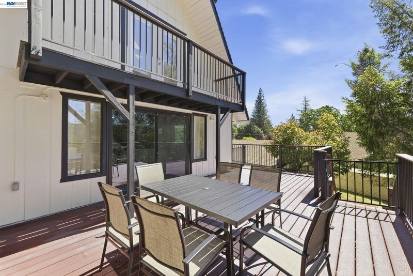
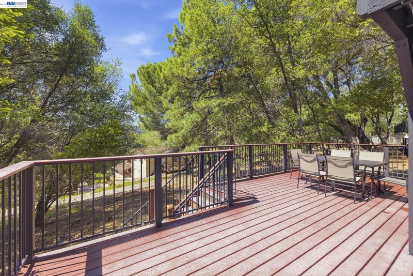
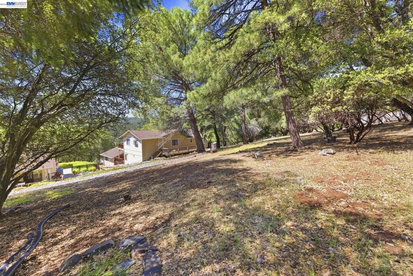
Step into this impeccably redesigned 4-bedroom retreat in the heart of Pine Mountain Lake — where a comprehensive $100K+ remodel completed in 2026 delivers a sophisticated, hotel-like experience rarely found in the mountains. The open-concept interior features a designer kitchen with high-end finishes, luxury flooring, and spa-inspired bathrooms that feel more boutique hotel than mountain cabin. Floor-to-ceiling windows frame the surrounding pines, flooding the space with natural light and bringing the forest indoors. TURNKEY & READY FOR SUMMER. Perfectly positioned just minutes from the Marina and championship golf — and less than an hour from the gates of Yosemite National Park — this property is being offered fully furnished and move-in ready. Whether you're searching for a primary residence or a high-performing short-term rental, the hard work is done. Comparable STR properties in Pine Mountain Lake consistently generate strong seasonal returns ($60K+), and this home's remodel quality, location, and turnkey condition put it at the top of that tier. Airdna report is available on request. Every detail has been handled. Simply bring your suitcase — the lake lifestyle starts now.

- Current Status
- Contingent-
- Original Price
- $484,000
- List Price
- $479,000
- On Market Date
- Apr 21, 2026
- Property Type
- Detached
- D/N/S
- 18-Pml Unit 03
- Zip Code
- 95321
- MLS ID
- 41131772
- APN
- 092090025000
- Year Built
- 1979
- Stories in Building
- 2
- Possession
- Close Of Escrow
- Data Source
- MAXEBRDI
- Origin MLS System
- BAY EAST
Big Oak Flat-Groveland Adult
Public n/a Adult Education
Students: NA Distance: 2.2mi
Tenaya Elementary School
Public K-8 Elementary
Students: 198 Distance: 2.2mi
Tioga High School
Public 9-12 Secondary
Students: 55 Distance: 4.6mi
Moccasin Community Day School
Public 7-12 Opportunity Community
Students: 4 Distance: 6.8mi
Summerville Elementary School
Public K-8 Elementary
Students: 409 Distance: 7.4mi
Mother Lode Christian School
Private K-8 Combined Elementary And Secondary, Religious, Coed
Students: 76 Distance: 7.8mi
- Bed
- 4
- Bath
- 2
- Parking
- 1
- Detached, Garage Door Opener
- SQ FT
- 1,544
- SQ FT Source
- Assessor Auto-Fill
- Lot SQ FT
- 8,305.0
- Lot Acres
- 0.19 Acres
- Pool Info
- None, Community
- Kitchen
- Dishwasher, Gas Range, Microwave, Range, Refrigerator, Dryer, Washer, Electric Water Heater, Stone Counters, Eat-in Kitchen, Gas Range/Cooktop, Kitchen Island, Range/Oven Built-in, Updated Kitchen
- Cooling
- Ceiling Fan(s), Central Air, Wall/Window Unit(s)
- Disclosures
- None
- Entry Level
- Exterior Details
- Back Yard, Front Yard
- Flooring
- Laminate
- Foundation
- Fire Place
- Family Room, Wood Burning
- Heating
- Electric
- Laundry
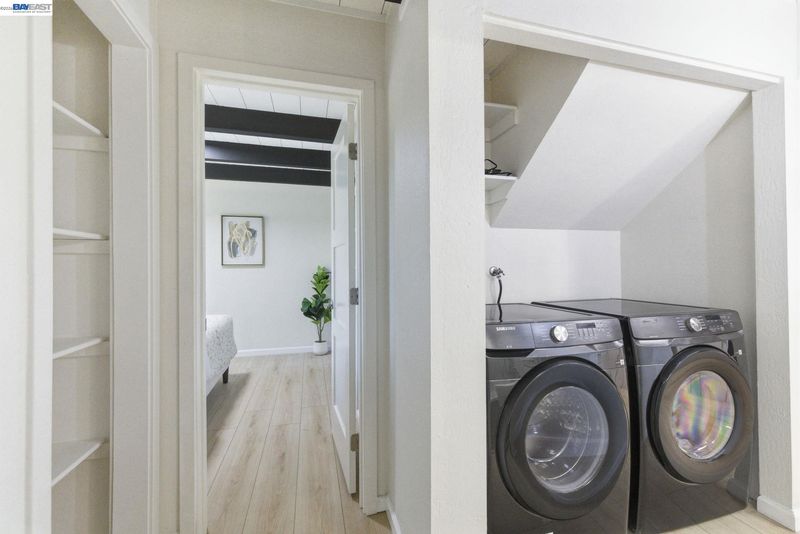
- Dryer, Washer, In Unit
- Upper Level
- 2 Bedrooms, 1 Bath
- Main Level
- 2 Bedrooms, 1 Bath, Laundry Facility, Main Entry
- Possession
- Close Of Escrow
- Architectural Style
- Contemporary
- Construction Status
- Existing
- Additional Miscellaneous Features
- Back Yard, Front Yard
- Location
- Level, Wood
- Roof
- Composition Shingles
- Water and Sewer
- Public
- Fee
- $306
MLS and other Information regarding properties for sale as shown in Theo have been obtained from various sources such as sellers, public records, agents and other third parties. This information may relate to the condition of the property, permitted or unpermitted uses, zoning, square footage, lot size/acreage or other matters affecting value or desirability. Unless otherwise indicated in writing, neither brokers, agents nor Theo have verified, or will verify, such information. If any such information is important to buyer in determining whether to buy, the price to pay or intended use of the property, buyer is urged to conduct their own investigation with qualified professionals, satisfy themselves with respect to that information, and to rely solely on the results of that investigation.
School data provided by GreatSchools. School service boundaries are intended to be used as reference only. To verify enrollment eligibility for a property, contact the school directly.