

$1,475,000
1,967
SQ FT
$750
SQ/FT
3350 Woodside Lane
@ Woodtree Ct - 3 - Evergreen, San Jose

- 4 Bed
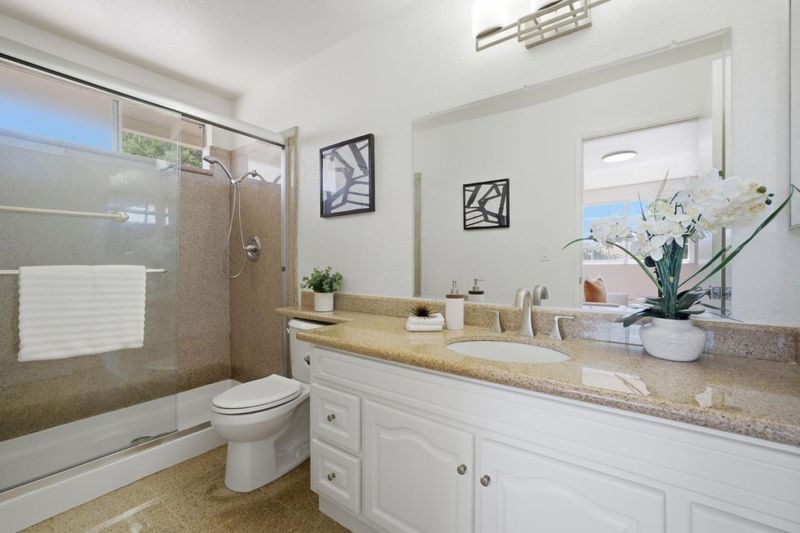
- 4 (3/1) Bath
- 2 Park
- 1,967 sqft
- SAN JOSE
-

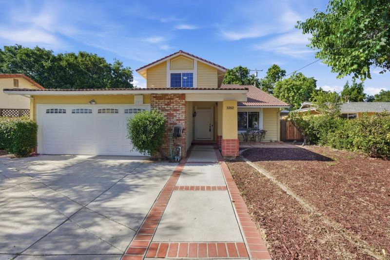
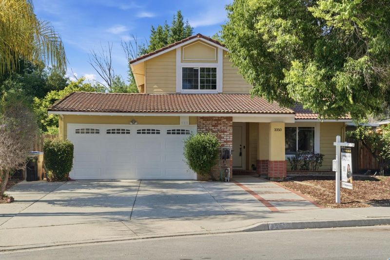
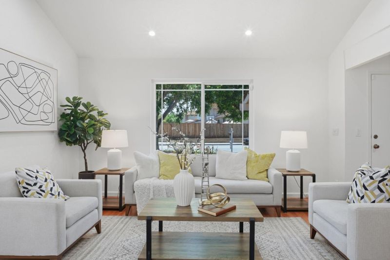
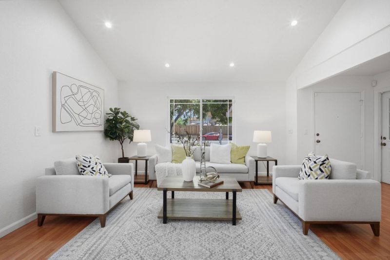
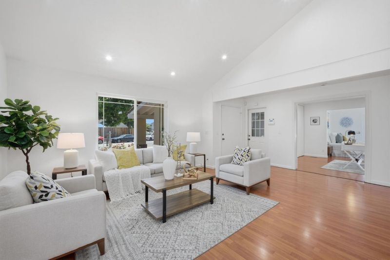
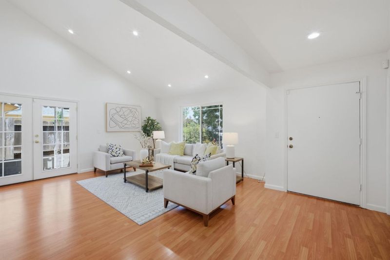
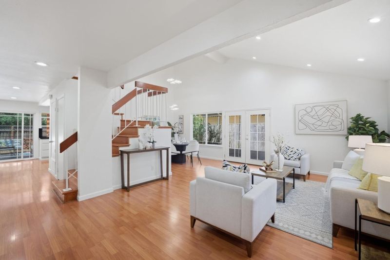
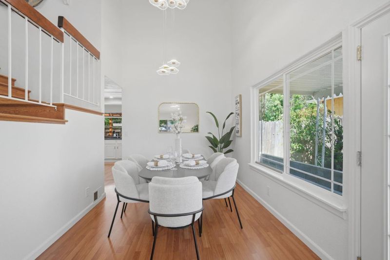
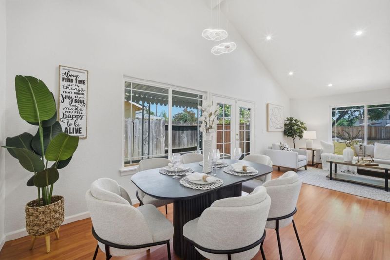
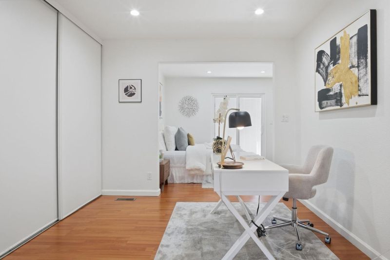
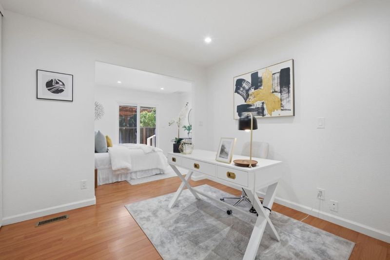
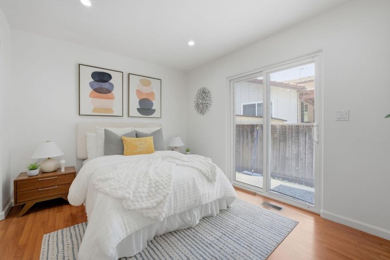
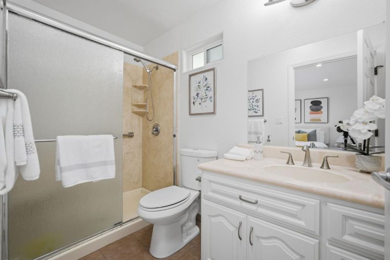
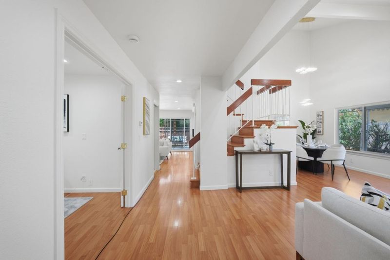
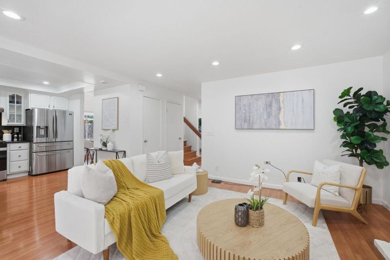
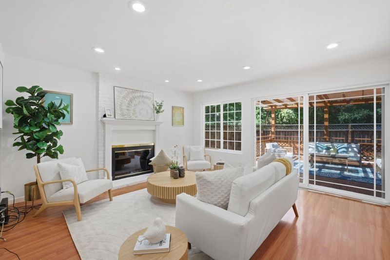
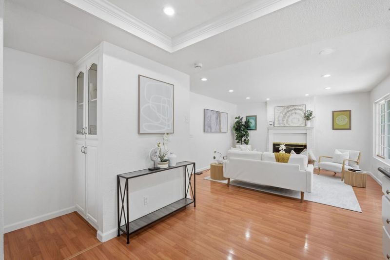
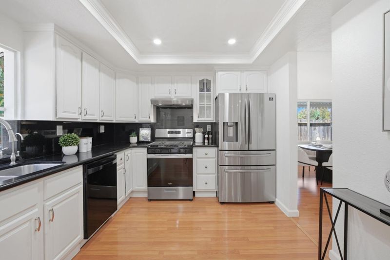
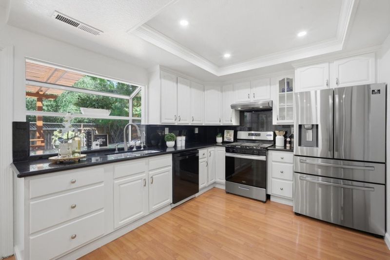
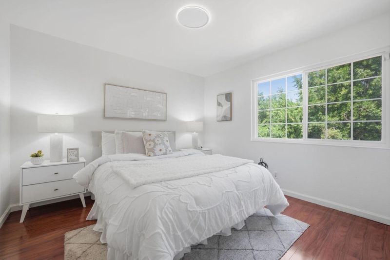
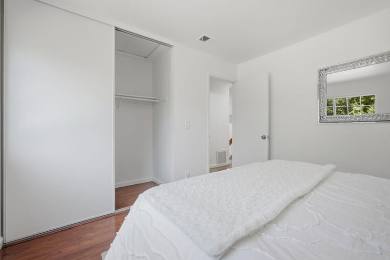
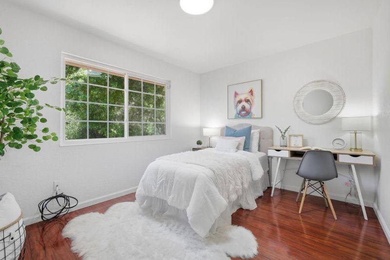
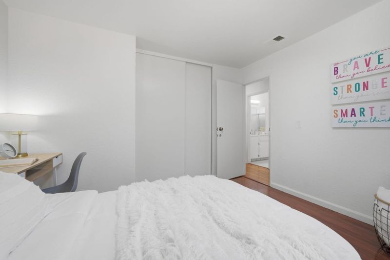
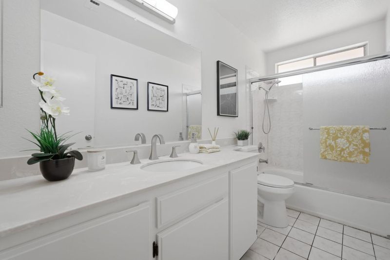
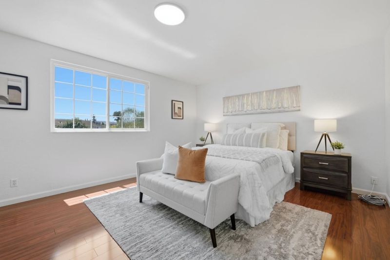
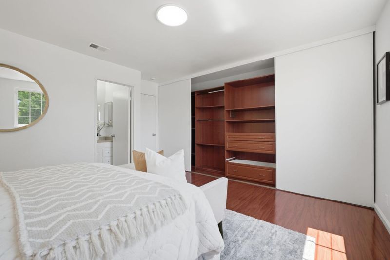
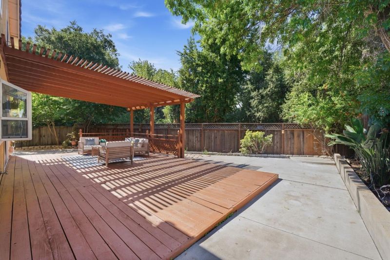
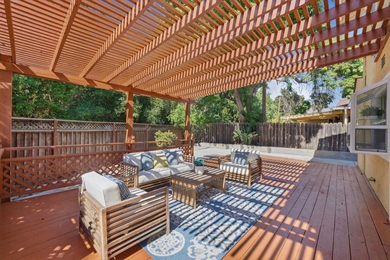
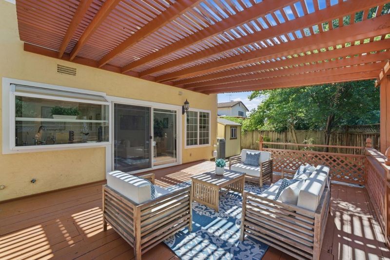
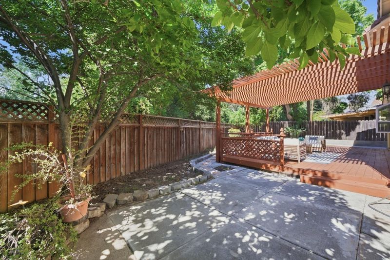
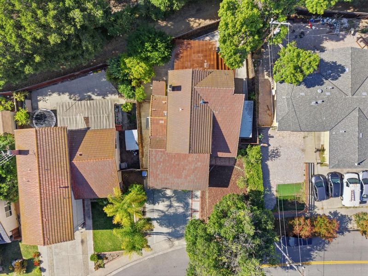
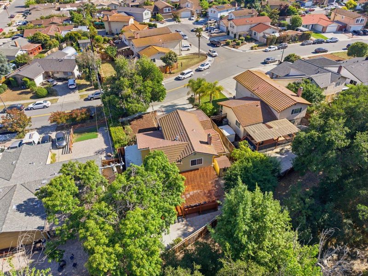
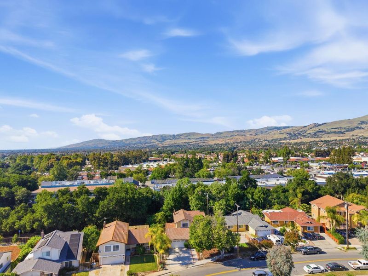
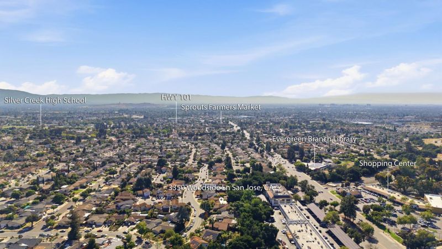
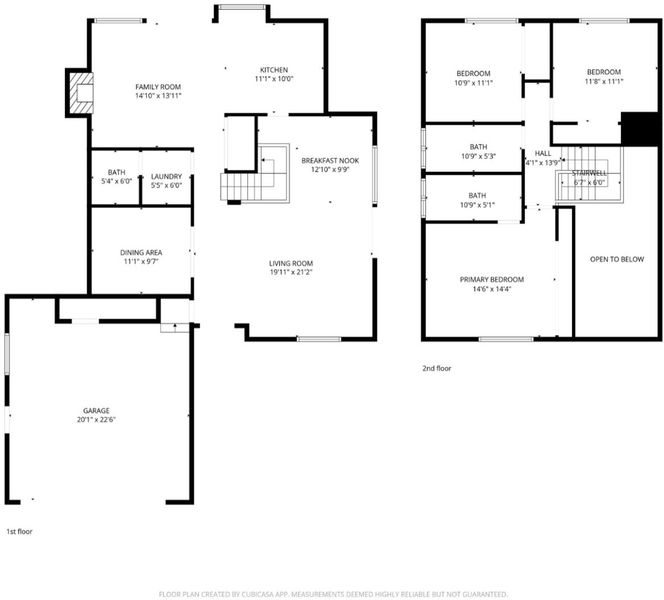
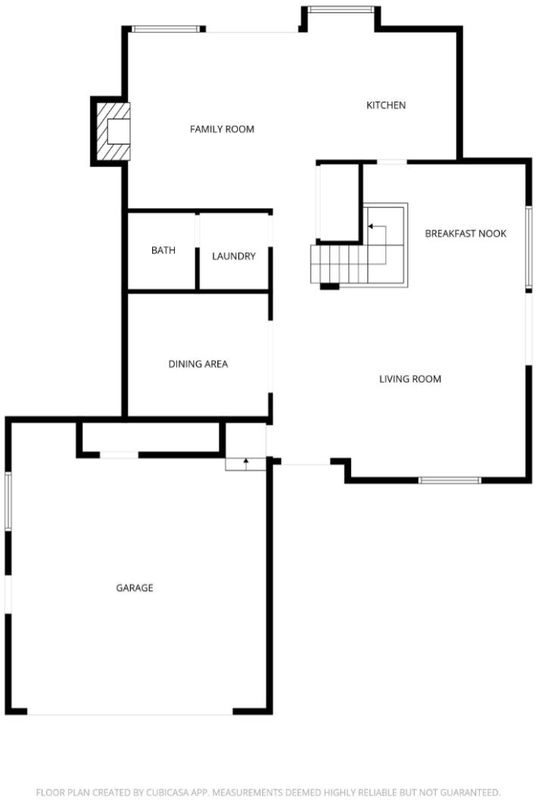
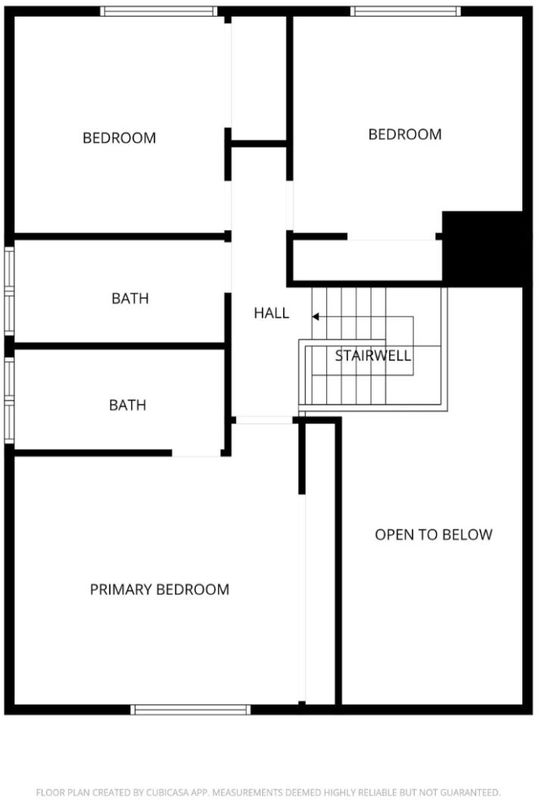
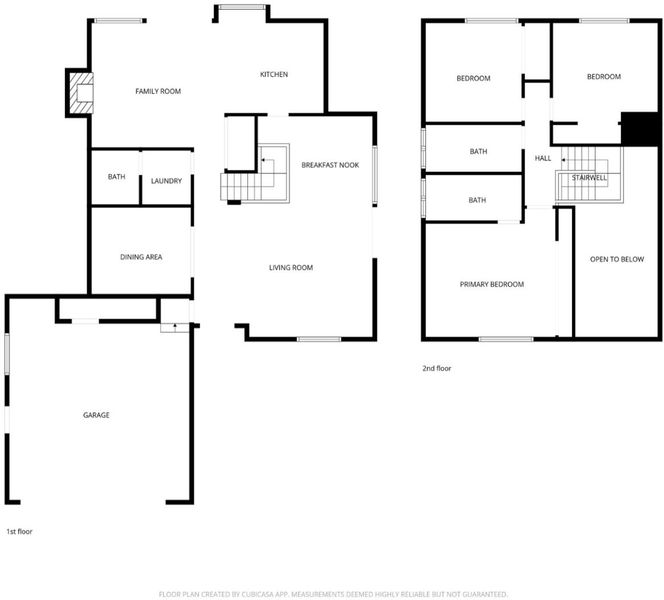
Welcome to this beautifully maintained and freshly painted home in San Joses desirable Evergreen neighborhood! Offering 4 bedrooms, 3.5 bathrooms, and 1,967 sq. ft. of living space on a generous 6,534 sq. ft. lot, this inviting two-story residence blends comfort, functionality, and timeless appeal. The bright two-story layout features soaring vaulted ceilings, abundant natural light, and inviting living spaces ideal for everyday living and entertaining. The kitchen flows seamlessly into the family and dining areas, creating a warm setting for gatherings. A desirable oversized ground-floor bedroom with a full bath offers flexibility for guests, multigenerational living, or a home office. Upstairs, the spacious primary suite provides a relaxing retreat, complemented by two additional bedrooms. Enjoy the well-maintained private backyard with ample space for outdoor dining, gardening, play, or future customization. An attached two-car garage adds convenience. Ideally located near parks, libraries, shopping, restaurants, and major commuter routes, and top rated schools. Don't miss this wonderful opportunity to enjoy spacious living, versatile spaces, and the convenience of the Evergreen community!

- Days on Market
- 0 days
- Current Status
- Active
- Original Price
- $1,475,000
- List Price
- $1,475,000
- On Market Date
- Oct 13, 2026
- Property Type
- Single Family Home
- Area
- 3 - Evergreen
- Zip Code
- 95121
- MLS ID
- ML82064519
- APN
- 676-20-074
- Year Built
- 1980
- Stories in Building
- 2
- Possession
- Unavailable
- Data Source
- MLSL
- Origin MLS System
- MLSListings, Inc.
Holly Oak Elementary School
Public K-6 Elementary
Students: 562 Distance: 0.5mi
Cadwallader Elementary School
Public K-6 Elementary
Students: 341 Distance: 0.5mi
John J. Montgomery Elementary School
Public K-6 Elementary
Students: 423 Distance: 0.5mi
Millbrook Elementary School
Public K-6 Elementary
Students: 618 Distance: 0.6mi
Evergreen Elementary School
Public K-6 Elementary
Students: 738 Distance: 0.9mi
Evergreen Montessori School
Private n/a Montessori, Elementary, Coed
Students: 110 Distance: 0.9mi
- Bed
- 4
- Bath
- 4 (3/1)
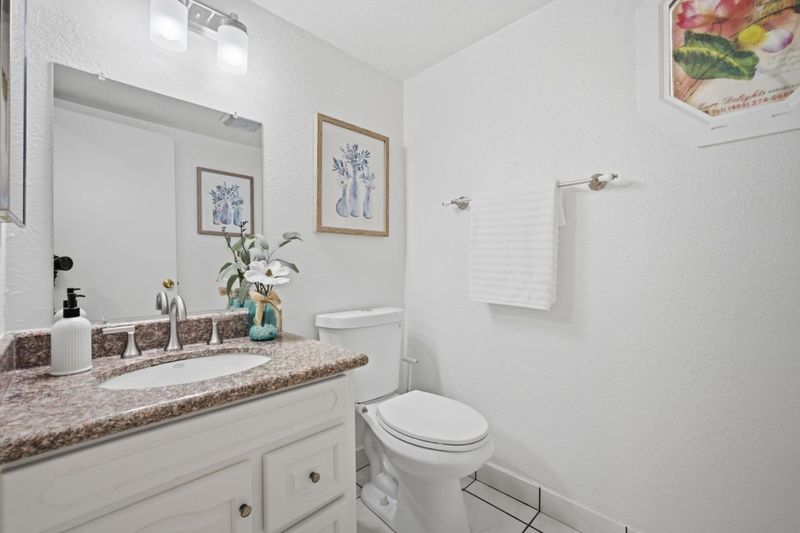
- Full on Ground Floor, Granite, Half on Ground Floor
- Parking
- 2
- Attached Garage
- SQ FT
- 1,967
- SQ FT Source
- Unavailable
- Lot SQ FT
- 6,500.0
- Lot Acres
- 0.149219 Acres
- Kitchen
- Cooktop - Gas, Countertop - Granite, Dishwasher, Exhaust Fan, Oven Range - Gas, Refrigerator
- Cooling
- Central AC
- Dining Room
- Dining Area in Family Room, Dining Area in Living Room, Eat in Kitchen
- Disclosures
- None
- Family Room
- Kitchen / Family Room Combo
- Flooring
- Laminate
- Foundation
- Foundation Pillars
- Fire Place
- Gas Log, Living Room
- Heating
- Forced Air
- Laundry
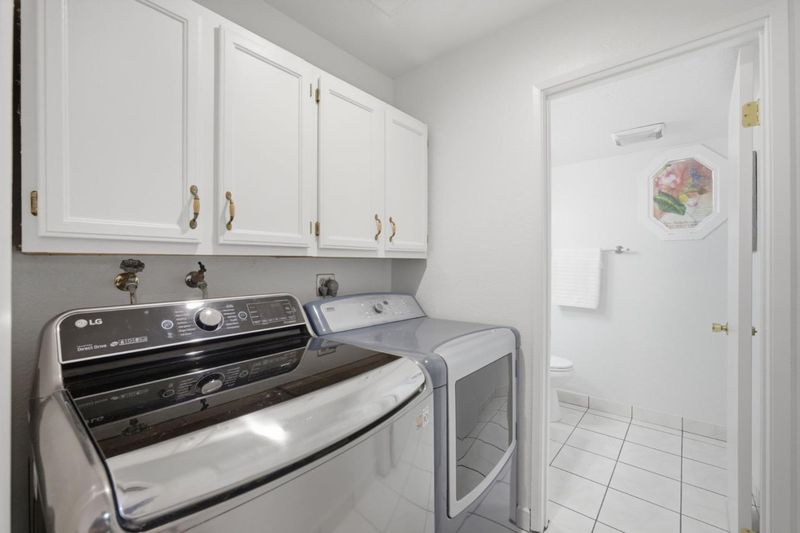
- Washer / Dryer
- Fee
- Unavailable
MLS and other Information regarding properties for sale as shown in Theo have been obtained from various sources such as sellers, public records, agents and other third parties. This information may relate to the condition of the property, permitted or unpermitted uses, zoning, square footage, lot size/acreage or other matters affecting value or desirability. Unless otherwise indicated in writing, neither brokers, agents nor Theo have verified, or will verify, such information. If any such information is important to buyer in determining whether to buy, the price to pay or intended use of the property, buyer is urged to conduct their own investigation with qualified professionals, satisfy themselves with respect to that information, and to rely solely on the results of that investigation.
School data provided by GreatSchools. School service boundaries are intended to be used as reference only. To verify enrollment eligibility for a property, contact the school directly.