

$3,880,000
1,980
SQ FT
$1,960
SQ/FT
1369 Chelsea Drive
@ Oak - 214 - South of El Monte, Los Altos

- 4 Bed
- 3 (2/1) Bath
- 2 Park
- 1,980 sqft
- LOS ALTOS
-

-
Sat Aug 29, 1:30 pm - 4:30 pm
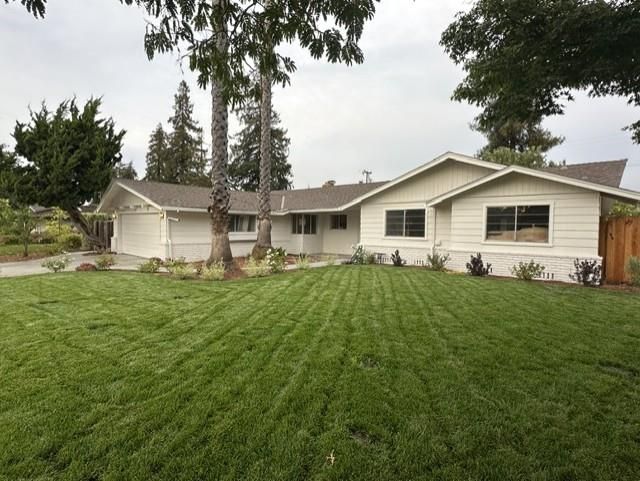

Wonderful opportunity in a prime location! Large lot, quiet no-through street! Wonderful home w/an excellent floorplan, painted inside & out to give you a start then needing your cosmetic choices that you would do anyway! Top LA schls Oak Blach MVHS!
-
Sun Aug 30, 1:30 pm - 4:30 pm
Wonderful opportunity in a prime location! Large lot, quiet no-through street! Wonderful home w/an excellent floorplan, painted inside & out to give you a start then needing your cosmetic choices that you would do anyway! Top LA schls Oak Blach MVHS!
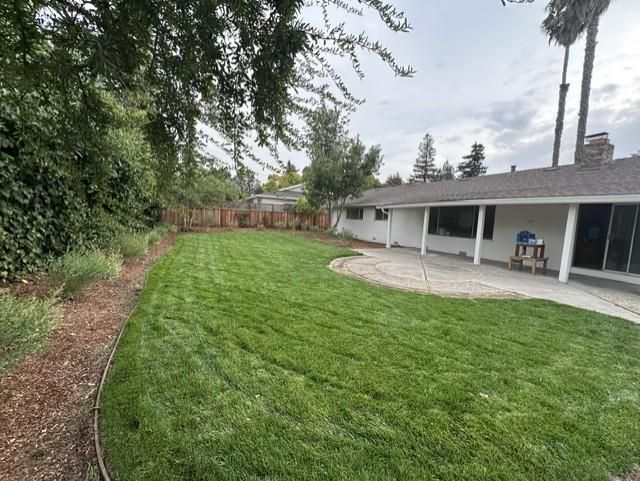
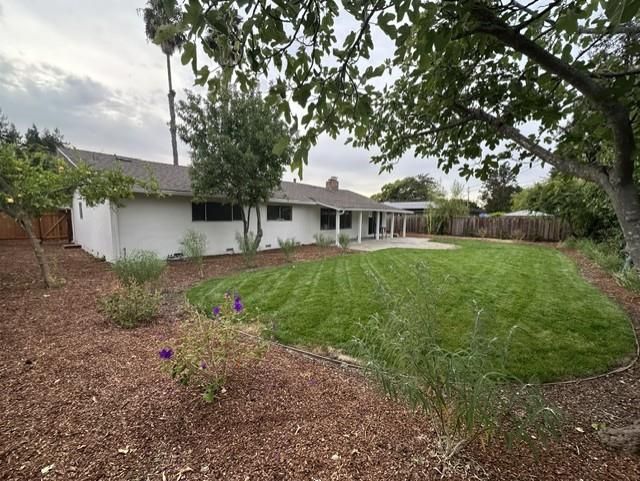
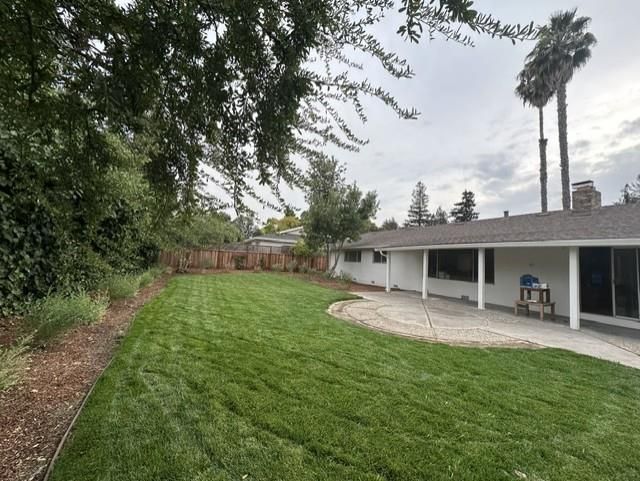
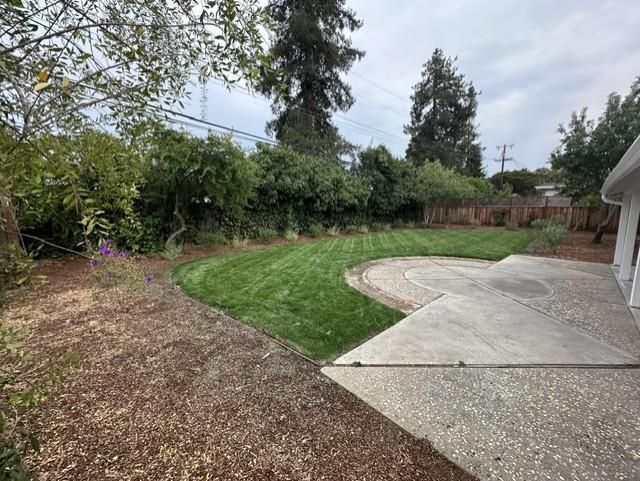
Prime location on a super-quiet no-through street! Walk a minute to the acres of grass and playgrounds at top rated Oak Elementary, and a few minutes more to coveted Mtn View High! Large lot with big front and back yards, giving plenty of room to grow. Wonderful home painted to give you a start, then pick your own materials! Excellent floorplan with 4 bedrooms, large kitchen with breakfast nook, family room, indoor laundry, and adjustable to your ideal should you choose! Top Los Altos schools Oak, Blach, Mtn View High Convenient to groceries, coffee, banks, parks, 85/280/101, the miles of trails at open space district, and to ALL of the great companies! Do not miss this opportunity!

- Days on Market
- 1 day
- Current Status
- Active
- Original Price
- $3,880,000
- List Price
- $3,880,000
- On Market Date
- Aug 28, 2026
- Property Type
- Single Family Home
- Area
- 214 - South of El Monte
- Zip Code
- 94024
- MLS ID
- ML82059355
- APN
- 197-13-008
- Year Built
- 1960
- Stories in Building
- 1
- Possession
- COE
- Data Source
- MLSL
- Origin MLS System
- MLSListings, Inc.
Oak Avenue Elementary School
Public K-6 Elementary
Students: 387 Distance: 0.1mi
Mountain View High School
Public 9-12 Secondary
Students: 2062 Distance: 0.2mi
Alta Vista High School
Public 9-12 Continuation
Students: 79 Distance: 0.5mi
Miramonte Christian School
Private PK-8 Elementary, Religious, Nonprofit
Students: 125 Distance: 0.5mi
St. Simon Elementary School
Private K-8 Elementary, Middle, Religious, Coed
Students: 500 Distance: 0.7mi
Georgina P. Blach Junior High School
Public 7-8 Combined Elementary And Secondary
Students: 499 Distance: 0.7mi
- Bed
- 4
- Bath
- 3 (2/1)
- Primary - Stall Shower(s), Shower over Tub - 1, Tile, Updated Bath
- Parking
- 2
- Attached Garage
- SQ FT
- 1,980
- SQ FT Source
- Unavailable
- Lot SQ FT
- 10,030.0
- Lot Acres
- 0.230257 Acres
- Kitchen
- 220 Volt Outlet, Cooktop - Electric, Countertop - Granite, Countertop - Tile, Dishwasher, Hood Over Range, Oven - Built-In, Oven - Double
- Cooling
- None
- Dining Room
- Breakfast Nook, Dining Area, Eat in Kitchen
- Disclosures
- NHDS Report
- Family Room
- Separate Family Room
- Flooring
- Hardwood
- Foundation
- Concrete Perimeter
- Fire Place
- Family Room, Living Room
- Heating
- Central Forced Air - Gas
- Laundry
- In Utility Room, Inside
- Possession
- COE
- Architectural Style
- Ranch
- Fee
- Unavailable
MLS and other Information regarding properties for sale as shown in Theo have been obtained from various sources such as sellers, public records, agents and other third parties. This information may relate to the condition of the property, permitted or unpermitted uses, zoning, square footage, lot size/acreage or other matters affecting value or desirability. Unless otherwise indicated in writing, neither brokers, agents nor Theo have verified, or will verify, such information. If any such information is important to buyer in determining whether to buy, the price to pay or intended use of the property, buyer is urged to conduct their own investigation with qualified professionals, satisfy themselves with respect to that information, and to rely solely on the results of that investigation.
School data provided by GreatSchools. School service boundaries are intended to be used as reference only. To verify enrollment eligibility for a property, contact the school directly.