

$610,000
1,320
SQ FT
$462
SQ/FT
318 Twin Lakes Drive
@ Oakmont Drive - Oakmont, Santa Rosa

- 2 Bed
- 2 Bath
- 4 Park
- 1,320 sqft
- Santa Rosa
-

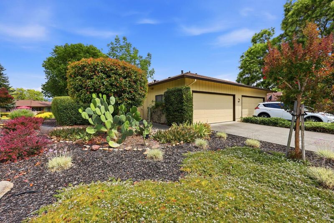
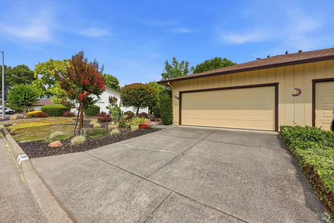
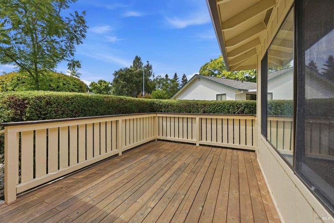
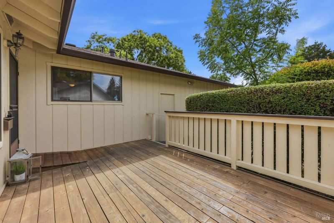
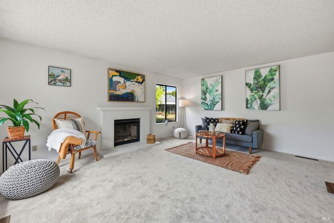
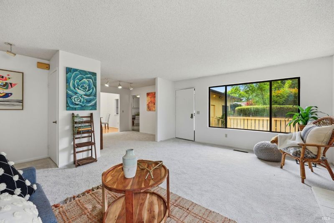
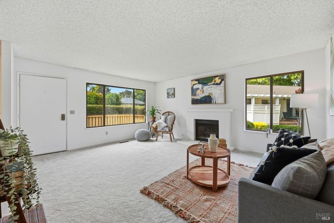
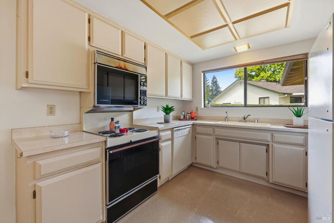
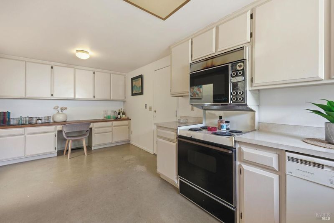
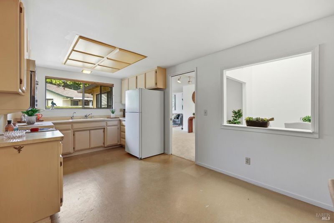
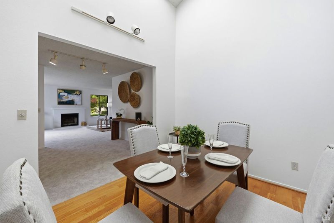
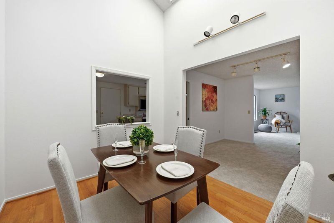
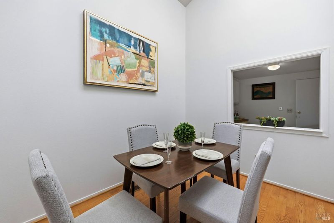
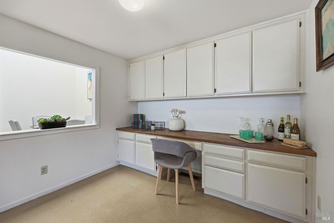
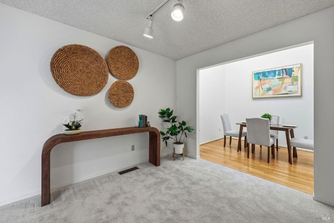
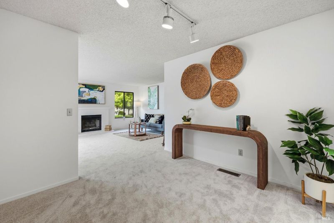
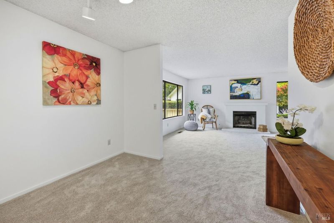
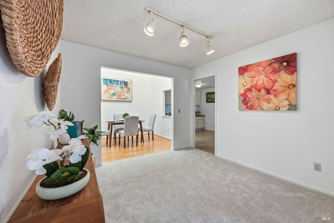
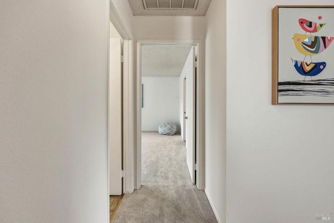
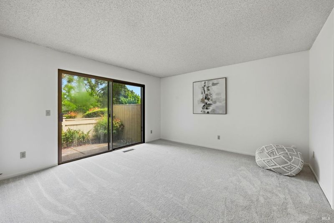
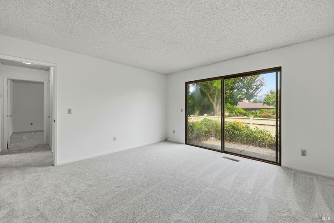
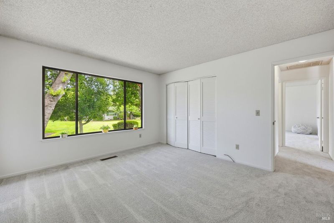
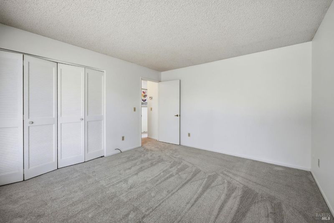
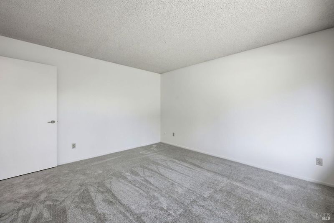
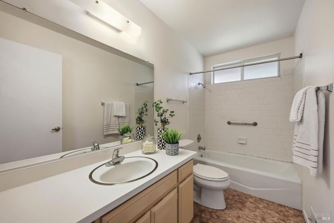
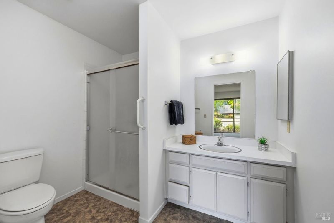
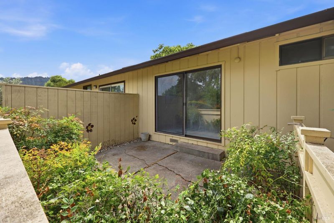
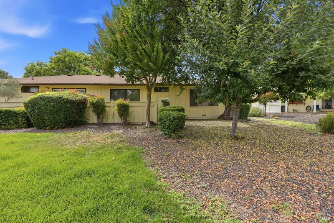
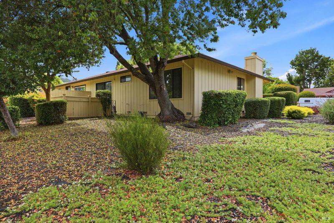
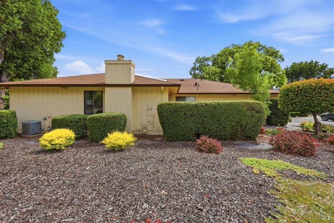
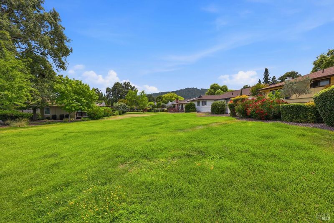
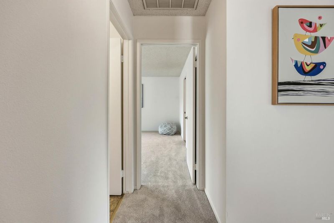
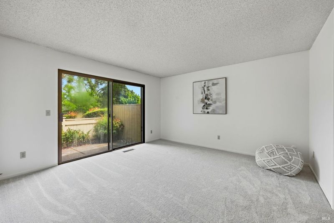
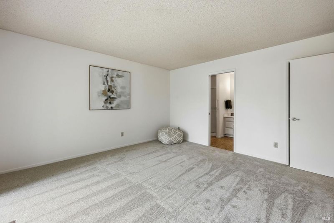
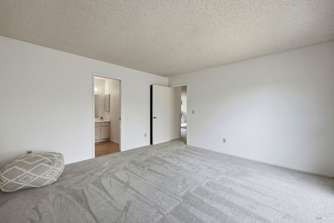
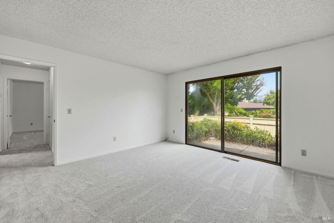
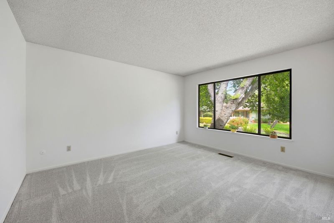
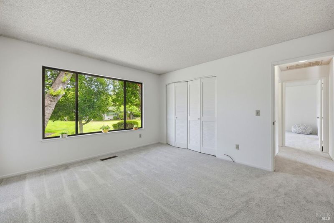
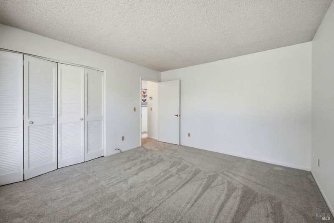
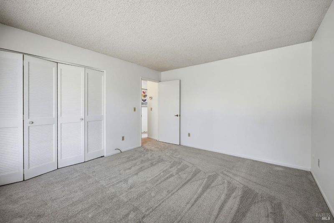
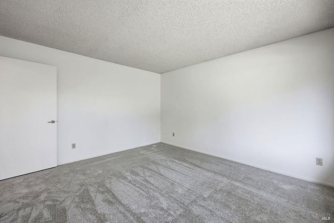
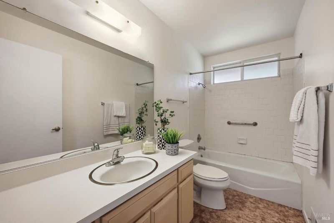
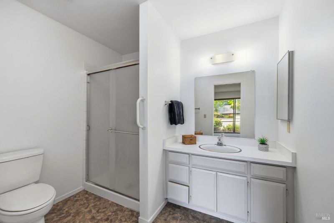
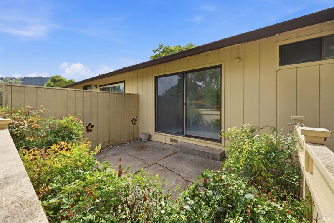
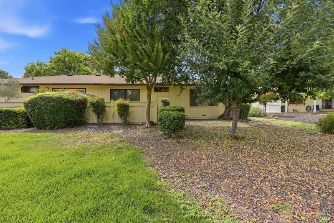
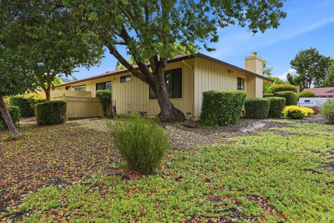
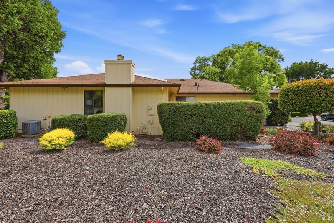
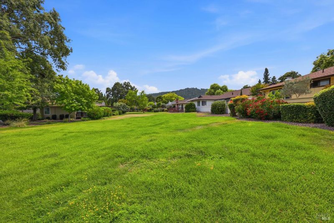
Welcome to 318 Twin Lakes Drive, ideally located in the heart of Oakmont, Sonoma County's premier 55+ active adult community. Freshly updated with new interior paint and brand-new carpet, this inviting home is move-in ready and offers approximately 1,320 square feet of comfortable living space with two bedrooms, two bathrooms, and a versatile flex room perfect for a home office, hobby room, den, or guest overflow space. The functional floor plan provides comfortable living and entertaining areas, while the fresh updates create a clean and welcoming environment. The flex room offers valuable versatility, allowing you to customize the space to fit your lifestyle. Situated in a desirable location close to Oakmont's renowned golf courses, recreation centers, swimming pools, pickleball and tennis courts, fitness facilities, and countless social activities, this home offers easy access to everything that makes Oakmont such a sought-after destination. Surrounded by the beauty of Sonoma Valley and just minutes from award-winning wineries, regional parks, dining, and shopping, Oakmont offers an exceptional blend of recreation, relaxation, and community. Whether you're looking for an active lifestyle or a peaceful Wine Country retreat, 318 Twin Lakes Drive is ready to welcome you home. Enjoy the comfort of fresh updates, the convenience of a flexible floor plan, and the unparalleled lifestyle that Oakmont residents have come to love.

- Days on Market
- 1 day
- Current Status
- Active
- Original Price
- $610,000
- List Price
- $610,000
- On Market Date
- Jul 14, 2026
- Property Type
- Halfplex
- Area
- Oakmont
- Zip Code
- 95409
- MLS ID
- 326051418
- APN
- 016-670-054-000
- Year Built
- 1985
- Stories in Building
- Unavailable
- Possession
- Close Of Escrow
- Data Source
- BAREIS
- Origin MLS System
Kenwood Elementary School
Public K-6 Elementary
Students: 138 Distance: 1.6mi
Heidi Hall's New Song Isp
Private K-12
Students: NA Distance: 3.8mi
Austin Creek Elementary School
Public K-6 Elementary
Students: 387 Distance: 4.0mi
Dunbar Elementary School
Public K-5 Elementary
Students: 198 Distance: 4.5mi
Strawberry Elementary School
Public 4-6 Elementary
Students: 397 Distance: 4.5mi
Rincon School
Private 10-12 Special Education, Secondary, All Male, Coed
Students: 5 Distance: 4.9mi
- Bed
- 2
- Bath
- 2
- Parking
- 4
- Garage Facing Front
- SQ FT
- 1,320
- SQ FT Source
- Assessor Auto-Fill
- Lot SQ FT
- 4,299.0
- Lot Acres
- 0.0987 Acres
- Cooling
- See Remarks
- Fire Place
- See Remarks
- Heating
- Central
- Laundry
- In Garage
- Main Level
- Bedroom(s), Full Bath(s), Kitchen, Living Room, Primary Bedroom
- Possession
- Close Of Escrow
- Basement
- None
- * Fee
- $135
- Name
- Oakmont Village Association
- Phone
- (707) 539-1611
- *Fee includes
- Maintenance Grounds
MLS and other Information regarding properties for sale as shown in Theo have been obtained from various sources such as sellers, public records, agents and other third parties. This information may relate to the condition of the property, permitted or unpermitted uses, zoning, square footage, lot size/acreage or other matters affecting value or desirability. Unless otherwise indicated in writing, neither brokers, agents nor Theo have verified, or will verify, such information. If any such information is important to buyer in determining whether to buy, the price to pay or intended use of the property, buyer is urged to conduct their own investigation with qualified professionals, satisfy themselves with respect to that information, and to rely solely on the results of that investigation.
School data provided by GreatSchools. School service boundaries are intended to be used as reference only. To verify enrollment eligibility for a property, contact the school directly.