


$899,000
1,886
SQ FT
$477
SQ/FT
1049 Feather Cir
@ Indian Wells Wy - Oakhurst C.C., Clayton

- 3 Bed
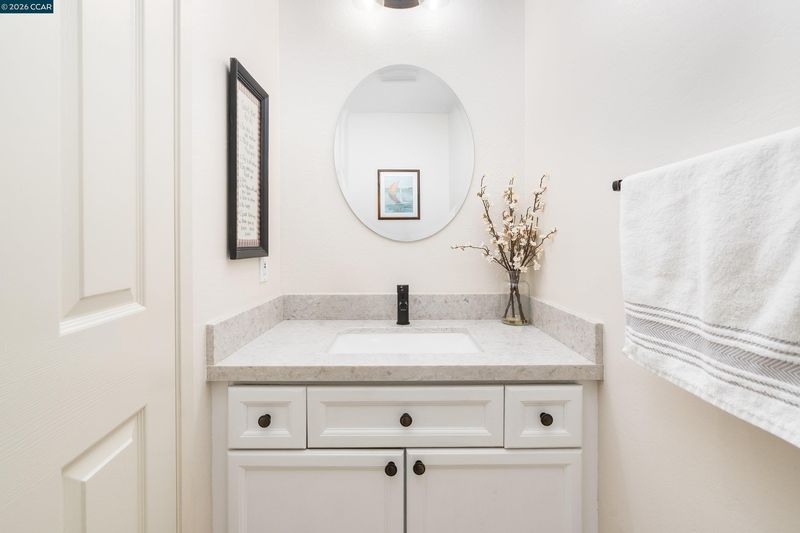
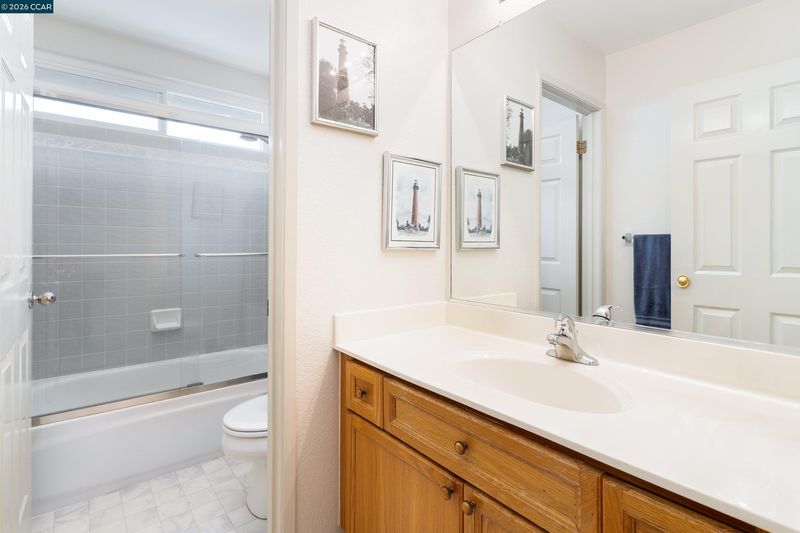
- 2.5 (2/1) Bath
- 2 Park
- 1,886 sqft
- Clayton
-

-
Sat Oct 17, 2:00 pm - 4:00 pm
Welcome to 1049 Feather Circle in Clayton, a rare gem in the desirable Oak Hollow community where everyday life feels like living in a postcard. https://www.1049feathercir.com/
-
Sun Oct 18, 2:00 pm - 4:00 pm
Welcome to 1049 Feather Circle in Clayton, a rare gem in the desirable Oak Hollow community where everyday life feels like living in a postcard. https://www.1049feathercir.com/
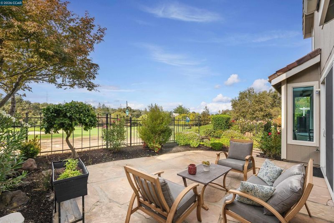
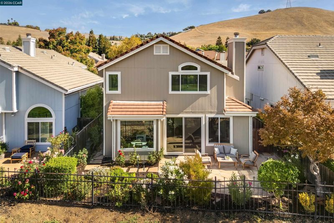
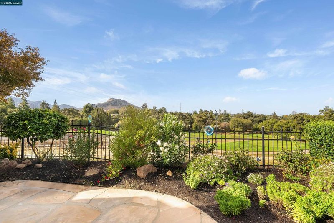
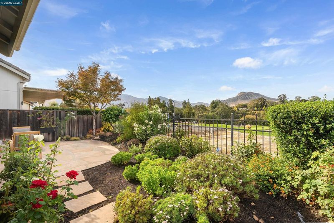
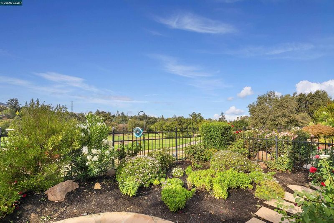
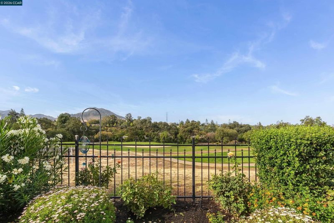
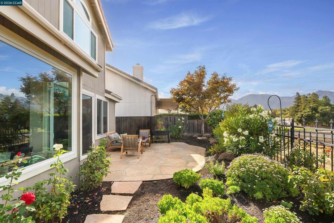
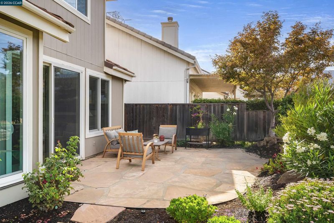
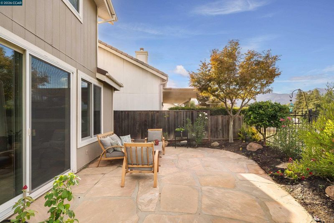
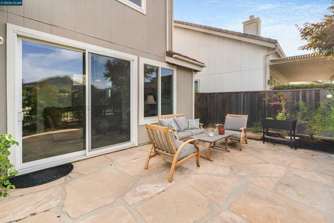
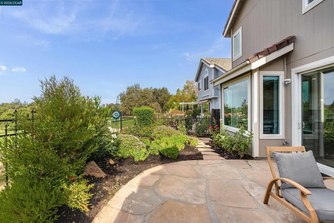
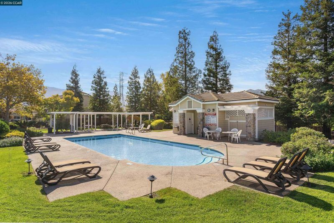
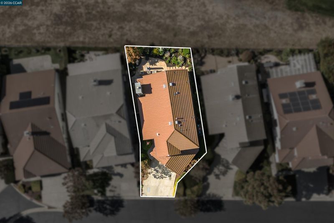
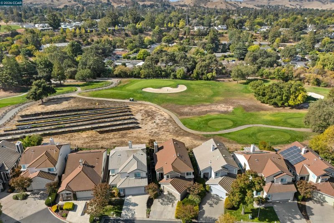
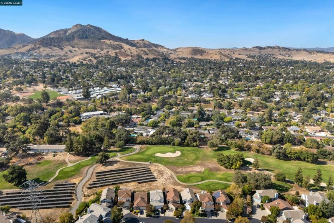
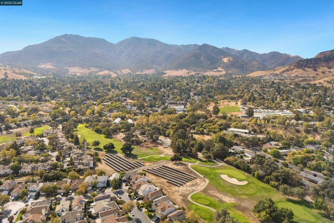
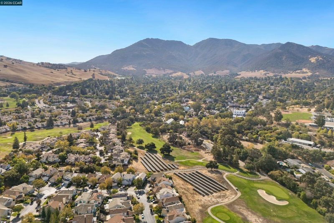
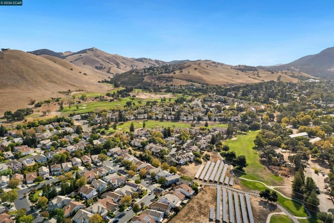
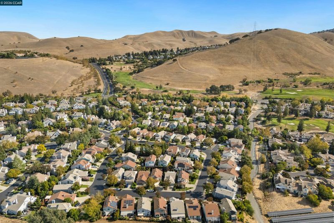
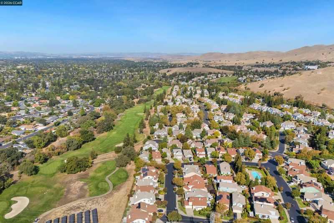
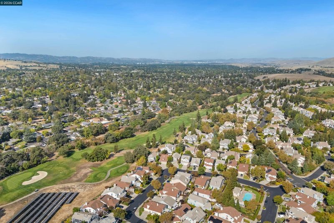
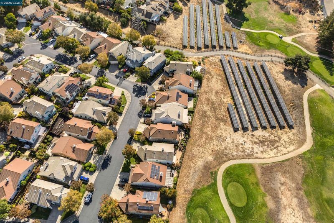
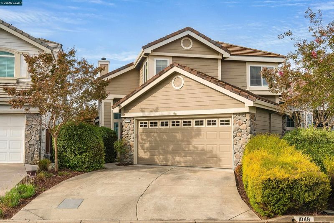
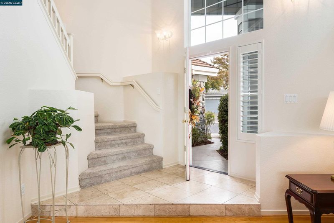
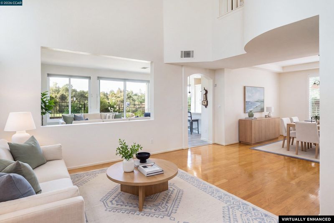
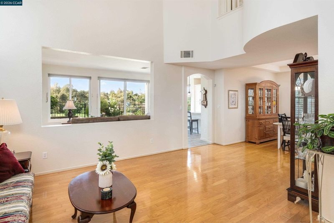
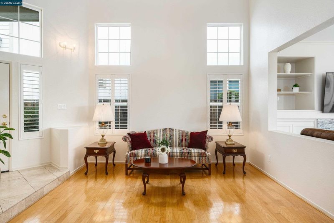
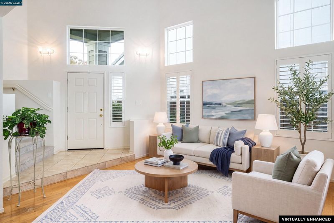
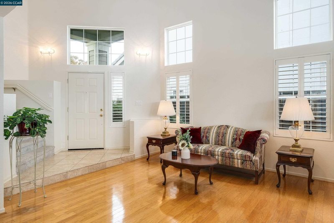
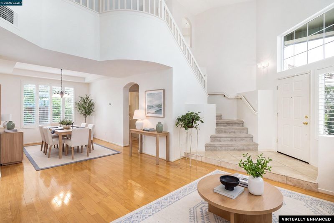
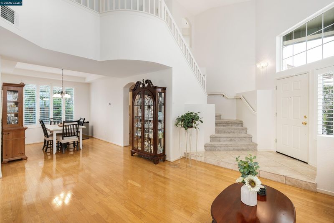
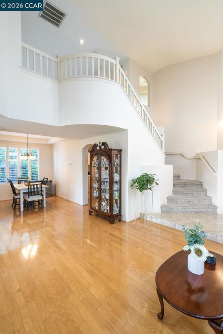
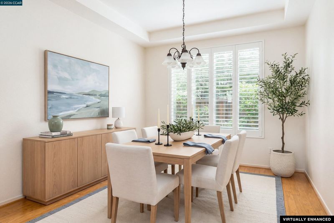
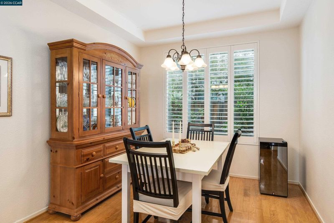
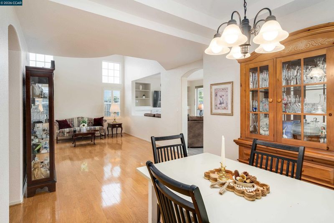
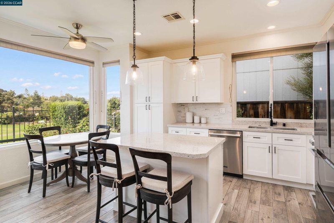
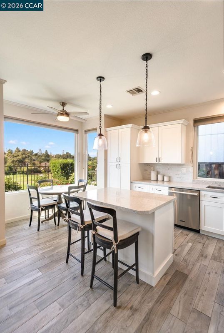
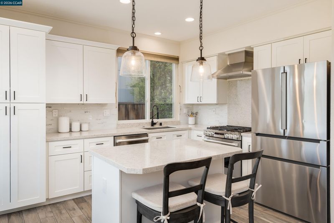
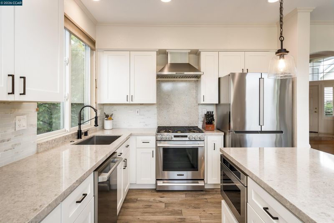
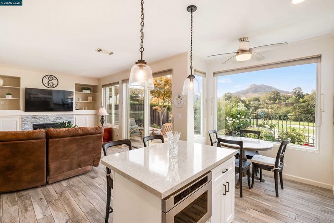
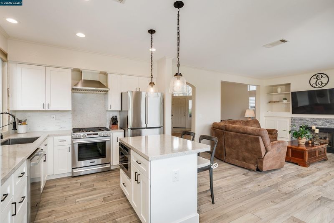
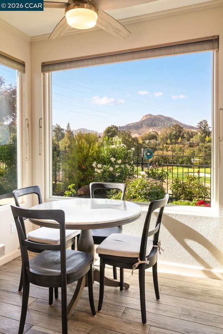
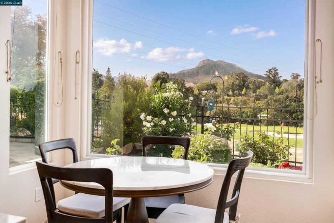
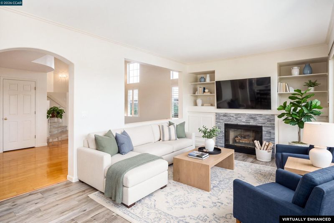
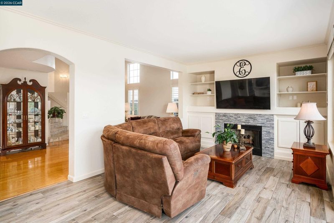
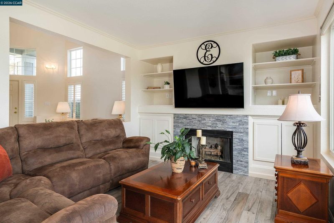
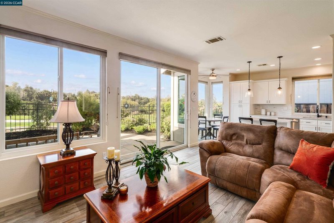
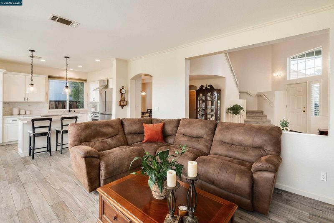
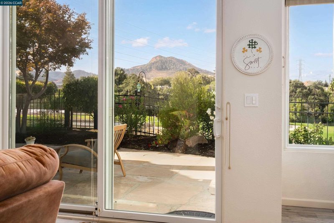
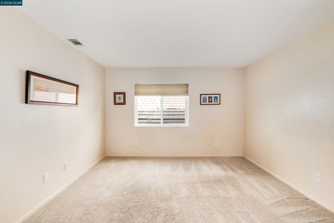
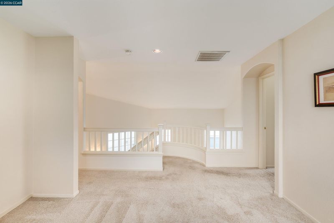
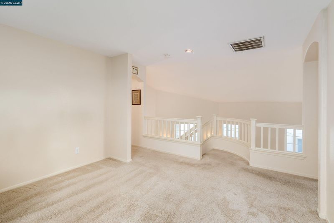
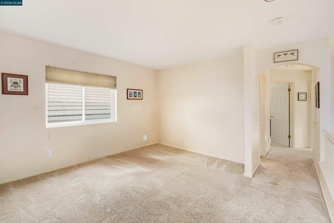
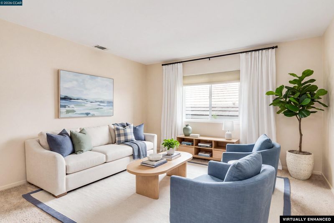
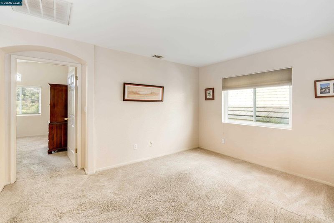
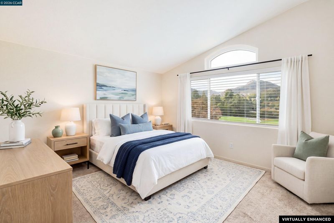
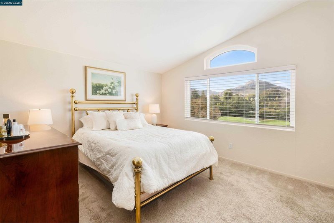
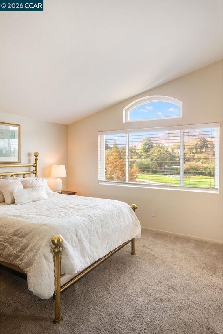
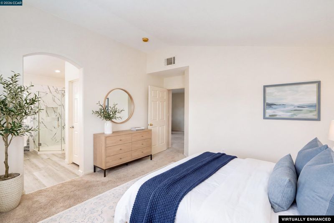
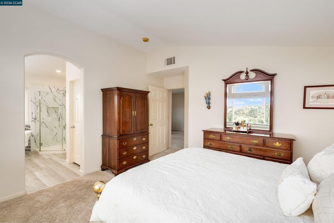
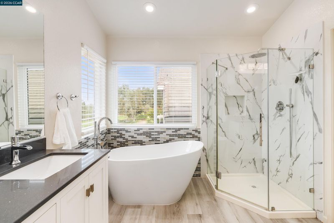
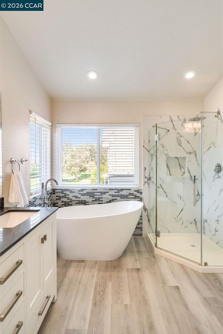
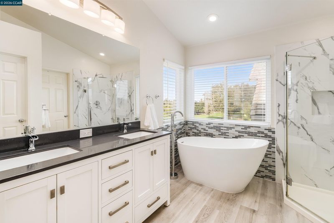
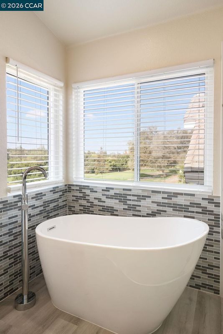
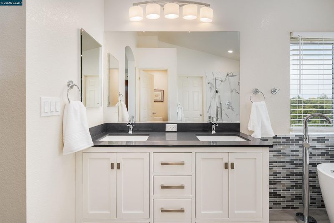
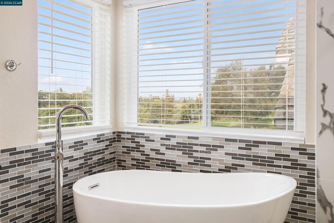
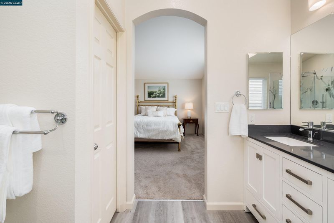
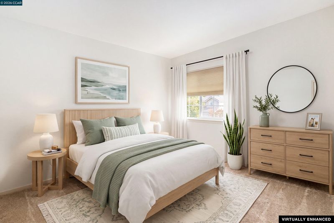
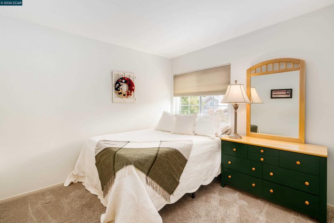
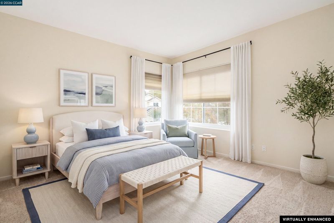
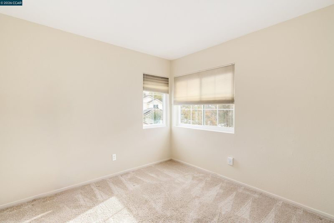
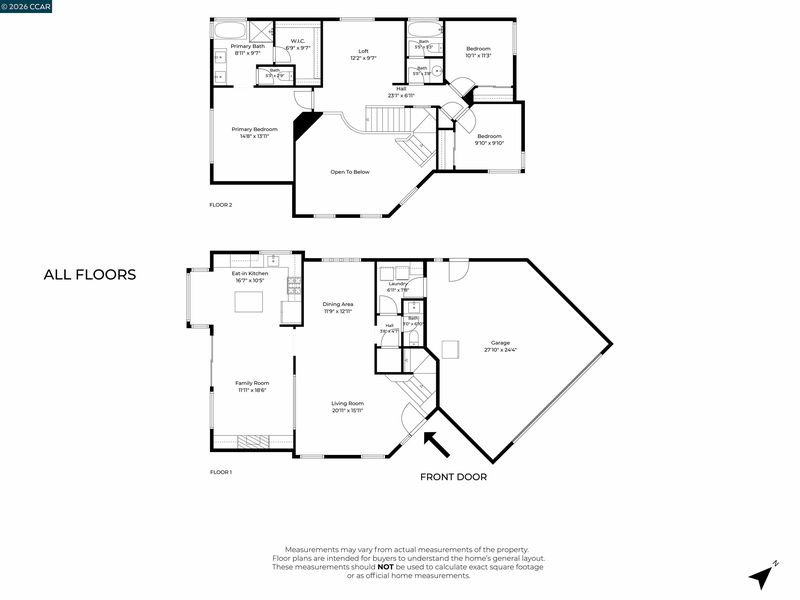
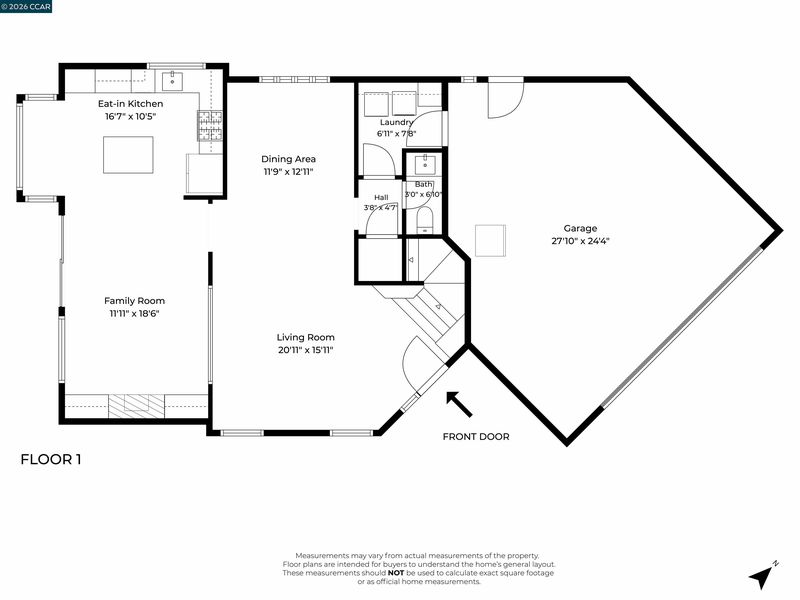
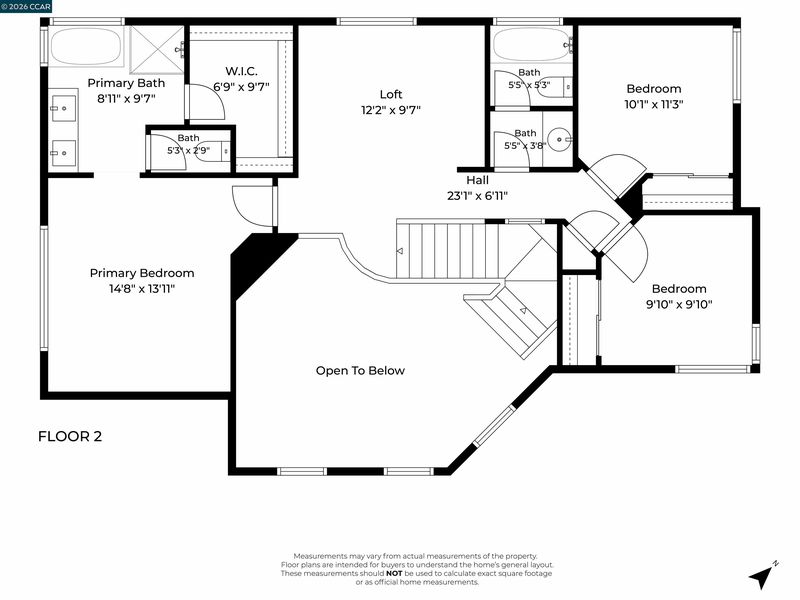
Welcome to 1049 Feather Circle in Clayton, a rare gem in the desirable Oak Hollow community where everyday life feels like living in a postcard. Perched right on the 13th green of the Oakhurst Country Club, this exceptional 3-bedroom, 2.5-bath home delivers sweeping, manicured green views that double as your private backyard horizon, complete with unobstructed panoramas of the majestic Mount Diablo hillscape and golden-hour sunsets over the links. Imagine waking up to endless emerald vistas, sipping morning coffee on the patio, or hosting unforgettable gatherings against this stunning backdrop. Featuring a 2-car garage, a flexible bonus loft that can easily convert to a fourth bedroom, and access to a glittering community pool, this home perfectly balances resort-style tranquility with effortless entertaining. Best of all, you are just minutes from Clayton’s charming downtown, local shops, and beloved festivals (Art & Wine Fair, Concerts in the Grove, Oktoberfest) offering the ultimate blend of serene privacy and wonderful East Bay convenience.

- Current Status
- New
- Original Price
- $899,000
- List Price
- $899,000
- On Market Date
- Oct 13, 2026
- Property Type
- Detached
- D/N/S
- Oakhurst C.C.
- Zip Code
- 94517
- MLS ID
- 41151077
- APN
- 1184700860
- Year Built
- 1996
- Stories in Building
- 2
- Possession
- Close Of Escrow
- Data Source
- MAXEBRDI
- Origin MLS System
- CONTRA COSTA
Mt. Diablo Elementary School
Public K-5 Elementary
Students: 798 Distance: 0.3mi
American Christian Academy - Ext
Private 1-12
Students: 15 Distance: 0.6mi
Pine Hollow Middle School
Public 6-8 Middle
Students: 569 Distance: 1.0mi
Highlands Elementary School
Public K-5 Elementary
Students: 542 Distance: 1.1mi
Hope Academy For Dyslexics
Private 1-8
Students: 22 Distance: 1.2mi
Diablo View Middle School
Public 6-8 Middle
Students: 688 Distance: 1.2mi
- Bed
- 3
- Bath
- 2.5 (2/1)
- Parking
- 2
- Attached, Int Access From Garage, Garage Door Opener
- SQ FT
- 1,886
- SQ FT Source
- Public Records
- Lot SQ FT
- 3,800.0
- Lot Acres
- 0.09 Acres
- Pool Info
- None, Community
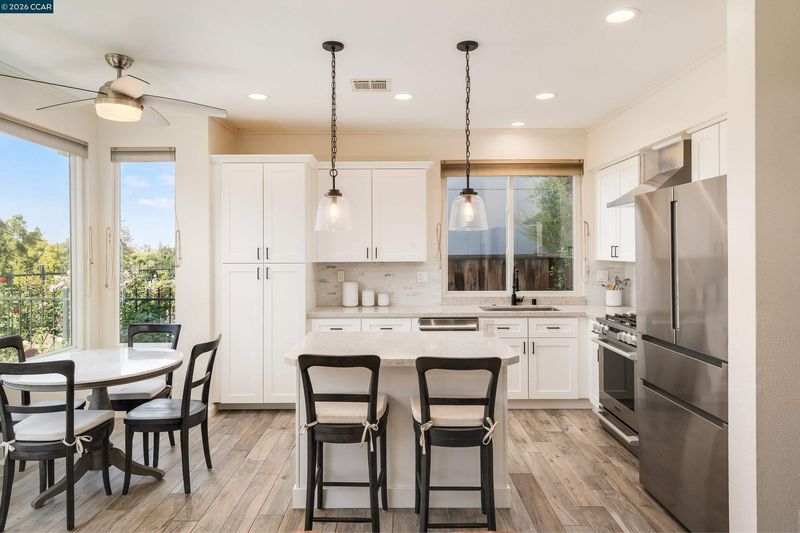
- Kitchen
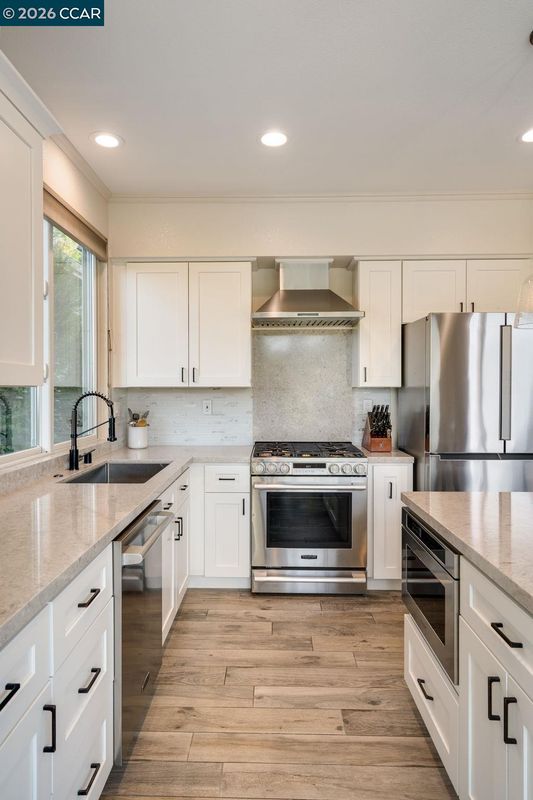
- Dishwasher, Gas Range, Microwave, Oven, Gas Water Heater, Breakfast Nook, Tile Counters, Disposal, Gas Range/Cooktop, Kitchen Island, Oven Built-in
- Cooling
- Central Air
- Disclosures
- Disclosure Package Avail
- Entry Level
- Exterior Details
- Back Yard, Dog Run
- Flooring
- Carpet
- Foundation
- Fire Place
- Family Room, Gas, Stone
- Heating
- Forced Air
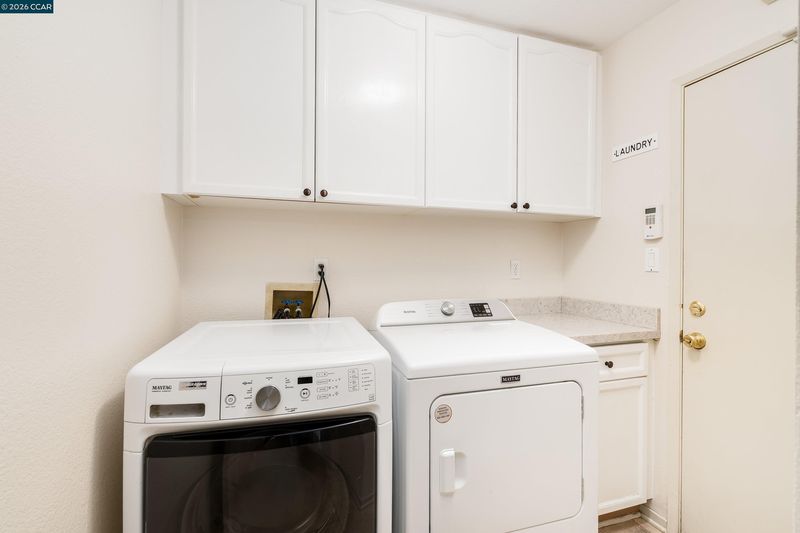
- Laundry
- Laundry Room
- Upper Level
- 2 Bedrooms, 2 Baths, Primary Bedrm Suite - 1, Loft
- Main Level
- 0.5 Bath, Laundry Facility, Main Entry
- Views
- Golf Course, Hills, Mt Diablo
- Possession
- Close Of Escrow
- Architectural Style
- Contemporary
- Non-Master Bathroom Includes
- Shower Over Tub, Stall Shower
- Construction Status
- Existing
- Additional Miscellaneous Features
- Back Yard, Dog Run
- Location
- On Golf Course, Level, Premium Lot
- Roof
- Tile
- Water and Sewer
- Public
- Fee
- $195
MLS and other Information regarding properties for sale as shown in Theo have been obtained from various sources such as sellers, public records, agents and other third parties. This information may relate to the condition of the property, permitted or unpermitted uses, zoning, square footage, lot size/acreage or other matters affecting value or desirability. Unless otherwise indicated in writing, neither brokers, agents nor Theo have verified, or will verify, such information. If any such information is important to buyer in determining whether to buy, the price to pay or intended use of the property, buyer is urged to conduct their own investigation with qualified professionals, satisfy themselves with respect to that information, and to rely solely on the results of that investigation.
School data provided by GreatSchools. School service boundaries are intended to be used as reference only. To verify enrollment eligibility for a property, contact the school directly.