

$4,150,000
2,353
SQ FT
$1,764
SQ/FT
110 Vintners Court
@ Stanly Way - Napa

- 3 Bed
- 4 (3/1) Bath
- 2 Park
- 2,353 sqft
- Napa
-

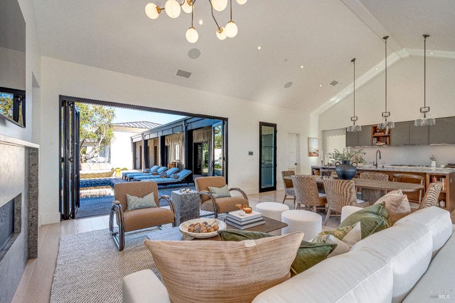
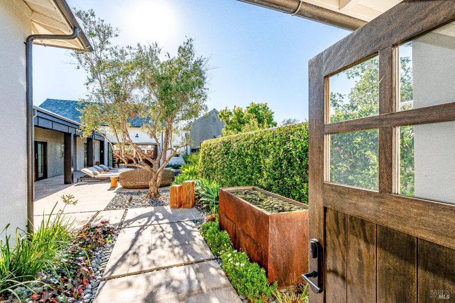
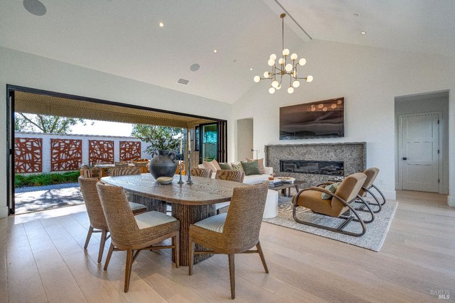
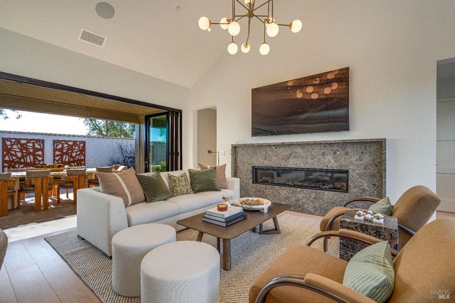
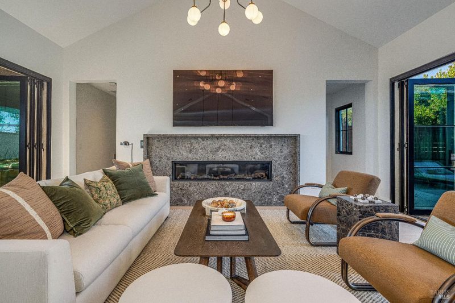
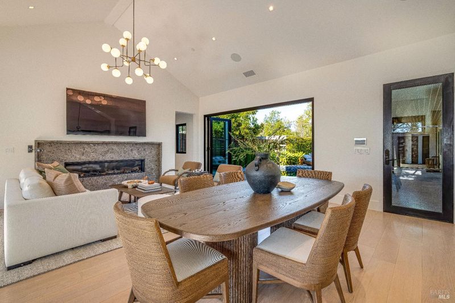
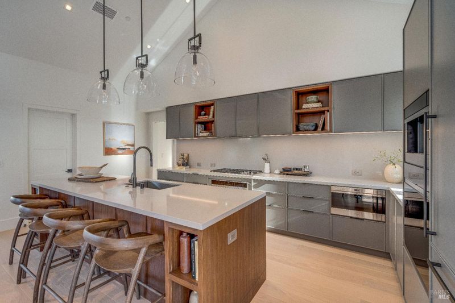
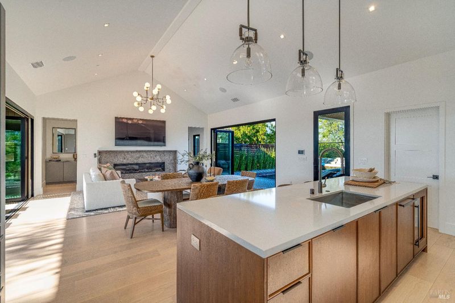
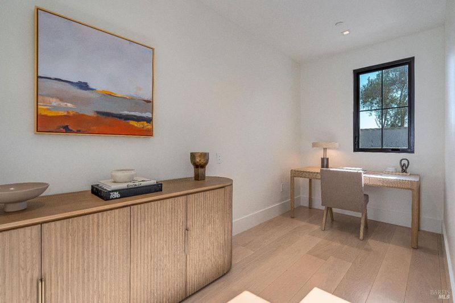
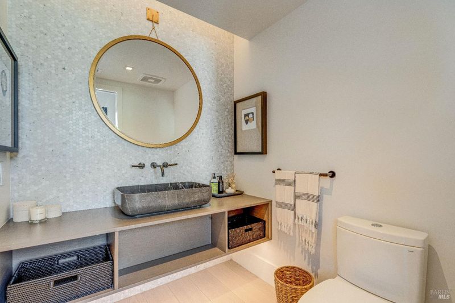
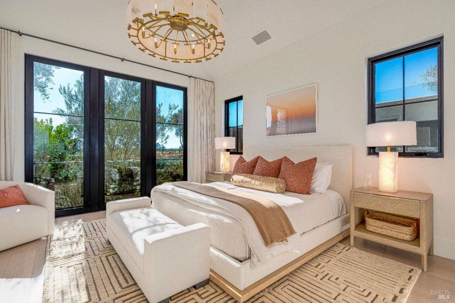
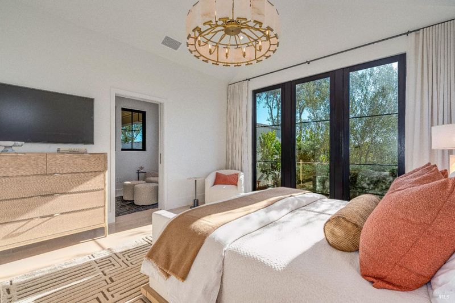
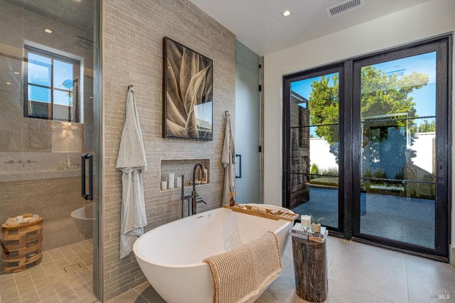
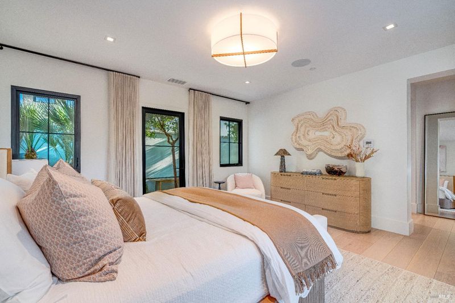
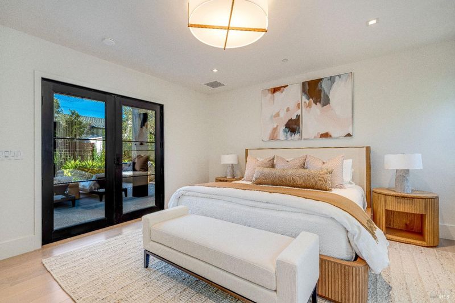
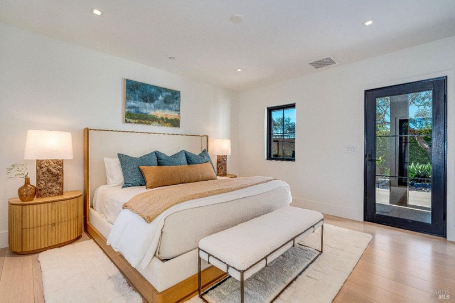
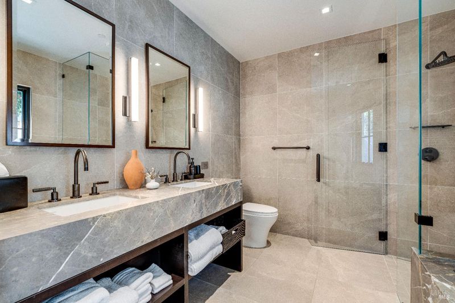
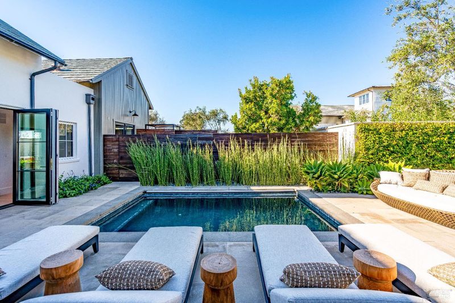
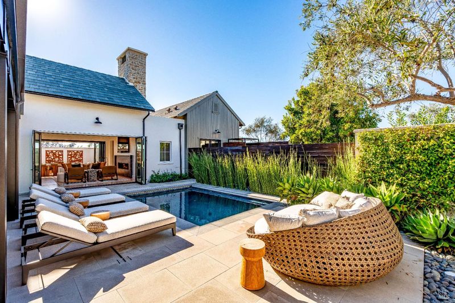
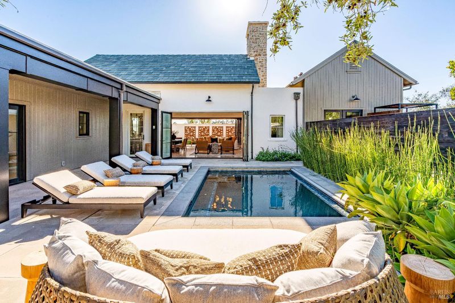
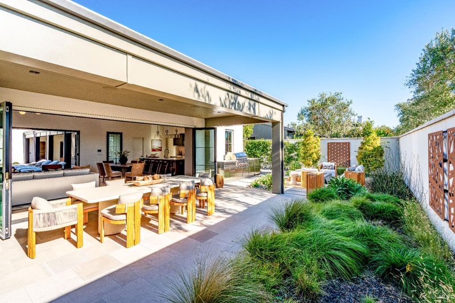
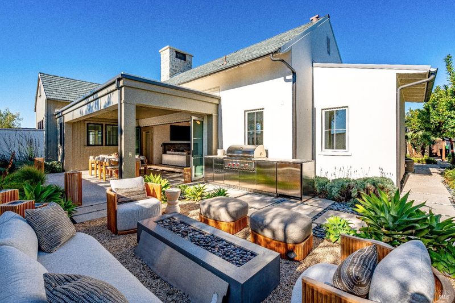
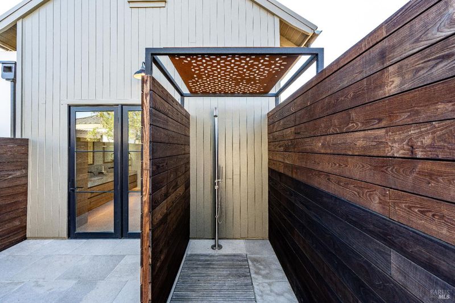
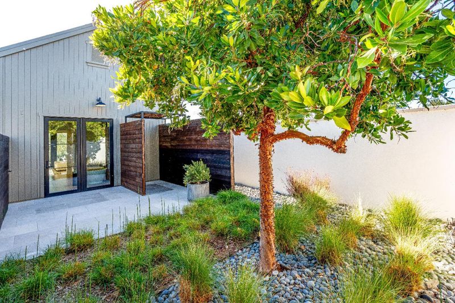
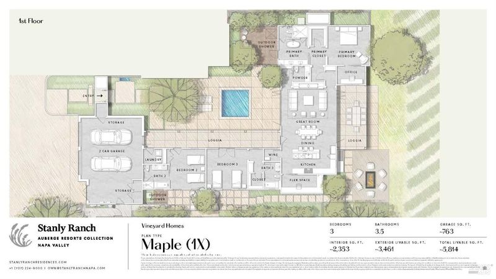
The Vineyard Homes at Stanly Ranch, an Auberge Collection, are Napa Valley's premier destination for resort-style living. This RH-furnished 2,353 SF residence combines modern architecture with relaxed Wine Country living and includes RH indoor/outdoor furniture, art & accessories, window coverings, TV package, and glassware, dishes, etc. provided by Williams Sonoma and Auberge. The great room features 16-foot vaulted ceilings and a chef's kitchen filled with natural light from clerestory windows. Folding glass walls open to our signature courtyard and 3,586 SF of outdoor living, including a private heated pool and spa, outdoor firepit, and covered loggias. The primary suite includes a spa-inspired bath, outdoor shower, and walk-in closet. Owners may apply to join the exclusive Stanly Ranch Club, gaining access to farm-driven dining, the Halehouse wellness spa, fitness center, and pools. Just under an hour from San Francisco, this residence offers an unmatched blend of luxury, design, and effortless ownership in the heart of Napa Valley.

- Days on Market
- 527 days
- Current Status
- Contingent
- Original Price
- $4,525,000
- List Price
- $4,150,000
- On Market Date
- Feb 3, 2025
- Contingent Date
- Jul 13, 2026
- Property Type
- Single Family Residence
- Area
- Napa
- Zip Code
- 94559
- MLS ID
- 325008363
- APN
- 047-420-005-000
- Year Built
- 0
- Stories in Building
- Unavailable
- Possession
- Close Of Escrow
- Data Source
- BAREIS
- Origin MLS System
Stone Bridge
Charter K-8 Elementary
Students: 269 Distance: 0.9mi
Snow Elementary School
Public K-5 Elementary
Students: 394 Distance: 2.4mi
Harvest Middle School
Public 6-8 Middle
Students: 799 Distance: 3.1mi
River Charter School
Charter 6-8 Middle
Students: 390 Distance: 3.1mi
Napa Christian Campus of Education School
Private K-12 Combined Elementary And Secondary, Religious, Coed
Students: 126 Distance: 3.3mi
Shearer Charter School
Public K-5 Elementary
Students: 480 Distance: 3.3mi
- Bed
- 3
- Bath
- 4 (3/1)
- Double Sinks, Outside Access, Radiant Heat, Shower Stall(s), Tile, Tub, Window
- Parking
- 2
- Attached
- SQ FT
- 2,353
- SQ FT Source
- Builder
- Lot SQ FT
- 8,537.0
- Lot Acres
- 0.196 Acres
- Pool Info
- Built-In, Gas Heat, Gunite Construction, Pool Cover, Pool/Spa Combo
- Kitchen
- Island, Island w/Sink, Other Counter
- Cooling
- Central
- Dining Room
- Dining/Living Combo
- Exterior Details
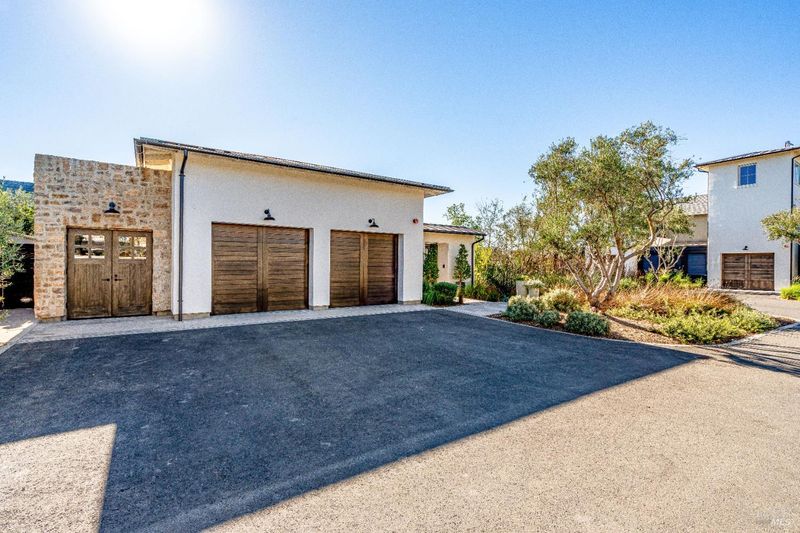
- Built-In Barbeque, Covered Courtyard
- Family Room
- Cathedral/Vaulted, Great Room
- Flooring
- Tile, Wood
- Foundation
- Slab
- Fire Place
- Gas Starter, Living Room, Other
- Heating
- Central, Radiant
- Laundry
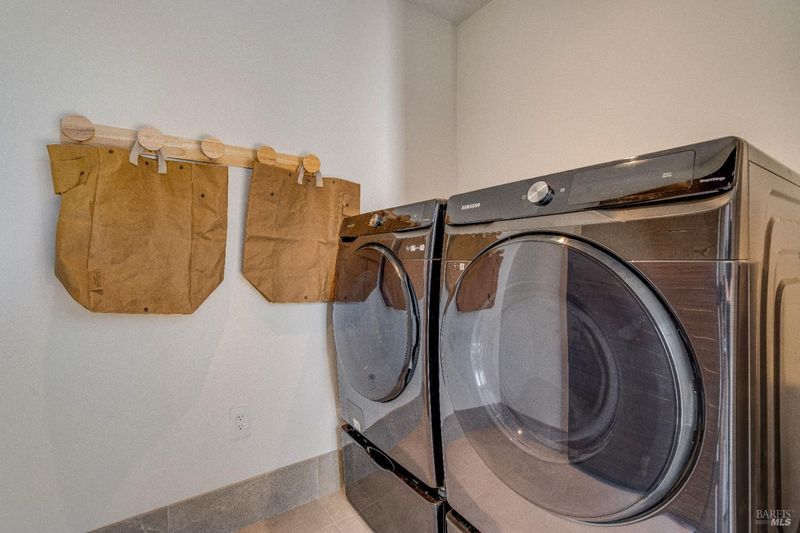
- Cabinets, Dryer Included, Sink, Washer Included
- Main Level
- Bedroom(s), Dining Room, Full Bath(s), Garage, Kitchen, Living Room, Primary Bedroom, Partial Bath(s)
- Views
- Vineyard
- Possession
- Close Of Escrow
- Basement
- None
- Architectural Style
- Contemporary, Farmhouse, Modern/High Tech, Traditional
- * Fee
- $1,326
- Name
- Stanly Ranch Vineyard Homes Association
- Phone
- (707) 224-8000
- *Fee includes
- Common Areas, Management, Road, Sewer, and Trash
MLS and other Information regarding properties for sale as shown in Theo have been obtained from various sources such as sellers, public records, agents and other third parties. This information may relate to the condition of the property, permitted or unpermitted uses, zoning, square footage, lot size/acreage or other matters affecting value or desirability. Unless otherwise indicated in writing, neither brokers, agents nor Theo have verified, or will verify, such information. If any such information is important to buyer in determining whether to buy, the price to pay or intended use of the property, buyer is urged to conduct their own investigation with qualified professionals, satisfy themselves with respect to that information, and to rely solely on the results of that investigation.
School data provided by GreatSchools. School service boundaries are intended to be used as reference only. To verify enrollment eligibility for a property, contact the school directly.