


$2,095,000
2,287
SQ FT
$916
SQ/FT
826 40th Ave
@ Cabrillo St and Fulton St - 1 - SF District 1, San Francisco

- 4 Bed
- 4 Bath
- 1 Park
- 2,287 sqft
- San Francisco
-

-
Sat May 30, 1:00 pm - 4:00 pm
Hosted by Vivian Chen
-
Sun May 31, 1:00 pm - 4:00 pm
Hosted by Vivian Chen
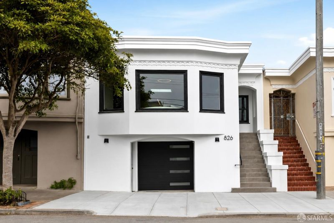
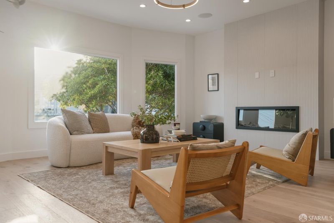
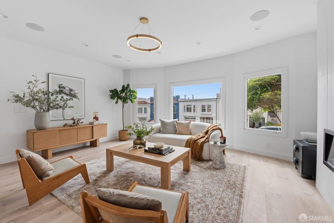
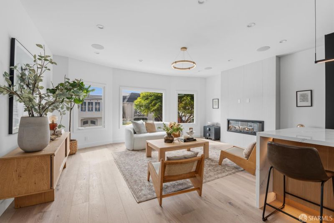
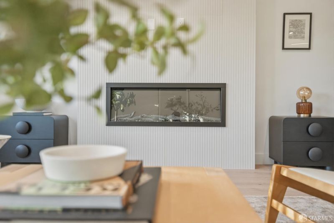
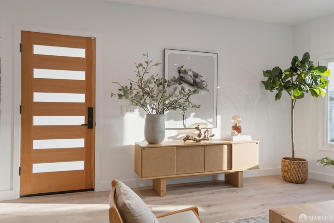
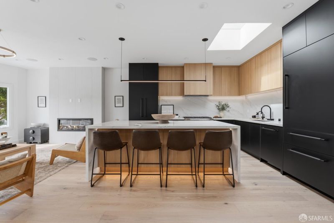
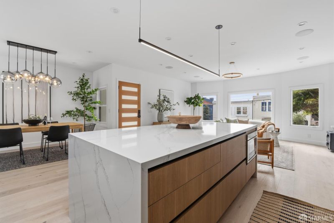
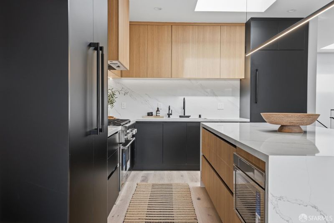
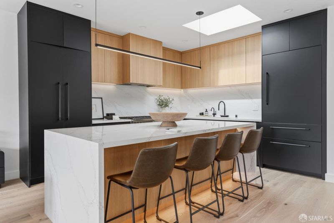
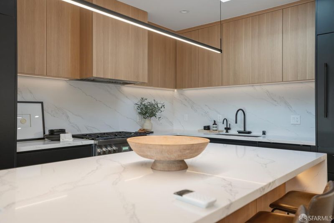
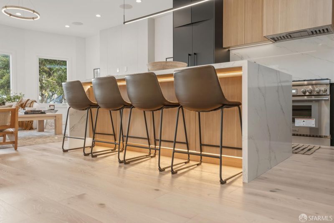
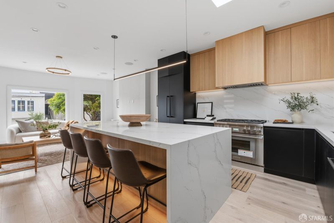
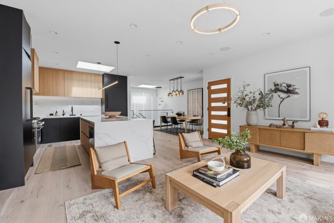
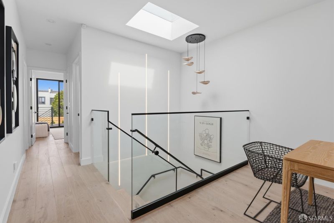
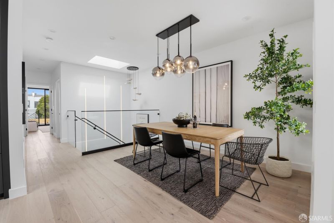
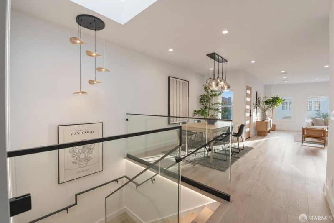
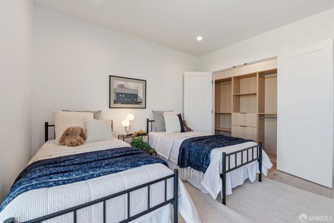
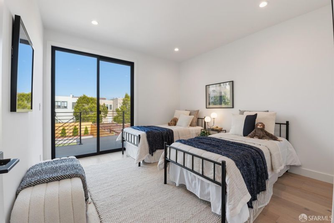
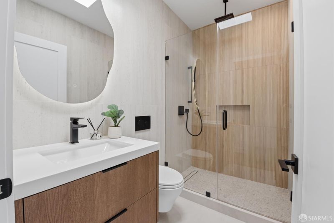
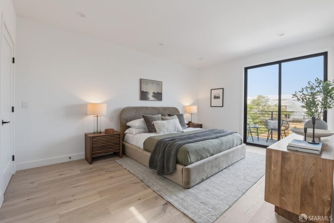
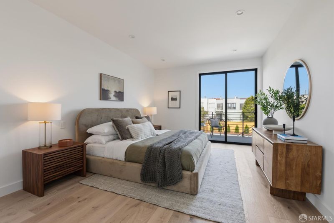
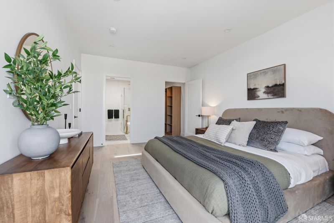
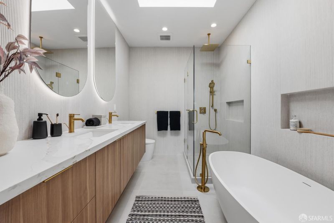
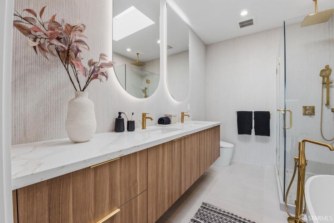
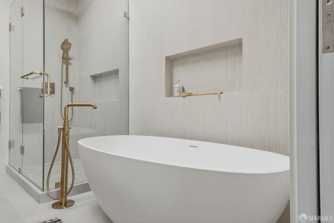
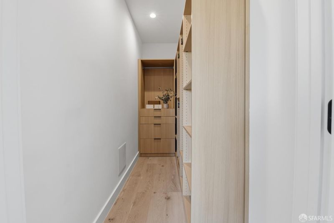
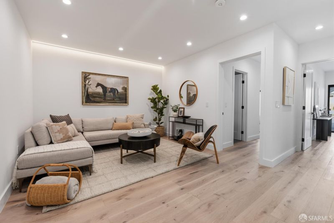
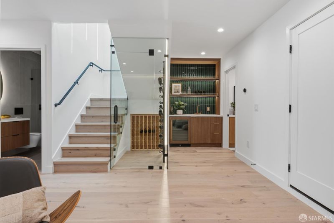
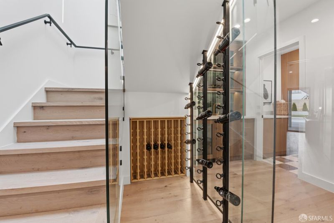
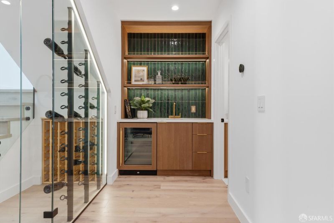
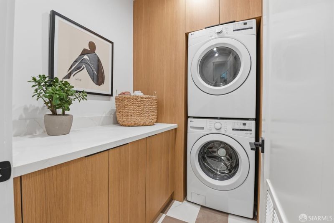
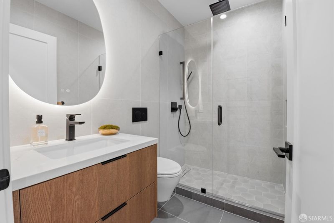
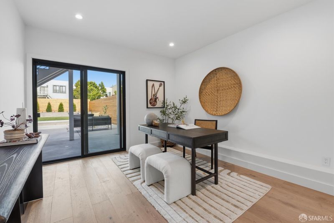
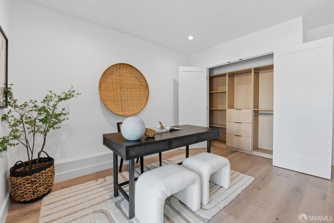
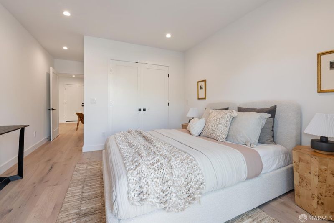
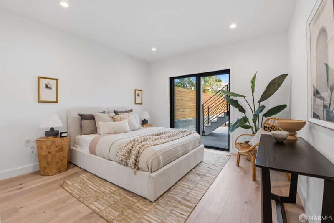
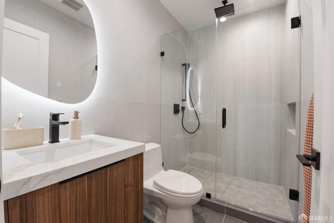
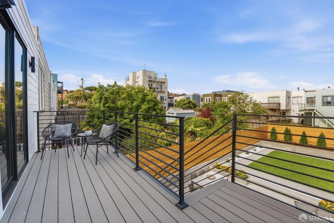
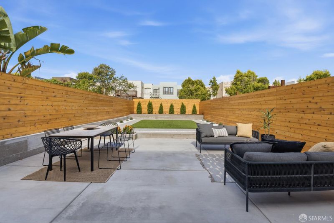
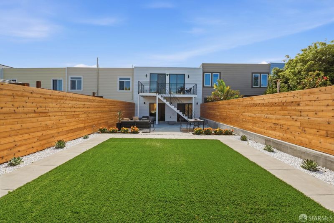
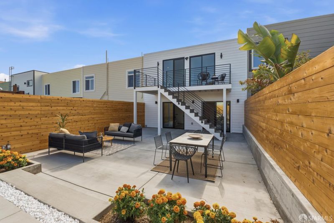
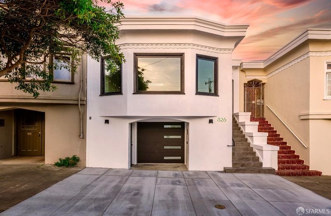
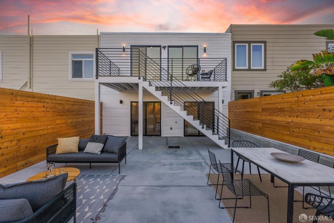
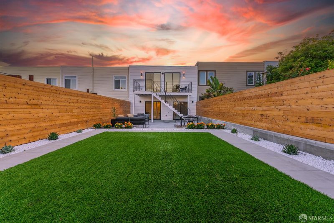
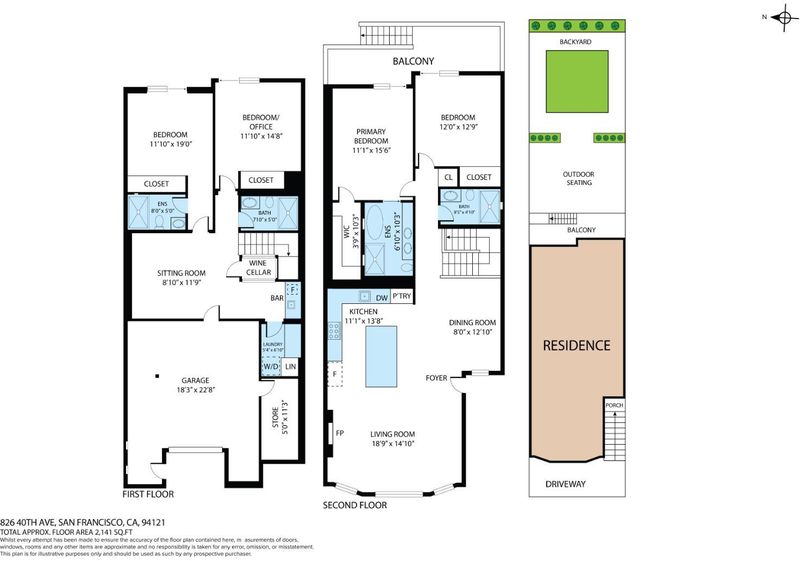
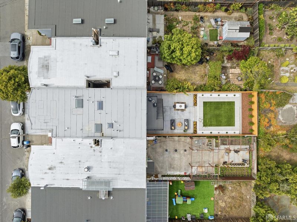
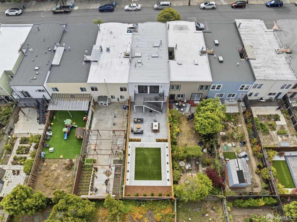
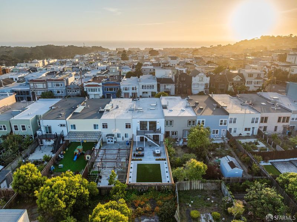
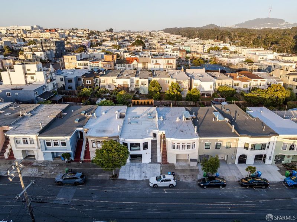
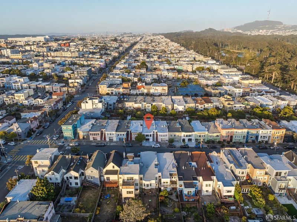
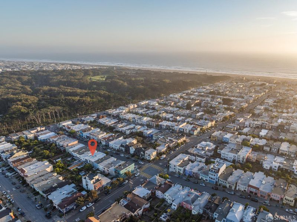
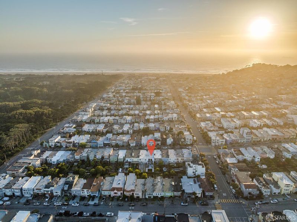
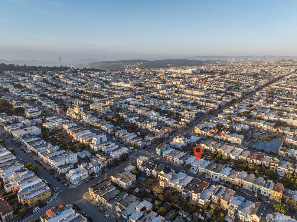
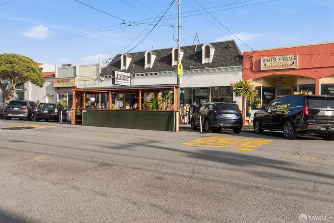
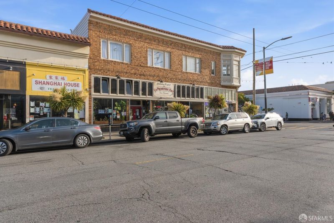
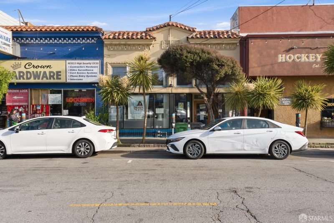
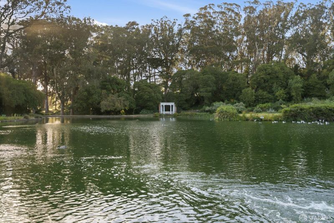
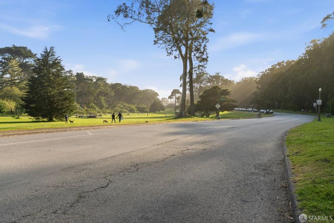
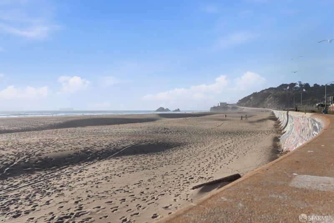
Meticulously reimagined for modern living, 826 40th Avenue pairs sophisticated design with exceptional functionality across two beautifully appointed levels in the coveted Outer Richmond. The home is thoughtfully oriented to capture the rhythm of the day, with soft eastern morning light filtering into the bedroom wing and golden afternoon sunsets illuminating the main living spaces. The main level unfolds into an expansive 9 ft ceiling open-concept living and dining room. A chef's kitchen featuring an oversized quartz waterfall island, integrated Thermador appliances, custom cabinetry, and curated finishes flooded with natural lighting from the skylight above. Two bedrooms and two full baths complete this level, including a primary suite with a walk-in closet, direct access to the backyard, and a spa-inspired bath with a freestanding soaking tub, dual vanities, and floor-to-ceiling porcelain reeded tiling. The lower level expands the home's living experience with a spacious family room, mid century modern wet bar, striking glass wine display, dedicated laundry room, two additional bedrooms, and two full baths. Radiant heated floors run throughout the home, while warm contemporary finishes, layered lighting, and thoughtful design details create an atmosphere that feels both refined and inviting. The landscaped backyard provides an indoor/outdoor connection creating an extension of the home's living spaces. Ideally situated just moments from Ocean Beach, Golden Gate Park, neighborhood cafes, local markets, and beloved Richmond District dining destinations, 826 40th Avenue offers a rare opportunity to own a fully renovated residence that seamlessly balances thoughtful design, modern comfort, and coastal San Francisco living.

- Days on Market
- 1 day
- Current Status
- Active
- Original Price
- $0
- List Price
- $2,095,000
- On Market Date
- May 29, 2026
- Property Type
- Single Family Residence
- District
- 1 - SF District 1
- Zip Code
- 94121
- MLS ID
- 426135154
- APN
- 1682-001I
- Year Built
- 1924
- Stories in Building
- 2
- Possession
- Close Of Escrow
- Data Source
- SFAR
- Origin MLS System
St. Thomas The Apostle School
Private K-8 Elementary, Religious, Nonprofit
Students: 292 Distance: 0.1mi
Lafayette Elementary School
Public K-5 Elementary
Students: 540 Distance: 0.4mi
Russian American International School
Private K-8 Elementary, Coed
Students: 64 Distance: 0.4mi
San Francisco Pacific Academy
Private K-8 Coed
Students: 80 Distance: 0.4mi
Washington (George) High School
Public 9-12 Secondary
Students: 1995 Distance: 0.5mi
Bais Menachem Yeshiva Day School
Private K-8 Religious, Nonprofit
Students: 60 Distance: 0.7mi
- Bed
- 4
- Bath
- 4
- Dual Flush Toilet, Multiple Shower Heads, Quartz, Radiant Heat, Shower Stall(s), Skylight/Solar Tube, Tile,
- Parking
- 1
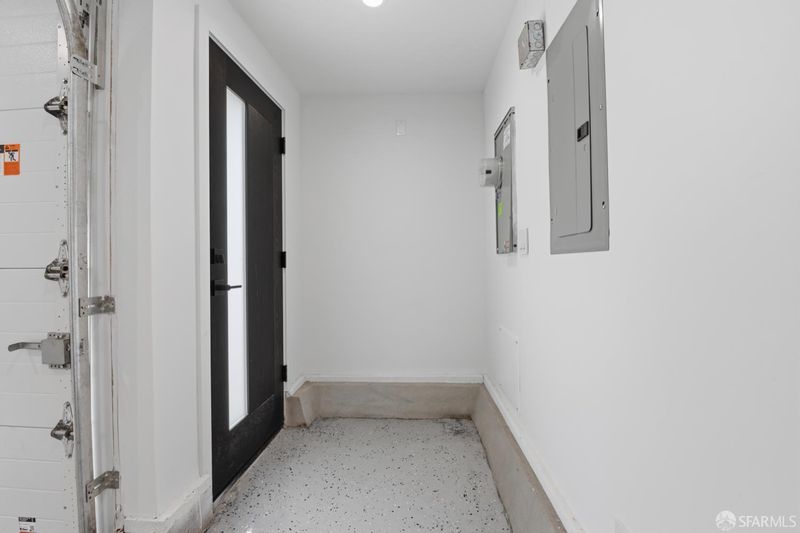
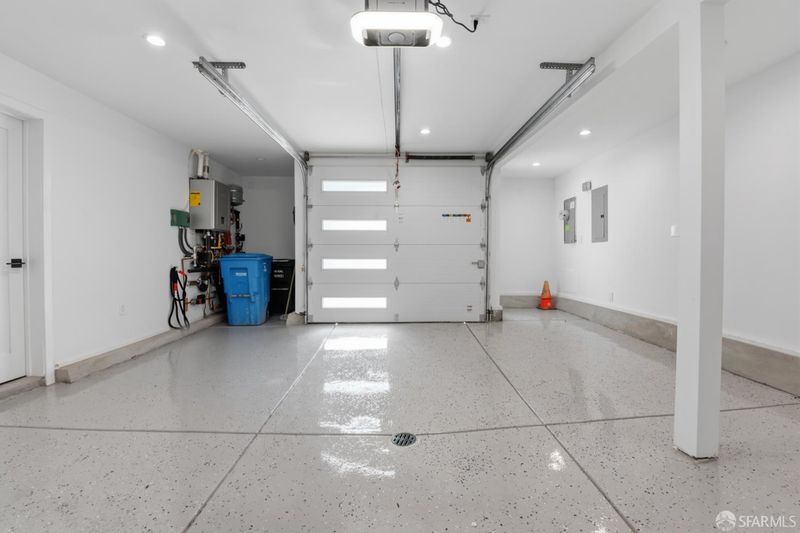
- Attached, Garage Door Opener
- SQ FT
- 2,287
- SQ FT Source
- Unavailable
- Lot SQ FT
- 2,996.0
- Lot Acres
- 0.0688 Acres
- Kitchen
- Island, Kitchen/Family Combo, Pantry Cabinet, Quartz Counter, Skylight(s),
- Dining Room
- Formal Area
- Exterior Details
- Balcony
- Flooring
- Tile, Wood
- Foundation
- Concrete
- Fire Place
- Electric, Living Room
- Heating
- Fireplace Insert, Radiant, Radiant Floor
- Laundry
- Cabinets, Electric, In Basement, Washer/Dryer Stacked Included
- Main Level
- Bedroom(s), Dining Room, Family Room, Full Bath(s), Kitchen, Living Room, Primary Bedroom
- Possession
- Close Of Escrow
- Basement
- Finished
- Architectural Style
- Contemporary, Mid-Century, Modern/High Tech
- Special Listing Conditions
- Offer As Is
- Fee
- $0
MLS and other Information regarding properties for sale as shown in Theo have been obtained from various sources such as sellers, public records, agents and other third parties. This information may relate to the condition of the property, permitted or unpermitted uses, zoning, square footage, lot size/acreage or other matters affecting value or desirability. Unless otherwise indicated in writing, neither brokers, agents nor Theo have verified, or will verify, such information. If any such information is important to buyer in determining whether to buy, the price to pay or intended use of the property, buyer is urged to conduct their own investigation with qualified professionals, satisfy themselves with respect to that information, and to rely solely on the results of that investigation.
School data provided by GreatSchools. School service boundaries are intended to be used as reference only. To verify enrollment eligibility for a property, contact the school directly.