

$2,998,888
1,525
SQ FT
$1,966
SQ/FT
715 Cambrian Drive
@ Union - 14 - Cambrian, Campbell

- 3 Bed
- 3 Bath
- 8 Park
- 1,525 sqft
- CAMPBELL
-

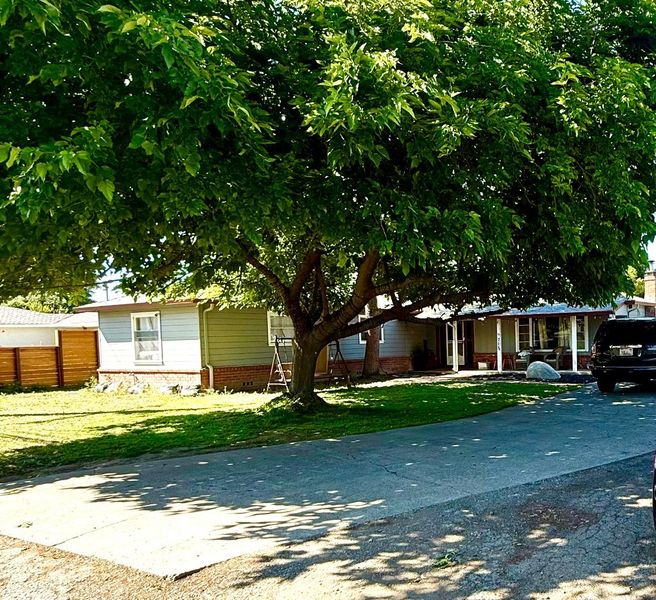
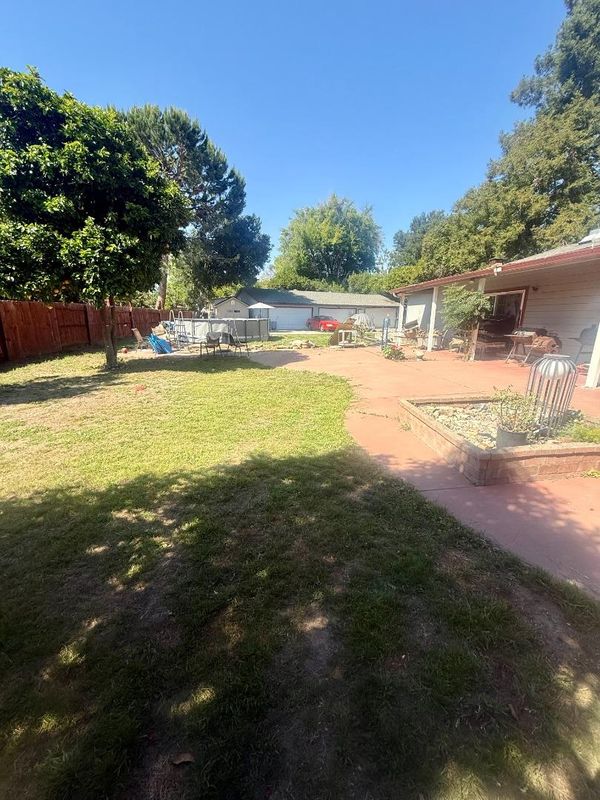
Opportunities like 715 Cambrian Drive don't come along often. Situated on one of the largest single parcels in the Campbell Village Neighborhood Plan area, this 19,000+ square foot lot offers what savvy investors are actively searching for immediate development rights under current law, with significant optionality on the horizon. Under today's rules, no variances, no waiting, the site supports two primary dwellings (side-by-side homes or a duplex) plus up to four ADUs, delivering a potential six-unit income-producing portfolio on a single title. But the real story is what's coming. On the City Adjenda to be heard July 7th is an ordinance to modify subdivision standards for irregular lots. If adopted, this parcel which already meets the minimum size and frontage thresholds under SB 9 / SB 450 may qualify for an urban lot split into two independent legal parcels, each eligible for its own set of primary dwellings and ADUs. You may even want to consider this as your own family compound* It currently has the main house, 3 two car garages in the very back, a 2 car garage up front with a large bonus room/bath/bar*Campbell's top-rated schools, quiet neighborhood streets, and proximity to downtown make this a place families genuinely want to put down roots Photos/2D/aeriel coming soon

- Days on Market
- 1 day
- Current Status
- Active
- Original Price
- $2,998,888
- List Price
- $2,998,888
- On Market Date
- May 29, 2026
- Property Type
- Single Family Home
- Area
- 14 - Cambrian
- Zip Code
- 95008
- MLS ID
- ML82049185
- APN
- 412-37-014
- Year Built
- 1951
- Stories in Building
- 1
- Possession
- Unavailable
- Data Source
- MLSL
- Origin MLS System
- MLSListings, Inc.
Skylar Hadden School
Private 2-8 Coed
Students: 9 Distance: 0.3mi
Price Charter Middle School
Charter 6-8 Middle
Students: 962 Distance: 0.6mi
Fammatre Elementary School
Charter K-5 Elementary
Students: 553 Distance: 0.7mi
Camden Community Day School
Public 9-12 Opportunity Community
Students: 17 Distance: 0.8mi
St. Lucy Parish School
Private PK-8 Elementary, Religious, Coed
Students: 315 Distance: 0.8mi
Grace Christian School
Private K-6 Elementary, Religious, Nonprofit
Students: 11 Distance: 0.8mi
- Bed
- 3
- Bath
- 3
- Parking
- 8
- Attached Garage, Detached Garage, On Street
- SQ FT
- 1,525
- SQ FT Source
- Unavailable
- Lot SQ FT
- 19,000.0
- Lot Acres
- 0.43618 Acres
- Cooling
- Central AC
- Dining Room
- Breakfast Nook
- Disclosures
- NHDS Report
- Family Room
- No Family Room
- Flooring
- Hardwood
- Foundation
- Concrete Perimeter
- Fire Place
- Living Room, Other Location, Wood Burning
- Heating
- Forced Air
- Fee
- Unavailable
MLS and other Information regarding properties for sale as shown in Theo have been obtained from various sources such as sellers, public records, agents and other third parties. This information may relate to the condition of the property, permitted or unpermitted uses, zoning, square footage, lot size/acreage or other matters affecting value or desirability. Unless otherwise indicated in writing, neither brokers, agents nor Theo have verified, or will verify, such information. If any such information is important to buyer in determining whether to buy, the price to pay or intended use of the property, buyer is urged to conduct their own investigation with qualified professionals, satisfy themselves with respect to that information, and to rely solely on the results of that investigation.
School data provided by GreatSchools. School service boundaries are intended to be used as reference only. To verify enrollment eligibility for a property, contact the school directly.