




$2,899,000
2,280
SQ FT
$1,271
SQ/FT
541 Trinidad Lane
@ Corsica Ln - 390 - FC- Nbrhood#7 - Sea Colony Etc., Foster City

- 4 Bed
- 3 Bath
- 2 Park
- 2,280 sqft
- Foster City
-

-
Sat Aug 29, 1:00 pm - 4:00 pm
-
Sun Aug 30, 1:00 pm - 4:00 pm
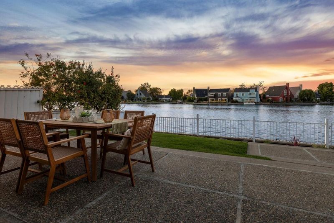
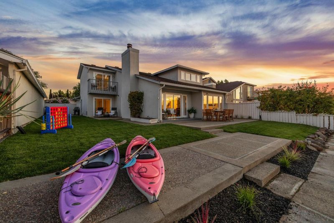
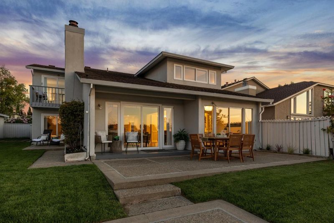
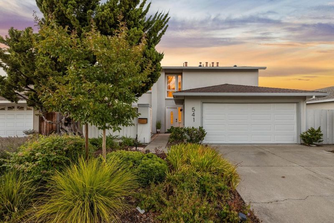
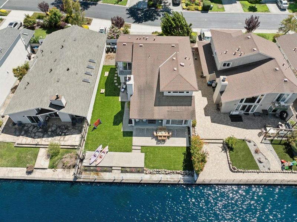
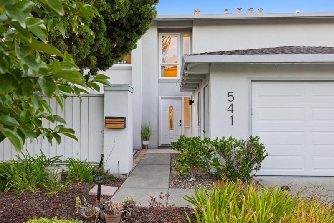
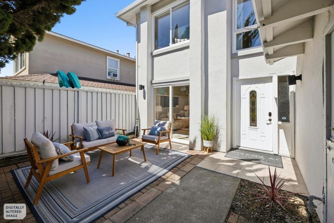
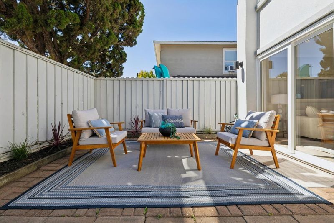
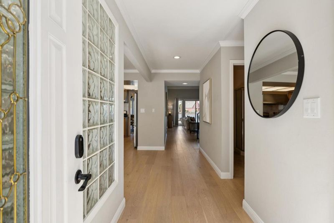
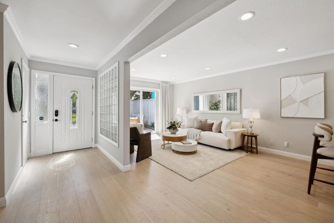
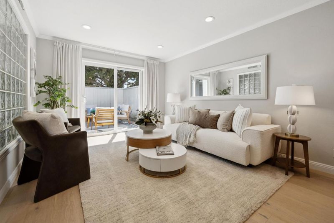
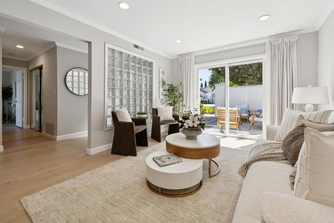
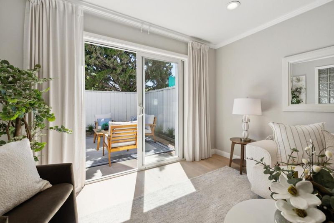
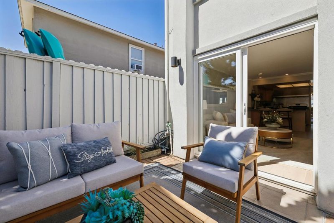
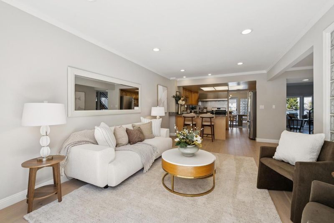
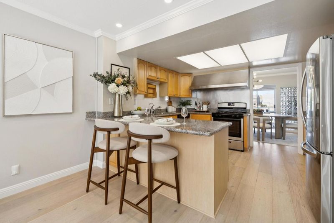
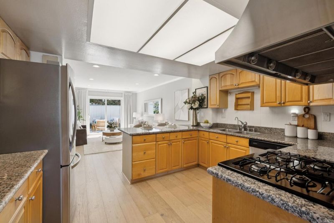
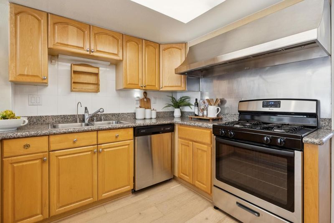
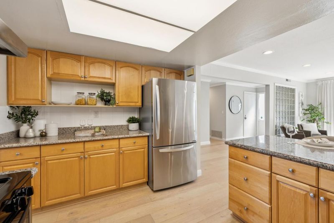
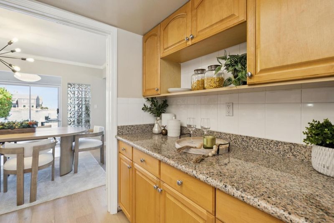
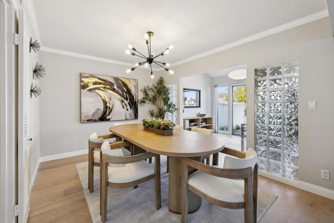
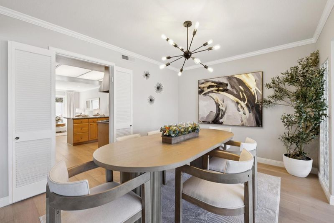
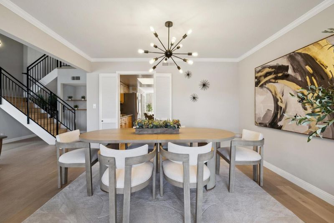
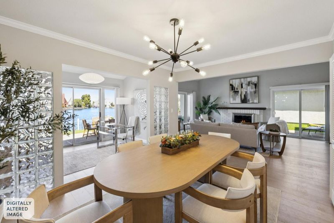
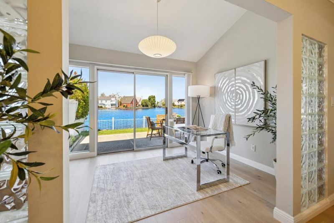
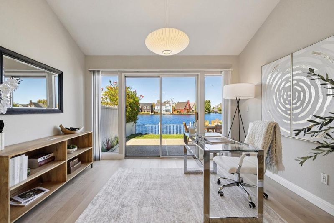
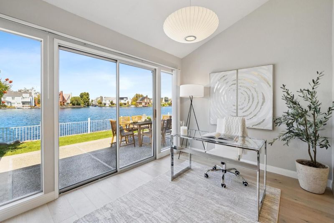
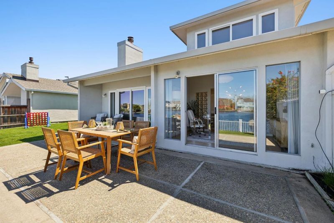
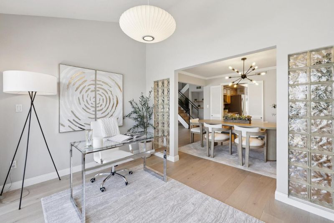
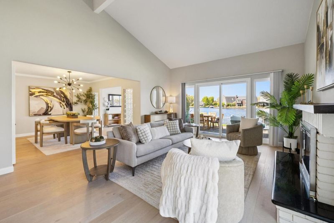
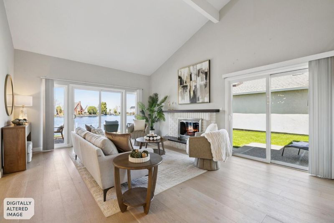
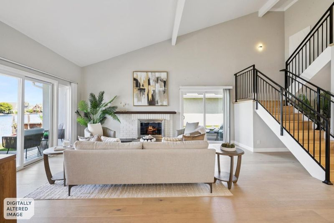
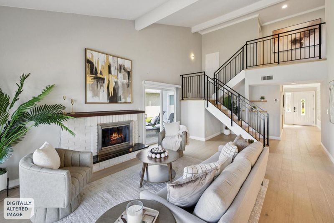
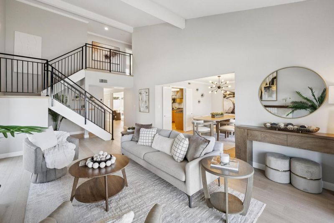
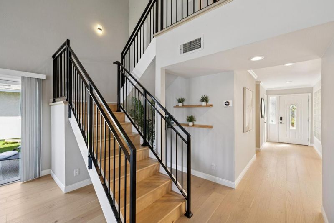
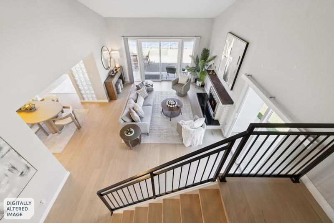
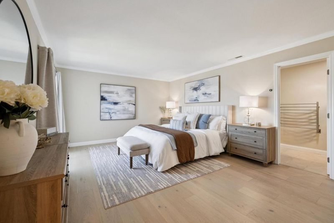
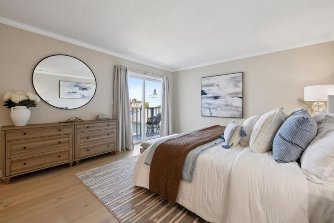
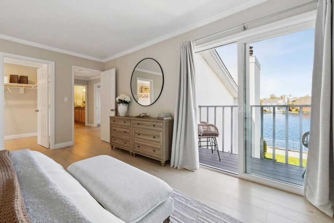
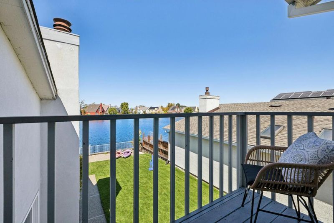
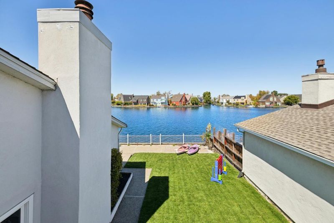
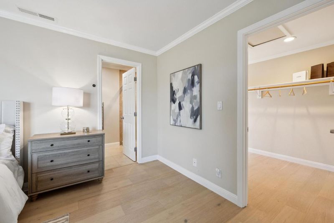
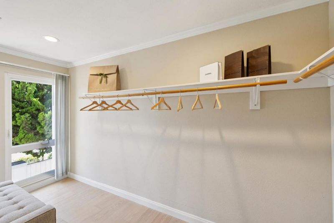
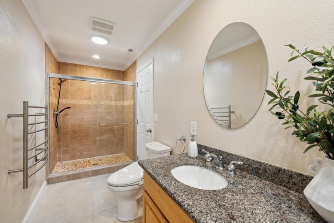
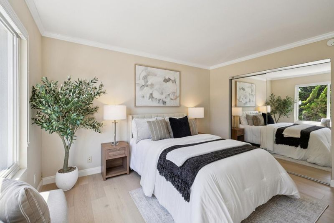
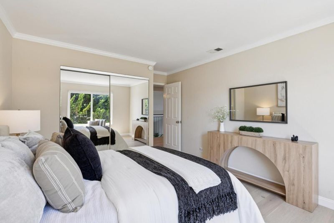
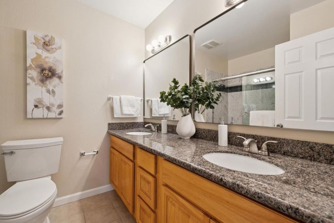
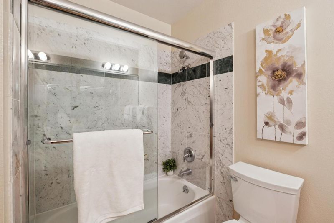
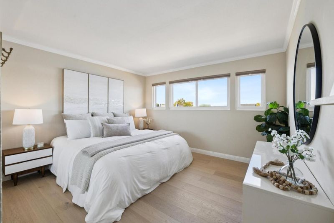
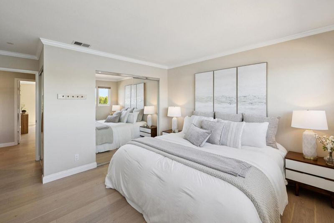
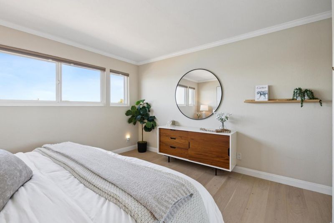
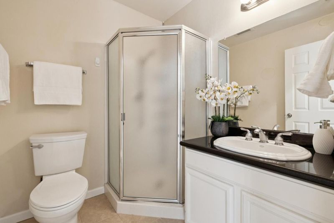
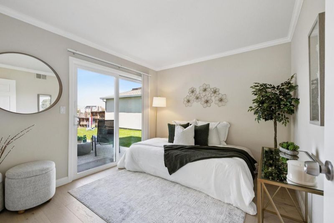
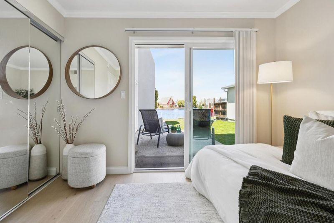
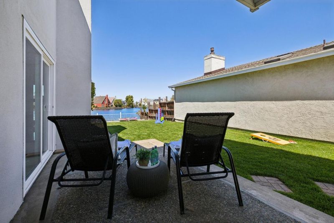
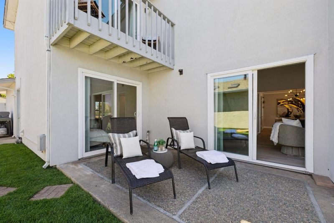
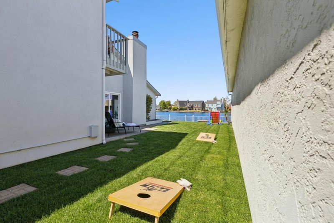
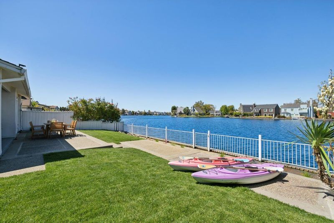
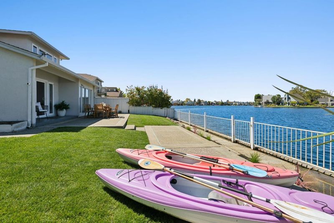
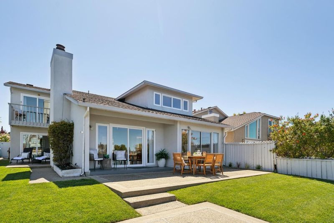
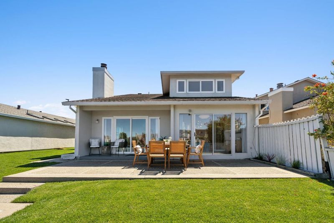

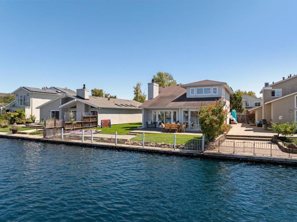
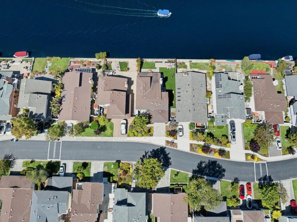
Experience waterfront living at 541 Trinidad Lane, an exceptional Foster City residence where timeless style meets an enviable lifestyle. In desirable Pitcairn, this approximately 2,280 sq ft home offers 4 bedrooms and 3 full baths with an expansive two-level floor plan designed for entertaining and everyday comfort. Soaring ceilings, beautiful hardwood floors, and a welcoming fireplace create a warm atmosphere. The main level offers a formal dining area, private office, spacious family room, well-appointed kitchen, and bedroom with full bath-perfect for guests or flexible living. Upstairs, the spacious primary suite features a private balcony overlooking the water, generous walk-in closet, and spa-inspired ensuite with dual vanities, stall shower, and Jacuzzi. Two additional bedrooms and a full bath complete the upper level. Step outside to an exceptional waterfront setting with expansive outdoor spaces for leisurely mornings, sunset gatherings, and entertaining. A two-car side-by-side garage and driveway add convenience. Enjoy Foster City's lagoons, parks, scenic walking and biking paths, dining, shopping, and convenient highway access. This is a rare opportunity to embrace sophisticated Peninsula living in a truly special waterfront setting.

- Days on Market
- 1 day
- Current Status
- Active
- Original Price
- $2,899,000
- List Price
- $2,899,000
- On Market Date
- Aug 28, 2026
- Property Type
- Single Family Home
- Area
- 390 - FC- Nbrhood#7 - Sea Colony Etc.
- Zip Code
- 94404
- MLS ID
- ML82059400
- APN
- 094-791-290
- Year Built
- 1976
- Stories in Building
- 2
- Possession
- Unavailable
- Data Source
- MLSL
- Origin MLS System
- MLSListings, Inc.
Foster City Elementary School
Public K-5 Elementary
Students: 866 Distance: 0.4mi
San Mateo County Special Education School
Public K-12 Special Education
Students: 136 Distance: 1.0mi
San Mateo County Rop School
Public 11-12
Students: NA Distance: 1.0mi
Bright Horizon Chinese School
Private K-7 Coed
Students: NA Distance: 1.1mi
Nesbit Elementary School
Public K-8 Elementary
Students: 670 Distance: 1.1mi
Ronald C. Wornick Jewish Day School
Private K-8 Elementary, Religious, Nonprofit, Core Knowledge
Students: 175 Distance: 1.2mi
- Bed
- 4
- Bath
- 3
- Double Sinks, Full on Ground Floor, Primary - Stall Shower(s), Primary - Tub with Jets
- Parking
- 2
- Attached Garage, Common Parking Area
- SQ FT
- 2,280
- SQ FT Source
- Unavailable
- Lot SQ FT
- 6,450.0
- Lot Acres
- 0.148072 Acres
- Kitchen
- Countertop - Granite, Dishwasher, Freezer, Hood Over Range, Oven Range - Gas, Refrigerator
- Cooling
- Other
- Dining Room
- Formal Dining Room
- Disclosures
- Natural Hazard Disclosure
- Family Room
- Separate Family Room
- Flooring
- Tile, Hardwood
- Foundation
- Other
- Fire Place
- Living Room
- Heating
- Central Forced Air - Gas
- Laundry
- In Garage
- Views
- Water Front
- * Fee
- $300
- Name
- Pitcairn HOA
- *Fee includes
- Other
MLS and other Information regarding properties for sale as shown in Theo have been obtained from various sources such as sellers, public records, agents and other third parties. This information may relate to the condition of the property, permitted or unpermitted uses, zoning, square footage, lot size/acreage or other matters affecting value or desirability. Unless otherwise indicated in writing, neither brokers, agents nor Theo have verified, or will verify, such information. If any such information is important to buyer in determining whether to buy, the price to pay or intended use of the property, buyer is urged to conduct their own investigation with qualified professionals, satisfy themselves with respect to that information, and to rely solely on the results of that investigation.
School data provided by GreatSchools. School service boundaries are intended to be used as reference only. To verify enrollment eligibility for a property, contact the school directly.