

$825,000
1,096
SQ FT
$753
SQ/FT
1652 Voorhees Circle
@ Mitchell Drive - St. Helena

- 2 Bed
- 1 Bath
- 2 Park
- 1,096 sqft
- St. Helena
-

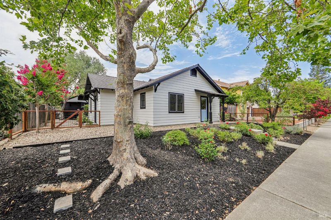
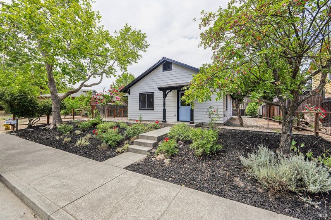
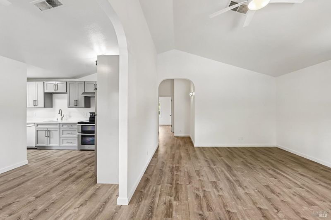
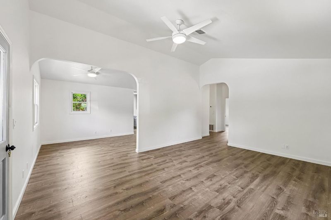
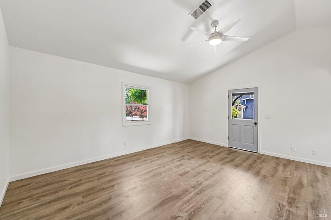
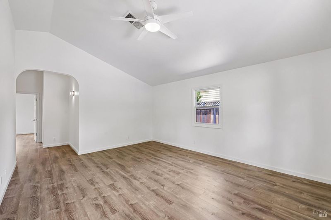
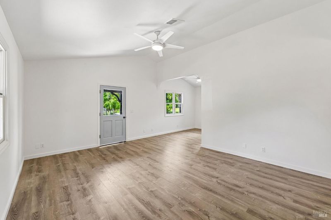
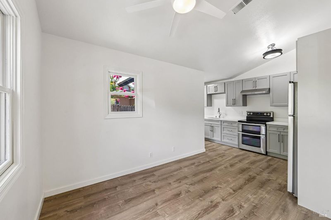
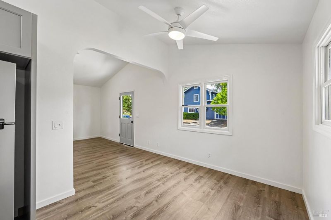
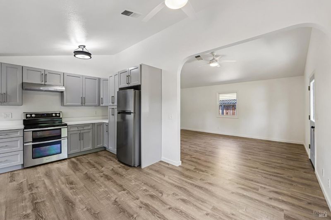
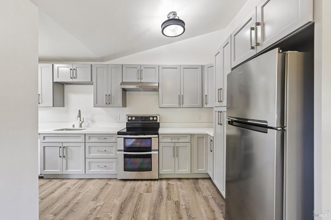
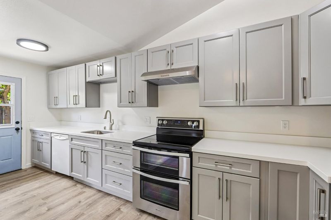
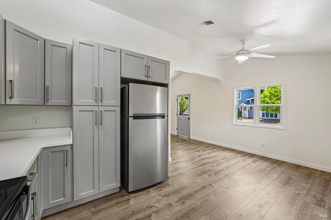
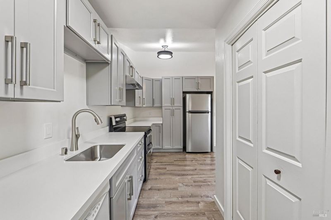
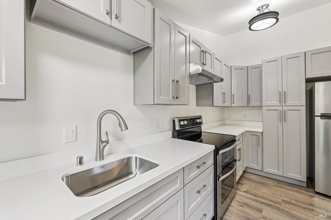
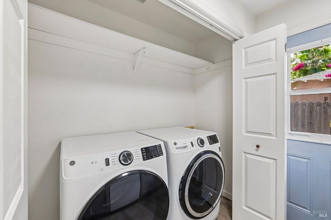
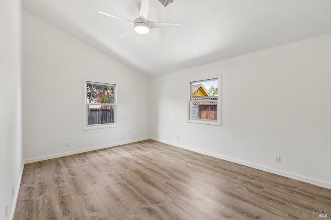
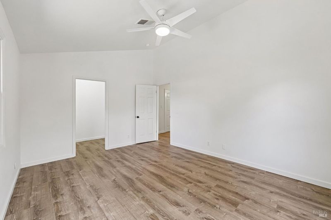
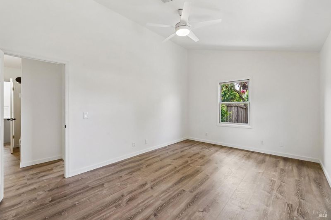
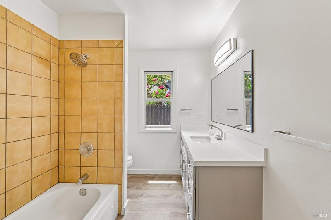
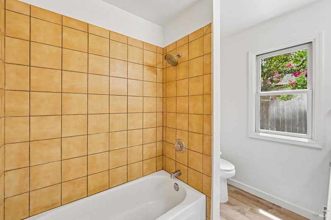
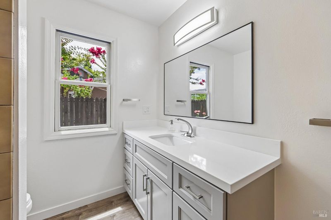
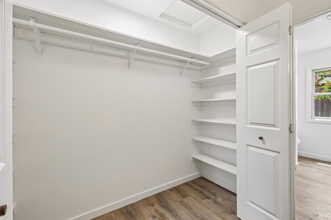
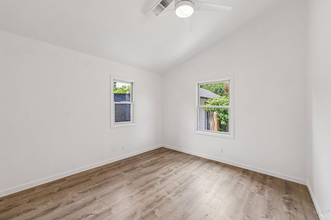
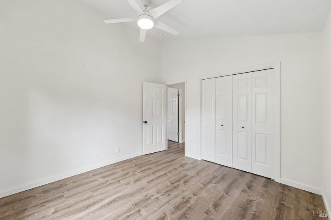
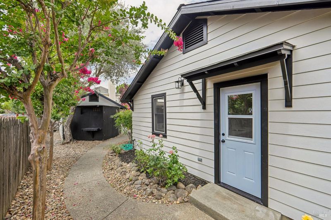
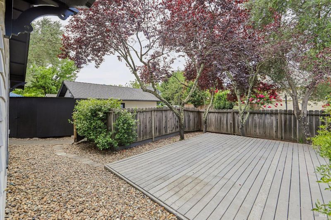
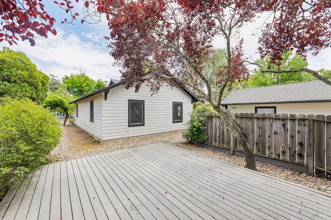
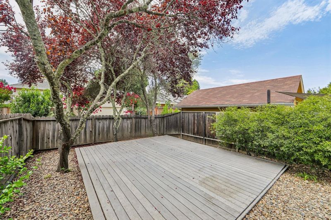
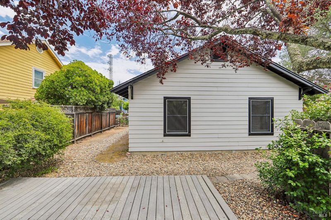
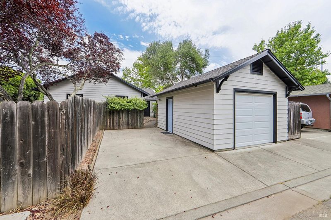
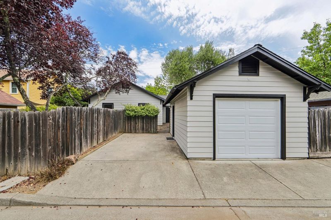
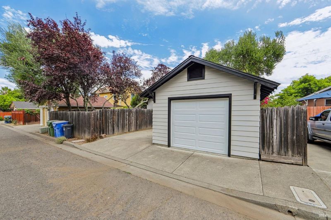
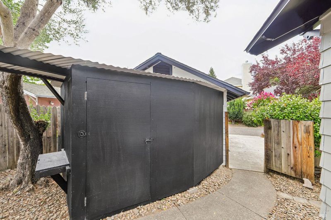
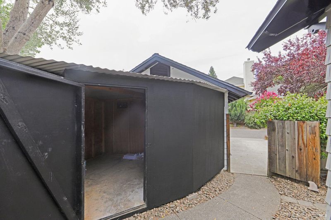
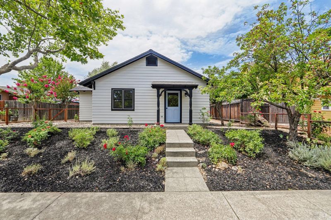
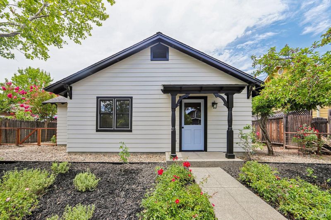
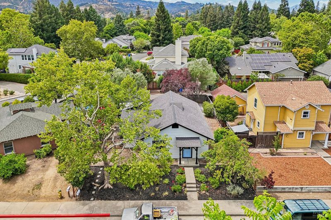
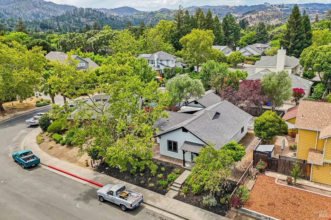
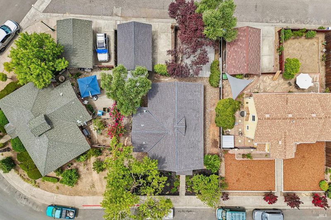
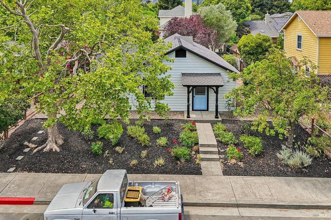
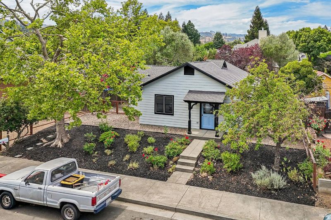
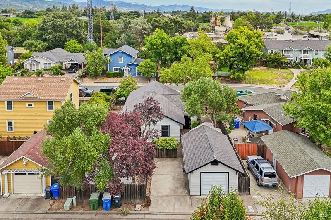
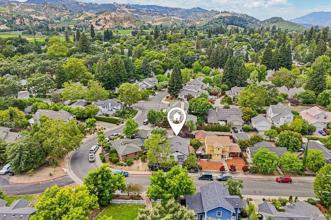
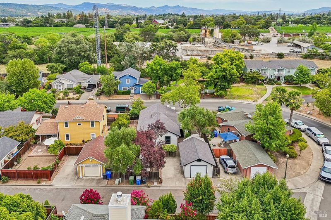
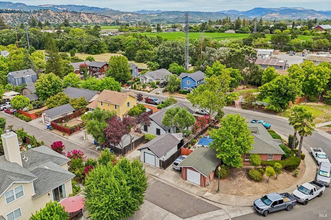
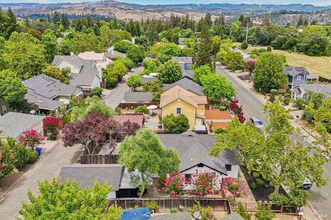
Nicely renovated Cottage, only a short walk to Main Street! Step in and enjoy the natural light while walking around on the all new water- & scratch-proof Luxury Vinyl Plank flooring, while the tall Cathedral Ceilings feel inviting and open, and the new ceiling fans bring cooling & comfort. This home has been lovingly refreshed and is ready for the next owners; with all new Kitchen cabinets, Quartz countertops, sink & faucets, stove & hood, and rear door. There is a new Bathroom vanity and toilet, plus fresh paint, electrical fixtures, and hardware throughout. The Laundry Closet is in the Kitchen for convenience, and includes a new washer and dryer as well. Top it all off with a new roof, new garage doors and garage door opener with remotes. The home and garage includes plenty of new siding and trim, plus the entire exterior was just painted. The comfortable yard includes a large Trex deck in the rear, and several new fences. Besides the single-car garage, there is also an additional off-street space as well. There is so much to share about this lovely home, but probably the best is how quiet and peaceful the neighborhood is, how short the walks are to parks, schools, and Main Street food, shopping and festivities. This home is priced to sell, so be sure to see it soon!

- Days on Market
- 0 days
- Current Status
- Active
- Original Price
- $825,000
- List Price
- $825,000
- On Market Date
- Jul 14, 2026
- Property Type
- Single Family Residence
- Area
- St. Helena
- Zip Code
- 94574
- MLS ID
- 326060634
- APN
- 009-601-016-000
- Year Built
- 1994
- Stories in Building
- Unavailable
- Possession
- Close Of Escrow
- Data Source
- BAREIS
- Origin MLS System
Saint Helena Primary School
Public K-2 Elementary
Students: 259 Distance: 0.3mi
Saint Helena High School
Public 9-12 Secondary
Students: 497 Distance: 0.3mi
St. Helena Catholic School
Private PK-8 Elementary, Religious, Coed
Students: 84 Distance: 0.3mi
Saint Helena Elementary School
Public 3-5 Elementary
Students: 241 Distance: 0.4mi
The Young School
Private 1-6 Montessori, Elementary, Coed
Students: 25 Distance: 0.5mi
Robert Louis Stevenson Intermediate School
Public 6-8 Middle
Students: 270 Distance: 0.7mi
- Bed
- 2
- Bath
- 1
- Parking
- 2
- Alley Access, Detached, Enclosed, Garage Door Opener, Garage Facing Rear, Uncovered Parking Space
- SQ FT
- 1,096
- SQ FT Source
- Assessor Auto-Fill
- Lot SQ FT
- 6,312.0
- Lot Acres
- 0.1449 Acres
- Kitchen
- Quartz Counter
- Cooling
- Ceiling Fan(s)
- Dining Room
- Space in Kitchen
- Living Room
- Cathedral/Vaulted
- Flooring
- Luxury Vinyl Plank
- Foundation
- Concrete Perimeter
- Heating
- Central
- Laundry
- Dryer Included, In Kitchen, Laundry Closet, Washer Included
- Main Level
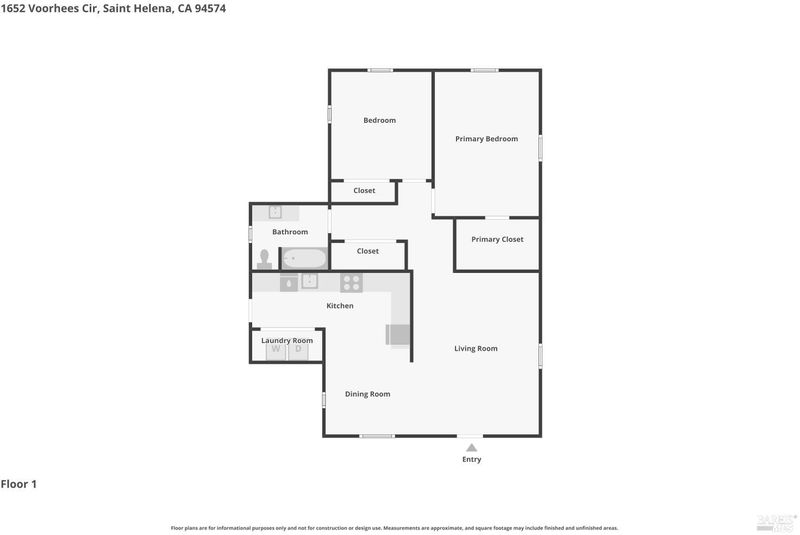
- Bedroom(s), Dining Room, Full Bath(s), Kitchen, Living Room, Primary Bedroom, Street Entrance
- Possession
- Close Of Escrow
- Basement
- None
- Architectural Style
- Cottage
- Fee
- $0
MLS and other Information regarding properties for sale as shown in Theo have been obtained from various sources such as sellers, public records, agents and other third parties. This information may relate to the condition of the property, permitted or unpermitted uses, zoning, square footage, lot size/acreage or other matters affecting value or desirability. Unless otherwise indicated in writing, neither brokers, agents nor Theo have verified, or will verify, such information. If any such information is important to buyer in determining whether to buy, the price to pay or intended use of the property, buyer is urged to conduct their own investigation with qualified professionals, satisfy themselves with respect to that information, and to rely solely on the results of that investigation.
School data provided by GreatSchools. School service boundaries are intended to be used as reference only. To verify enrollment eligibility for a property, contact the school directly.