
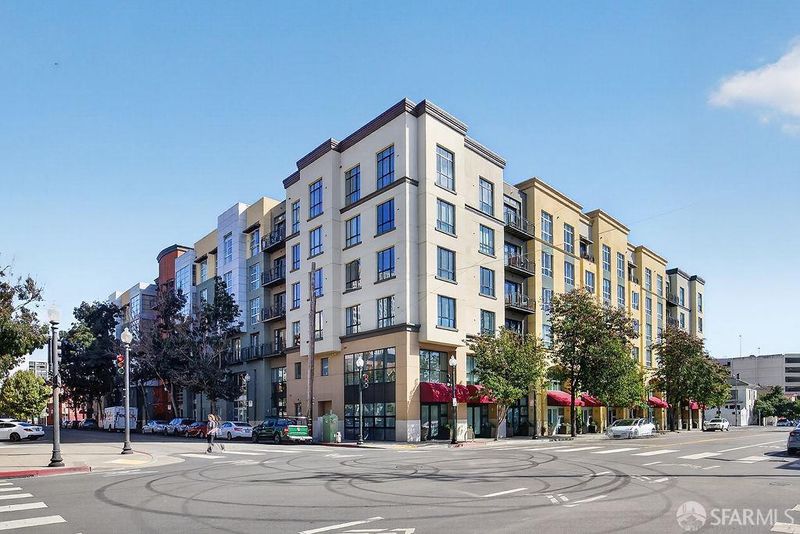

$599,000
990
SQ FT
$605
SQ/FT
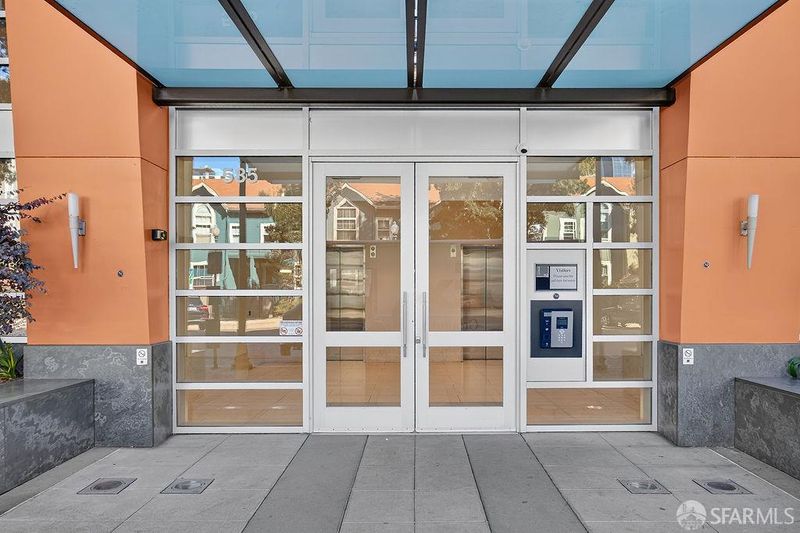
585 9th Street, #551
@ Clay - Oakland Zip 94607 - , Oakland

- 2 Bed
- 2 Bath
- 1 Park
- 990 sqft
- Oakland
-

-
Sun Aug 30, 2:00 pm - 4:00 pm
First weekend of open house!
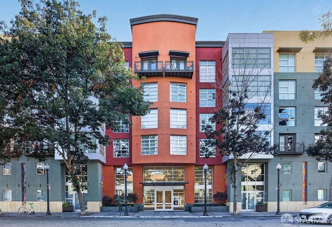
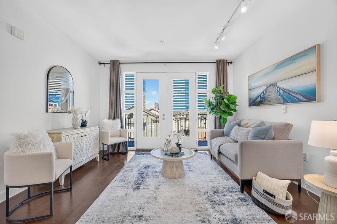
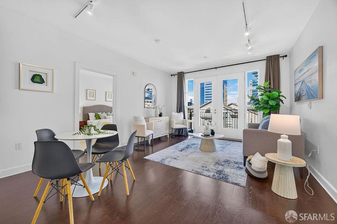
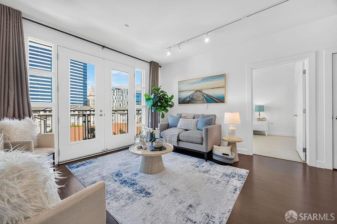
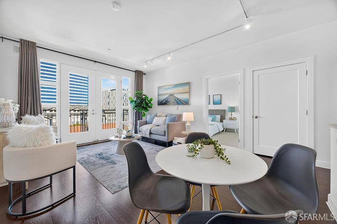
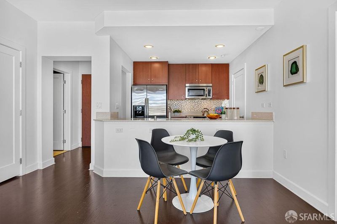
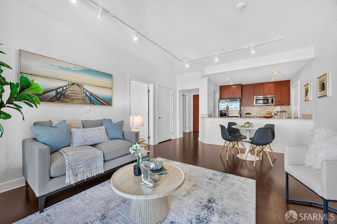
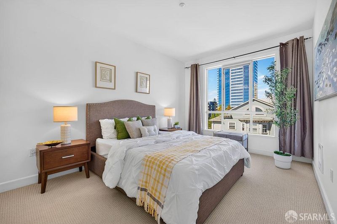
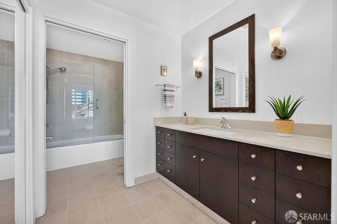
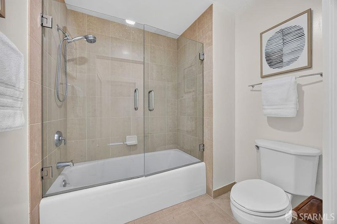
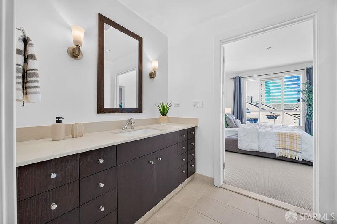
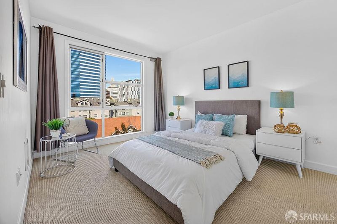
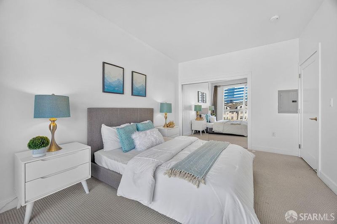
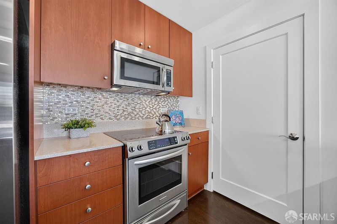
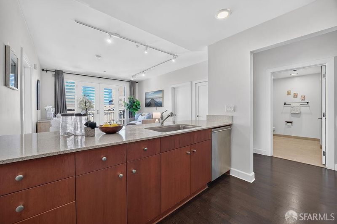
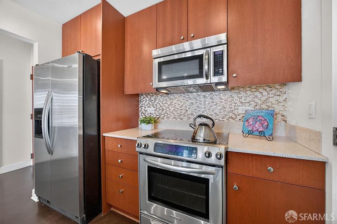
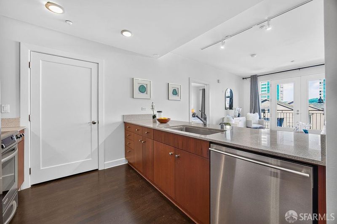
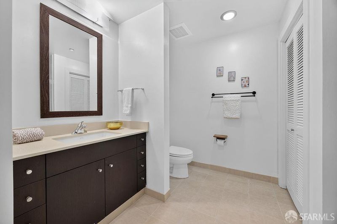
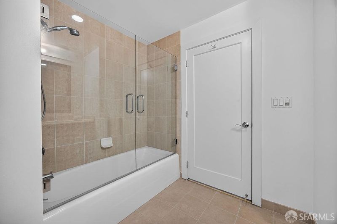
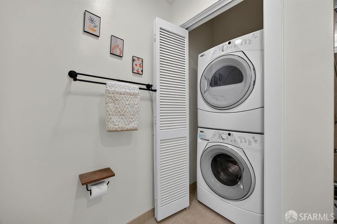
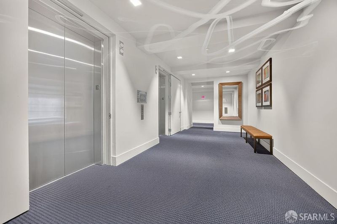
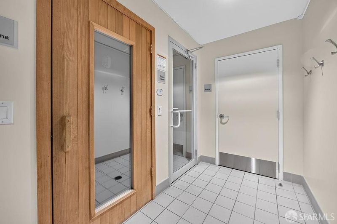
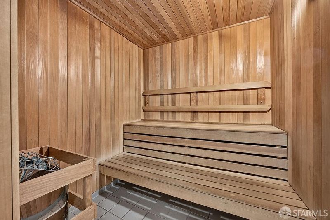
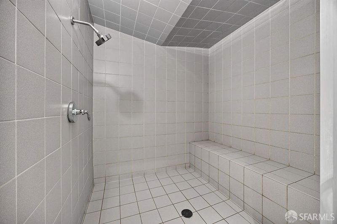
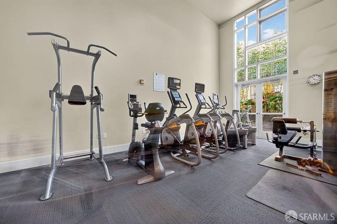
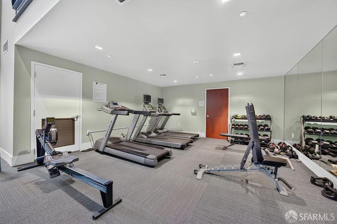
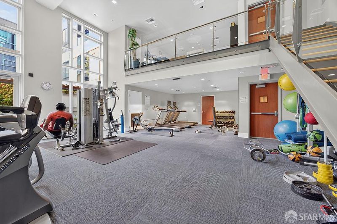
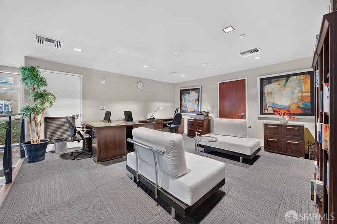
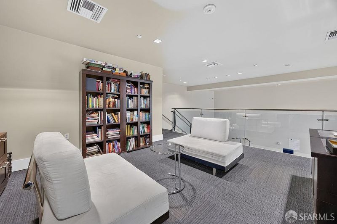
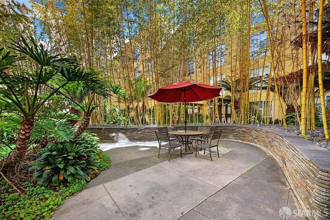
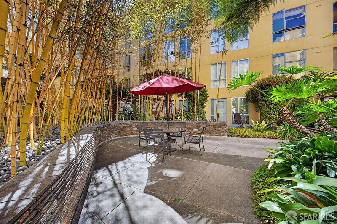
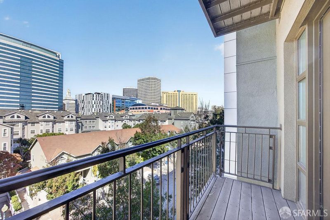
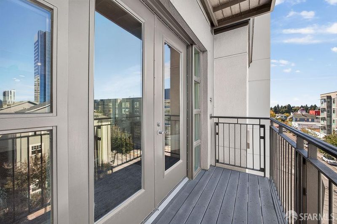
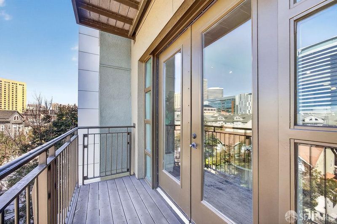
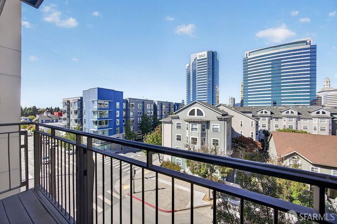
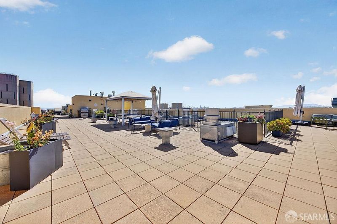
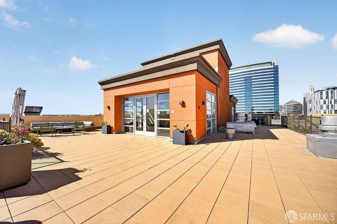
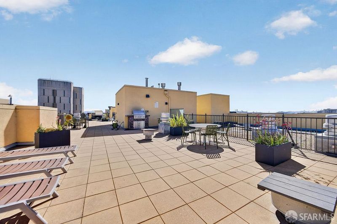
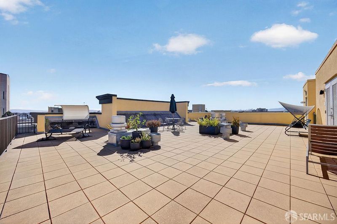
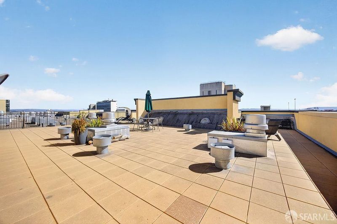
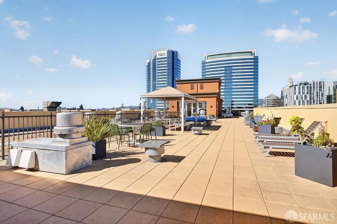
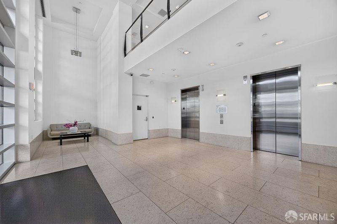
Experience the best of Downtown Oakland living in this bright and inviting 2-bedroom, 2-bath condo, offering an open-concept floor plan, thoughtful bedroom separation, and an impressive array of community amenities. The light-filled living and dining area features French doors that open to a private balcony with views of the surrounding downtown neighborhood. The adjoining galley kitchen offers sleek cabinetry, stainless steel appliances, pantry storage, and a convenient eat-in bar, creating a seamless connection to the main living space for both everyday living and entertaining. The two bedrooms are thoughtfully positioned on opposite sides of the living area for added privacy. The secondary bedroom features a floor-to-ceiling window, mirrored closet doors, and a custom closet organizer. The spacious primary suite includes a generous walk-in closet and ensuite bath with an oversized vanity. An additional full hall bath, in-unit laundry closet, and one garage parking space provide added convenience. Residents enjoy a well-appointed suite of amenities, including a fitness center, sauna, business center, and rooftop deck with sweeping city views. Ideally located near the restaurants, cafs, shops, and entertainment of Downtown Oakland and Chinatown. Enjoy the Friday farmers market, explore Swan's Market, or head to nearby Jack London Square and Lake Merritt for waterfront dining, recreation, and outdoor activities. With convenient access to BART, public transportation, the Bay Bridge, and Highways 880 and 980, this centrally located home offers an easy commute and a vibrant urban lifestyle in the heart of Oakland.

- Days on Market
- 3 days
- Current Status
- Active
- Original Price
- $599,000
- List Price
- $599,000
- On Market Date
- Aug 27, 2026
- Property Type
- Condominium
- District
- Oakland Zip 94607 -
- Zip Code
- 94607
- MLS ID
- 426157557
- APN
- 0010232029
- Year Built
- 2008
- Stories in Building
- 0
- Number of Units
- 202
- Possession
- Close Of Escrow
- Data Source
- SFAR
- Origin MLS System
Lamb-O Academy
Private 4-12 Religious, Coed
Students: 12 Distance: 0.2mi
Young Adult Program
Public n/a
Students: 165 Distance: 0.3mi
Martin Luther King, Jr. Elementary School
Public PK-3 Elementary
Students: 314 Distance: 0.5mi
Envision Academy For Arts & Technology
Charter 9-12 High
Students: 385 Distance: 0.5mi
Civicorps Corpsmember Academy
Charter 9-12 High
Students: 60 Distance: 0.5mi
Lincoln Elementary School
Public K-5 Elementary
Students: 750 Distance: 0.5mi
- Bed
- 2
- Bath
- 2
- Tub w/Shower Over
- Parking
- 1
- Assigned, Enclosed, Electric Vehicle Charging Station(s), Garage Door Opener, Side by Side, On Site
- SQ FT
- 990
- SQ FT Source
- Assessor Auto-Fill
- Lot SQ FT
- 23,932.0
- Lot Acres
- 0.5494 Acres
- Kitchen
- Granite Counters
- Cooling
- None
- Dining Room
- Dining/Living Combo
- Entry Level
- 0
- Flooring
- Carpet
- Heating
- Central
- Possession
- Close Of Escrow
- Fee
- $488
MLS and other Information regarding properties for sale as shown in Theo have been obtained from various sources such as sellers, public records, agents and other third parties. This information may relate to the condition of the property, permitted or unpermitted uses, zoning, square footage, lot size/acreage or other matters affecting value or desirability. Unless otherwise indicated in writing, neither brokers, agents nor Theo have verified, or will verify, such information. If any such information is important to buyer in determining whether to buy, the price to pay or intended use of the property, buyer is urged to conduct their own investigation with qualified professionals, satisfy themselves with respect to that information, and to rely solely on the results of that investigation.
School data provided by GreatSchools. School service boundaries are intended to be used as reference only. To verify enrollment eligibility for a property, contact the school directly.