

$599,999
1,140
SQ FT
$526
SQ/FT
1810 Central Ave, #1808
@ Union - Central Alameda, Alameda

- 2 Bed
- 2 Bath
- 1 Park
- 1,140 sqft
- Alameda
-

-
Sun Aug 30, 2:00 pm - 4:00 pm
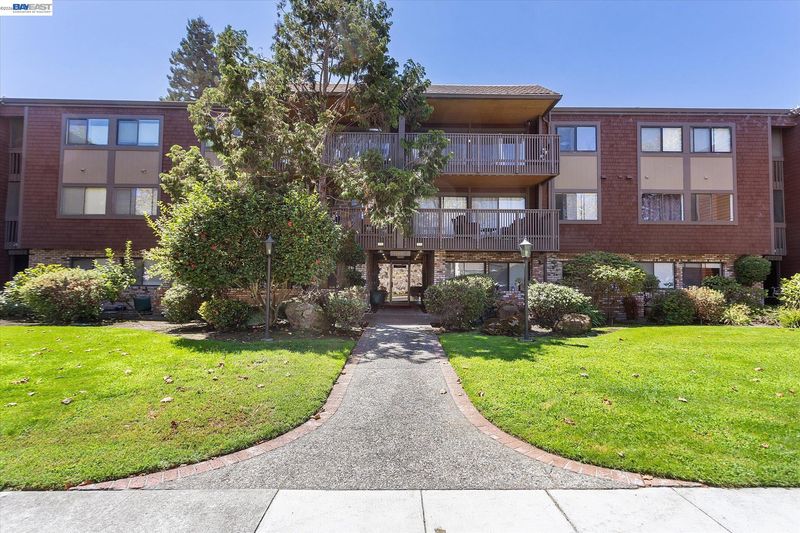
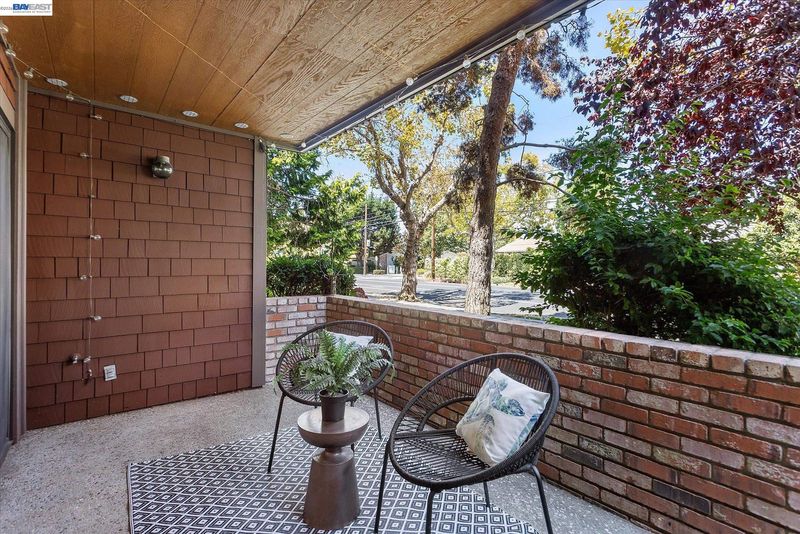
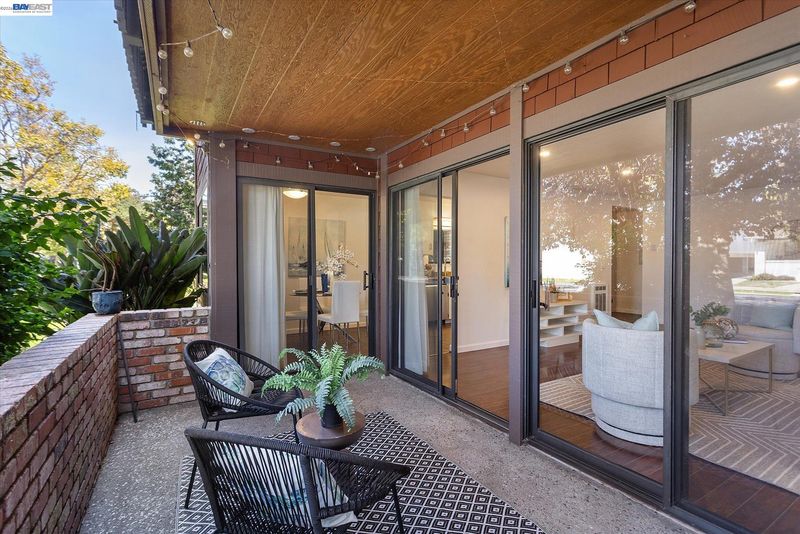
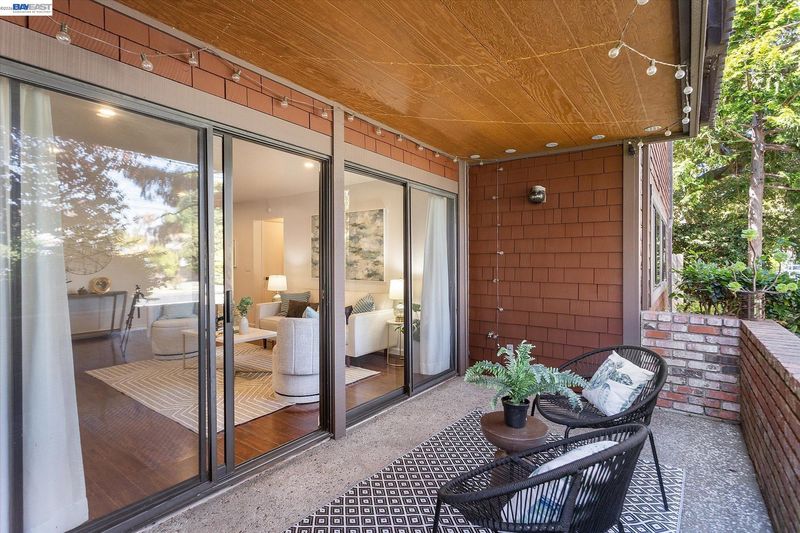
This stand out condo is single level, ground floor and offers a private entrance, private parking and a garden patio.
-
Sat Sep 5, 2:00 pm - 4:00 pm
This stand out condo is single level, ground floor and offers a private entrance, private parking and a garden patio.
-
Sun Sep 6, 2:00 pm - 4:00 pm
This stand out condo is single level, ground floor and offers a private entrance, private parking and a garden patio.
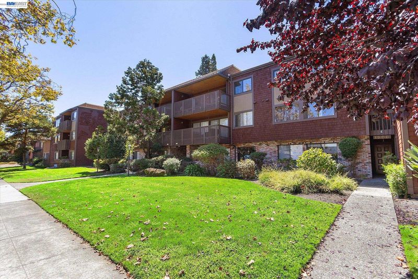
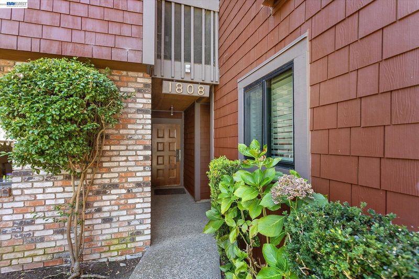
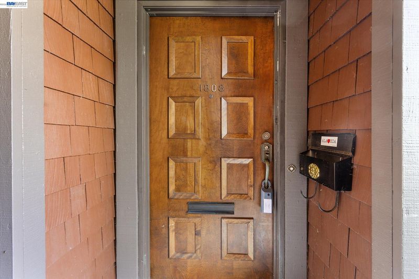
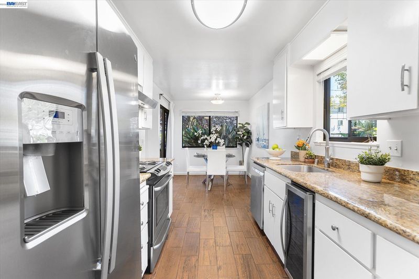
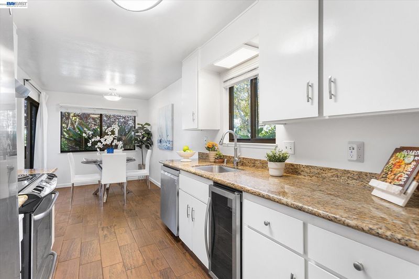
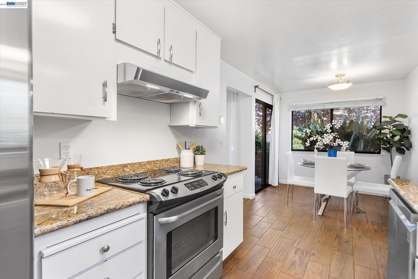
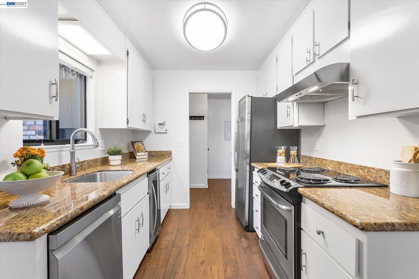
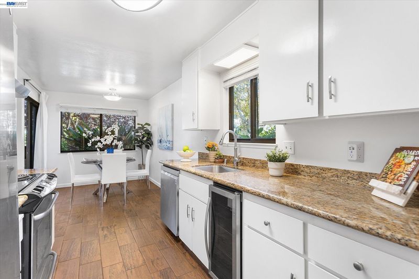
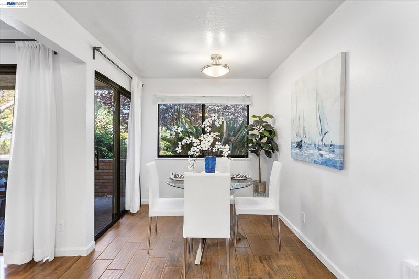
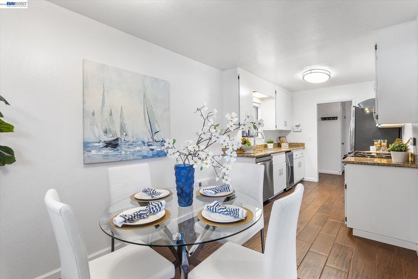
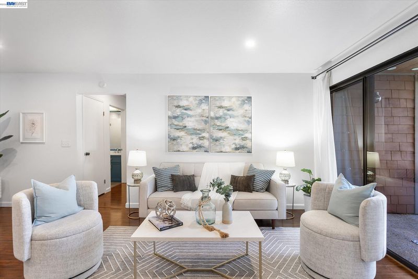
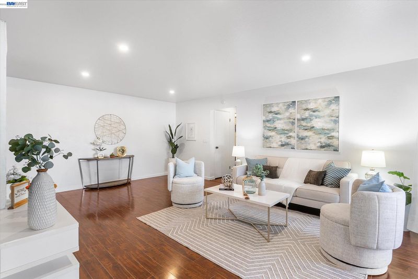
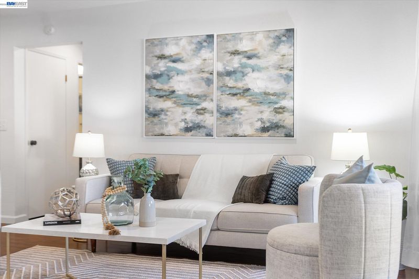
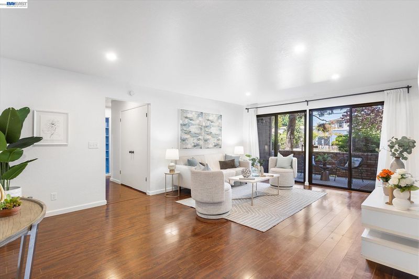
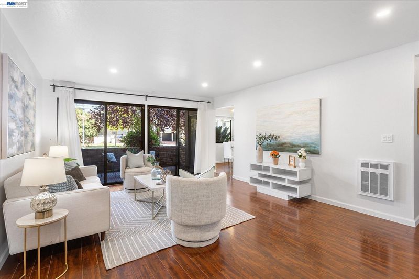
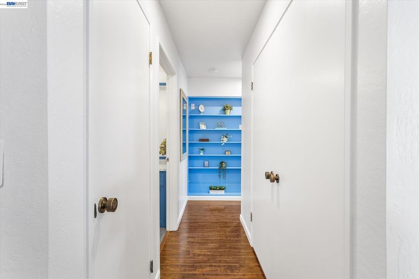
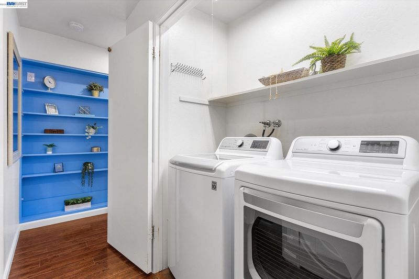
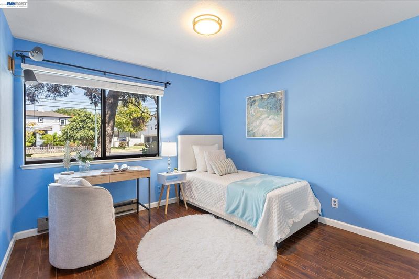
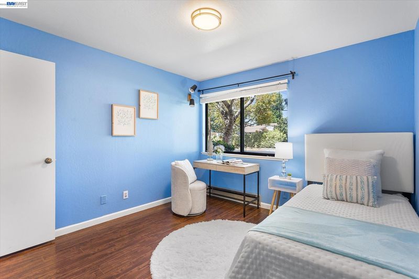
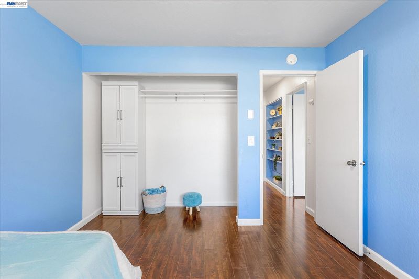
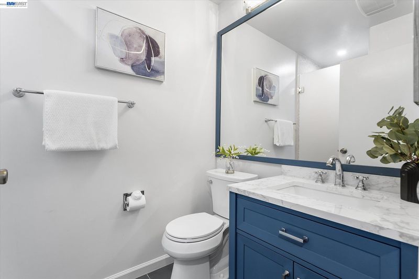
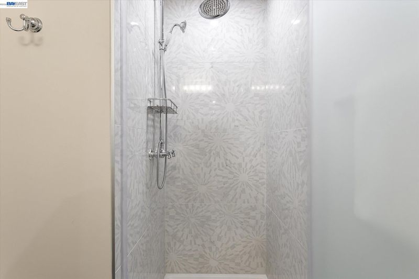
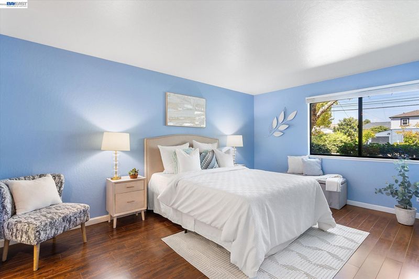
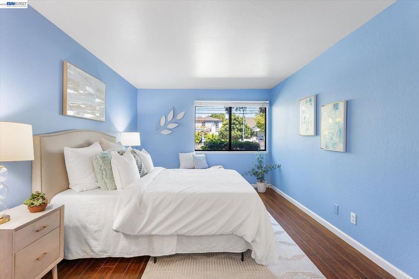
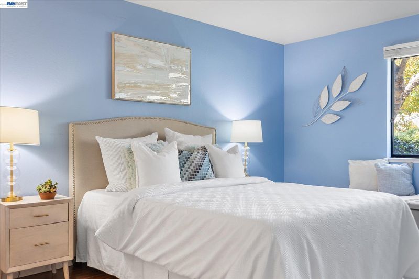
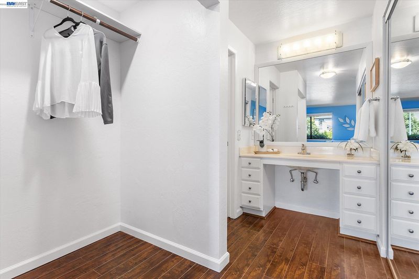
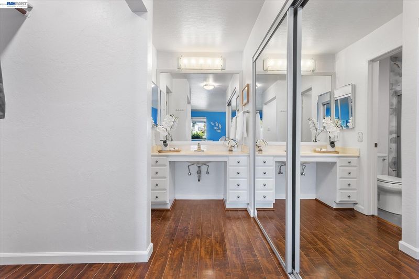
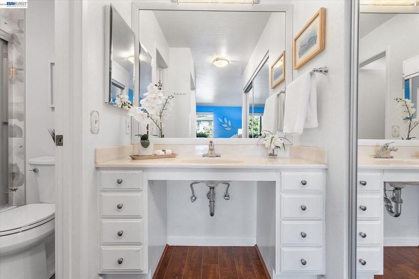
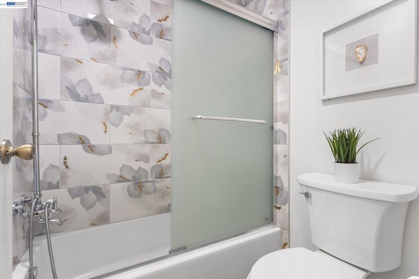
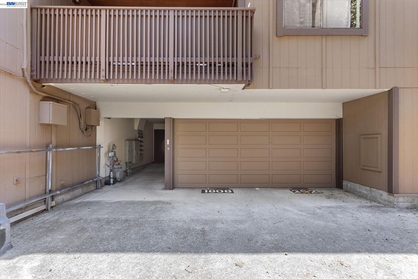
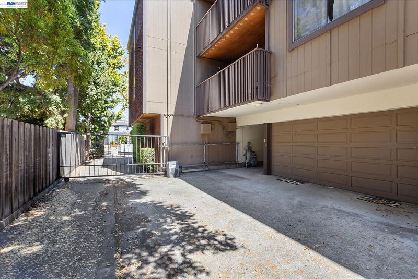
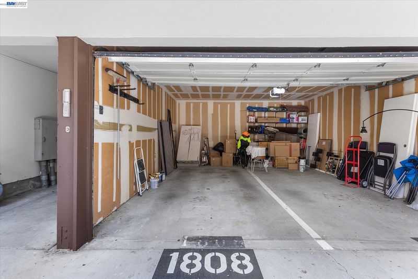
Welcome to The Sycamore, a beautifully updated 2-bed, 2-bath condo tucked among the trees. This ground-floor, single-level home offers two private entrances and effortless parking with a dedicated garage plus an additional space, both just steps from your door. Step inside to a spacious living room and dining area bathed in natural light from a wall of glass doors that opens onto your own private patio, perfect for morning coffee or evening unwinding. With no shared walls (only a neighbor above), this home feels wonderfully private and quiet. The thoughtful floor plan includes a serene primary suite, beautifully updated bathrooms with rainfall showerheads and stunning tile work, abundant storage, and the rare luxury of in-unit laundry. The Sycamore is a secured, boutique building with just 24 residences, offering a true sense of community and privacy. Ideally situated in Central Alameda — right between Park Street and the West End — you're minutes from Franklin Park, Robert Crown Memorial State Beach, top schools, and convenient bus lines.

- Current Status
- New
- Original Price
- $599,999
- List Price
- $599,999
- On Market Date
- Jul 29, 2026
- Property Type
- Condominium
- D/N/S
- Central Alameda
- Zip Code
- 94501
- MLS ID
- 41143160
- APN
- Year Built
- 1976
- Stories in Building
- 1
- Possession
- Close Of Escrow
- Data Source
- MAXEBRDI
- Origin MLS System
- BAY EAST
Children's Learning Center
Private 1-12 Special Education, Combined Elementary And Secondary, Coed
Students: 81 Distance: 0.1mi
St. Joseph Elementary School
Private K-8 Elementary, Religious, Coed
Students: 240 Distance: 0.2mi
Henry Haight Elementary School
Public K-5 Elementary
Students: 544 Distance: 0.2mi
Henry Haight Elementary School
Public K-5 Elementary
Students: 383 Distance: 0.2mi
Saint Joseph Notre Dame High School
Private 9-12 Secondary, Religious, Coed
Students: 443 Distance: 0.2mi
Applied Scholastics Academy, East Bay
Private K-12 Home School Program, Independent Study, Nonprofit
Students: 13 Distance: 0.3mi
- Bed
- 2
- Bath
- 2
- Parking
- 1
- Detached, Garage, Parking Spaces, Space Per Unit - 2, Garage Door Opener
- SQ FT
- 1,140
- SQ FT Source
- Public Records
- Lot SQ FT
- 31,682.0
- Lot Acres
- 0.73 Acres
- Pool Info
- None
- Kitchen
- Dishwasher, Washer, Counter - Solid Surface, Eat-in Kitchen
- Cooling
- None
- Disclosures
- Other - Call/See Agent
- Entry Level
- 1
- Flooring
- Tile, Engineered Wood
- Foundation
- Fire Place
- None
- Heating
- Electric
- Laundry
- Dryer, Laundry Closet, Washer, In Unit
- Main Level
- 2 Bedrooms
- Possession
- Close Of Escrow
- Architectural Style
- Brown Shingle
- Non-Master Bathroom Includes
- Solid Surface, Stall Shower, Updated Baths
- Construction Status
- Existing
- Location
- Other
- Roof
- Other
- Water and Sewer
- None
- Fee
- $735
MLS and other Information regarding properties for sale as shown in Theo have been obtained from various sources such as sellers, public records, agents and other third parties. This information may relate to the condition of the property, permitted or unpermitted uses, zoning, square footage, lot size/acreage or other matters affecting value or desirability. Unless otherwise indicated in writing, neither brokers, agents nor Theo have verified, or will verify, such information. If any such information is important to buyer in determining whether to buy, the price to pay or intended use of the property, buyer is urged to conduct their own investigation with qualified professionals, satisfy themselves with respect to that information, and to rely solely on the results of that investigation.
School data provided by GreatSchools. School service boundaries are intended to be used as reference only. To verify enrollment eligibility for a property, contact the school directly.