
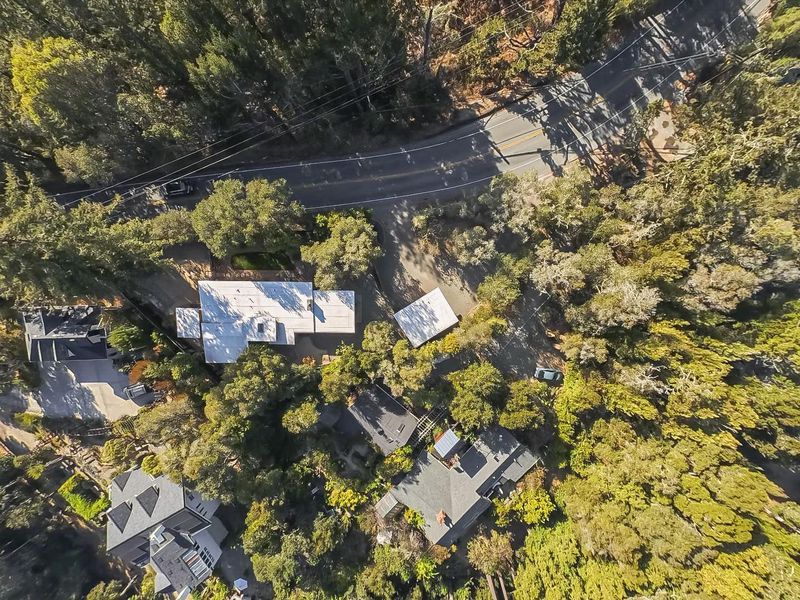

$1,325,000
1,640
SQ FT
$808
SQ/FT
600 Graham Hill Road
@ Ocean Street Extension - 40 - Scotts Valley South, Santa Cruz

- 3 Bed
- 2 Bath
- 7 Park
- 1,640 sqft
- SANTA CRUZ
-

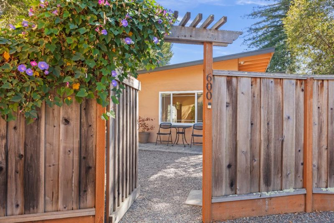
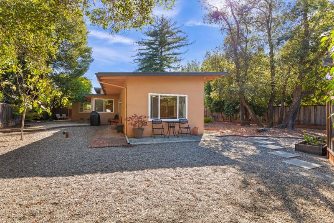
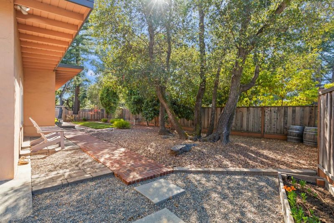
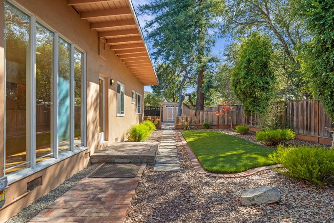
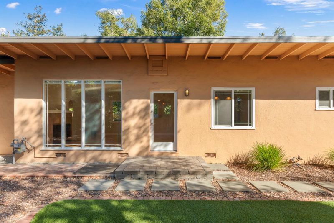
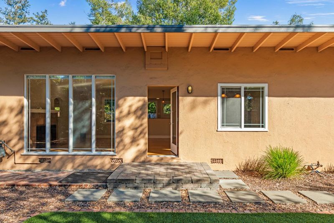
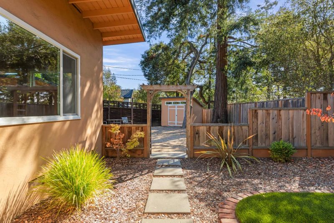
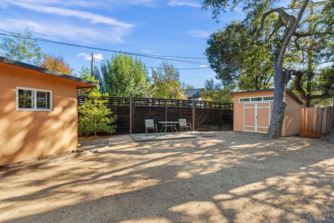
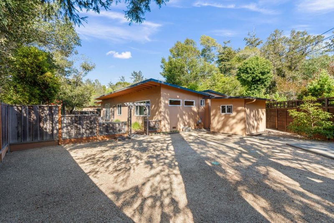
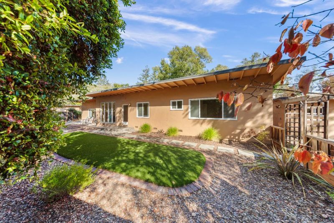
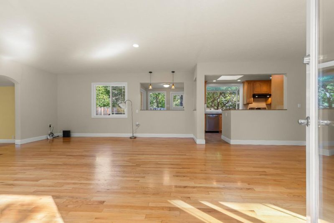
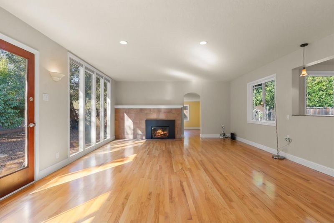
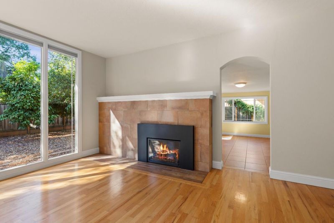
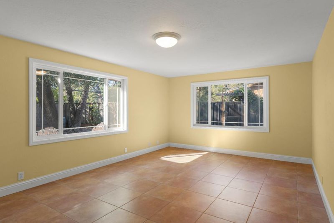
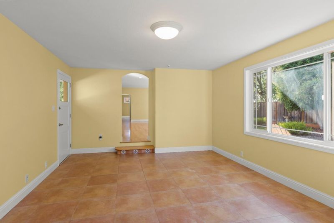
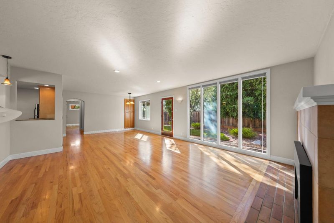
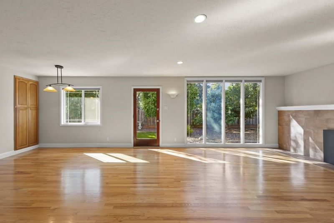
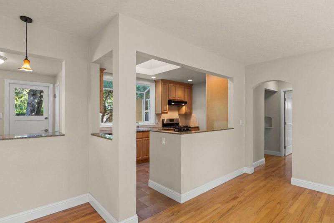
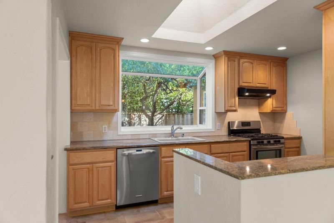
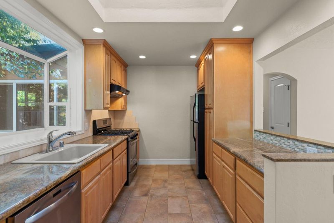
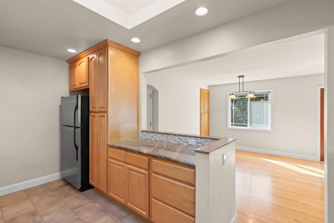
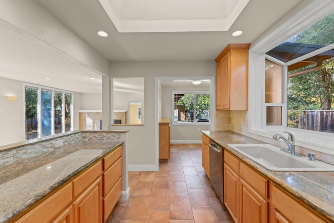
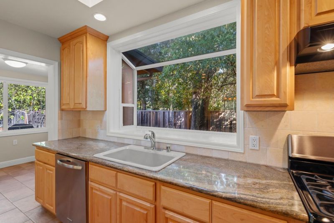
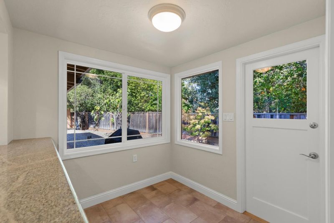
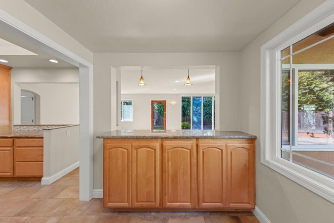
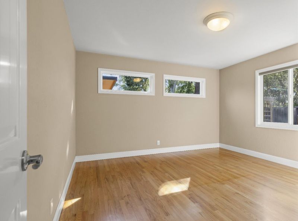
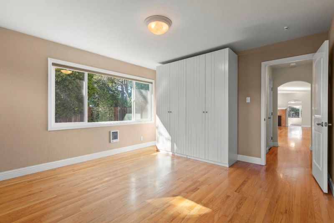
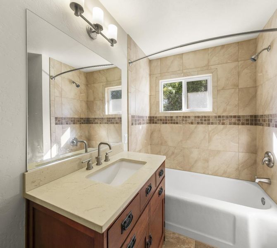
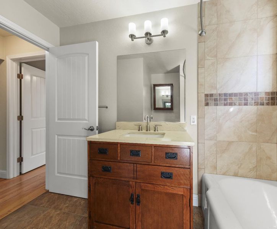
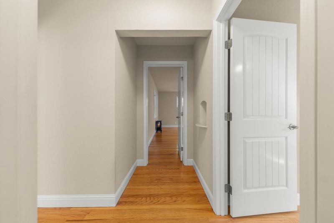
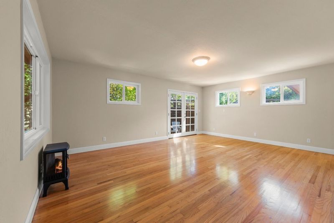
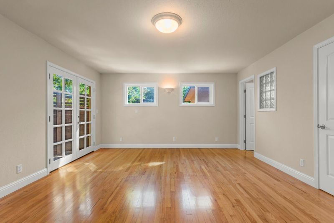
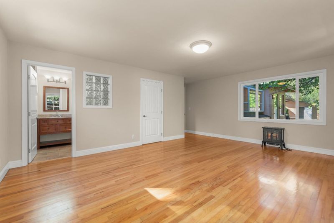
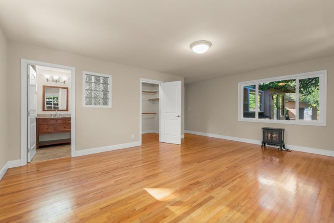
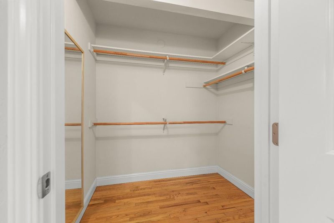
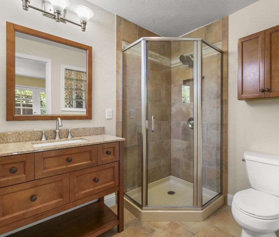
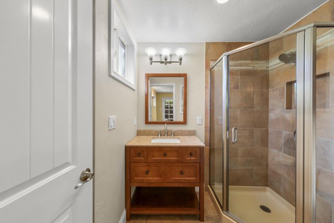
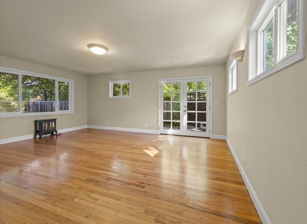
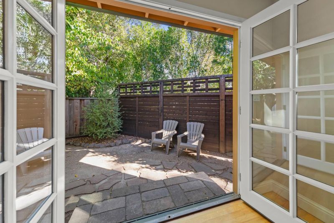
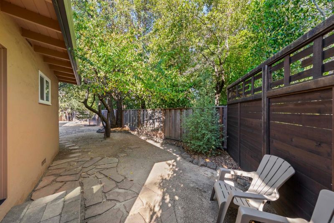
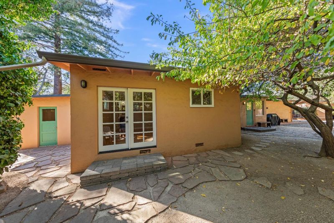
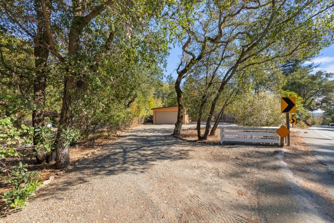
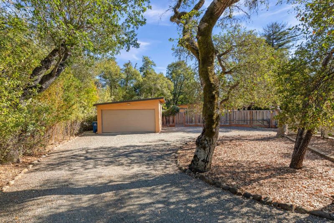
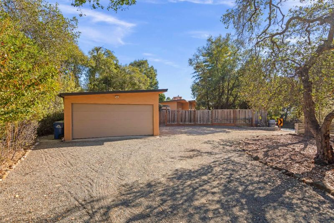
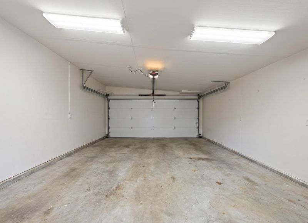
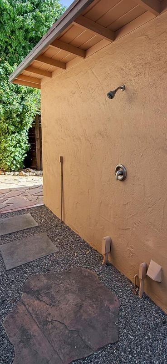
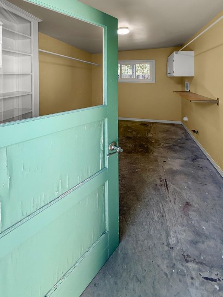
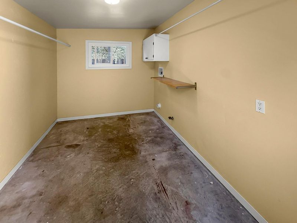
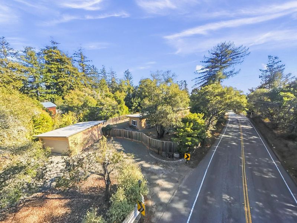
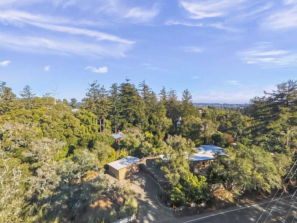
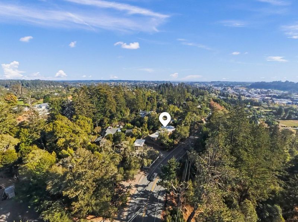
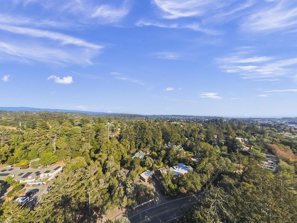
Welcome to 600 Graham Hill Road, where comfort, privacy, and convenience come together in a desirable Santa Cruz location. This inviting single-level home features an updated kitchen and bathrooms, a functional floor plan, and low-maintenance living designed for an easygoing lifestyle. Set behind a fully fenced property, the home offers a wonderful sense of privacy with plenty of space to relax and enjoy your surroundings. The bonus room adds valuable flexibility and can easily serve as a home office, playroom, art studio, hobby space, or additional flex space. A two-car garage provides plenty of room for parking and storage, while the thoughtfully designed driveway makes coming and going simple, with convenient access for pulling in and out - a standout feature along Graham Hill Road. Commuters will appreciate the convenient location with easy access to Highway 17, making trips toward Silicon Valley and the greater Bay Area more manageable while still enjoying the laid-back Santa Cruz lifestyle. Updated, private, low-maintenance, and conveniently located, 600 Graham Hill Road offers a wonderful opportunity to enjoy the best of Santa Cruz living with everyday practicality in mind.

- Days on Market
- 0 days
- Current Status
- Active
- Original Price
- $1,325,000
- List Price
- $1,325,000
- On Market Date
- Oct 13, 2026
- Property Type
- Single Family Home
- Area
- 40 - Scotts Valley South
- Zip Code
- 95060
- MLS ID
- ML82064505
- APN
- 060-171-02-000
- Year Built
- 1948
- Stories in Building
- 1
- Possession
- Unavailable
- Data Source
- MLSL
- Origin MLS System
- MLSListings, Inc.
MCP Middle and High School
Private 6-12 Secondary, Coed
Students: 25 Distance: 0.8mi
Monterey Coast Preparatory School
Private 6-12 Coed
Students: 26 Distance: 0.8mi
Santa Cruz County Rop School
Public 10-12
Students: NA Distance: 0.9mi
Santa Cruz County Special Education School
Public K-12 Special Education
Students: 94 Distance: 0.9mi
Santa Cruz County Community School
Public 7-12 Opportunity Community
Students: 655 Distance: 0.9mi
Georgiana Bruce Kirby Preparatory School
Private 6-12 Secondary, Nonprofit
Students: 269 Distance: 0.9mi
- Bed
- 3
- Bath
- 2
- Full on Ground Floor, Shower and Tub
- Parking
- 7
- Detached Garage, Parking Area, Room for Oversized Vehicle
- SQ FT
- 1,640
- SQ FT Source
- Unavailable
- Lot SQ FT
- 13,329.0
- Lot Acres
- 0.305992 Acres
- Kitchen
- Countertop - Granite, Dishwasher, Oven Range, Refrigerator
- Cooling
- None
- Dining Room
- Breakfast Nook, Dining Area in Living Room
- Disclosures
- Natural Hazard Disclosure
- Family Room
- Separate Family Room
- Flooring
- Tile, Wood
- Foundation
- Concrete Perimeter
- Fire Place
- Gas Burning
- Heating
- Fireplace, Wall Furnace
- Laundry
- Electricity Hookup (110V), Gas Hookup
- Views
- Forest / Woods
- Fee
- Unavailable
MLS and other Information regarding properties for sale as shown in Theo have been obtained from various sources such as sellers, public records, agents and other third parties. This information may relate to the condition of the property, permitted or unpermitted uses, zoning, square footage, lot size/acreage or other matters affecting value or desirability. Unless otherwise indicated in writing, neither brokers, agents nor Theo have verified, or will verify, such information. If any such information is important to buyer in determining whether to buy, the price to pay or intended use of the property, buyer is urged to conduct their own investigation with qualified professionals, satisfy themselves with respect to that information, and to rely solely on the results of that investigation.
School data provided by GreatSchools. School service boundaries are intended to be used as reference only. To verify enrollment eligibility for a property, contact the school directly.