

$349,000
1,238
SQ FT
$282
SQ/FT
1118 Waltz Court
@ N Ascot PKWY - Vallejo 1, Vallejo

- 2 Bed
- 2 Bath
- 2 Park
- 1,238 sqft
- Vallejo
-

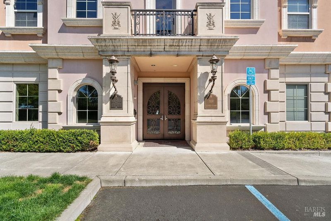
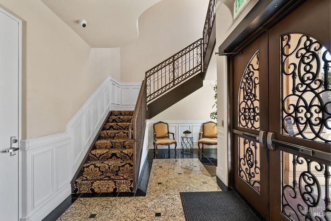
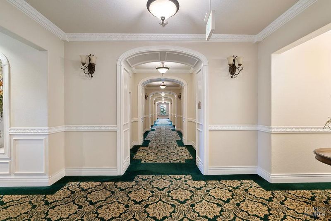
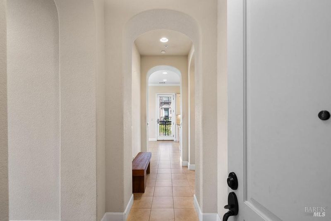
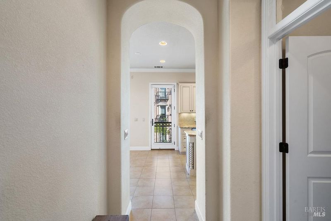
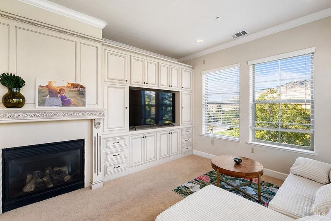
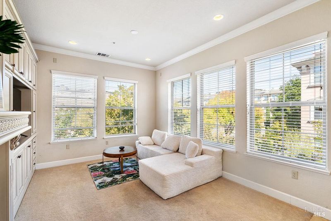
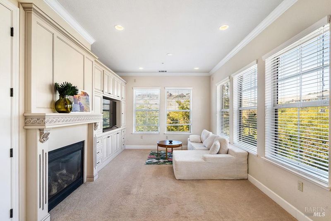
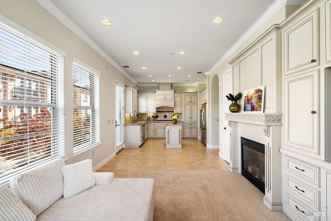
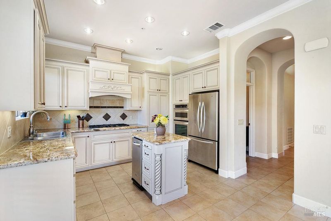
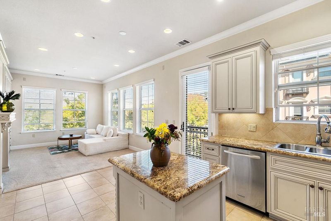
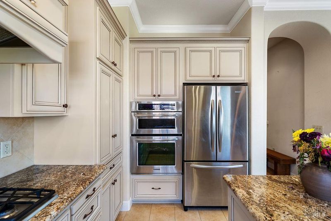
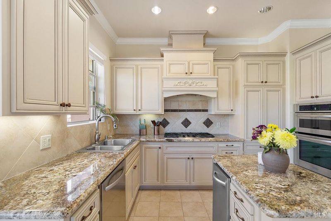
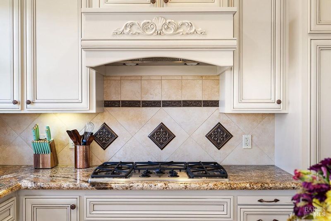
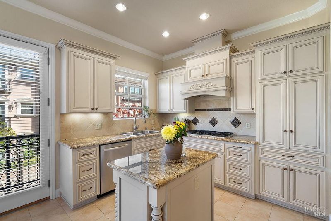
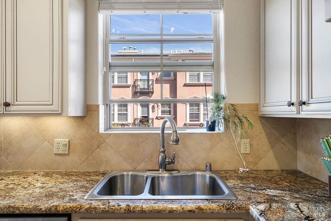
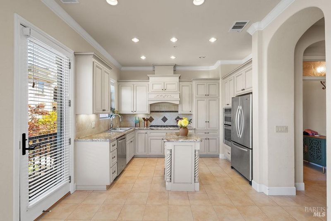
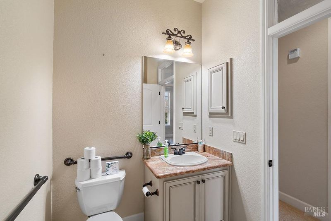
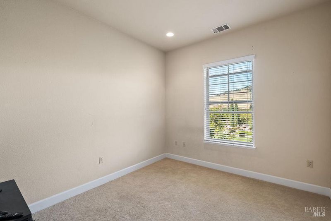
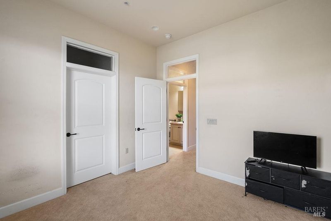
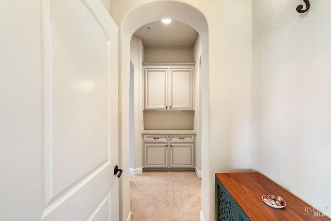
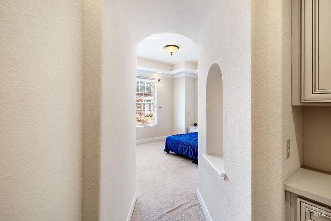
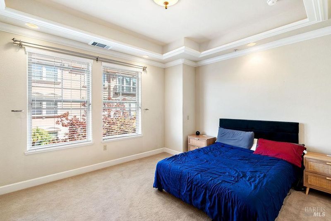
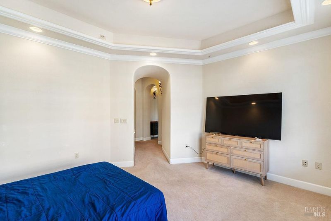
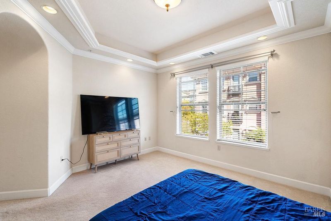
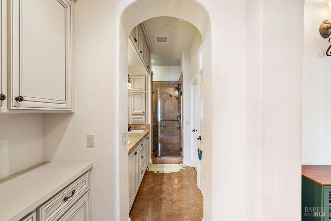
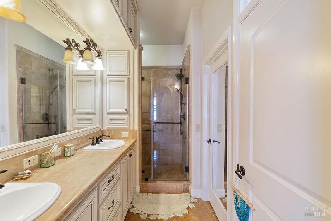
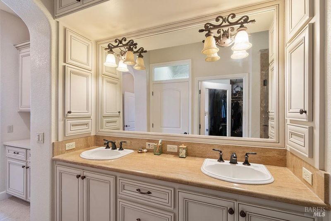
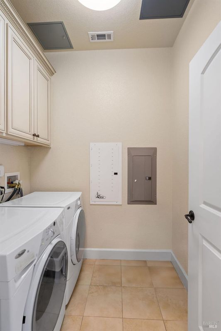
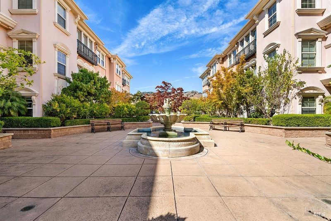
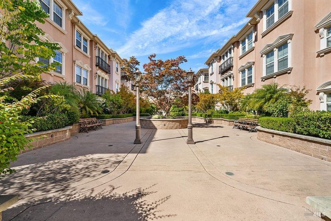
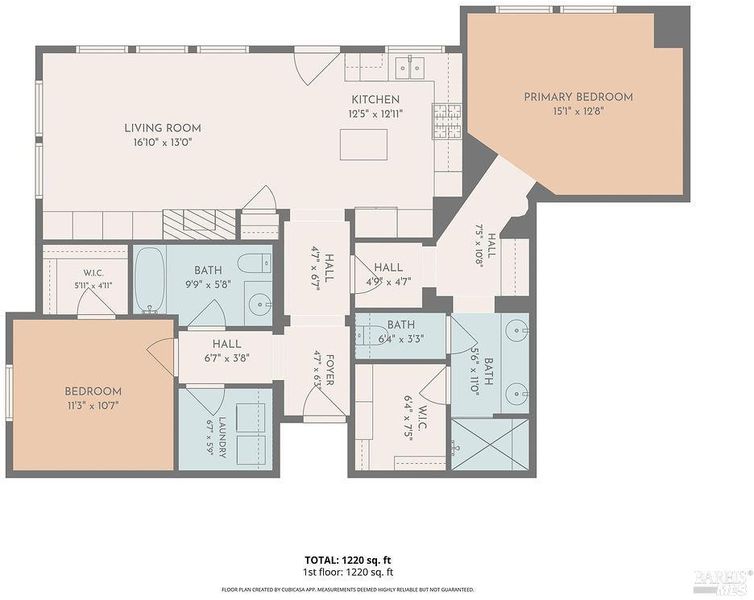
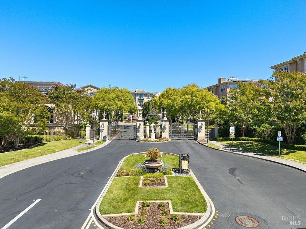
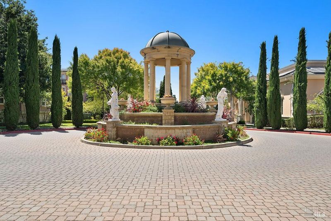
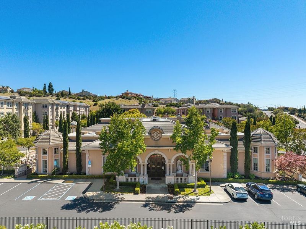
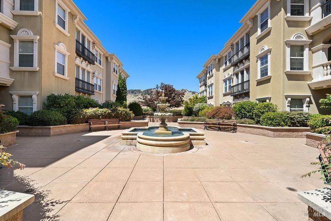
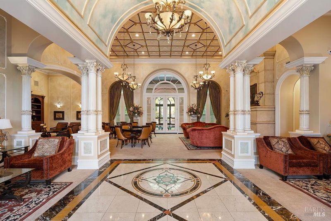
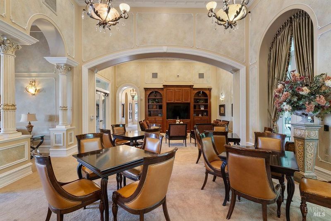
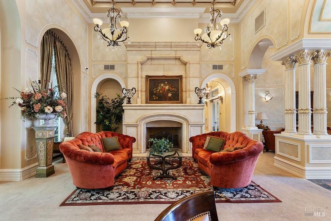
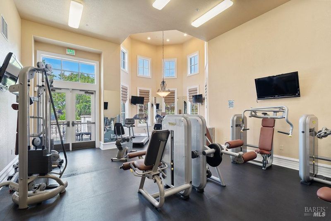
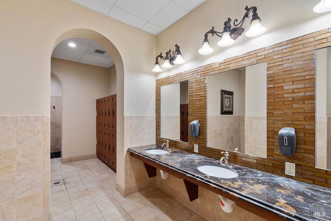
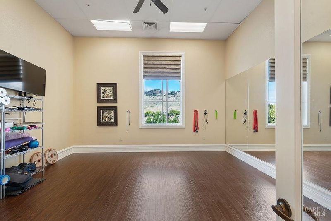
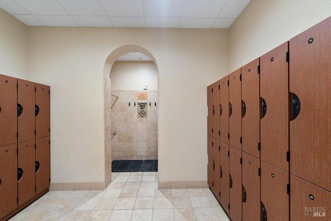

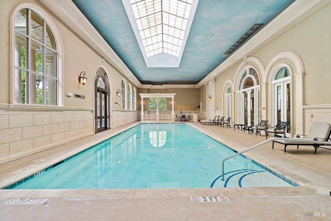
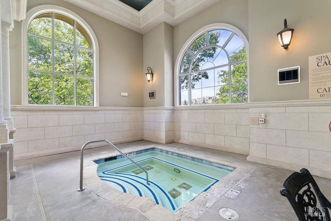
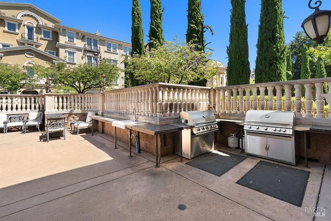
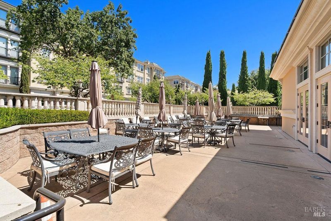
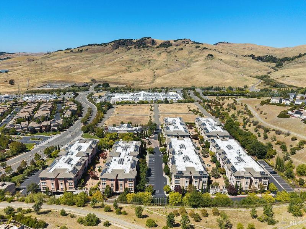
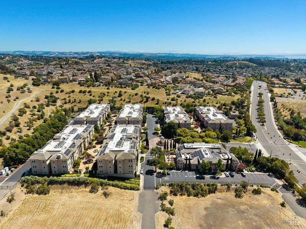
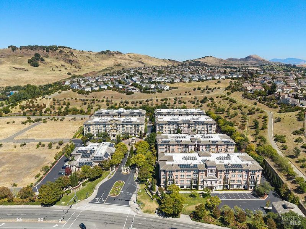
Welcome to The Belvedere! This refined gated community showcases lush, landscaped grounds, a striking entrance & resort-style amenities around every corner. Step inside this 2-bed, 2-bath condo to a light-filled living room, where large windows & a fireplace create a warm main gathering space. The kitchen offers granite counters, an abundance of cream cabinetry with detailed trim, stainless steel appliances & a center island for extra prep space. The primary suite makes a great private escape, with a walk-in closet for storage & an en-suite bath built for two to get ready with ease. The second bedroom includes its own walk-in closet, with a full bath just steps away, perfect for guests or a home office setup. Additional conveniences include an in-unit laundry room, 2 dedicated parking spots & a private storage unit above them. The Belvedere feels like a private resort, with a chandelier-lit clubhouse, soaring ceilings & a fireside lounge, plus a full fitness center & stretch studio. Unwind in the arched, sky-lit indoor pool & spa, or head to the patio with built-in BBQ grills & dining tables for entertaining or a relaxed evening among neighbors. HOA covers water, sewer, trash, exterior maintenance & 24-hour security for low-maintenance, worry-free condo living in a well-managed, amenity-rich community. Residents enjoy easy access to shopping, schools & parks nearby, with quick freeway connections across the greater Bay Area. Whether you're a first-time buyer or looking to downsize without sacrificing style, this Belvedere home is ready to welcome its next owner.

- Days on Market
- 1 day
- Current Status
- Active
- Original Price
- $349,000
- List Price
- $349,000
- On Market Date
- Aug 28, 2026
- Property Type
- Condominium
- Area
- Vallejo 1
- Zip Code
- 94591
- MLS ID
- 326072346
- APN
- 0183-122-050
- Year Built
- 2007
- Stories in Building
- Unavailable
- Possession
- Close Of Escrow, See Remarks
- Data Source
- BAREIS
- Origin MLS System
Joseph H. Wardlaw Elementary School
Public K-5 Elementary
Students: 690 Distance: 0.9mi
Jesse M. Bethel High School
Public 9-12 Secondary
Students: 1500 Distance: 1.1mi
St. Catherine Of Siena School
Private K-8 Elementary, Religious, Coed
Students: 285 Distance: 1.7mi
Vallejo Charter School
Charter K-8 Elementary, Core Knowledge
Students: 463 Distance: 1.7mi
North Hills Christian School
Private K-12 Combined Elementary And Secondary, Religious, Coed
Students: 302 Distance: 1.7mi
Special Touch Homeschool
Private K-3 Religious, Coed
Students: NA Distance: 1.8mi
- Bed
- 2
- Bath
- 2
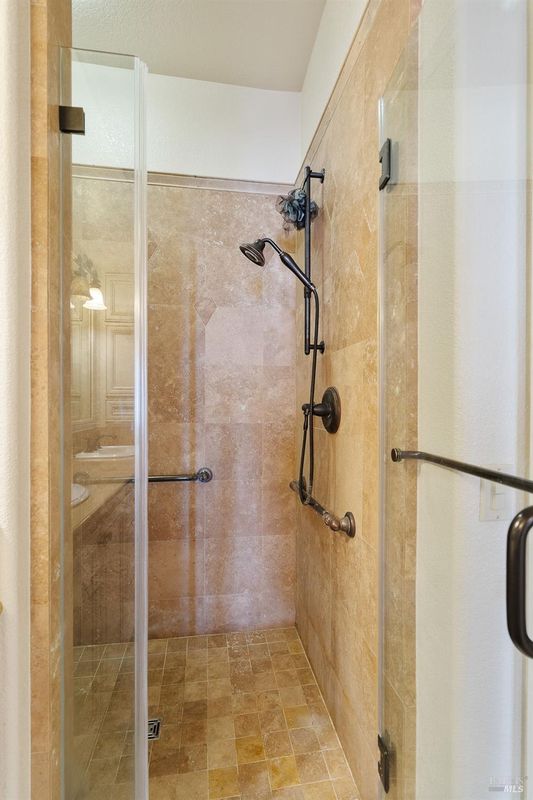
- Double Sinks, Shower Stall(s), Stone, Tile, Walk-In Closet
- Parking
- 2
- Assigned, Drive Thru Garage, Enclosed, Permit Required
- SQ FT
- 1,238
- SQ FT Source
- Assessor Auto-Fill
- Lot SQ FT
- 1,150.0
- Lot Acres
- 0.0264 Acres
- Pool Info
- Built-In, Common Facility, Electric Heat
- Kitchen
- Breakfast Area, Granite Counter, Island, Pantry Cabinet
- Cooling
- Central
- Dining Room
- Space in Kitchen
- Exterior Details
- Balcony, Uncovered Courtyard
- Living Room
- View
- Flooring
- Carpet, Tile
- Fire Place
- Gas Starter, Living Room
- Heating
- Central, Fireplace(s), Gas
- Laundry
- Hookups Only, Inside Room
- Main Level
- Bedroom(s), Full Bath(s), Kitchen, Living Room, Primary Bedroom, Partial Bath(s)
- Views
- Hills
- Possession
- Close Of Escrow, See Remarks
- Basement
- None
- Architectural Style
- Colonial
- * Fee
- $895
- Name
- Belvedere at North Gate
- Phone
- (925) 833-3606
- *Fee includes
- Common Areas, Insurance, Maintenance Exterior, Maintenance Grounds, Security, Sewer, Trash, and Water
MLS and other Information regarding properties for sale as shown in Theo have been obtained from various sources such as sellers, public records, agents and other third parties. This information may relate to the condition of the property, permitted or unpermitted uses, zoning, square footage, lot size/acreage or other matters affecting value or desirability. Unless otherwise indicated in writing, neither brokers, agents nor Theo have verified, or will verify, such information. If any such information is important to buyer in determining whether to buy, the price to pay or intended use of the property, buyer is urged to conduct their own investigation with qualified professionals, satisfy themselves with respect to that information, and to rely solely on the results of that investigation.
School data provided by GreatSchools. School service boundaries are intended to be used as reference only. To verify enrollment eligibility for a property, contact the school directly.