

$799,800
1,259
SQ FT
$635
SQ/FT
6425 San Juan Canyon Road
@ hillside - 183 - San Juan Bautista, San Juan Bautista

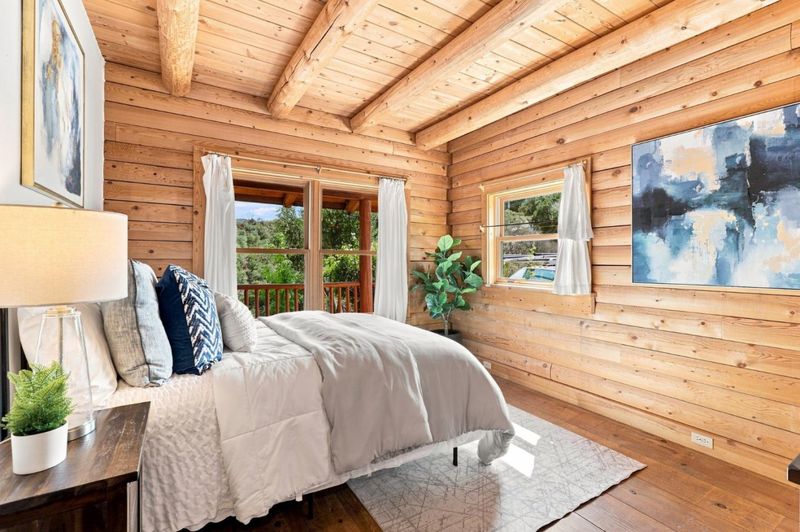
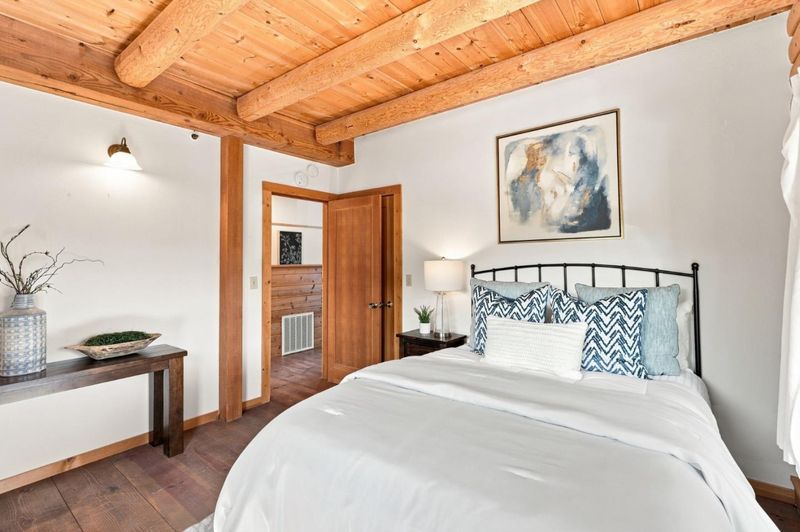
- 2 Bed
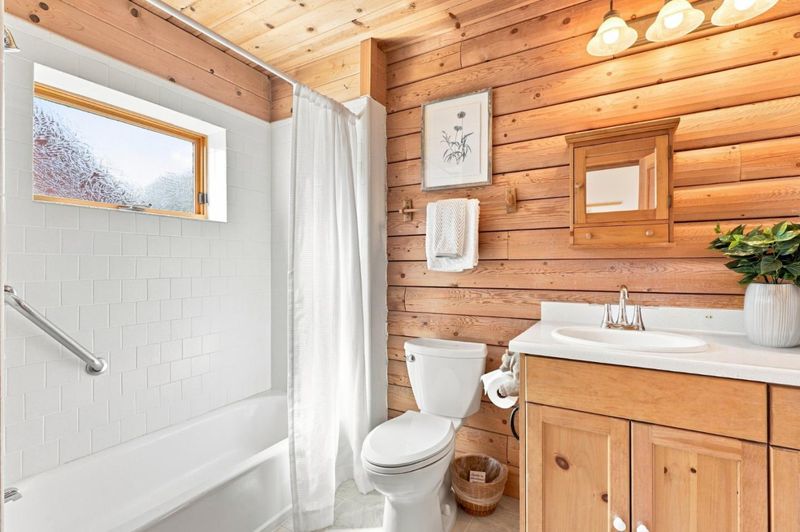
- 2 Bath
- 3 Park
- 1,259 sqft
- SAN JUAN BAUTISTA
-

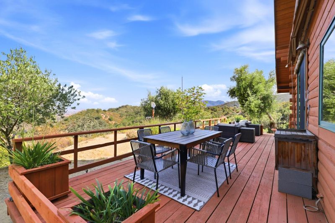
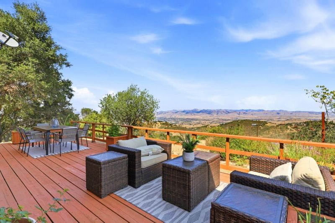
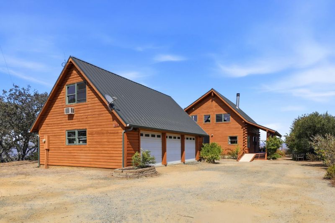
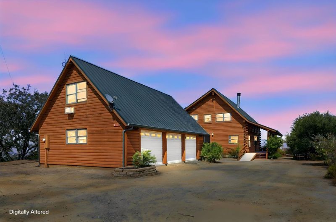
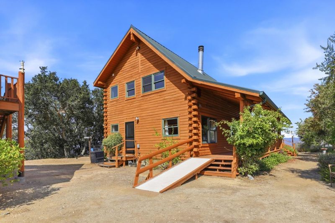
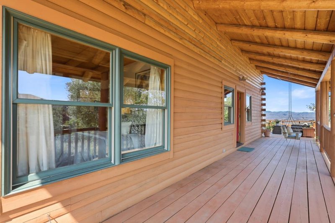
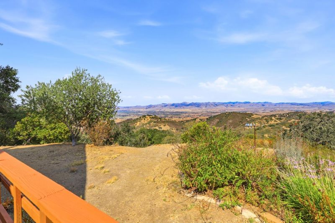
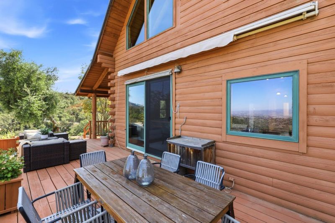
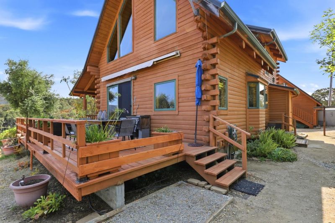
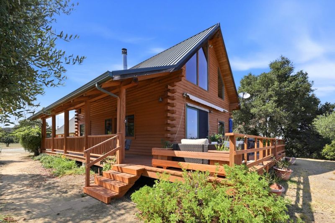
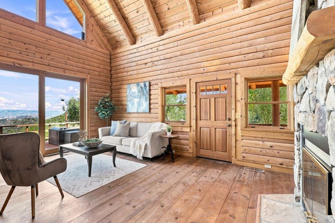
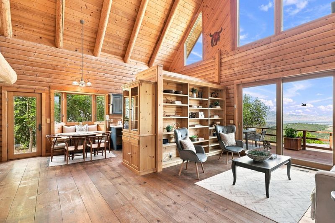
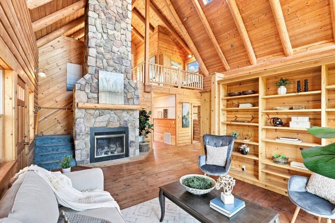
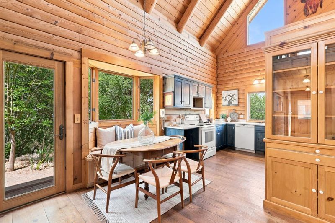
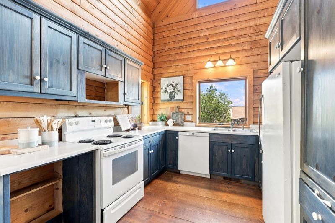
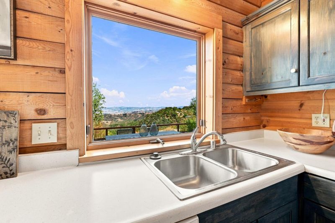
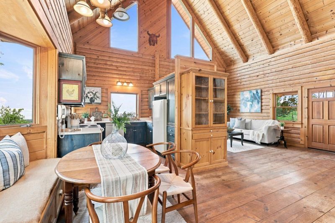
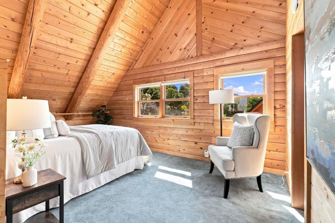
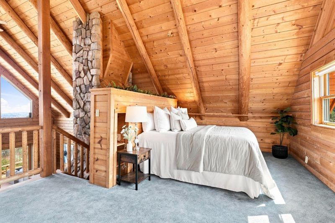
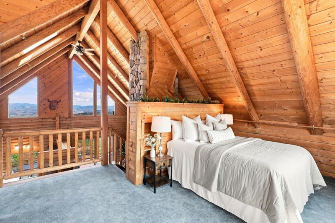
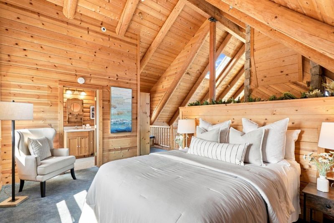
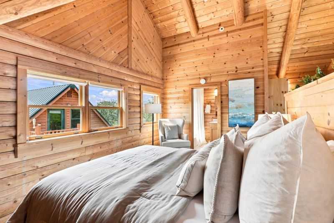
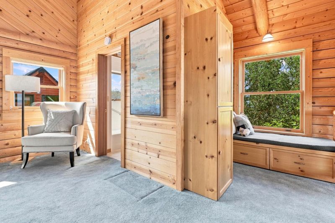
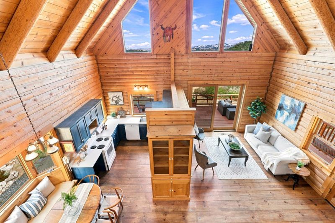
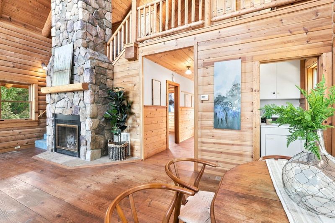
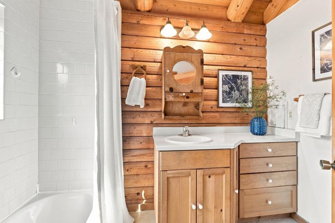
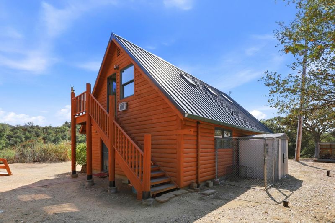
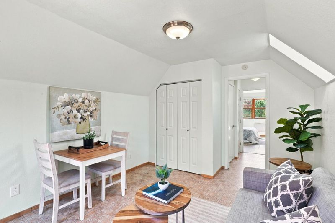
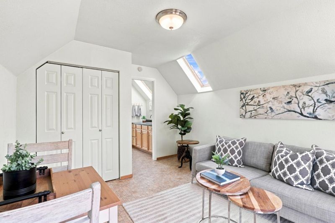
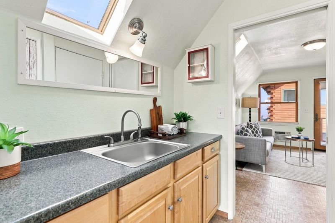
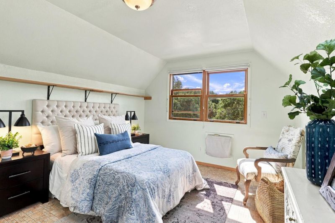
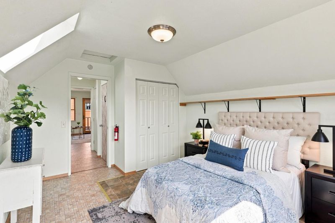
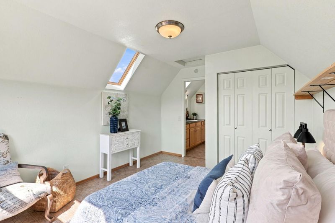
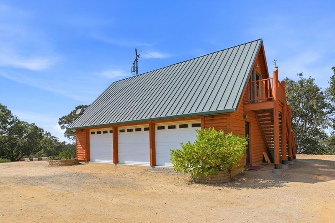
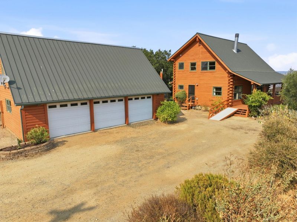
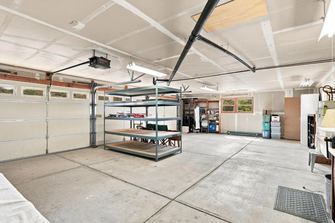
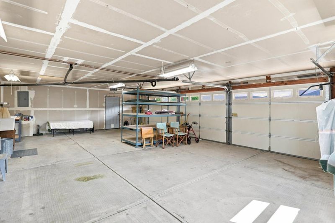
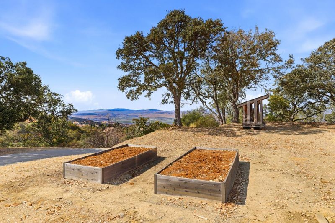
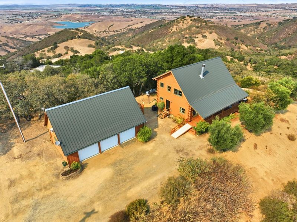
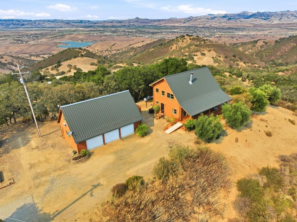
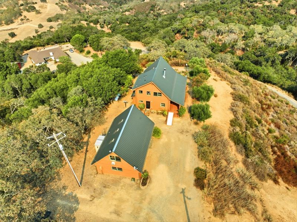
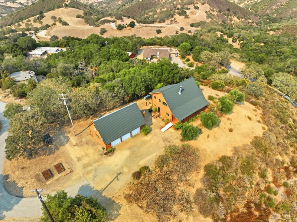
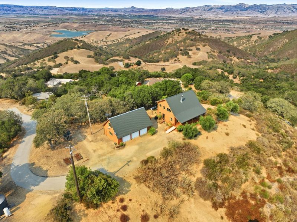
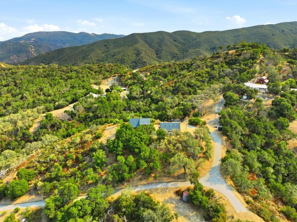
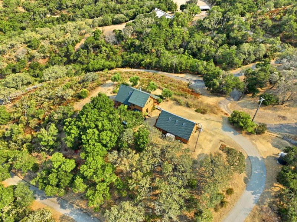
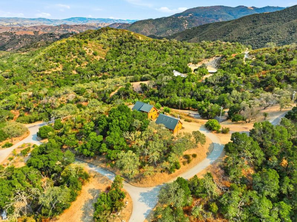
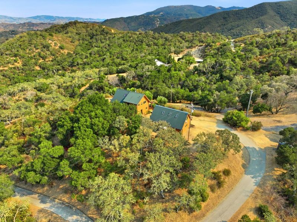
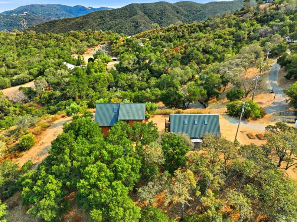
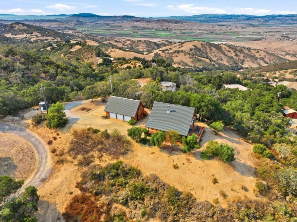
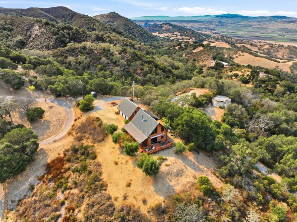
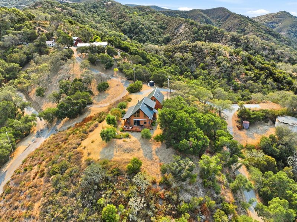
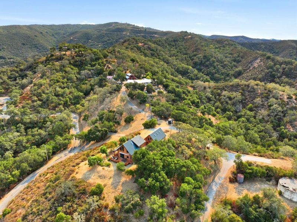
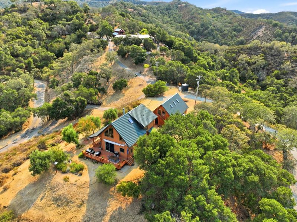
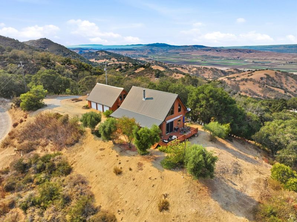
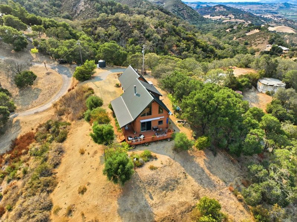
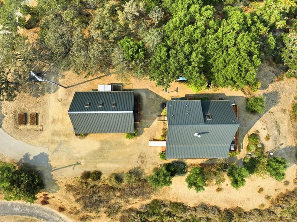
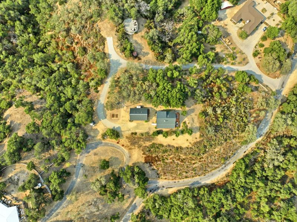
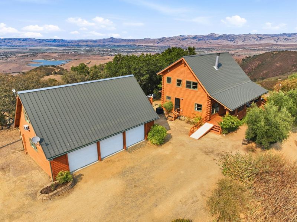
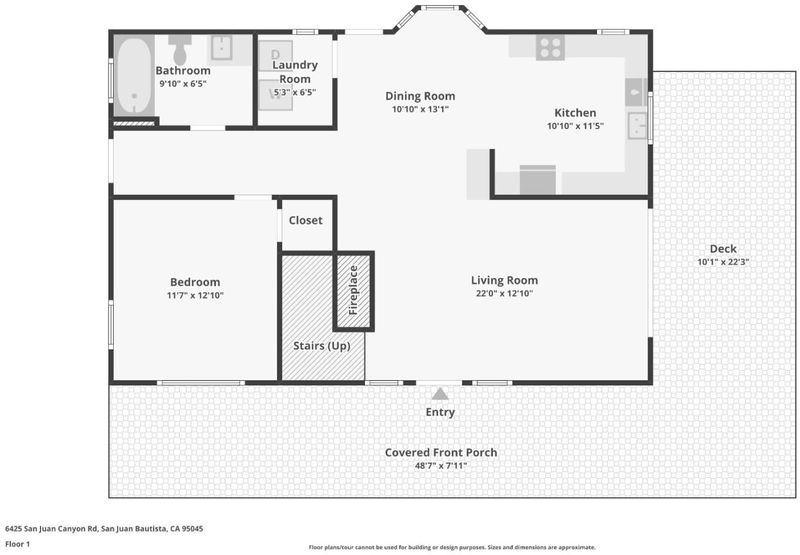
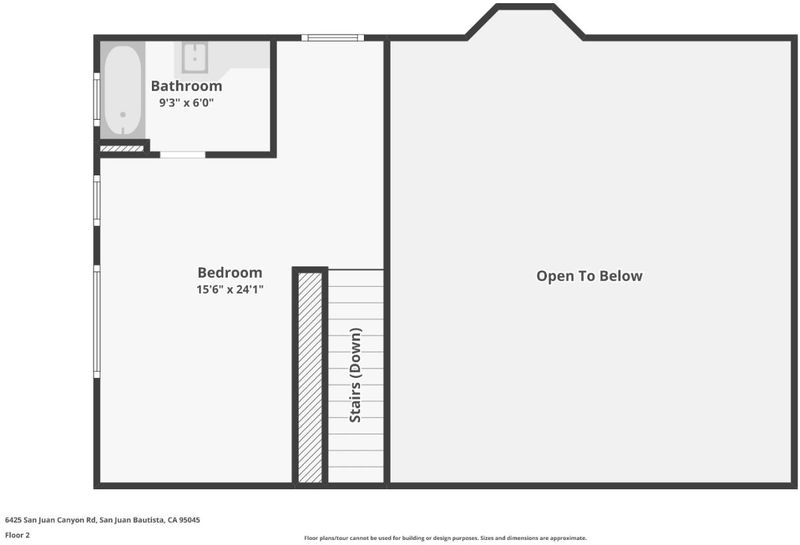
Escape to your own private retreat where sweeping views, open space, rustic charm come together on 5.04 acres. Perched above the San Juan Valley w panoramic views this log cabin-style home feels worlds away while remaining within reach of Monterey, San Jose & the Central Coast. A welcoming front porch sets the tone, while inside, a cozy fireplace anchors the living space & opens toward an expansive wraparound deck, The galley-style kitchen opens to the dining area, & the generously sized family room offers comfortable space to relax & enjoy the peaceful surroundings. By the way, need extra space, the detached three car garage features a 432 sq ft loft creating additional room for storage, a home office, or whatever your creativity can execute. The home is equipped with central heating and air conditioning, operates on propane, and is served by its own private well. With 5.04 acres, dramatic views, expansive outdoor living it is only missing you! #Treatyourself #CountryLiving

- Days on Market
- 3 days
- Current Status
- Active
- Original Price
- $799,800
- List Price
- $799,800
- On Market Date
- Aug 27, 2026
- Property Type
- Single Family Home
- Area
- 183 - San Juan Bautista
- Zip Code
- 95045
- MLS ID
- ML82059263
- APN
- 219452023-290-005-000
- Year Built
- 2001
- Stories in Building
- 2
- Possession
- COE
- Data Source
- MLSL
- Origin MLS System
- MLSListings, Inc.
Pinnacles Community School
Public 8-12
Students: 13 Distance: 4.3mi
Ladd Lane Elementary School
Public K-5 Elementary
Students: 659 Distance: 4.5mi
San Benito Adult
Public n/a Adult Education
Students: 150 Distance: 4.6mi
San Benito High School
Public 9-12 Secondary
Students: 3005 Distance: 4.6mi
Hollister Prep
Charter K-8
Students: 480 Distance: 4.7mi
R. O. Hardin Elementary School
Public K-5 Elementary
Students: 458 Distance: 4.7mi
- Bed
- 2
- Bath
- 2
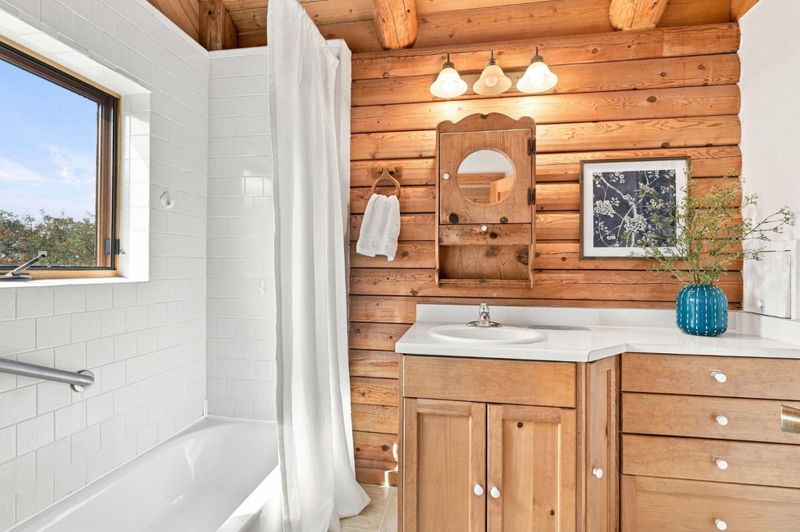
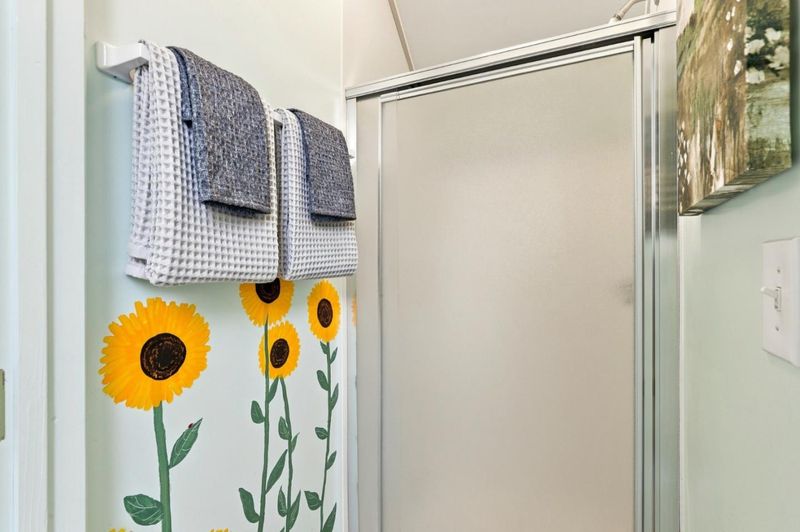
- Shower over Tub - 1, Stall Shower
- Parking
- 3
- Detached Garage
- SQ FT
- 1,259
- SQ FT Source
- Unavailable
- Lot SQ FT
- 219,452.0
- Lot Acres
- 5.037925 Acres
- Kitchen
- Refrigerator
- Cooling
- Central AC, Window / Wall Unit
- Dining Room
- Dining Area in Family Room
- Disclosures
- Natural Hazard Disclosure
- Family Room
- Separate Family Room
- Flooring
- Carpet, Hardwood, Vinyl / Linoleum
- Foundation
- Concrete Perimeter
- Fire Place
- Family Room, Insert, Wood Burning
- Heating
- Central Forced Air, Propane
- Laundry
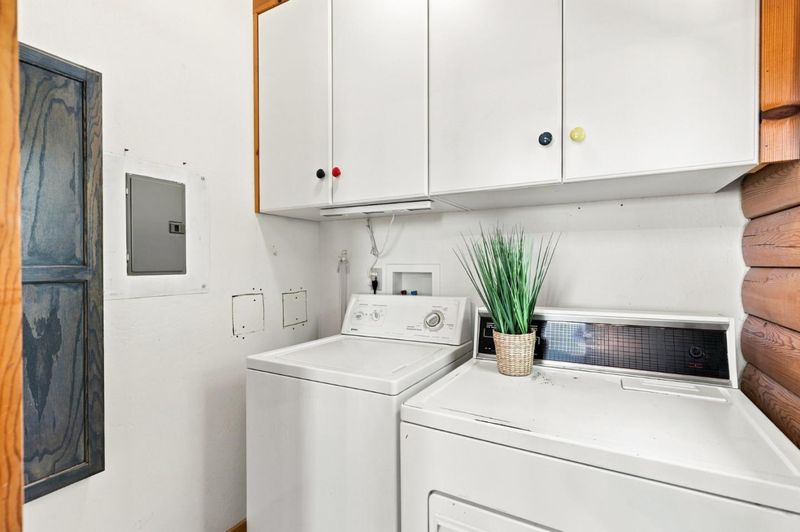
- Inside, Washer / Dryer
- Views
- Mountains
- Possession
- COE
- Architectural Style
- Log
- Fee
- Unavailable
MLS and other Information regarding properties for sale as shown in Theo have been obtained from various sources such as sellers, public records, agents and other third parties. This information may relate to the condition of the property, permitted or unpermitted uses, zoning, square footage, lot size/acreage or other matters affecting value or desirability. Unless otherwise indicated in writing, neither brokers, agents nor Theo have verified, or will verify, such information. If any such information is important to buyer in determining whether to buy, the price to pay or intended use of the property, buyer is urged to conduct their own investigation with qualified professionals, satisfy themselves with respect to that information, and to rely solely on the results of that investigation.
School data provided by GreatSchools. School service boundaries are intended to be used as reference only. To verify enrollment eligibility for a property, contact the school directly.