

$558,888
1,212
SQ FT
$461
SQ/FT
201 4Th St, #408
@ jackson - Jack London, Oakland

- 2 Bed
- 2 Bath
- 1 Park
- 1,212 sqft
- Oakland
-

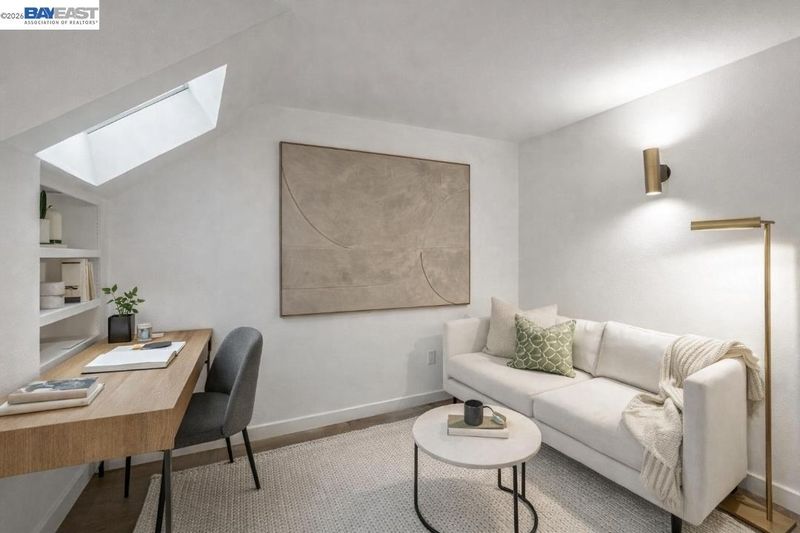
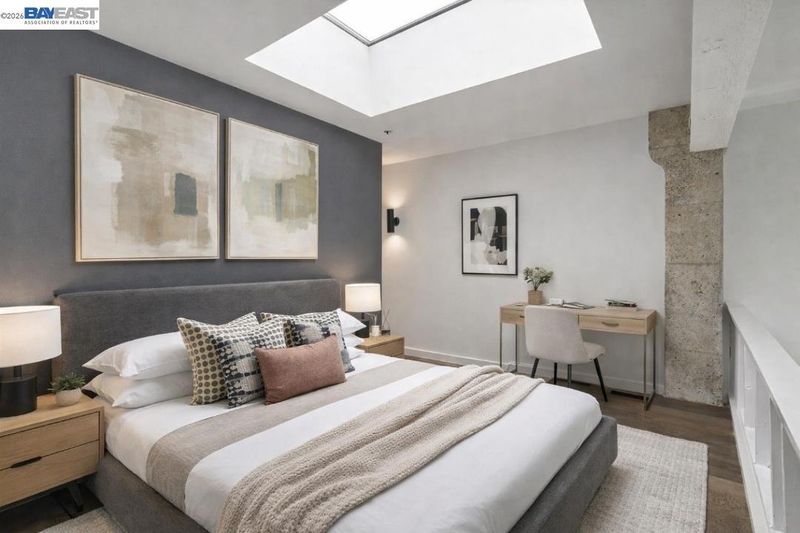
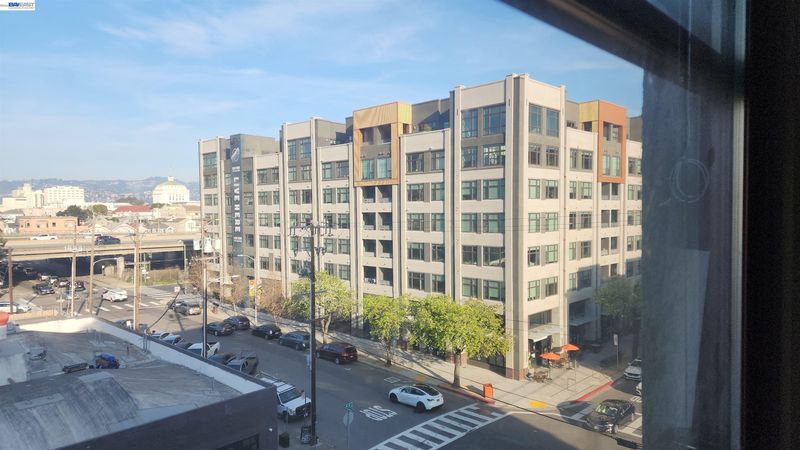
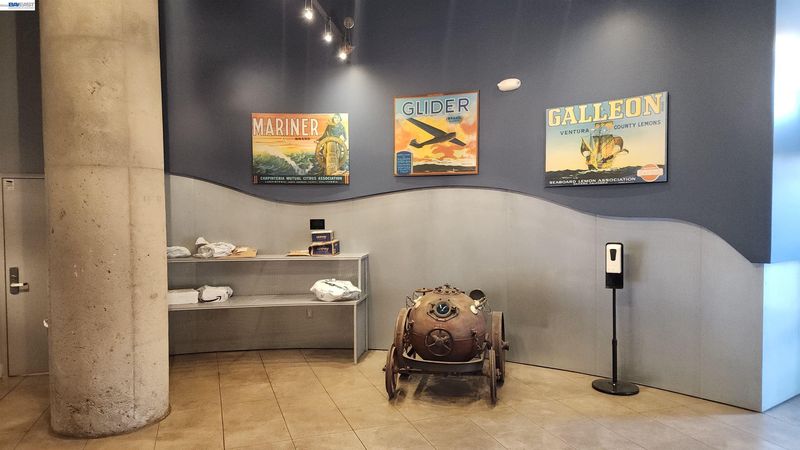
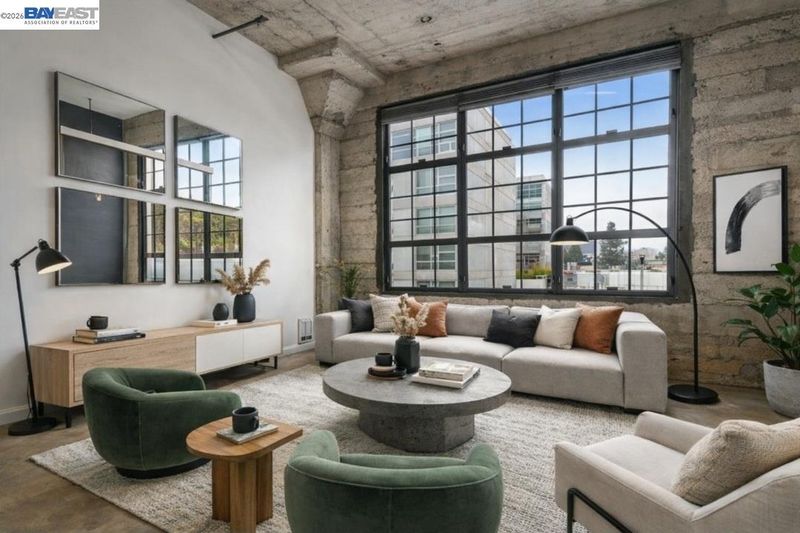
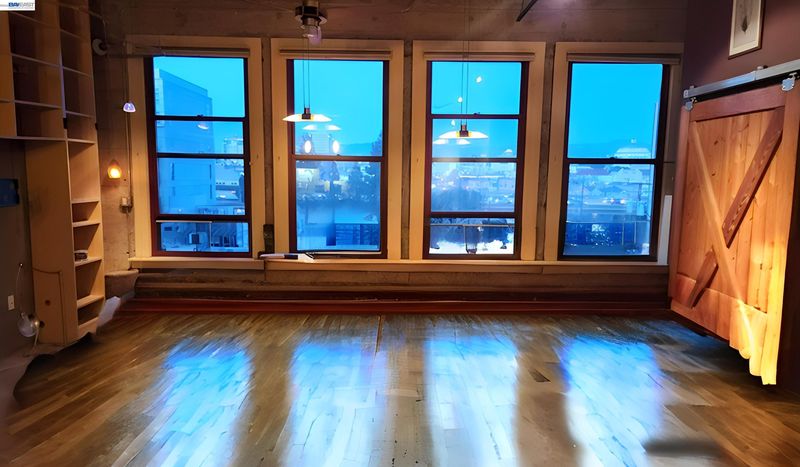
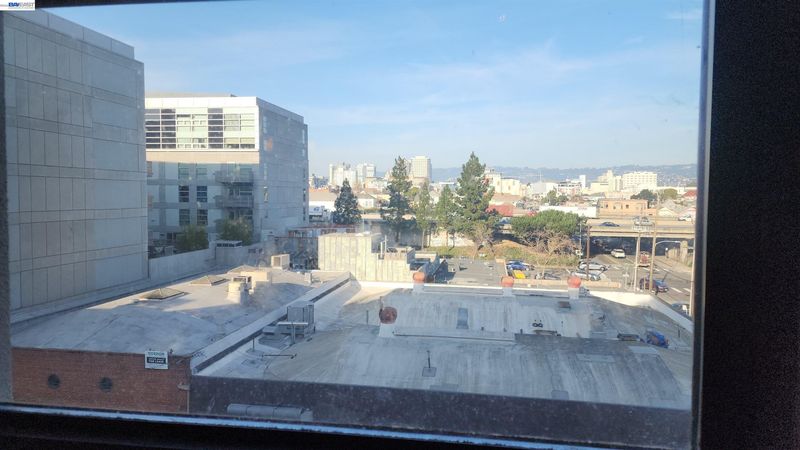
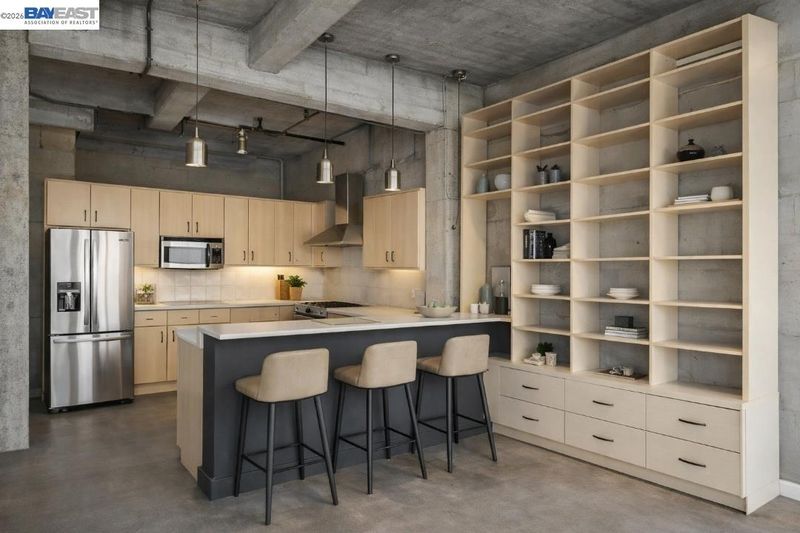
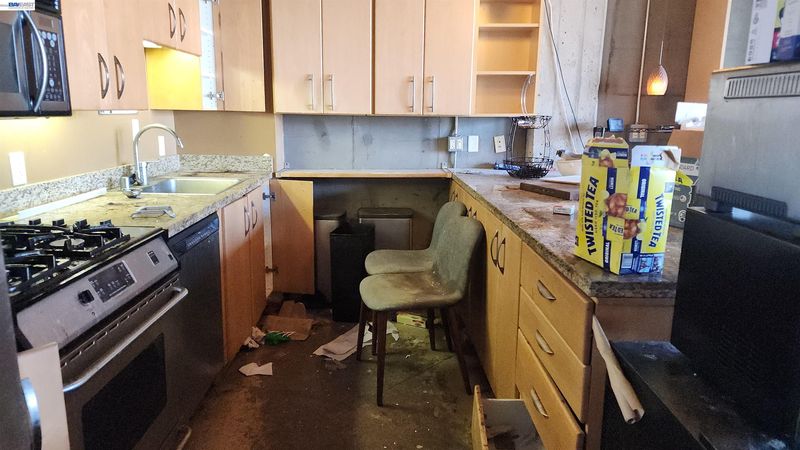
Fresh opportunity at New Market Lofts in Oakland's Jack London Square! This distinctive Live/Work loft pairs authentic industrial character with the convenience of modern urban living. Originally built as Safeway's corporate headquarters and later converted to loft residences, the historic building remains one of the area's recognizable warehouse-style communities. Inside, soaring concrete ceilings, exposed architectural details, polished concrete floors and a dramatic wall of windows create a bright, open atmosphere with impressive urban views. The flexible open concept layout provides plenty of room to live, work, entertain or create, while the kitchen with breakfast bar and stainless steel appliances anchors the main living space. Additional conveniences include in-unit laundry, generous storage and secure garage parking. New Market Lofts offers an established HOA community with resident amenities including a fitness center. Step outside and enjoy the Jack London Square waterfront lifestyle with restaurants, shopping and entertainment nearby, plus convenient access to Amtrak, BART, Oakland/Alameda ferry service and major Bay Area commuter routes. An exciting opportunity for an owner occupant, creative professional or investor looking for an Oakland loft with architectural character, views and value add potential. Property is offered as-is and may benefit from cosmetic updates/TLC, giving the next owner an opportunity to make the space their own.

- Current Status
- New
- Original Price
- $558,888
- List Price
- $558,888
- On Market Date
- Aug 29, 2026
- Property Type
- Condominium
- D/N/S
- Jack London
- Zip Code
- 94607
- MLS ID
- 41146628
- APN
- 115581
- Year Built
- 1928
- Stories in Building
- 1
- Possession
- Close Of Escrow
- Data Source
- MAXEBRDI
- Origin MLS System
- BAY EAST
Lincoln Elementary School
Public K-5 Elementary
Students: 750 Distance: 0.4mi
Gateway To College at Laney College School
Public 9-12
Students: 78 Distance: 0.4mi
Lamb-O Academy
Private 4-12 Religious, Coed
Students: 12 Distance: 0.4mi
American Indian Public Charter School
Charter 6-8 Combined Elementary And Secondary, Coed
Students: 161 Distance: 0.4mi
American Indian Public Charter School Ii
Charter K-8 Elementary
Students: 794 Distance: 0.4mi
Young Adult Program
Public n/a
Students: 165 Distance: 0.5mi
- Bed
- 2
- Bath
- 2
- Parking
- 1
- Int Access From Garage, Space Per Unit - 1, Below Building Parking
- SQ FT
- 1,212
- SQ FT Source
- Public Records
- Lot SQ FT
- 15,035.0
- Lot Acres
- 0.35 Acres
- Pool Info
- None
- Kitchen
- Double Oven, Electric Range, Free-Standing Range, Refrigerator, 220 Volt Outlet, Breakfast Bar, Stone Counters, Electric Range/Cooktop, Disposal, Range/Oven Free Standing
- Cooling
- None
- Disclosures
- Nat Hazard Disclosure, Short PayTrans/Short Sale
- Entry Level
- 2
- Exterior Details
- Unit Faces Street, No Yard
- Flooring
- Concrete, Other
- Foundation
- Fire Place
- None
- Heating
- Other
- Laundry
- Hookups Only
- Main Level
- 2 Bedrooms
- Possession
- Close Of Escrow
- Architectural Style
- Contemporary
- Construction Status
- Existing
- Additional Miscellaneous Features
- Unit Faces Street, No Yard
- Location
- Other
- Roof
- Other
- Water and Sewer
- Public
- Fee
- $750
MLS and other Information regarding properties for sale as shown in Theo have been obtained from various sources such as sellers, public records, agents and other third parties. This information may relate to the condition of the property, permitted or unpermitted uses, zoning, square footage, lot size/acreage or other matters affecting value or desirability. Unless otherwise indicated in writing, neither brokers, agents nor Theo have verified, or will verify, such information. If any such information is important to buyer in determining whether to buy, the price to pay or intended use of the property, buyer is urged to conduct their own investigation with qualified professionals, satisfy themselves with respect to that information, and to rely solely on the results of that investigation.
School data provided by GreatSchools. School service boundaries are intended to be used as reference only. To verify enrollment eligibility for a property, contact the school directly.