

$1,795,000
3,438
SQ FT
$522
SQ/FT
480 Quail Ridge Road
@ Jarvis - 41 - Scotts Valley North, Scotts Valley

- 3 Bed
- 3 (2/1) Bath
- 2 Park
- 3,438 sqft
- SCOTTS VALLEY
-

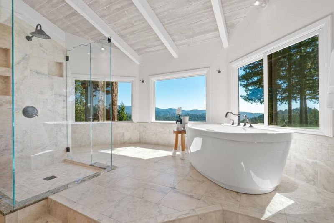
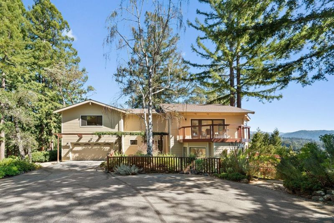
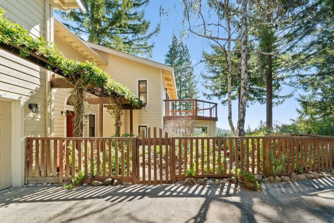
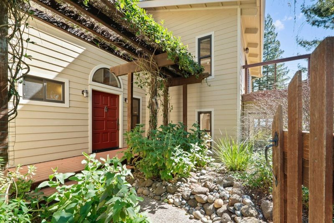
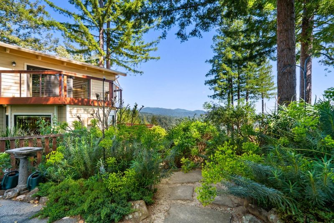
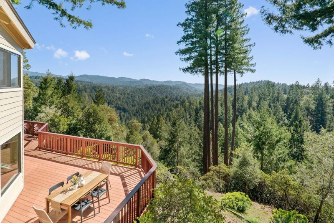
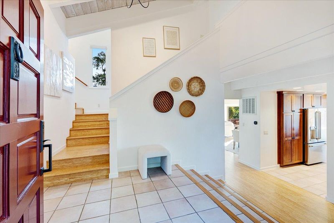
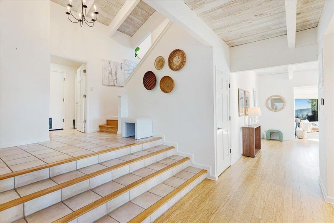
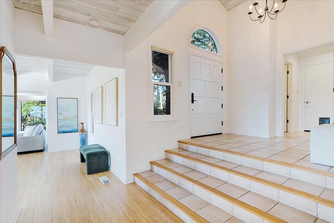
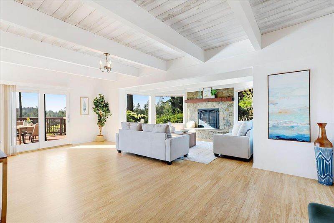
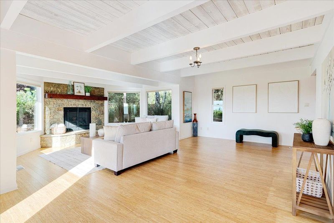
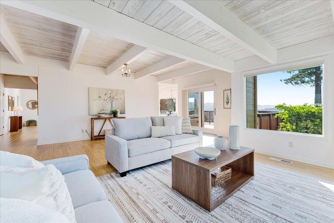
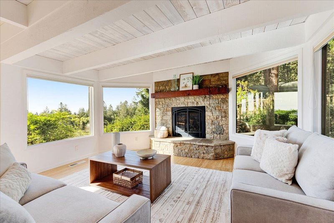
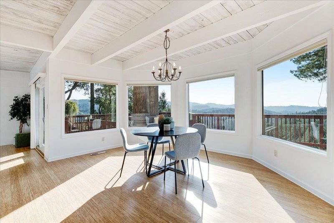
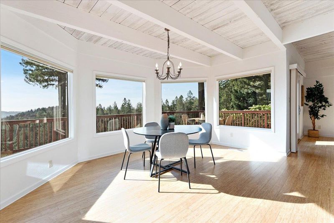
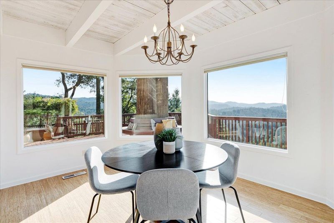
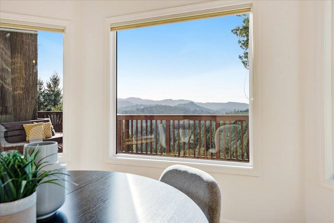
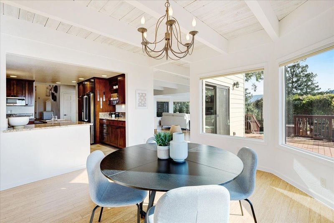
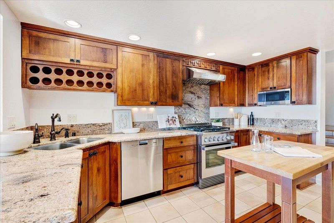
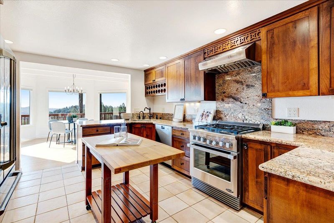
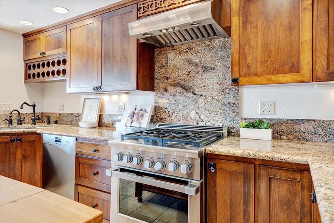
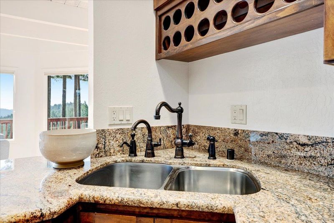
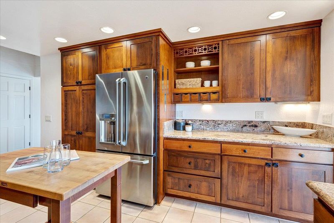
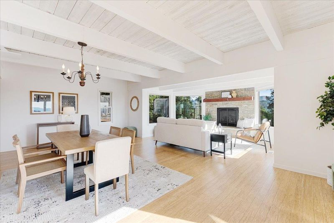
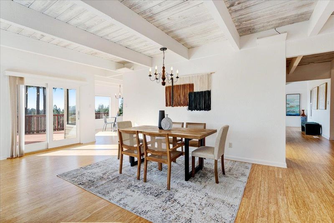
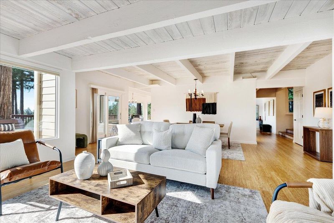
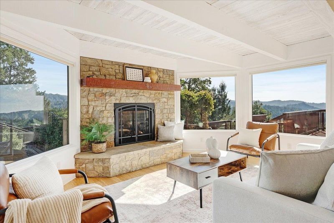
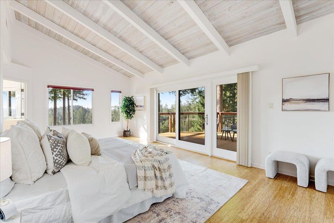
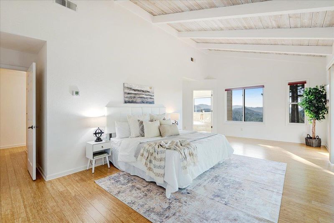
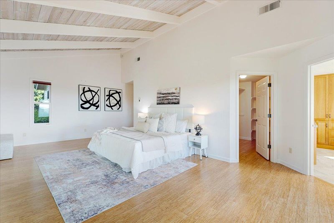
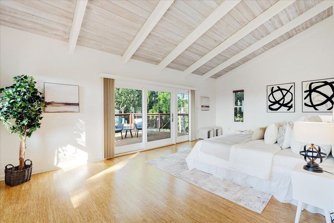
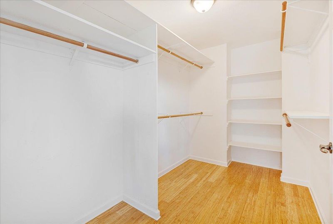
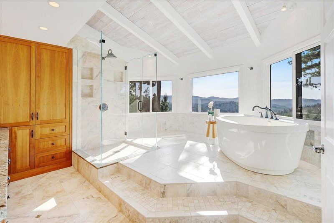
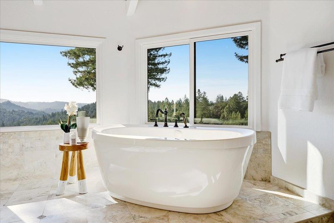
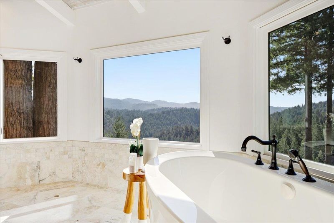
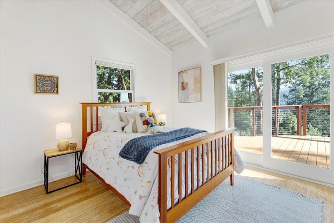
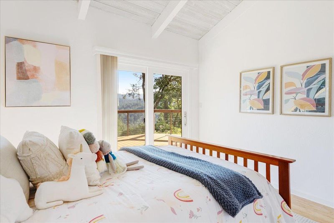
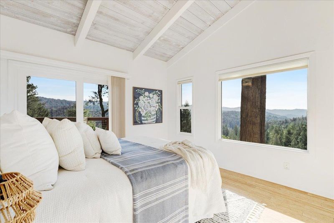
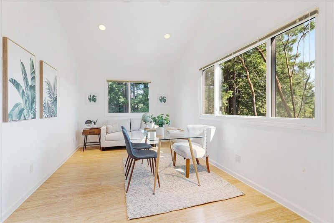
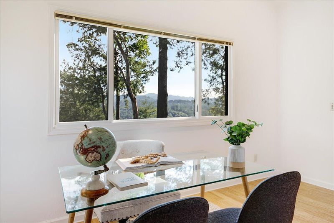
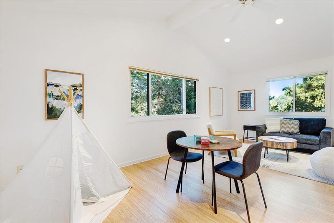
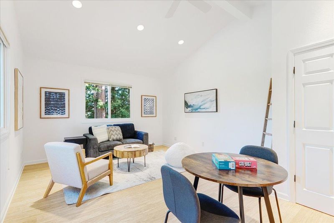
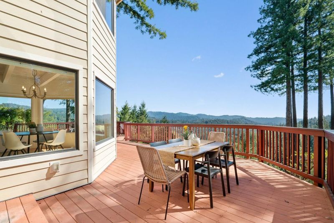
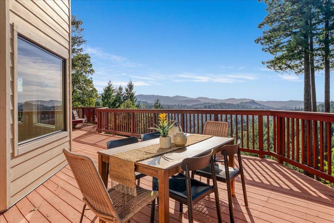
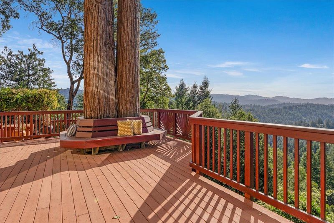
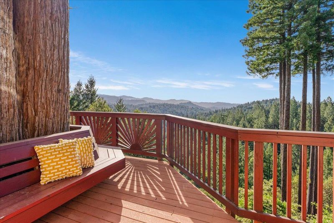
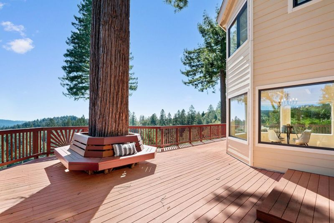
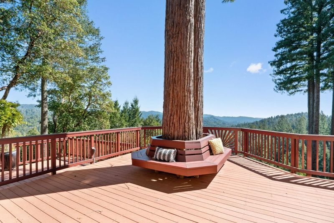
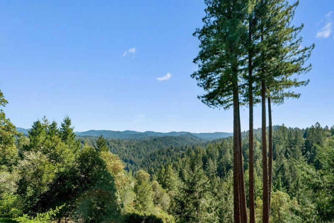
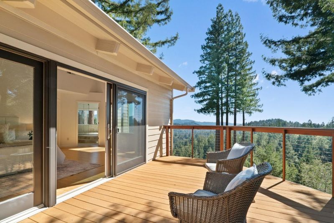
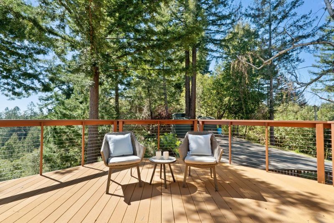
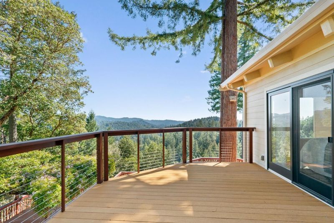
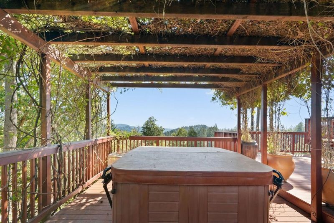
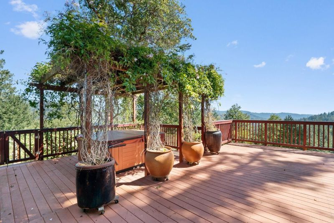
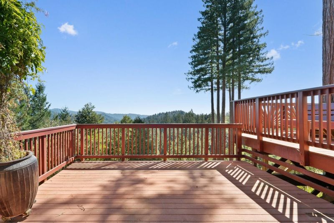
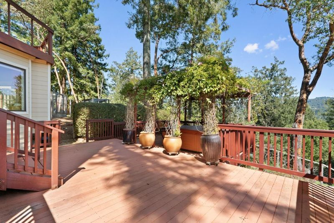
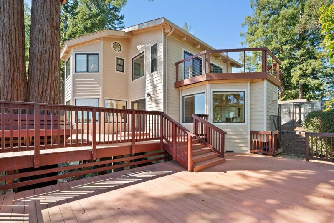
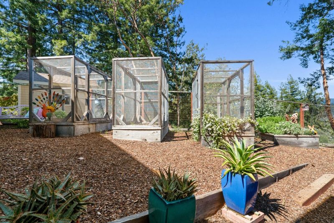
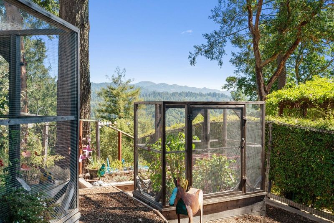
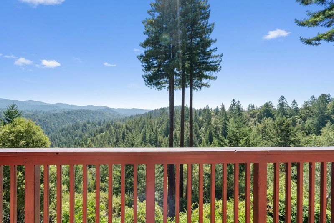
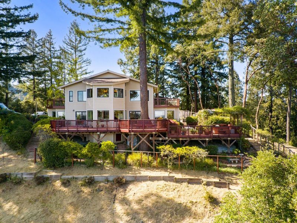
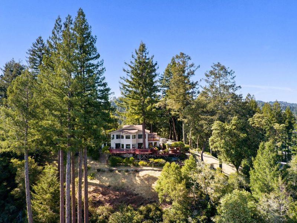
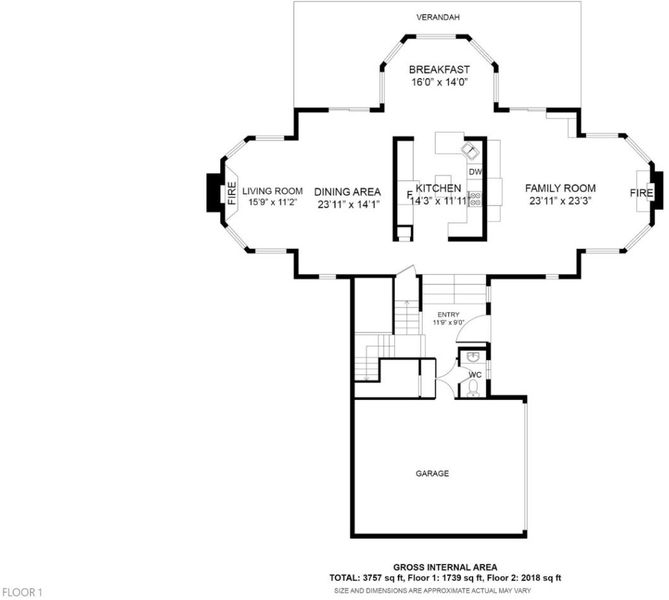
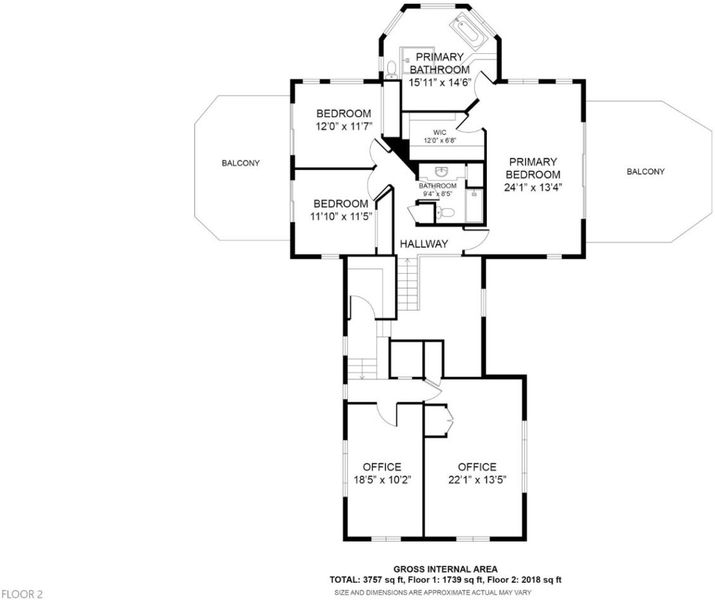
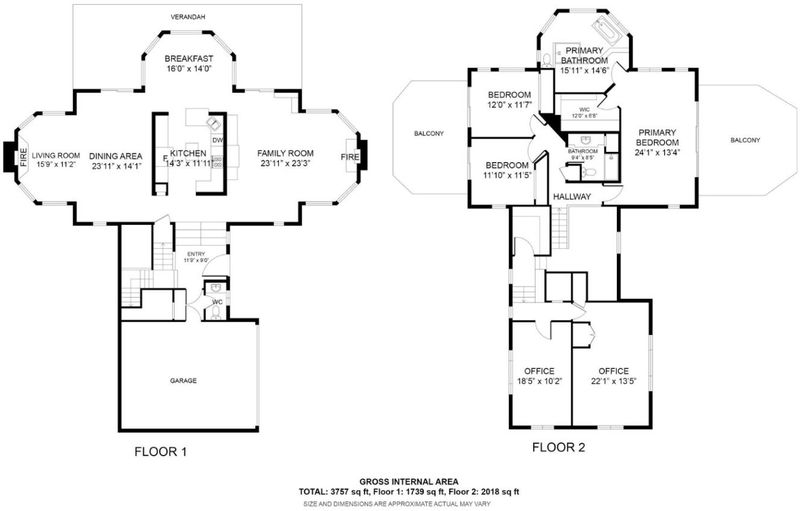
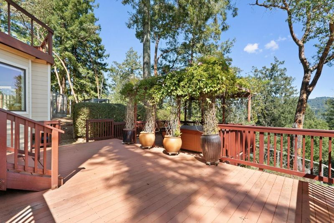
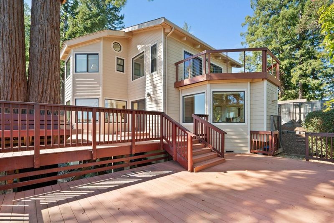
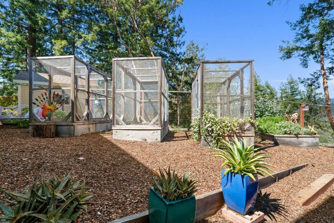
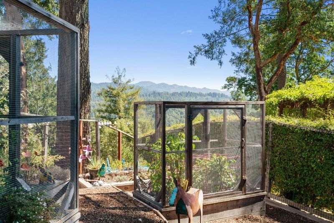
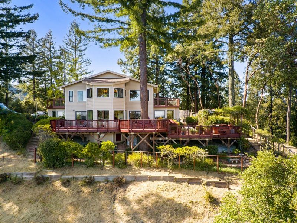
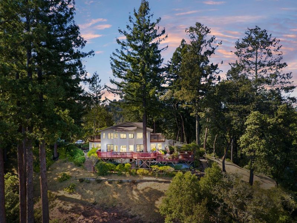
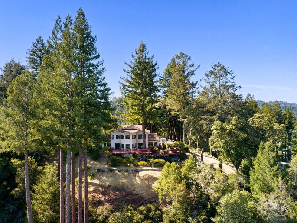
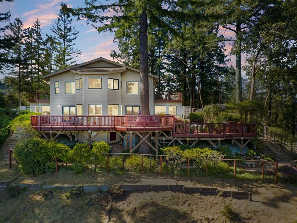
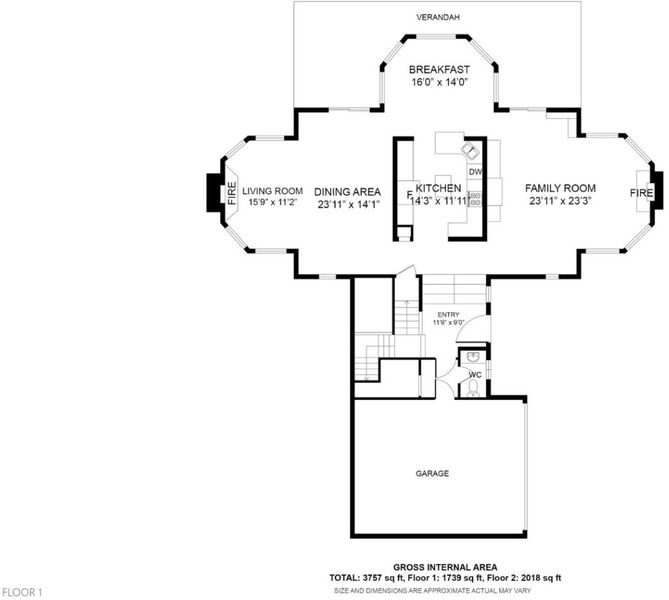
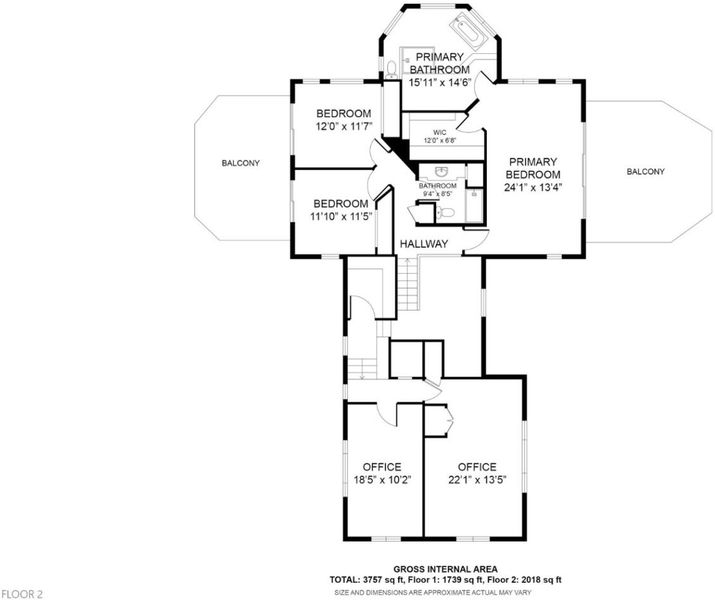
Motivated seller. This extraordinary retreat delivers a rare balance of privacy, beauty, and access. Perched above the treetops with breathtaking 40-mile views, the home lives in harmony with its natural surroundings, offering a true sense of escape just minutes from Highway 17. Expansive picture windows flood the interiors with light and frame sweeping redwood and ridgeline vistas, creating a calm, sanctuary-like atmosphere throughout. The kitchen is warm and inviting, with granite countertops, custom cabinetry, and high-end appliances, flowing seamlessly into an intimate dining area surrounded by panoramic views. The spa-inspired primary bath offers a serene place to unwind, while outdoor living is exceptional. An expansive deck with a hot tub, raised garden beds, and a one-of-a-kind bench wrapped around majestic redwoods creates unforgettable spaces to relax and recharge. Meticulously maintained and thoughtfully improved, this home is ideal for remote work or commuting to Silicon Valley or Santa Cruz, a place to reset, recharge, and live above it all. Not just a home, but a shift in how you live, where space, light, and perspective become part of your everyday experience.

- Days on Market
- 168 days
- Current Status
- Contingent
- Sold Price
- Original Price
- $1,995,000
- List Price
- $1,795,000
- On Market Date
- Jan 26, 2026
- Contract Date
- Jul 13, 2026
- Close Date
- Aug 3, 2026
- Property Type
- Single Family Home
- Area
- 41 - Scotts Valley North
- Zip Code
- 95066
- MLS ID
- ML82032505
- APN
- 095-271-12-000
- Year Built
- 1980
- Stories in Building
- 2
- Possession
- Unavailable
- COE
- Aug 3, 2026
- Data Source
- MLSL
- Origin MLS System
- MLSListings, Inc.
Silicon Valley High School
Private 6-12
Students: 1500 Distance: 1.9mi
Scotts Valley High School
Public 9-12 Secondary
Students: 818 Distance: 2.2mi
Vine Hill Elementary School
Public K-5 Elementary
Students: 550 Distance: 2.2mi
Baymonte Christian School
Private K-8 Elementary, Religious, Coed
Students: 291 Distance: 2.6mi
Wilderness Skills Institute
Private K-12
Students: 7 Distance: 2.8mi
C. T. English Middle School
Public 6-8 Middle
Students: 232 Distance: 3.0mi
- Bed
- 3
- Bath
- 3 (2/1)
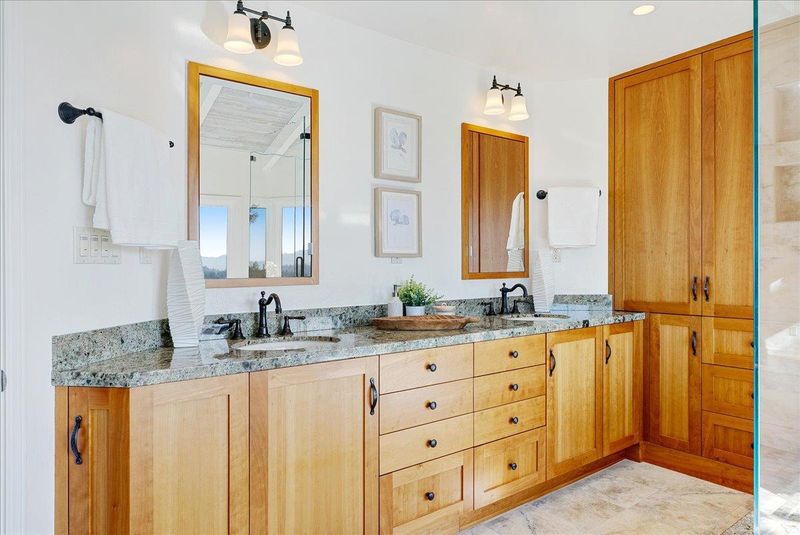
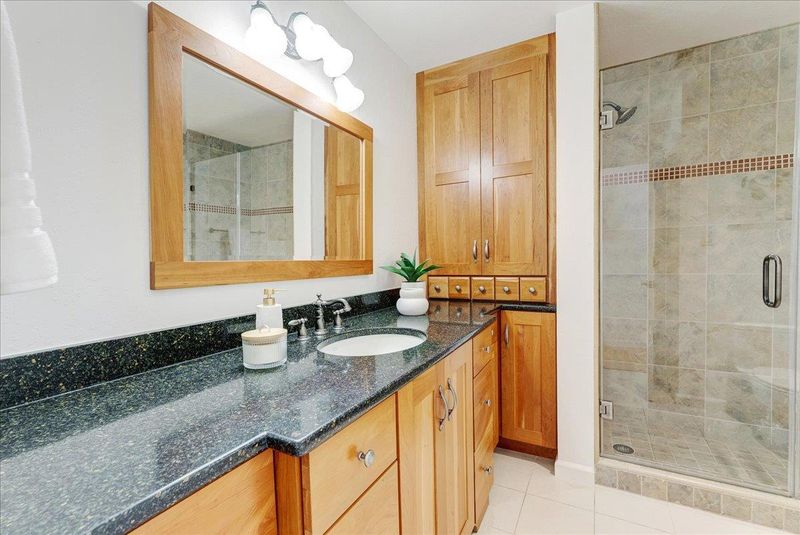
- Double Sinks, Granite, Half on Ground Floor, Primary - Oversized Tub, Primary - Stall Shower(s), Stall Shower
- Parking
- 2
- Attached Garage
- SQ FT
- 3,438
- SQ FT Source
- Unavailable
- Lot SQ FT
- 446,534.0
- Lot Acres
- 10.25101 Acres
- Pool Info
- Spa - Cover, Spa / Hot Tub
- Kitchen
- Countertop - Granite, Dishwasher, Exhaust Fan, Hood Over Range, Microwave, Oven Range - Gas
- Cooling
- Central AC
- Dining Room
- Dining Area
- Disclosures
- Natural Hazard Disclosure
- Family Room
- Separate Family Room
- Flooring
- Tile, Wood
- Foundation
- Other
- Fire Place
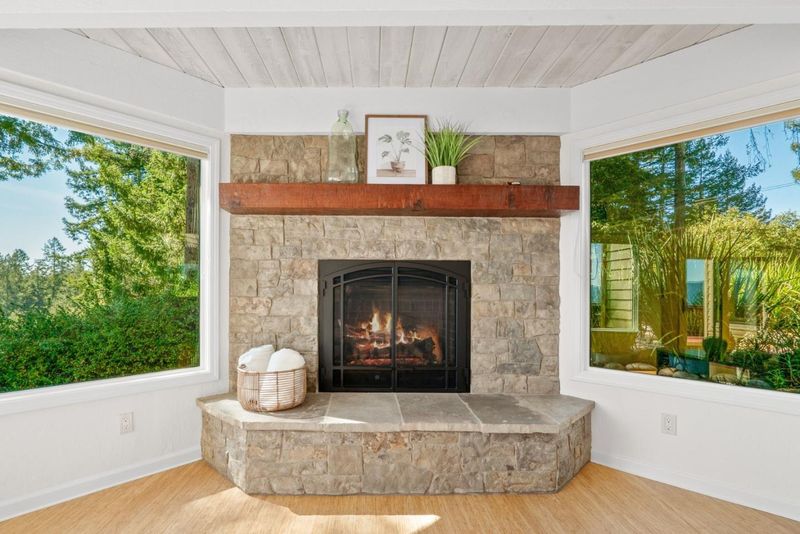
- Family Room, Living Room
- Heating
- Heat Pump
- Laundry
- Washer / Dryer
- Views
- Forest / Woods, Greenbelt, Mountains
- * Fee
- $400
- Name
- Swank Road Assocaition
- *Fee includes
- Other
MLS and other Information regarding properties for sale as shown in Theo have been obtained from various sources such as sellers, public records, agents and other third parties. This information may relate to the condition of the property, permitted or unpermitted uses, zoning, square footage, lot size/acreage or other matters affecting value or desirability. Unless otherwise indicated in writing, neither brokers, agents nor Theo have verified, or will verify, such information. If any such information is important to buyer in determining whether to buy, the price to pay or intended use of the property, buyer is urged to conduct their own investigation with qualified professionals, satisfy themselves with respect to that information, and to rely solely on the results of that investigation.
School data provided by GreatSchools. School service boundaries are intended to be used as reference only. To verify enrollment eligibility for a property, contact the school directly.