

$520,000
1,210
SQ FT
$430
SQ/FT
576 E Jasmine Circle
@ Laurel Grove Cir - Santa Rosa-Southwest, Santa Rosa

- 2 Bed
- 3 (2/1) Bath
- 2 Park
- 1,210 sqft
- Santa Rosa
-

-
Sun May 31, 1:00 pm - 3:00 pm
When entering the gate, press 'Access code' the enter 9606
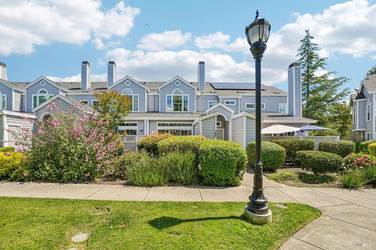
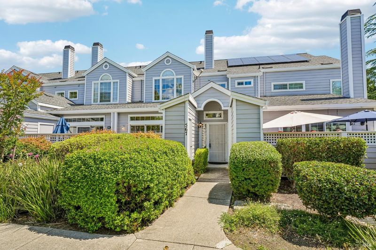
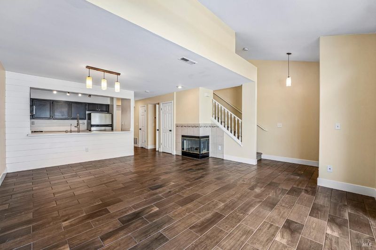
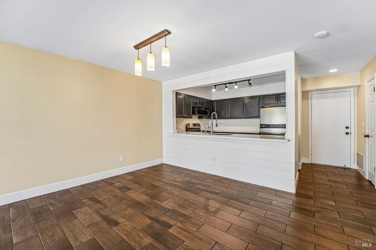
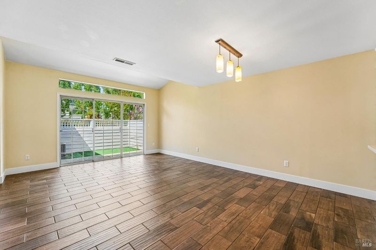
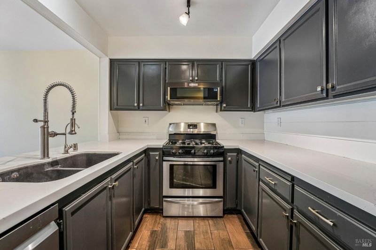
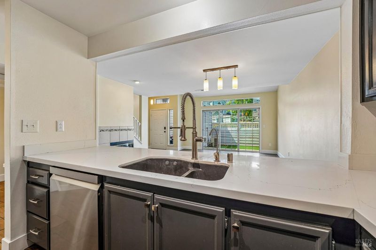
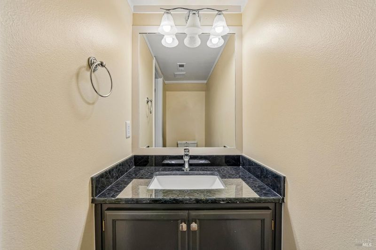
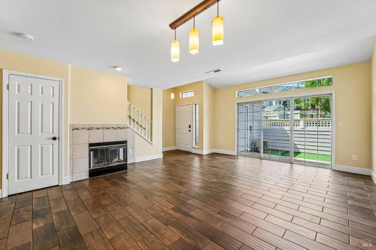
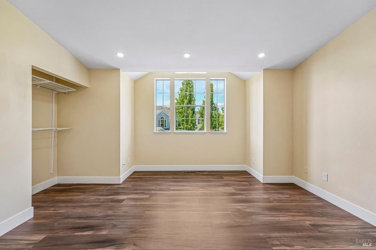
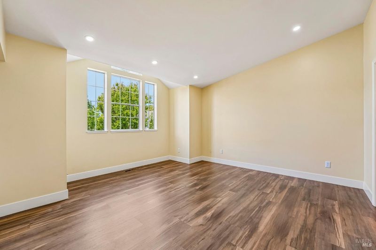
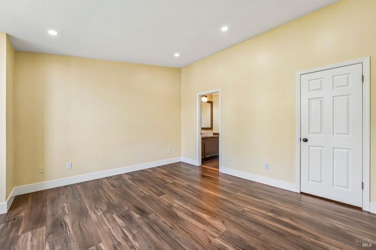
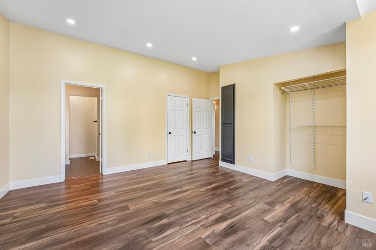
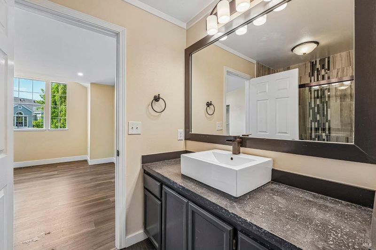
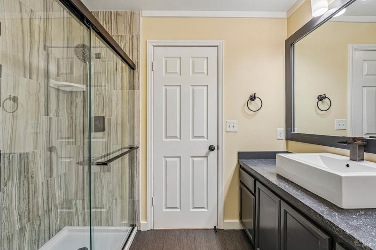
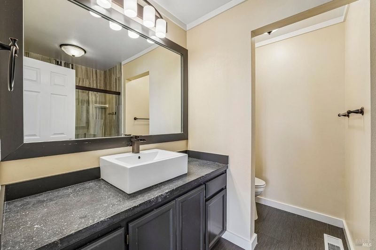
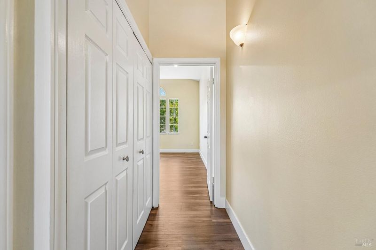
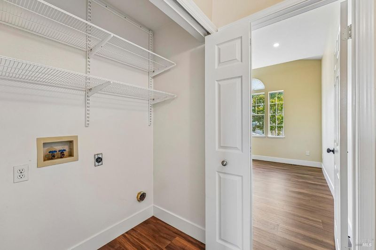
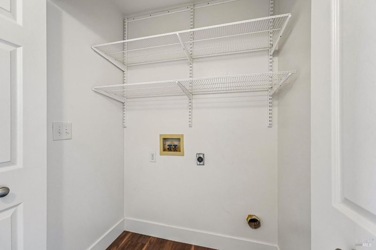
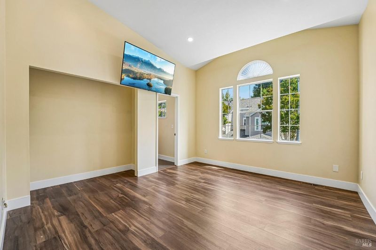
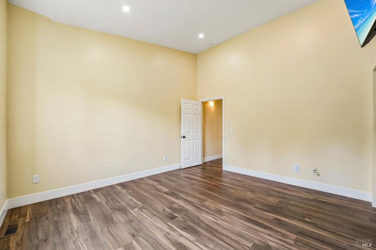
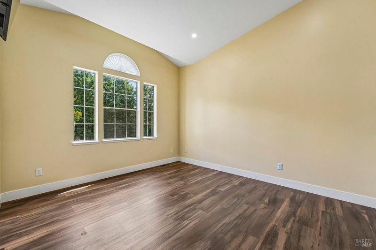
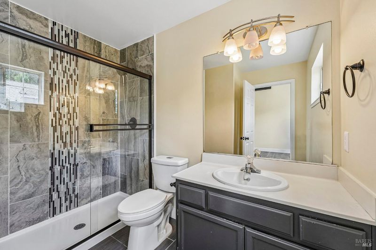
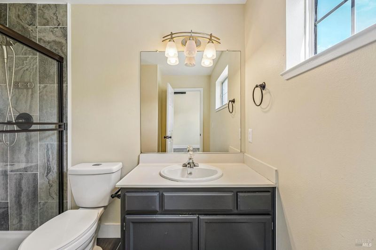
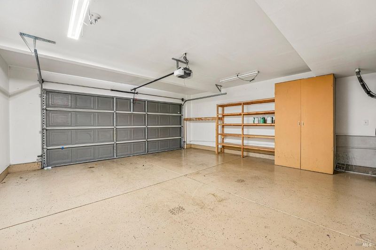
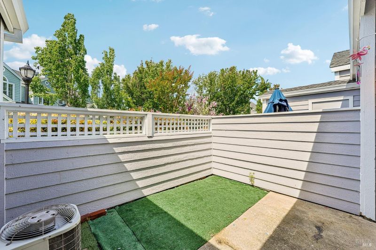
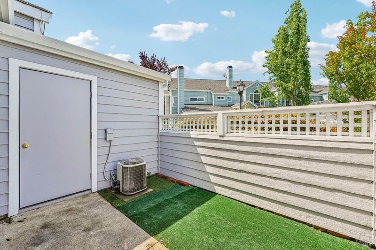
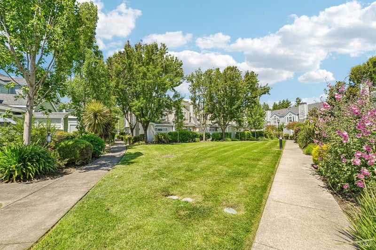
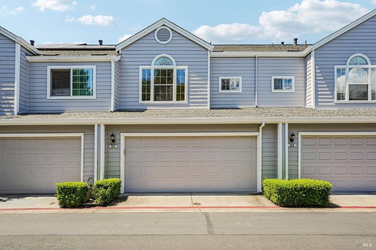
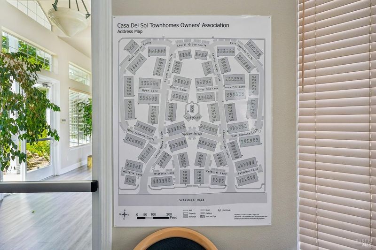
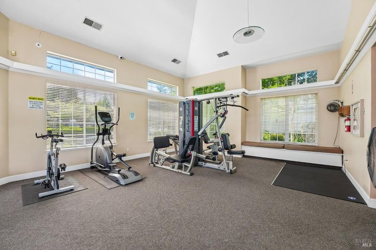
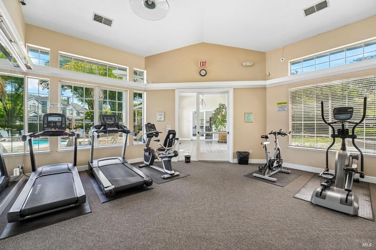
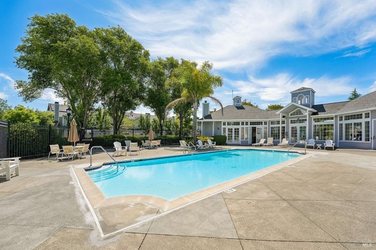
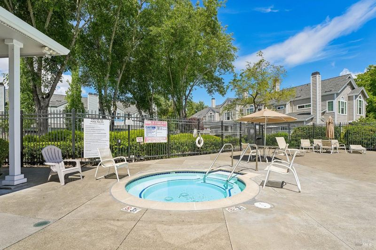
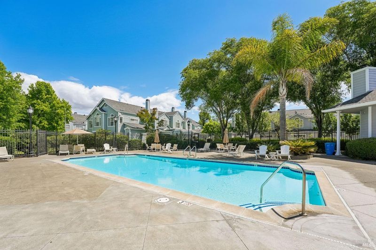
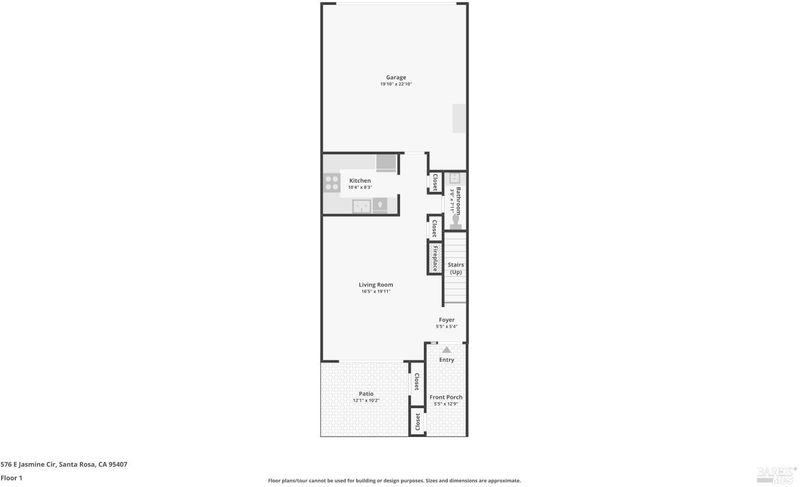
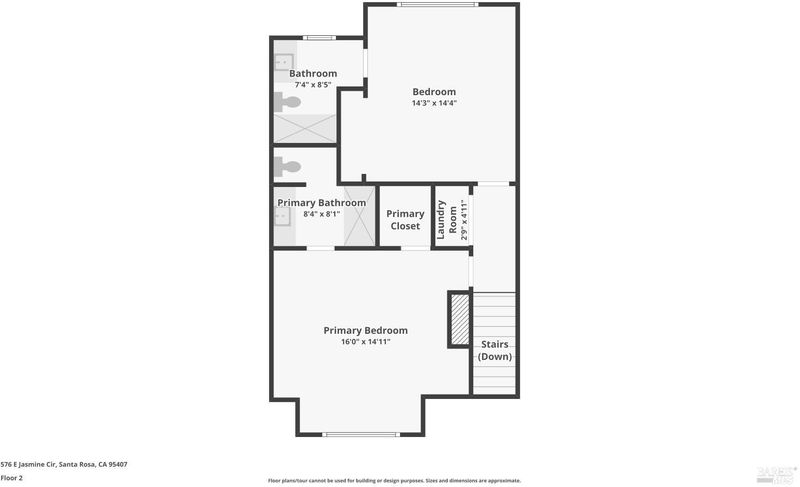
Move-in ready 2BD/2.5BA townhome in the gated Casa Del Sol community with a 2-car attached garage, interior access, and a layout that lives with ease. This bright west-facing unit offers a spacious combined living and dining area that connects comfortably to the updated kitchen, featuring quartz countertops and stainless steel appliances. Wood-look tile runs throughout the main level, including the half bath, adding both durability and a clean, cohesive feel. Sliding glass doors off the living room open to a sun-drenched enclosed patio that works well for outdoor dining, container gardening, or simply enjoying a private outdoor retreat. Upstairs, both bedrooms are generously sized and each includes a full en-suite bathroom, a setup that adds flexibility for guests, shared living, or anyone wanting strong separation. The primary bath has been remodeled with an elegant vanity and a ceramic/glass tile shower stall. The upstairs laundry closet adds everyday convenience right where it is needed most. Casa Del Sol residents enjoy access to community amenities including a pool, spa, gym, and clubhouse, along with additional guest parking. Conveniently located just minutes from Highway 12, Highway 101, shopping, dining, and everyday services, this home offers a low-maintenance lifestyle with easy access to the best of Santa Rosa. Low HOA fees!

- Days on Market
- 0 days
- Current Status
- Active
- Original Price
- $520,000
- List Price
- $520,000
- On Market Date
- May 30, 2026
- Property Type
- Townhouse
- Area
- Santa Rosa-Southwest
- Zip Code
- 95407
- MLS ID
- 326043508
- APN
- 010-730-069-000
- Year Built
- 1996
- Stories in Building
- Unavailable
- Possession
- Close Of Escrow
- Data Source
- BAREIS
- Origin MLS System
Lawrence Cook Middle School
Public 7-8 Middle
Students: 459 Distance: 0.2mi
J. X. Wilson Elementary School
Public K-6 Elementary
Students: 473 Distance: 0.5mi
St. Michael's Orthodox School
Private K-1, 3-5, 7-8 Alternative, Elementary, Religious, Coed
Students: NA Distance: 0.5mi
St. Michael's Orthodox
Private 1-8 Combined Elementary And Secondary, Religious, Nonprofit
Students: 6 Distance: 0.5mi
Roseland Creek Elementary
Public K-6 Coed
Students: 480 Distance: 0.7mi
Roseland Charter School
Charter K-12 Combined Elementary And Secondary
Students: 1500 Distance: 0.7mi
- Bed
- 2
- Bath
- 3 (2/1)
- Parking
- 2
- Attached, Garage Door Opener, Garage Facing Rear, Interior Access, Side-by-Side
- SQ FT
- 1,210
- SQ FT Source
- Assessor Auto-Fill
- Lot SQ FT
- 1,024.0
- Lot Acres
- 0.0235 Acres
- Pool Info
- Built-In, Common Facility
- Cooling
- None
- Dining Room
- Dining/Living Combo
- Living Room
- Deck Attached
- Flooring
- Carpet, Tile
- Foundation
- Slab
- Fire Place
- Living Room
- Heating
- Central
- Laundry
- Hookups Only
- Upper Level
- Bedroom(s), Full Bath(s)
- Main Level
- Dining Room, Garage, Kitchen, Living Room, Partial Bath(s), Street Entrance
- Possession
- Close Of Escrow
- Basement
- None
- Architectural Style
- Traditional
- * Fee
- $300
- Name
- Casa Del Sol
- Phone
- (707) 526-6390
- *Fee includes
- Common Areas, Insurance on Structure, Maintenance Grounds, Management, Pool, Recreation Facility, Road, Roof, and Security
MLS and other Information regarding properties for sale as shown in Theo have been obtained from various sources such as sellers, public records, agents and other third parties. This information may relate to the condition of the property, permitted or unpermitted uses, zoning, square footage, lot size/acreage or other matters affecting value or desirability. Unless otherwise indicated in writing, neither brokers, agents nor Theo have verified, or will verify, such information. If any such information is important to buyer in determining whether to buy, the price to pay or intended use of the property, buyer is urged to conduct their own investigation with qualified professionals, satisfy themselves with respect to that information, and to rely solely on the results of that investigation.
School data provided by GreatSchools. School service boundaries are intended to be used as reference only. To verify enrollment eligibility for a property, contact the school directly.