

$1,599,000
1,470
SQ FT
$1,088
SQ/FT
491 Shawnee Lane
@ Snell - 12 - Blossom Valley, San Jose

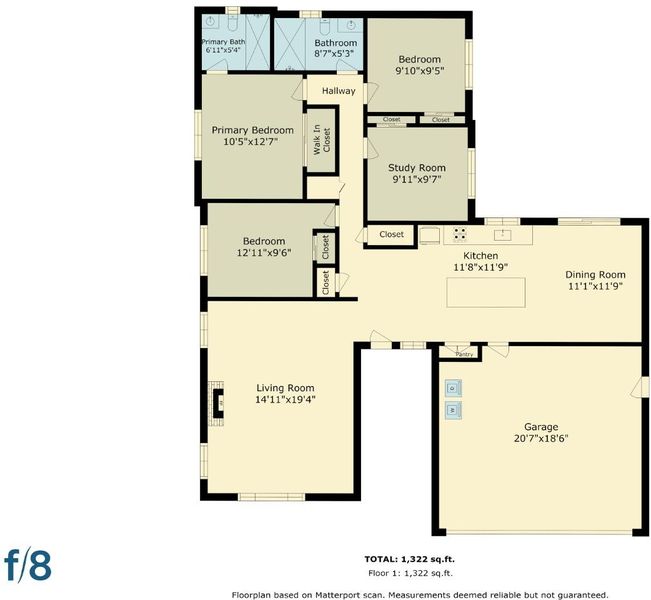
- 4 Bed
- 2 Bath
- 2 Park
- 1,470 sqft
- SAN JOSE
-

-
Sat Aug 29, 1:30 pm - 4:30 pm
-
Sun Aug 30, 1:30 pm - 4:30 pm
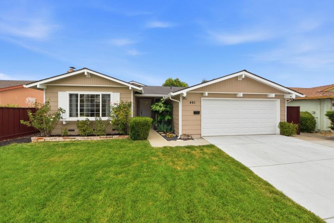
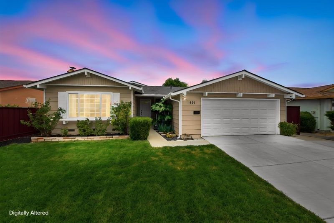
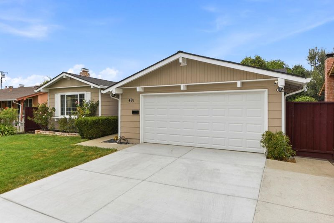
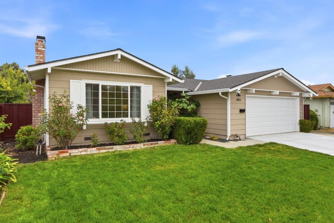
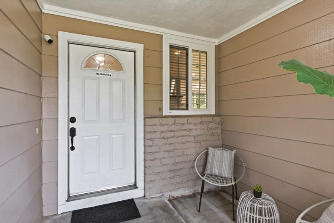
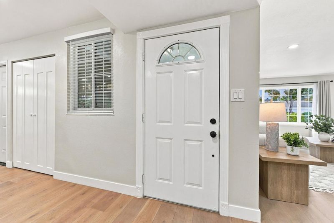
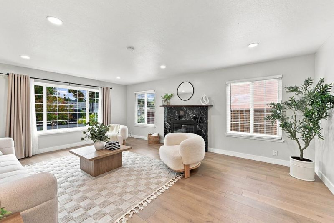
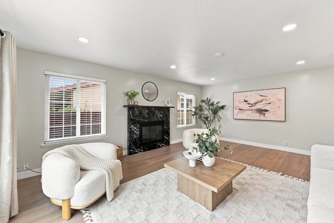
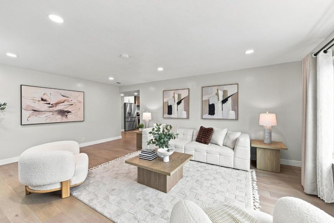
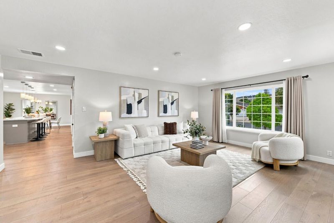
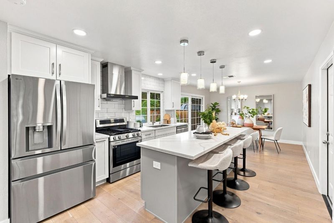
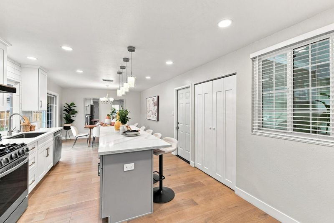
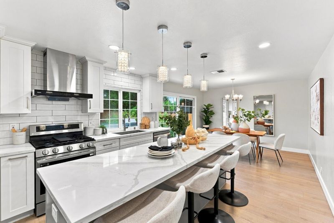
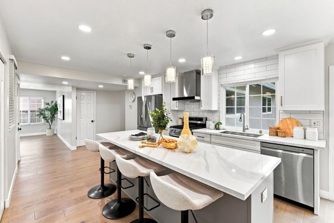
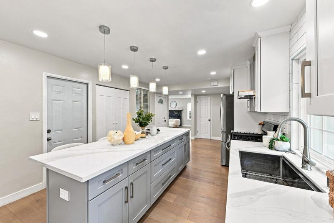
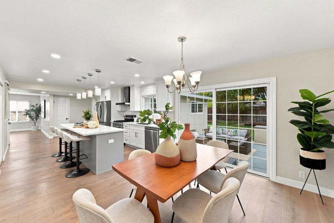
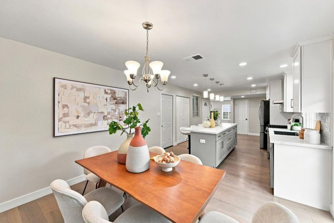
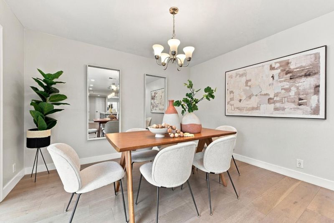
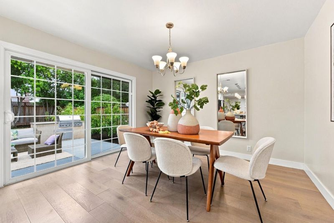
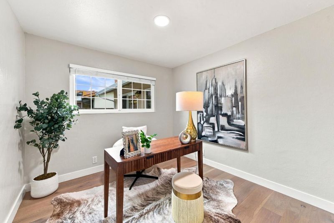
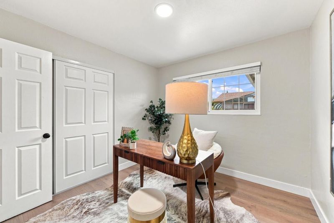
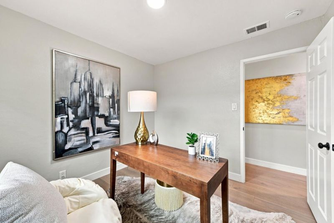
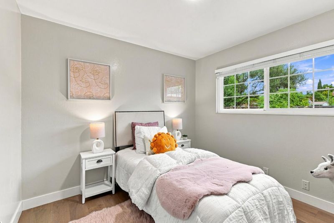
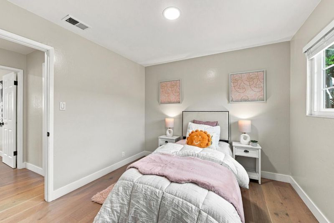
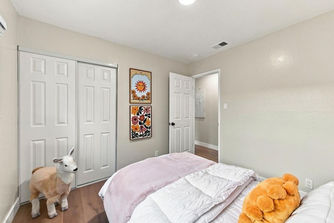
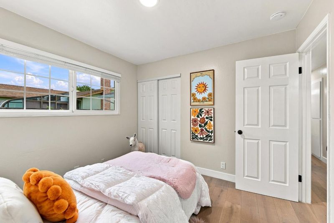
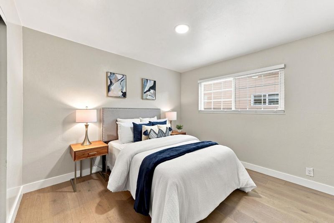
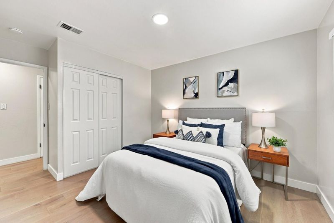
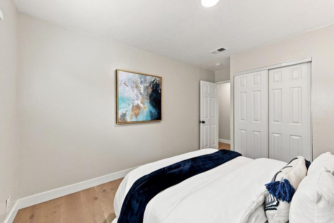
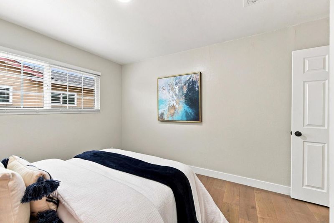
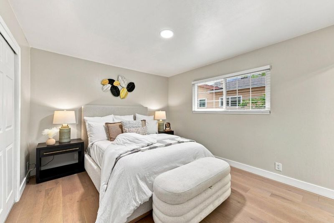
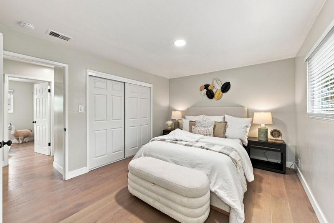
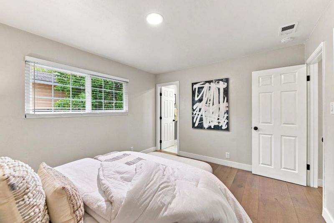
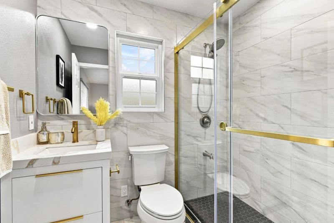
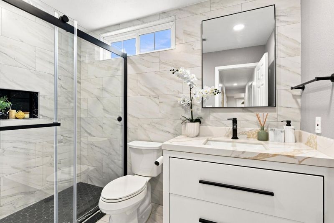
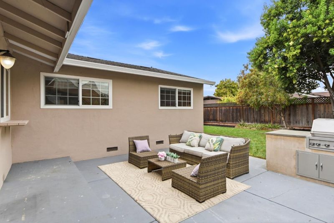
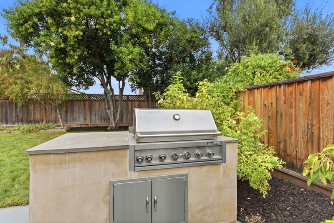
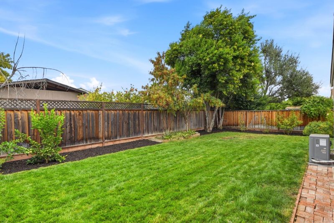
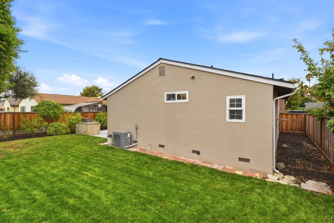
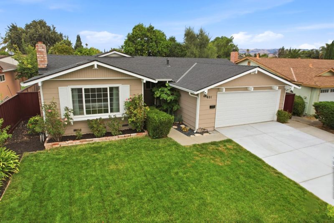
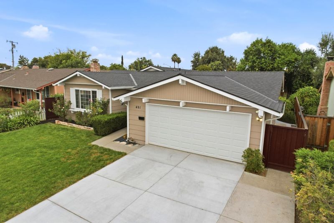
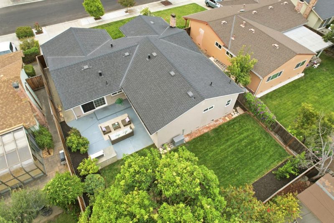
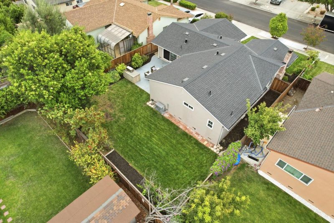
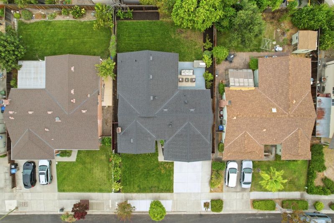
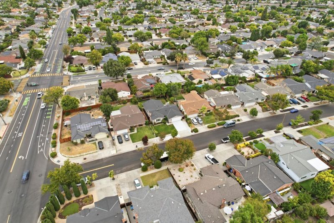
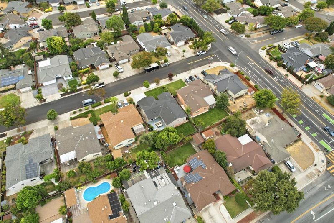
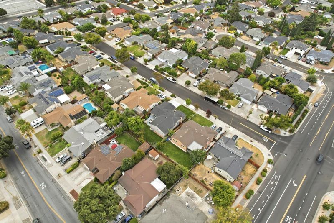
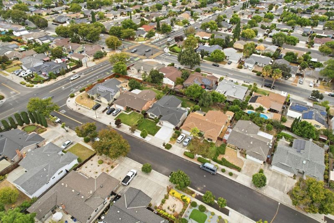
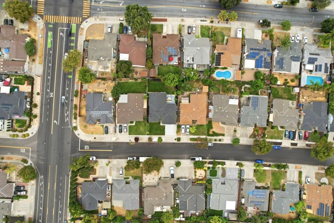
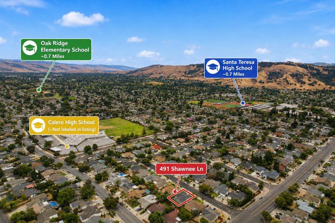
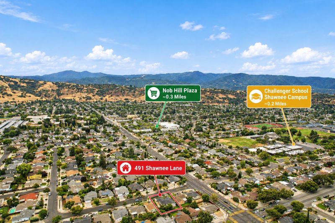
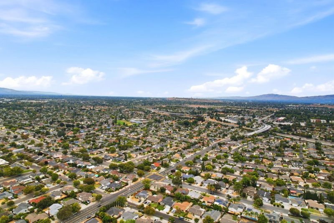
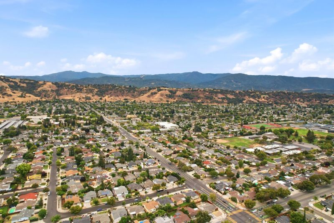
Beautifully updated and move-in ready, this single-story home combines modern style, comfort, and thoughtful upgrades. The bright, open-concept living space features European oak hardwood flooring and flows seamlessly into a beautifully remodeled kitchen with shaker cabinetry, quartz countertops, a large center island with seating and pendant lighting, and stainless steel appliances. Both bathrooms have been tastefully renovated with contemporary tilework, stylish vanities, glass shower enclosures, and modern fixtures. Extensive recent upgrades go well beyond the interiors, including a newer roof, heating and air conditioning, a newly redone driveway, and newly landscaped front and rear yards. The private, fully fenced backyard features mature landscaping and a built-in BBQ, ideal for outdoor dining, entertaining, gardening, or simply relaxing. A wonderful setting for enjoying the best of indoor-outdoor California living with family and friends. Ideally located with Challenger School's Shawnee private campus just steps away, and close to highly rated Oak Ridge Elementary and Santa Teresa High School. Convenient to Westfield Oakridge for shopping and dining, beautiful Santa Teresa County Park for hiking and outdoor recreation, and easy access to Hwy 85 and 101.

- Days on Market
- 1 day
- Current Status
- Active
- Original Price
- $1,599,000
- List Price
- $1,599,000
- On Market Date
- Aug 28, 2026
- Property Type
- Single Family Home
- Area
- 12 - Blossom Valley
- Zip Code
- 95123
- MLS ID
- ML82059360
- APN
- 689-15-031
- Year Built
- 1971
- Stories in Building
- 1
- Possession
- Unavailable
- Data Source
- MLSL
- Origin MLS System
- MLSListings, Inc.
Challenger School - Shawnee
Private PK-8 Coed
Students: 347 Distance: 0.2mi
Calero High
Public 10-12
Students: 366 Distance: 0.2mi
Phoenix High School
Public 11-12 Continuation
Students: 78 Distance: 0.4mi
Santa Teresa High School
Public 9-12 Secondary
Students: 2145 Distance: 0.4mi
Oak Ridge Elementary School
Public K-6 Elementary
Students: 570 Distance: 0.5mi
Herman (Leonard) Intermediate School
Public 5-8 Middle
Students: 854 Distance: 0.6mi
- Bed
- 4
- Bath
- 2
- Parking
- 2
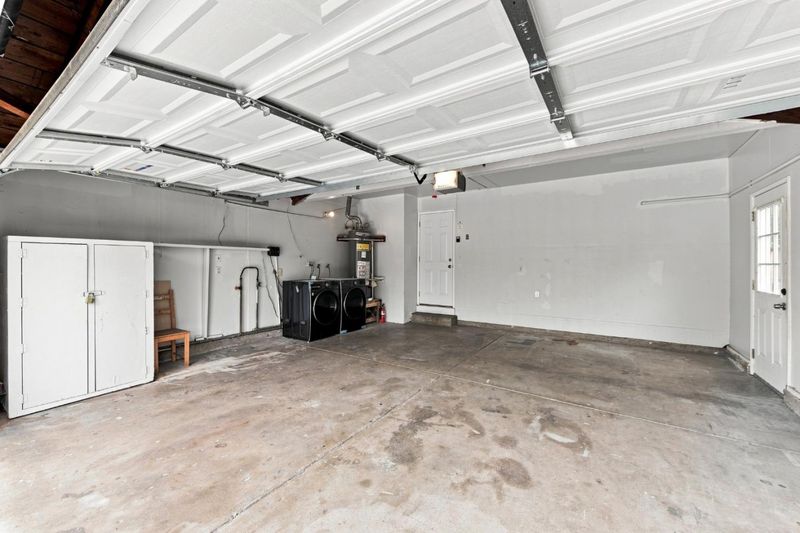
- Attached Garage
- SQ FT
- 1,470
- SQ FT Source
- Unavailable
- Lot SQ FT
- 6,032.0
- Lot Acres
- 0.138476 Acres
- Cooling
- Central AC
- Dining Room
- Dining Area
- Disclosures
- Natural Hazard Disclosure
- Family Room
- No Family Room
- Foundation
- Concrete Perimeter and Slab
- Fire Place
- Living Room
- Heating
- Central Forced Air
- Fee
- Unavailable
MLS and other Information regarding properties for sale as shown in Theo have been obtained from various sources such as sellers, public records, agents and other third parties. This information may relate to the condition of the property, permitted or unpermitted uses, zoning, square footage, lot size/acreage or other matters affecting value or desirability. Unless otherwise indicated in writing, neither brokers, agents nor Theo have verified, or will verify, such information. If any such information is important to buyer in determining whether to buy, the price to pay or intended use of the property, buyer is urged to conduct their own investigation with qualified professionals, satisfy themselves with respect to that information, and to rely solely on the results of that investigation.
School data provided by GreatSchools. School service boundaries are intended to be used as reference only. To verify enrollment eligibility for a property, contact the school directly.