

$1,188,000
1,643
SQ FT
$723
SQ/FT
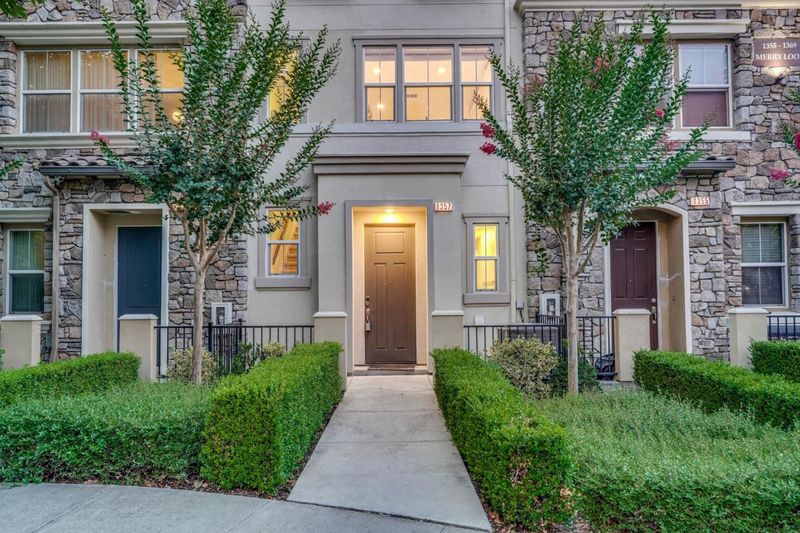
1357 Merry Loop
@ Garden Street - 6 - Milpitas, Milpitas

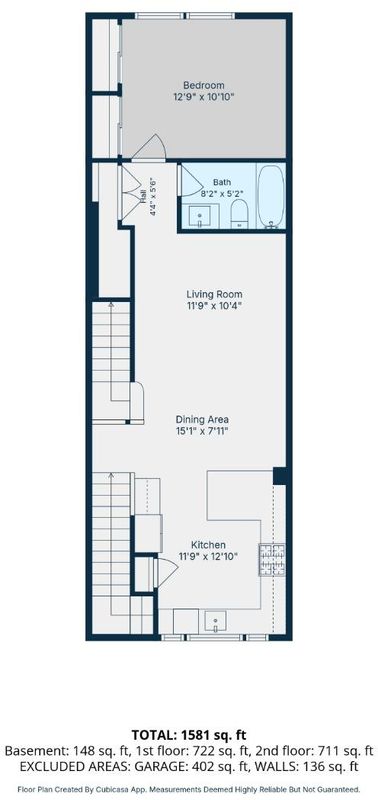
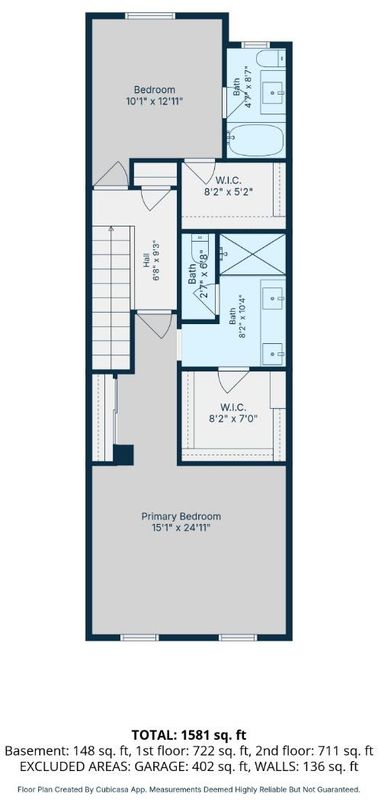
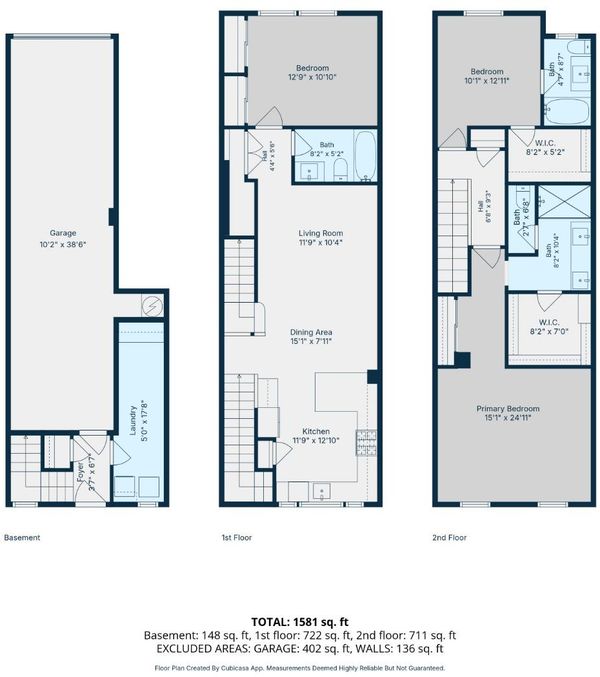
- 3 Bed
- 3 Bath
- 2 Park
- 1,643 sqft
- MILPITAS
-

-
Sat Jul 25, 2:30 pm - 4:30 pm
-
Sun Jul 26, 2:00 pm - 4:00 pm
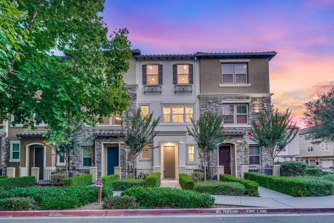
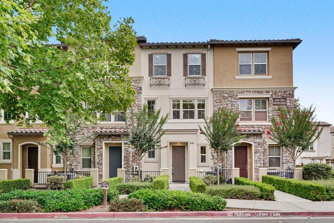
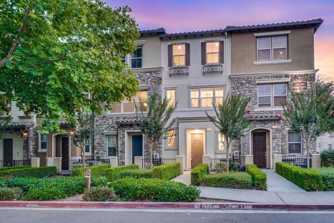
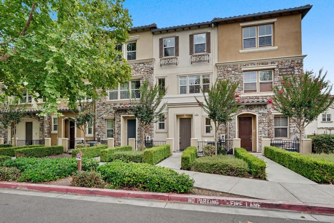
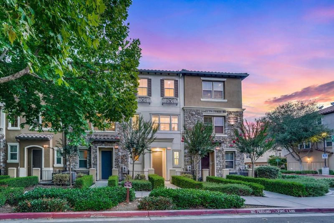
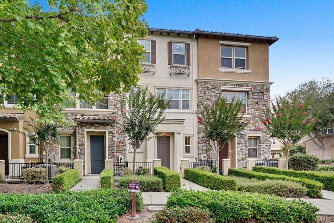
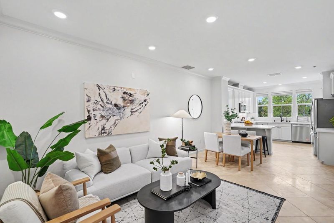
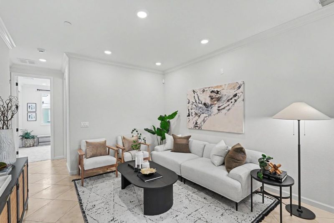
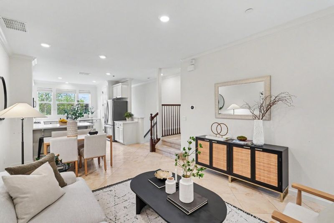
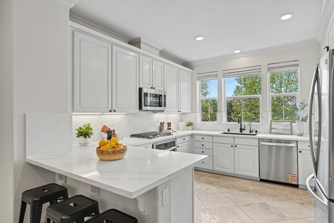
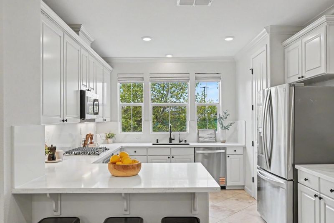
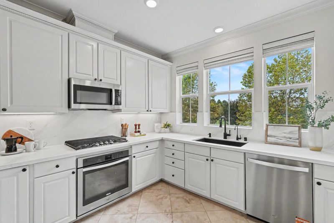
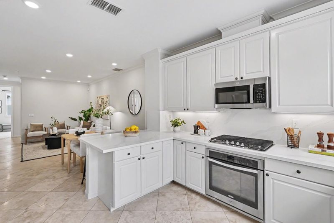
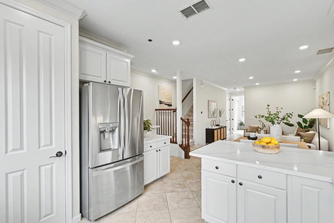
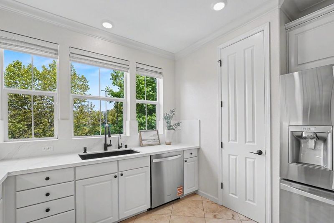
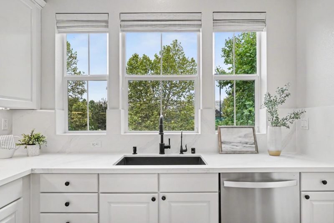
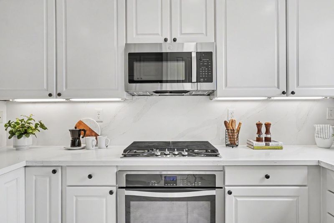
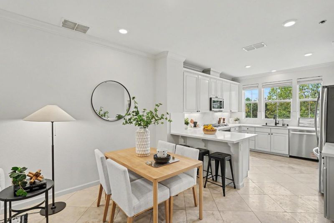
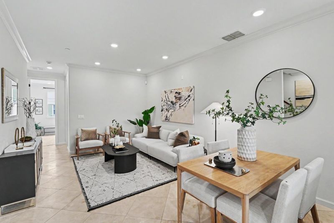
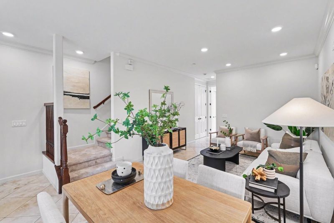
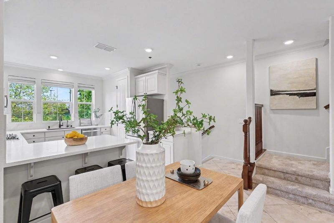
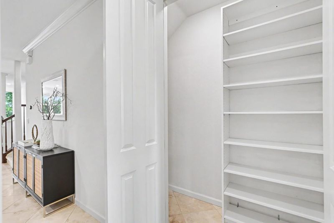
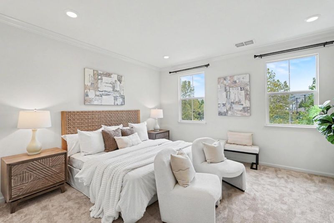
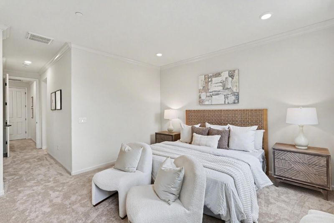
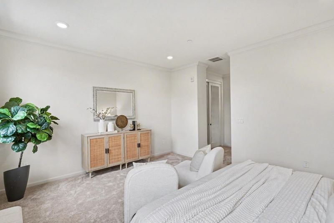
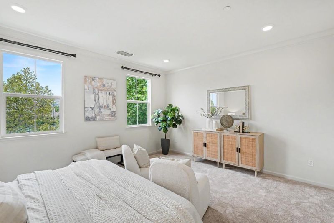
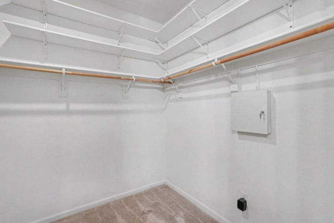
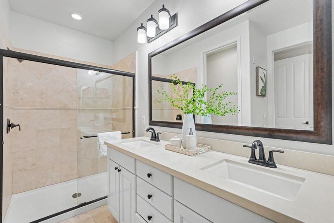
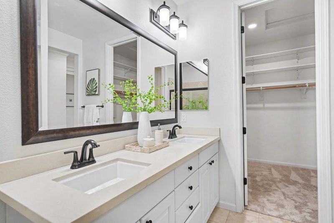
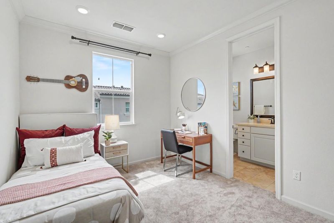
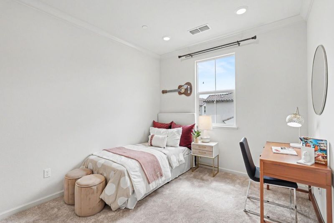
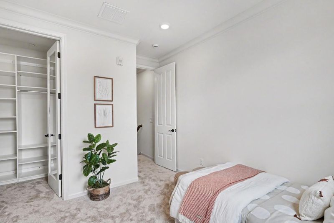
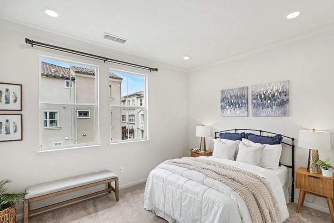
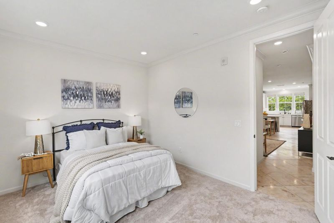
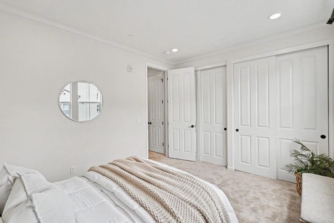
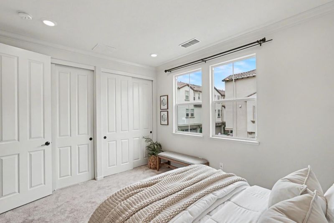
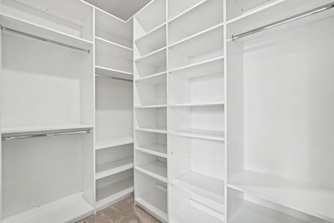
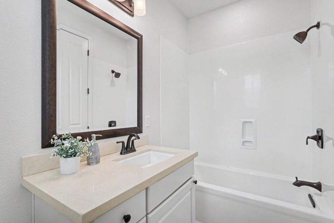
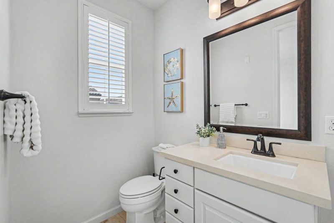
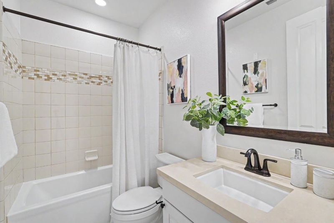
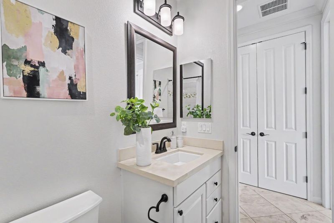
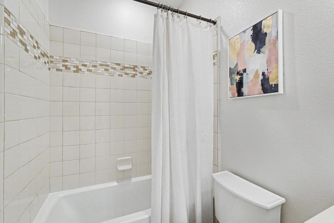
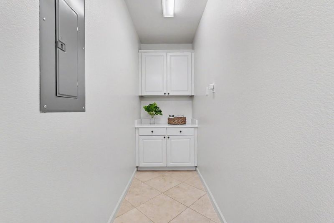
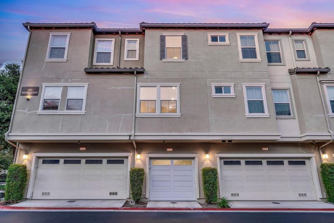
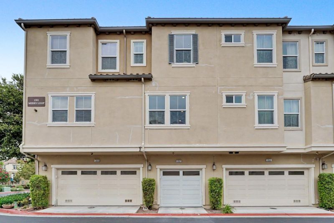
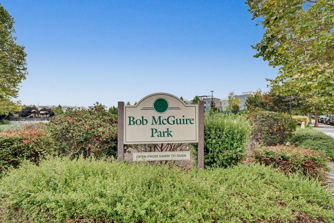
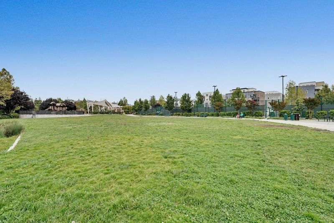
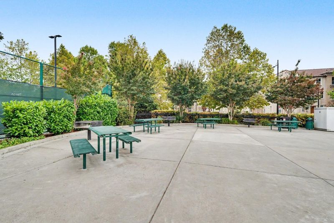
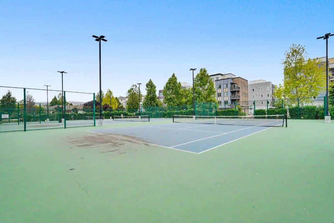
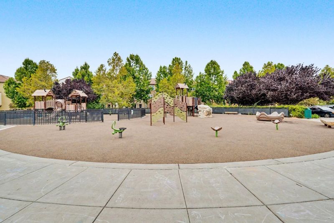
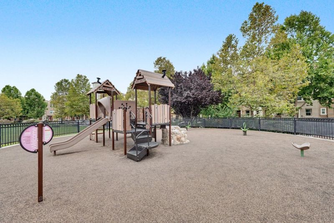
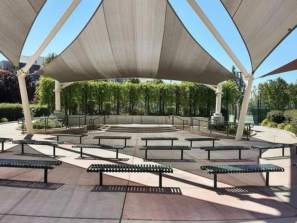
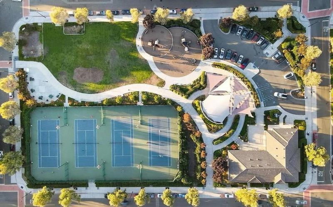
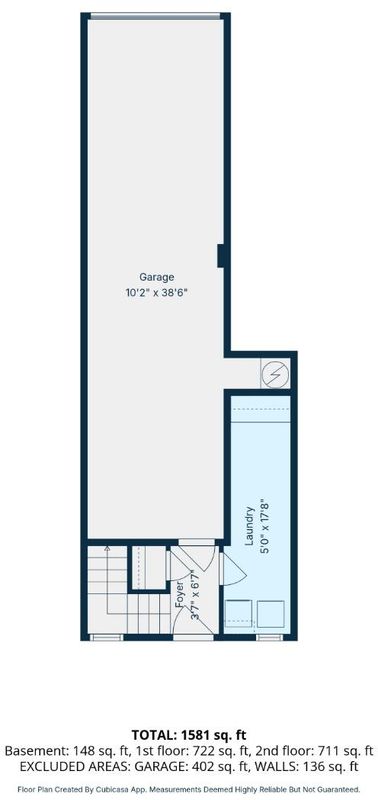
Welcome to this beautifully maintained, EAST-FACING home offering 2 primary suites, one of which is OVERSIZED, with customized shelving throughout all closets, totaling 3 bedrooms, 3 full bathrooms, & 1,643 SF of thoughtfully designed living space. Built in 2015 & being sold by the original owner, this former model home, complete with premium upgrades, enjoys one of the community's premier locations, directly facing park space & tennis courts, abundant natural light, & even the ability to keep an eye on family members as they walk & play. The highly desirable floor plan is ideal for multigenerational living, guests, or a home office. The spacious open-concept kitchen, dining, & family room create an inviting space for everyday living and entertaining. Large windows showcase park & hill views while filling the home with natural light. Thoughtful upgrades include custom storage solutions throughout, built-in cabinetry, additional garage loft storage, laundry room storage, whole-house air ventilation system, & water softener system. Located within the highly regarded Milpitas Unified School District, the home is just minutes from top-rated schools, Milpitas BART, Great Mall, shopping, dining, parks, & major commuter routes including I-680, I-880, Highway 237, & Montague Expressway.

- Days on Market
- 10 days
- Current Status
- Active
- Original Price
- $1,188,000
- List Price
- $1,188,000
- On Market Date
- Jul 15, 2026
- Property Type
- Townhouse
- Area
- 6 - Milpitas
- Zip Code
- 95035
- MLS ID
- ML82051555
- APN
- 086-85-087
- Year Built
- 2015
- Stories in Building
- 3
- Possession
- Unavailable
- Data Source
- MLSL
- Origin MLS System
- MLSListings, Inc.
Stratford School
Private PK-8
Students: 425 Distance: 0.3mi
Northwood Elementary School
Public K-5 Elementary
Students: 574 Distance: 0.6mi
Pearl Zanker Elementary School
Public K-6 Elementary
Students: 635 Distance: 0.9mi
Main Street Montessori
Private PK-3 Coed
Students: 50 Distance: 0.9mi
Laneview Elementary School
Public PK-5 Elementary
Students: 373 Distance: 1.1mi
Morrill Middle School
Public 6-8 Middle
Students: 633 Distance: 1.1mi
- Bed
- 3
- Bath
- 3
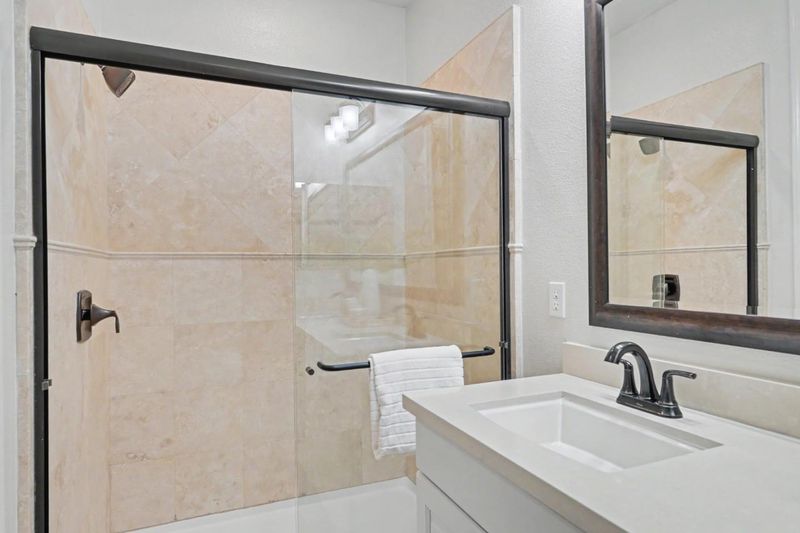
- Double Sinks, Granite, Primary - Stall Shower(s), Shower and Tub, Stall Shower, Tile
- Parking
- 2
- Attached Garage, Common Parking Area, Guest / Visitor Parking, Parking Area, Tandem Parking
- SQ FT
- 1,643
- SQ FT Source
- Unavailable
- Kitchen
- Cooktop - Gas, Dishwasher, Exhaust Fan, Garbage Disposal, Microwave, Oven Range - Gas, Pantry, Refrigerator
- Cooling
- Central AC, Multi-Zone
- Dining Room
- Breakfast Bar, Dining Area, Dining Area in Family Room, Dining Bar
- Disclosures
- Natural Hazard Disclosure
- Family Room
- Kitchen / Family Room Combo
- Flooring
- Carpet, Granite, Tile
- Foundation
- Concrete Slab
- Heating
- Central Forced Air
- Laundry
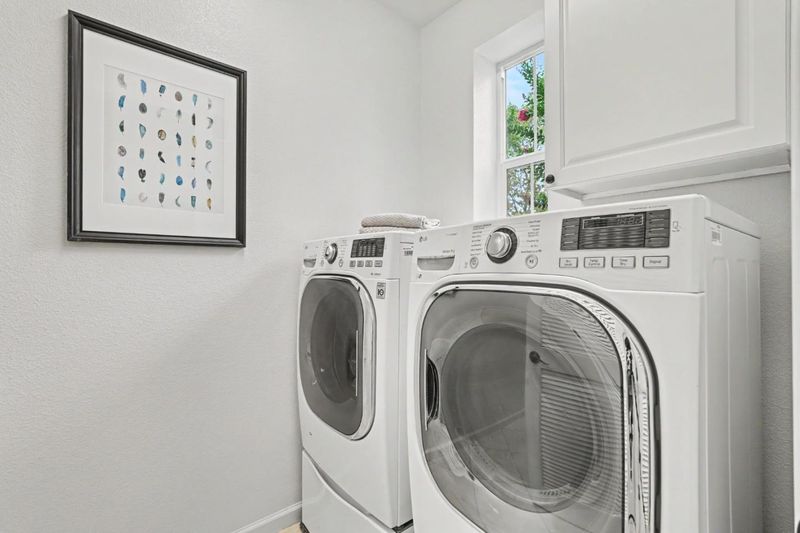
- Inside, Washer / Dryer
- * Fee
- $350
- Name
- Palazzo Homeowners Association
- *Fee includes
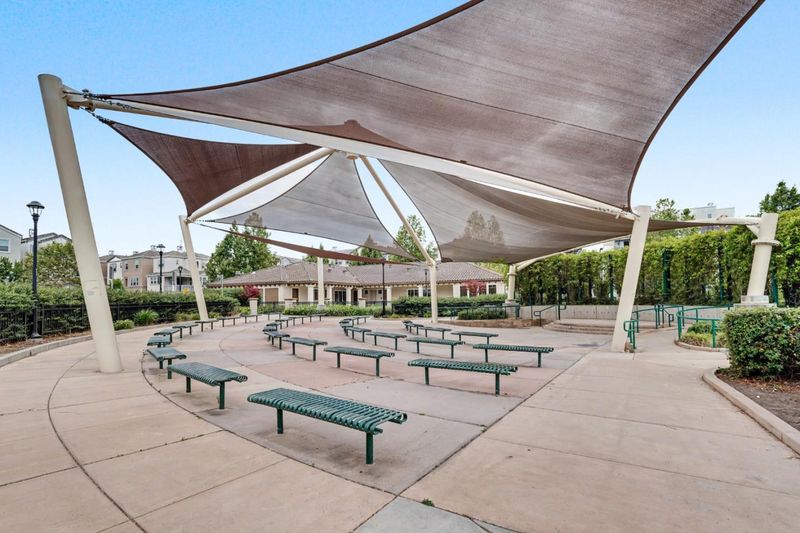
- Common Area Electricity, Common Area Gas, Exterior Painting, Landscaping / Gardening, Maintenance - Common Area, Maintenance - Exterior, Pool, Spa, or Tennis, and Roof
MLS and other Information regarding properties for sale as shown in Theo have been obtained from various sources such as sellers, public records, agents and other third parties. This information may relate to the condition of the property, permitted or unpermitted uses, zoning, square footage, lot size/acreage or other matters affecting value or desirability. Unless otherwise indicated in writing, neither brokers, agents nor Theo have verified, or will verify, such information. If any such information is important to buyer in determining whether to buy, the price to pay or intended use of the property, buyer is urged to conduct their own investigation with qualified professionals, satisfy themselves with respect to that information, and to rely solely on the results of that investigation.
School data provided by GreatSchools. School service boundaries are intended to be used as reference only. To verify enrollment eligibility for a property, contact the school directly.