

$2,298,000
1,140
SQ FT
$2,016
SQ/FT
2464 Betlo Avenue
@ Ruth Ave - 205 - Thompson, Mountain View

- 3 Bed
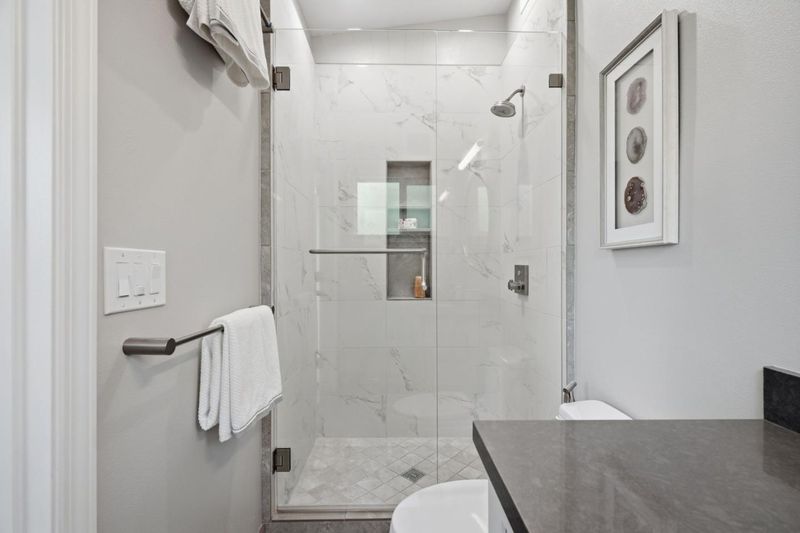
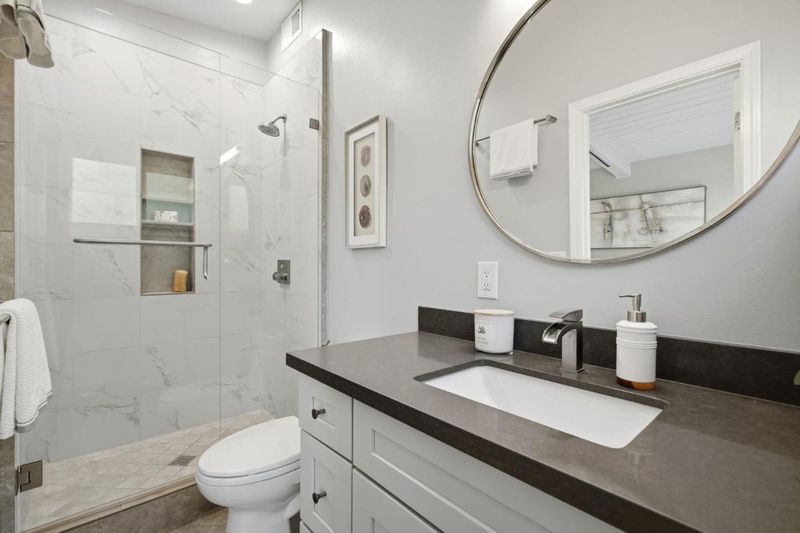
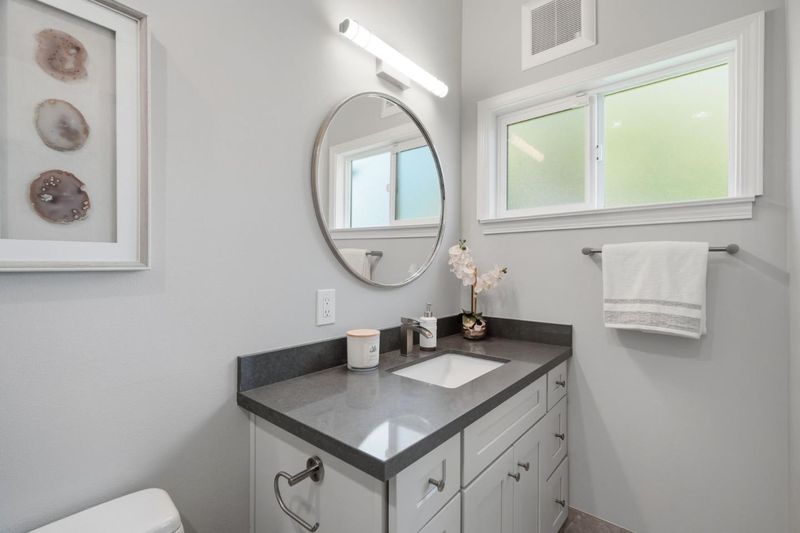
- 2 Bath
- 2 Park
- 1,140 sqft
- MOUNTAIN VIEW
-

-
Fri Oct 16, 9:30 am - 1:00 pm
-
Sat Oct 17, 1:30 pm - 4:00 pm
-
Sun Oct 18, 1:30 pm - 4:00 pm
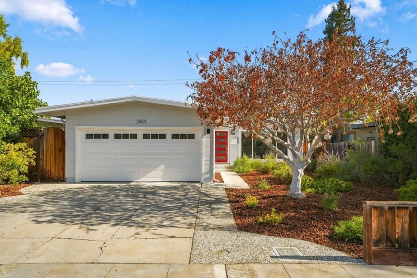
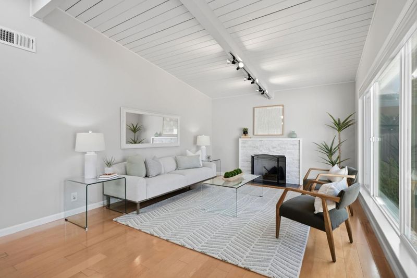
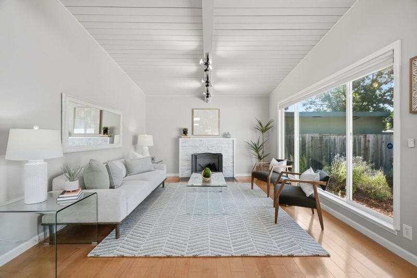
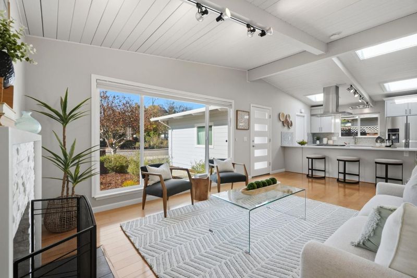
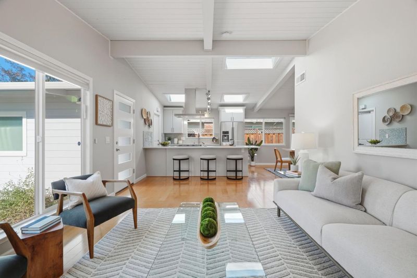
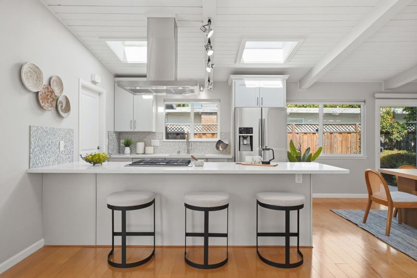
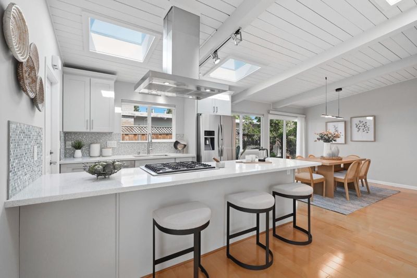
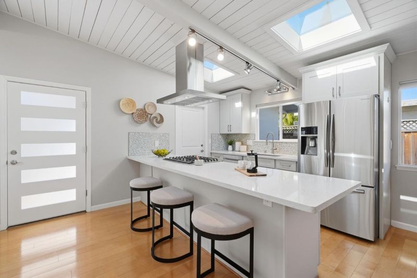
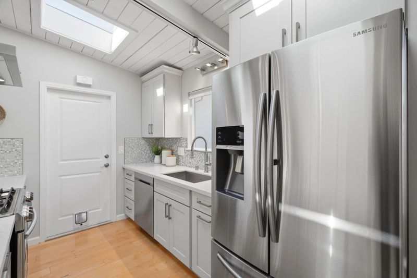
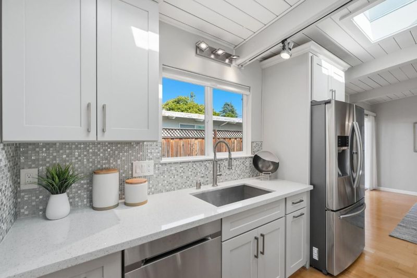
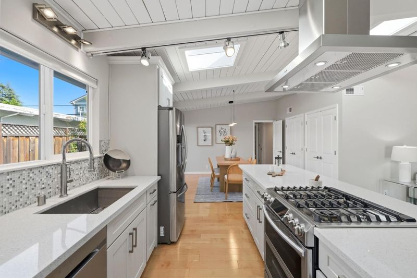
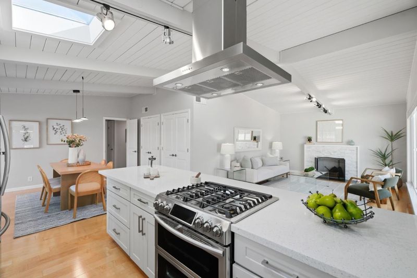
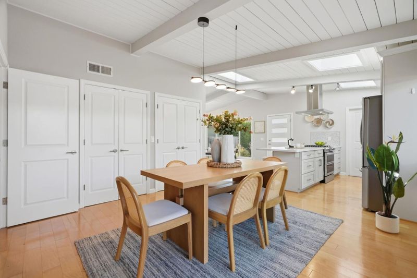
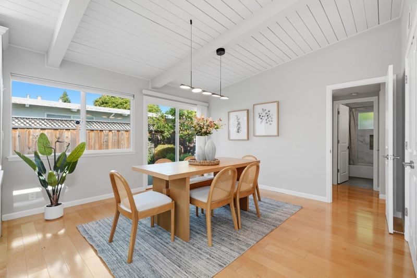
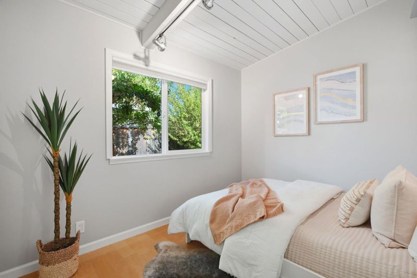
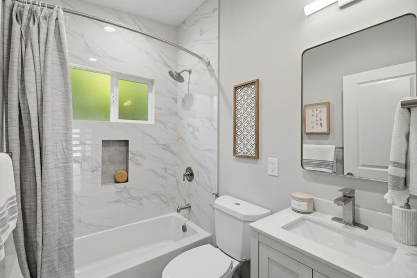
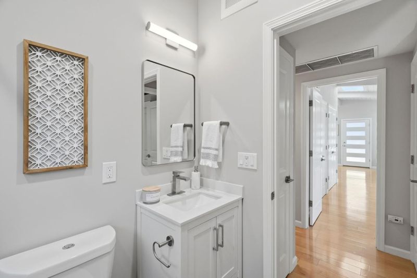
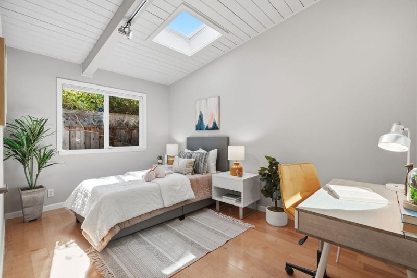
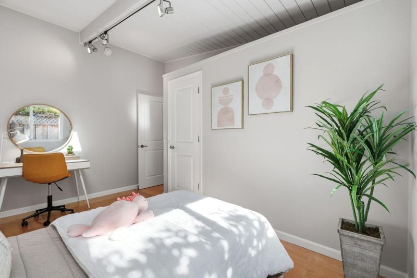
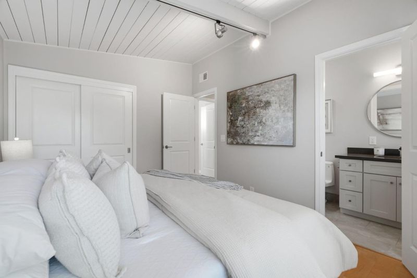
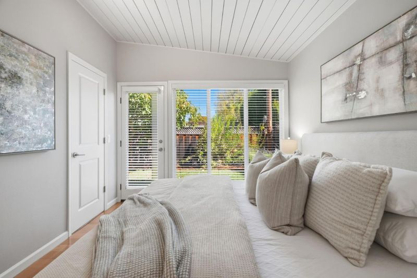
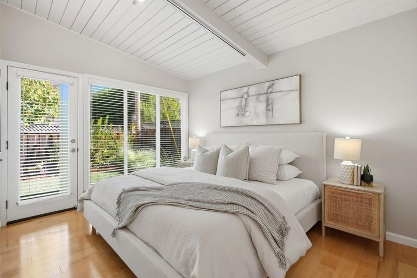
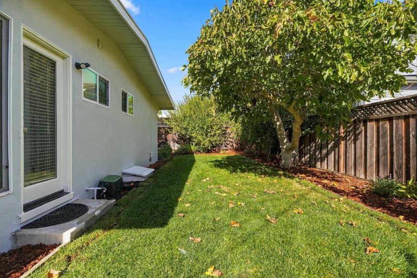
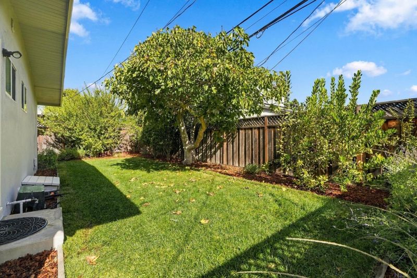
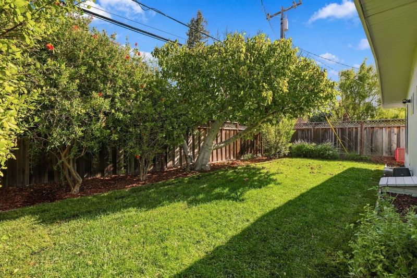
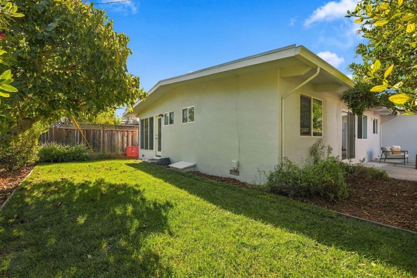
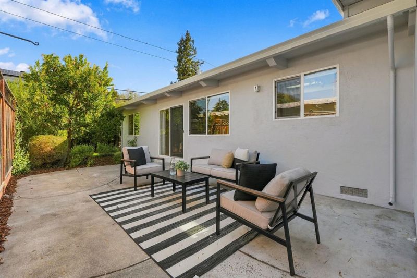
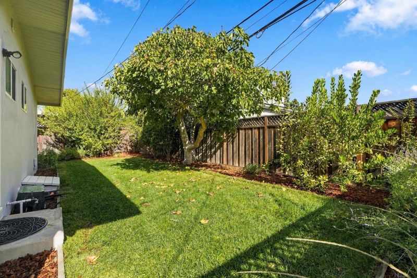
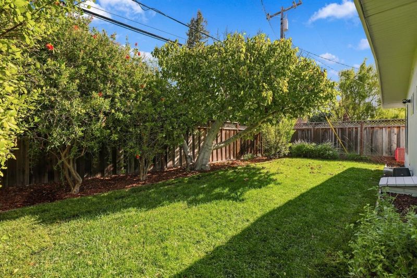
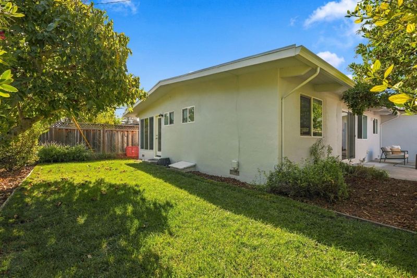
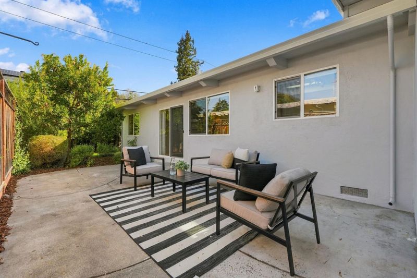
Beautifully updated mid-century modern home in Mountain View's desirable Monta Loma neighborhood. Originally built by Mardell in the 1950s, this 3-bedroom, 2-bath home combines classic mid-century architecture with thoughtful modern updates. The bright, open interior features high ceilings, skylights, expansive windows, and abundant natural light throughout. A remodeled kitchen with quartz countertops and contemporary finishes opens to the dining and living areas, while light hardwood floors create a warm and cohesive feel throughout the home. Both bathrooms have been tastefully updated, making the home truly move-in ready. Large windows connect the interior to the beautifully landscaped outdoor spaces, creating an easy indoor-outdoor flow ideal for everyday living and entertaining. The private backyard offers plenty of space to relax, gather with friends, or enjoy the California weather. Located in the heart of Monta Loma, the home is convenient to downtown Mountain View, downtown Los Altos, California Avenue in Palo Alto, shopping, dining, major Silicon Valley employers, and key commute routes. A wonderful opportunity to enjoy classic mid-century design, modern comfort, and one of Mountain View's most distinctive neighborhoods.

- Days on Market
- 1 day
- Current Status
- Active
- Original Price
- $2,298,000
- List Price
- $2,298,000
- On Market Date
- Oct 13, 2026
- Property Type
- Single Family Home
- Area
- 205 - Thompson
- Zip Code
- 94043
- MLS ID
- ML82064498
- APN
- 147-22-031
- Year Built
- 1956
- Stories in Building
- 1
- Possession
- COE
- Data Source
- MLSL
- Origin MLS System
- MLSListings, Inc.
Independent Study Program School
Public K-8
Students: 7 Distance: 0.2mi
Monta Loma Elementary School
Public K-5 Elementary, Coed
Students: 425 Distance: 0.3mi
Gideon Hausner Jewish Day School
Private K-8 Elementary, Nonprofit
Students: 333 Distance: 0.3mi
Athena Academy
Private 1-8 Coed
Students: 70 Distance: 0.3mi
Waldorf School Of The Peninsula
Private 6-12
Students: 250 Distance: 0.4mi
Greendell School
Public K-5 Elementary
Students: 110 Distance: 0.6mi
- Bed
- 3
- Bath
- 2
- Full on Ground Floor, Shower and Tub, Solid Surface, Tub, Updated Bath
- Parking
- 2
- Attached Garage
- SQ FT
- 1,140
- SQ FT Source
- Unavailable
- Lot SQ FT
- 5,000.0
- Lot Acres
- 0.114784 Acres
- Kitchen
- Countertop - Quartz, Dishwasher, Exhaust Fan, Garbage Disposal, Hood Over Range, Island, Oven Range - Gas, Pantry, Refrigerator, Skylight
- Cooling
- Central AC
- Dining Room
- Dining Area, Eat in Kitchen
- Disclosures
- Natural Hazard Disclosure
- Family Room
- Kitchen / Family Room Combo
- Flooring
- Hardwood
- Foundation
- Concrete Perimeter and Slab, Crawl Space
- Fire Place
- Wood Burning
- Heating
- Central Forced Air, Fireplace
- Laundry
- Washer / Dryer
- Possession
- COE
- Fee
- Unavailable
MLS and other Information regarding properties for sale as shown in Theo have been obtained from various sources such as sellers, public records, agents and other third parties. This information may relate to the condition of the property, permitted or unpermitted uses, zoning, square footage, lot size/acreage or other matters affecting value or desirability. Unless otherwise indicated in writing, neither brokers, agents nor Theo have verified, or will verify, such information. If any such information is important to buyer in determining whether to buy, the price to pay or intended use of the property, buyer is urged to conduct their own investigation with qualified professionals, satisfy themselves with respect to that information, and to rely solely on the results of that investigation.
School data provided by GreatSchools. School service boundaries are intended to be used as reference only. To verify enrollment eligibility for a property, contact the school directly.