

$699,000
1,982
SQ FT
$353
SQ/FT
1997 Citrine Way
@ Glenwell Drive - Santa Rosa-Southeast, Santa Rosa

- 3 Bed
- 3 (2/1) Bath
- 4 Park
- 1,982 sqft
- Santa Rosa
-

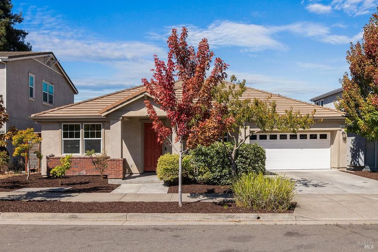
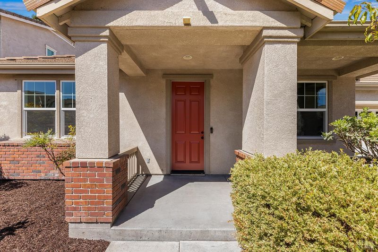
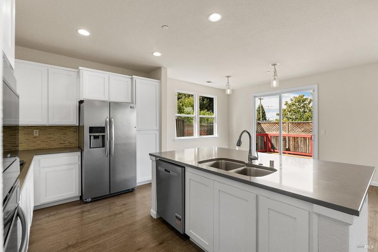
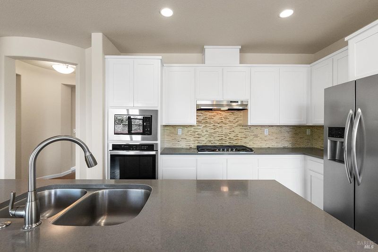
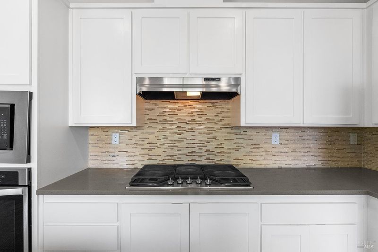
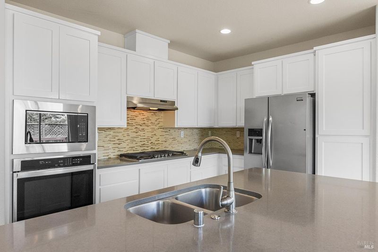
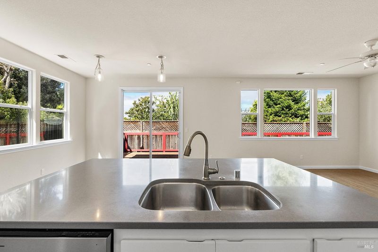
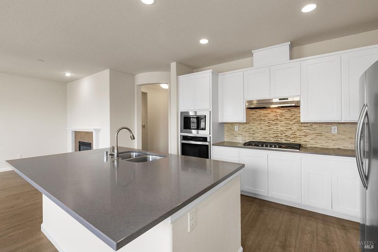
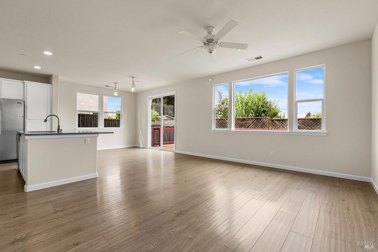
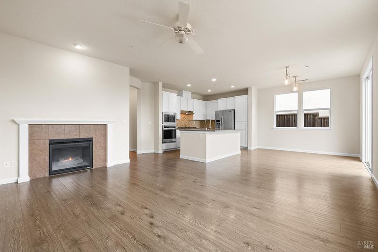
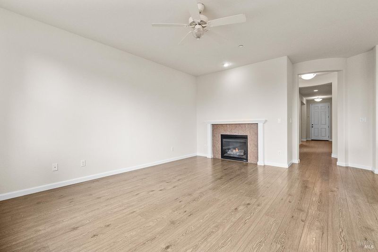
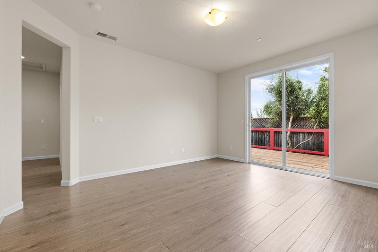
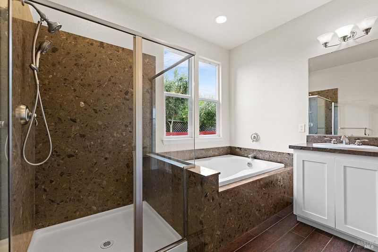
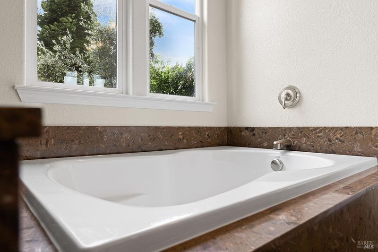
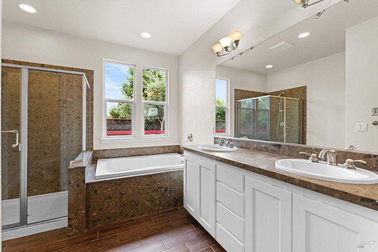
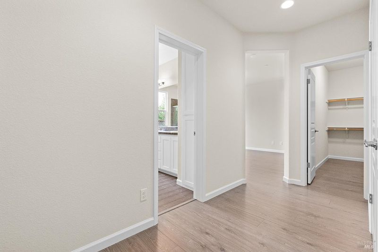
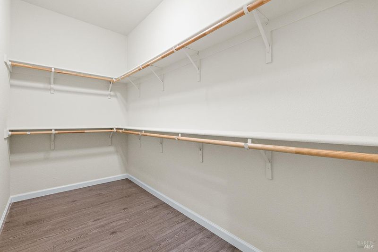
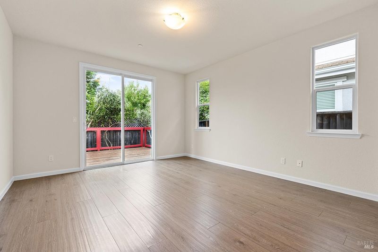
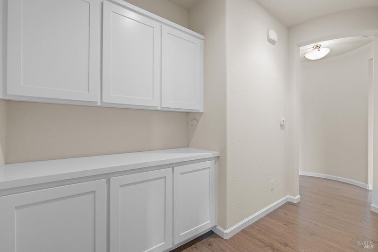
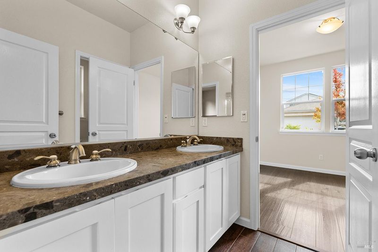
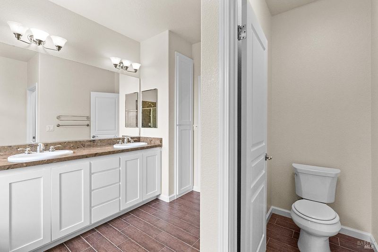
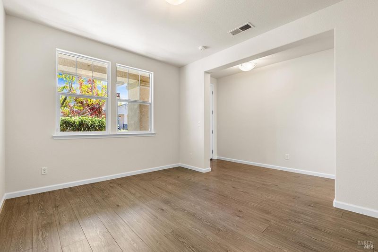
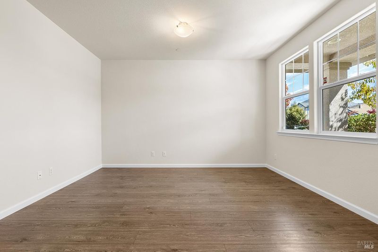
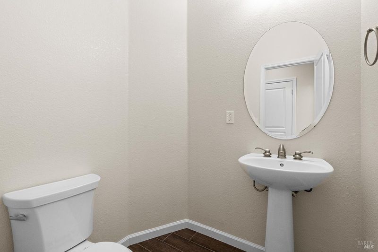
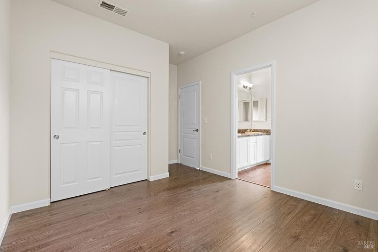
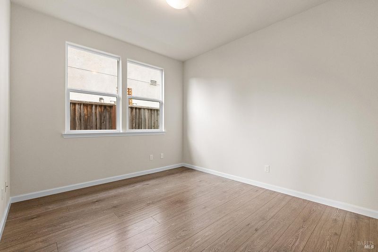
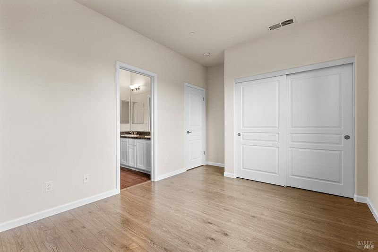
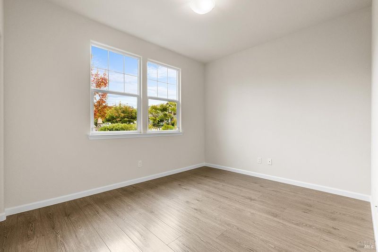
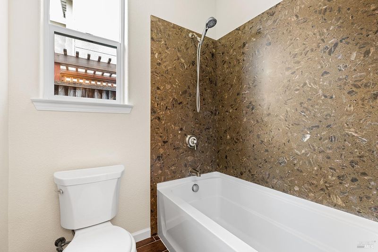
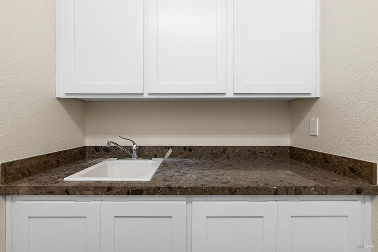
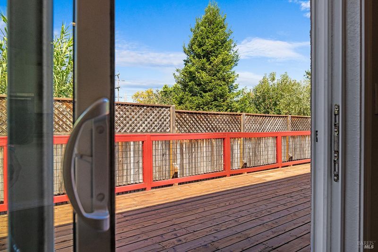
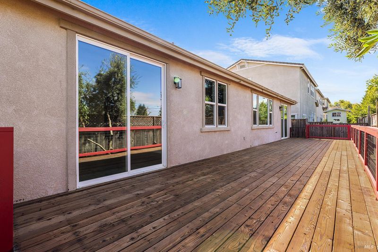
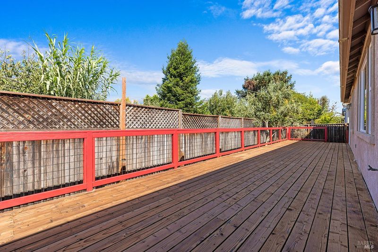
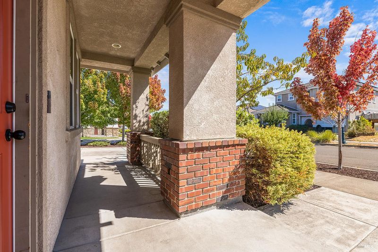
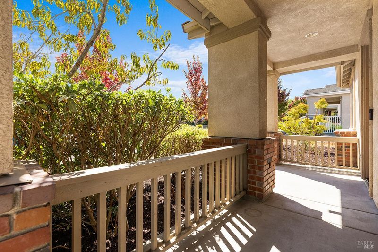
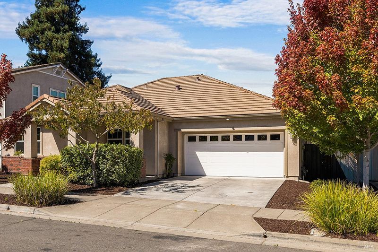
Located in the sought-after Glennview neighborhood in southeast Santa Rosa, this thoughtfully designed single-story blends modern comfort with everyday ease. Nearly 2,000 square feet of light-filled, open-concept living merges the kitchen, dining, and great room. The spacious kitchen, anchored by a cheerful breakfast area, draws people in. When the occasion calls for it, the separate formal dining room flexes beautifully as a living room, den, or home office. French doors open to a generous deck that extends your living space outdoors, over a low-maintenance yard with mature fruit trees. The front library offers flexible space, use it as a reading room, creative studio, home office, or easily convert it to a fourth bedroom. The true showpiece of this home is the private primary suite, accessed through its own dedicated hallway. It's a true retreat: a spacious walk-in closet, sliding door to the deck, and the kind of separation that makes coming home feel like exhaling. Bedrooms two and three share a well-appointed bathroom, and a covered front porch adds classic curb appeal. Glennview is one of southeast Santa Rosa's most convenient neighborhoods; quiet and established, yet just minutes from Taylor Mountain Regional Park, where miles of hiking and biking trails are essentially in your backyard. You're a short drive from downtown Santa Rosa, Highway 101 for easy wine country exploration and nearby shopping. A location that connects you to everything while keeping you tucked away from the noise.

- Days on Market
- 1 day
- Current Status
- Active
- Original Price
- $699,000
- List Price
- $699,000
- On Market Date
- Aug 28, 2026
- Property Type
- Single Family Residence
- Area
- Santa Rosa-Southeast
- Zip Code
- 95404
- MLS ID
- 326070344
- APN
- 038-350-015-000
- Year Built
- 2014
- Stories in Building
- Unavailable
- Possession
- Close Of Escrow
- Data Source
- BAREIS
- Origin MLS System
Kawana Elementary School
Public K-6 Elementary
Students: 354 Distance: 0.2mi
Sonoma Academy
Private 9-12 Secondary, Nonprofit
Students: 330 Distance: 0.7mi
Redwood Legacy Christian School Private School Satellite Program
Private K-12
Students: 19 Distance: 0.7mi
Brook Hill Elementary School
Public K-6 Elementary
Students: 396 Distance: 1.1mi
Luther Burbank Elementary School
Public K-6 Elementary
Students: 319 Distance: 1.2mi
Santa Rosa French-American Charter (Srfacs)
Charter K-6
Students: 465 Distance: 1.2mi
- Bed
- 3
- Bath
- 3 (2/1)
- Parking
- 4
- Attached
- SQ FT
- 1,982
- SQ FT Source
- Assessor Auto-Fill
- Lot SQ FT
- 5,101.0
- Lot Acres
- 0.1171 Acres
- Kitchen
- Breakfast Area, Island
- Cooling
- Ceiling Fan(s)
- Dining Room
- Breakfast Nook, Dining/Family Combo, Dining/Living Combo, Formal Area, Space in Kitchen
- Family Room
- Great Room
- Foundation
- Slab
- Fire Place
- Family Room
- Heating
- Central
- Laundry
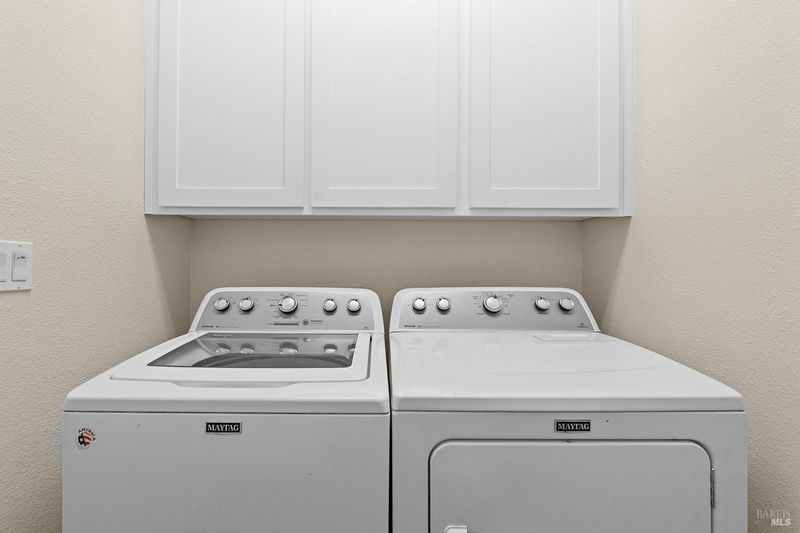
- Dryer Included, Washer Included
- Main Level
- Bedroom(s), Dining Room, Family Room, Full Bath(s), Garage, Kitchen, Living Room, Primary Bedroom, Partial Bath(s), Street Entrance
- Possession
- Close Of Escrow
- Basement
- None
- Architectural Style
- Traditional
- Fee
- $0
MLS and other Information regarding properties for sale as shown in Theo have been obtained from various sources such as sellers, public records, agents and other third parties. This information may relate to the condition of the property, permitted or unpermitted uses, zoning, square footage, lot size/acreage or other matters affecting value or desirability. Unless otherwise indicated in writing, neither brokers, agents nor Theo have verified, or will verify, such information. If any such information is important to buyer in determining whether to buy, the price to pay or intended use of the property, buyer is urged to conduct their own investigation with qualified professionals, satisfy themselves with respect to that information, and to rely solely on the results of that investigation.
School data provided by GreatSchools. School service boundaries are intended to be used as reference only. To verify enrollment eligibility for a property, contact the school directly.